1. ArchDaily
  2. Wood

Wood

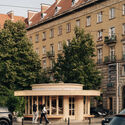
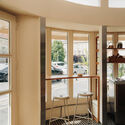
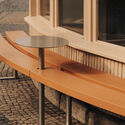
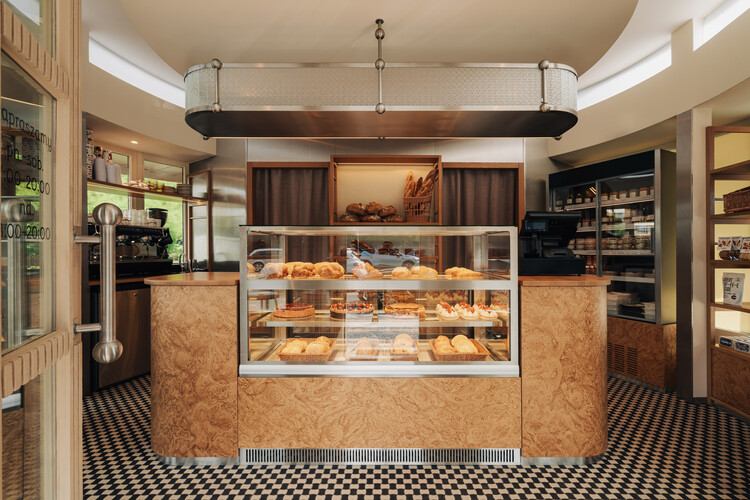
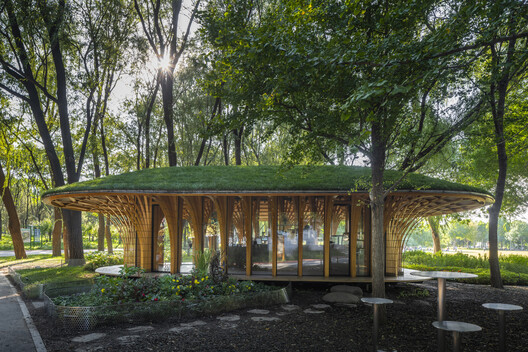
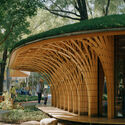
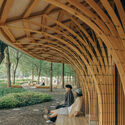
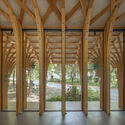
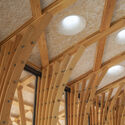
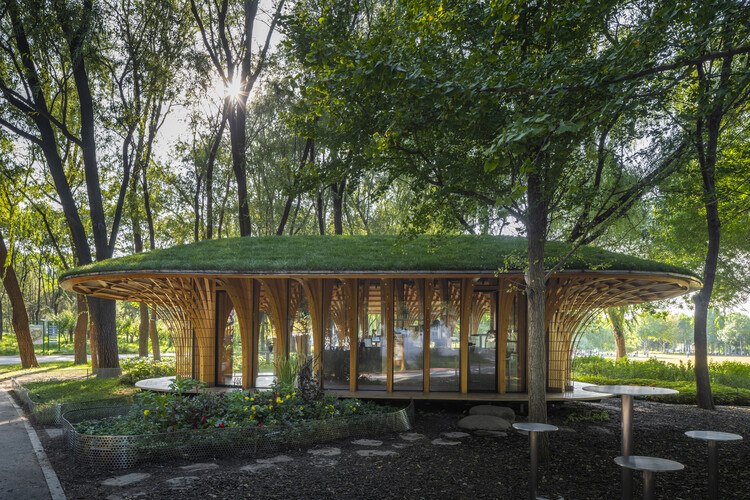
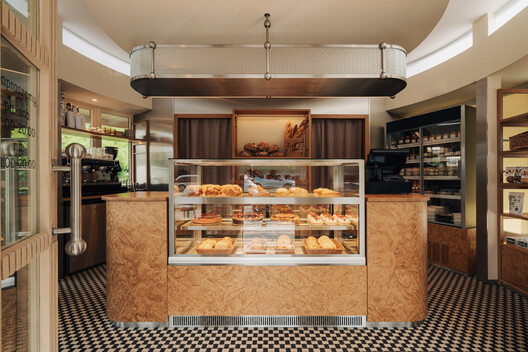
Chleboteka "Okrąglak" / CUDO:
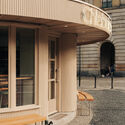
Chleboteka "Okrąglak" / CUDO: - Interior Photography, Retail InteriorsChleboteka "Okrąglak" / CUDO: - Retail InteriorsChleboteka "Okrąglak" / CUDO: - Retail InteriorsChleboteka "Okrąglak" / CUDO: - Interior Photography, Retail Interiors, BenchChleboteka Okrąglak / CUDO: - More Images+ 15

  • Architects: CUDO:
  • Area Area of this architecture project Area:  25
  • Year Completion year of this architecture project Year:  2026

Renovation of a Lock Keeper's house / Atelier APA

Renovation of a Lock Keeper's house / Atelier APA - Interior Photography, Coffee Shop Interiors, Table, Countertop, ChairRenovation of a Lock Keeper's house / Atelier APA - Interior Photography, Coffee Shop Interiors, ChairRenovation of a Lock Keeper's house / Atelier APA - Interior Photography, Coffee Shop Interiors, ChairRenovation of a Lock Keeper's house / Atelier APA - Interior Photography, Coffee Shop Interiors, ChairRenovation of a Lock Keeper's house / Atelier APA - More Images+ 10
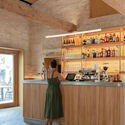
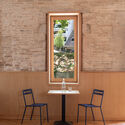
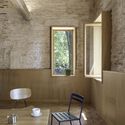
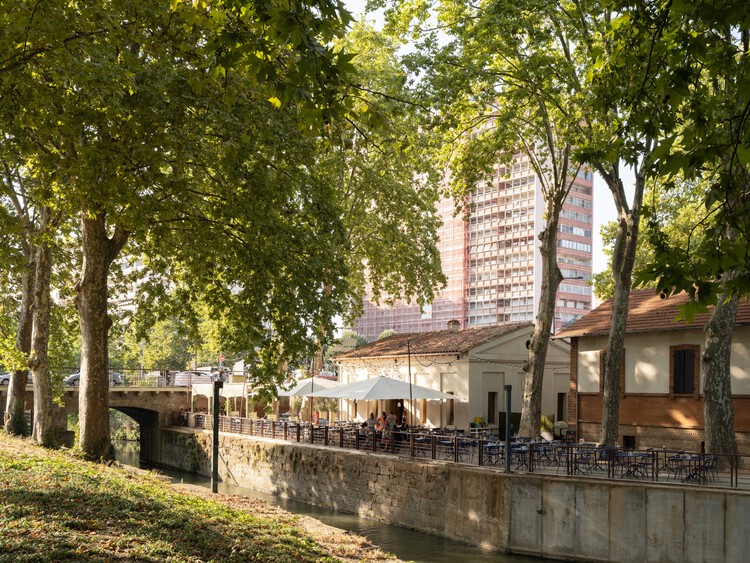
  • Architects: Atelier APA
  • Area Area of this architecture project Area:  100
  • Year Completion year of this architecture project Year:  2022

Pracownia - The Workshop / ACOS (A Collection of Stories)
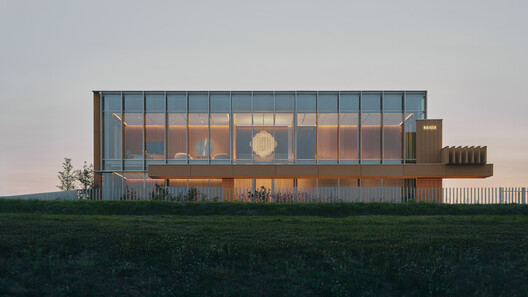
Pracownia - The Workshop / ACOS (A Collection of Stories) - Exterior Photography, Interior DesignPracownia - The Workshop / ACOS (A Collection of Stories) - Exterior Photography, Interior DesignPracownia - The Workshop / ACOS (A Collection of Stories) - Interior Photography, Interior Design, Table, ChairPracownia - The Workshop / ACOS (A Collection of Stories) - Interior Photography, Interior Design, Table, Lighting, ChairPracownia - The Workshop / ACOS (A Collection of Stories) - More Images+ 27

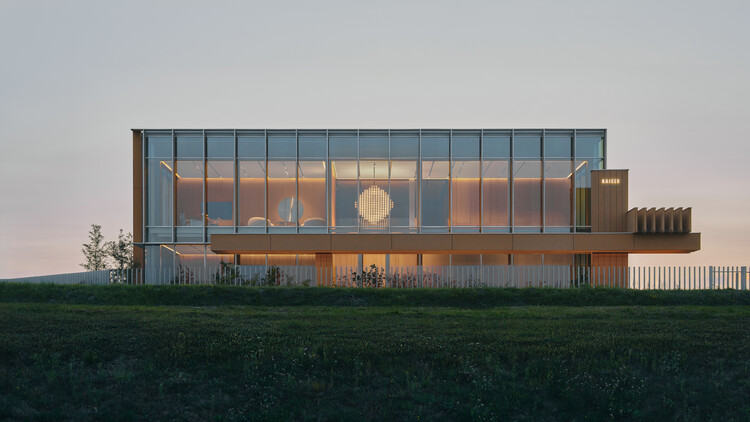
  • Area Area of this architecture project Area:  450
  • Year Completion year of this architecture project Year:  2024
  • Manufacturers Brands with products used in this architecture project
    Manufacturers:  A-N-D, EQUITONE, &Tradition, Areti, Audo, +19

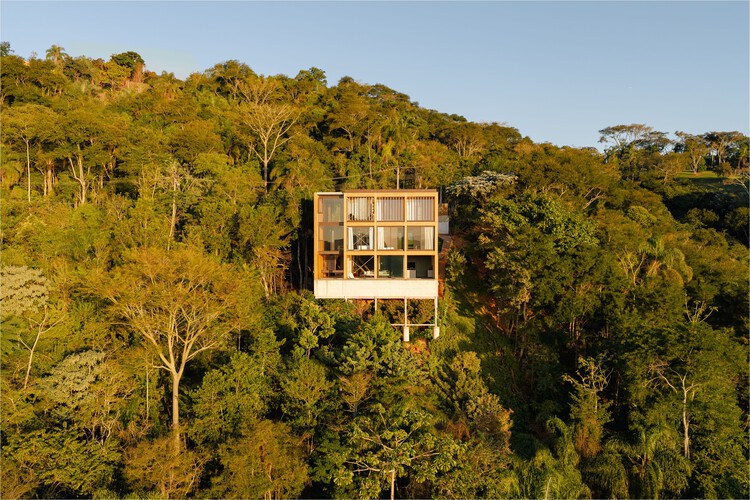
House among the trees / Studio COSMO

  • Architects: Studio COSMO
  • Area Area of this architecture project Area:  99
  • Year Completion year of this architecture project Year:  2025
  • Manufacturers Brands with products used in this architecture project
    Manufacturers:  TON, HAY

Kaymana Wave Reception / Pablo Luna Studio

Kaymana Wave Reception / Pablo Luna Studio - Hospitality ArchitectureKaymana Wave Reception / Pablo Luna Studio - Hospitality ArchitectureKaymana Wave Reception / Pablo Luna Studio - Interior Photography, Hospitality ArchitectureKaymana Wave Reception / Pablo Luna Studio - Hospitality ArchitectureKaymana Wave Reception / Pablo Luna Studio - More Images+ 7
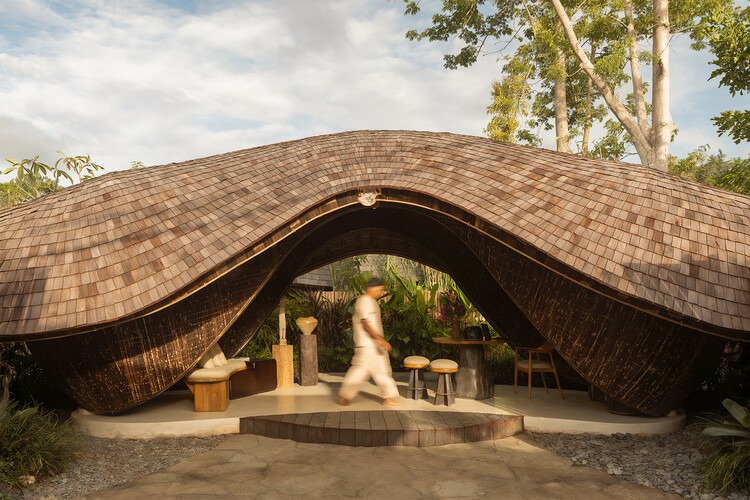
  • Architects: Pablo Luna Studio
  • Area Area of this architecture project Area:  22
  • Year Completion year of this architecture project Year:  2026

House in Kamiyasu / Yutaka Yoshida Architect & Associates

House in Kamiyasu / Yutaka Yoshida Architect & Associates - Interior Photography, HousesHouse in Kamiyasu / Yutaka Yoshida Architect & Associates - Interior Photography, Houses, DoorHouse in Kamiyasu / Yutaka Yoshida Architect & Associates - HousesHouse in Kamiyasu / Yutaka Yoshida Architect & Associates - Exterior Photography, Houses, BalconyHouse in Kamiyasu / Yutaka Yoshida Architect & Associates - More Images+ 14
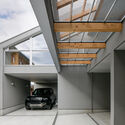
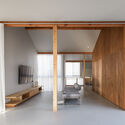
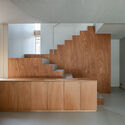
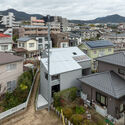
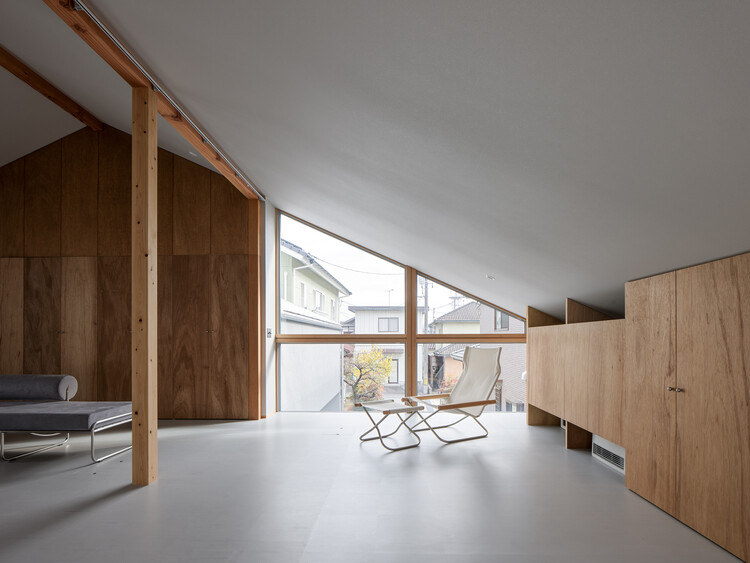
Hiroshima, Japan

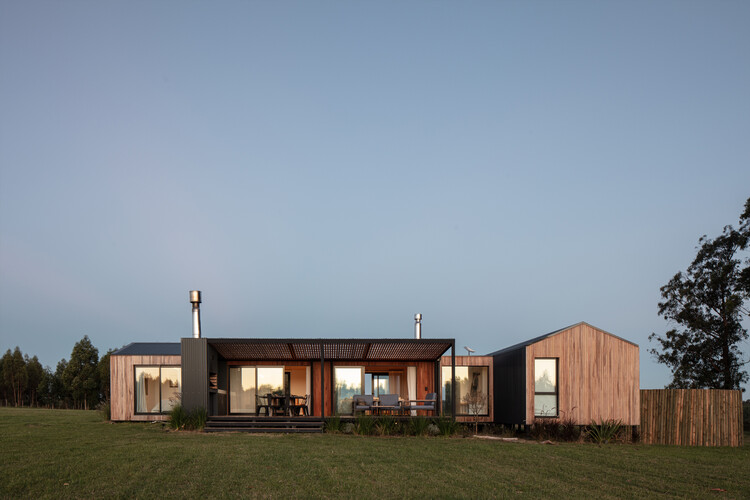
Casa Solis 21 / iHouse estudio

Casa Solis 21 / iHouse estudio - Interior Photography, Residential Architecture, Deck, BalconyCasa Solis 21 / iHouse estudio - Exterior Photography, Residential ArchitectureCasa Solis 21 / iHouse estudio - Interior Photography, Residential Architecture, ChairCasa Solis 21 / iHouse estudio - Residential ArchitectureCasa Solis 21 / iHouse estudio - More Images+ 19

  • Architects: iHouse estudio
  • Area Area of this architecture project Area:  125
  • Year Completion year of this architecture project Year:  2024
  • Manufacturers Brands with products used in this architecture project
    Manufacturers:  Aluminions del Uruguay, Bia, Maguinor Maderas, Manto, SILESTONE

Crystal Sauna for Skellefteå / Bigert & Bergström

Crystal Sauna for Skellefteå / Bigert & Bergström - InstallationCrystal Sauna for Skellefteå / Bigert & Bergström - Interior Photography, InstallationCrystal Sauna for Skellefteå / Bigert & Bergström - Interior Photography, InstallationCrystal Sauna for Skellefteå / Bigert & Bergström - InstallationCrystal Sauna for Skellefteå / Bigert & Bergström - More Images+ 16

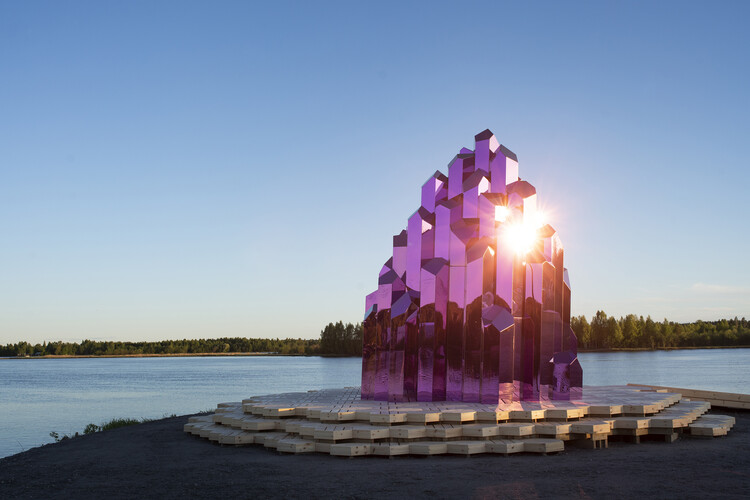
  • Area Area of this architecture project Area:  50
  • Year Completion year of this architecture project Year:  2026
  • Manufacturers Brands with products used in this architecture project
    Manufacturers:  IKI Sauna, Norra Timber, PVD-coated mirror stainless steel sheet , Spa-Plex

House of Wall Forest / IGArchitects
House of Wall Forest / IGArchitects - Interior Photography, HousesHouse of Wall Forest / IGArchitects - Interior Photography, HousesHouse of Wall Forest / IGArchitects - Interior Photography, HousesHouse of Wall Forest / IGArchitects - Exterior Photography, HousesHouse of Wall Forest / IGArchitects - More Images+ 23
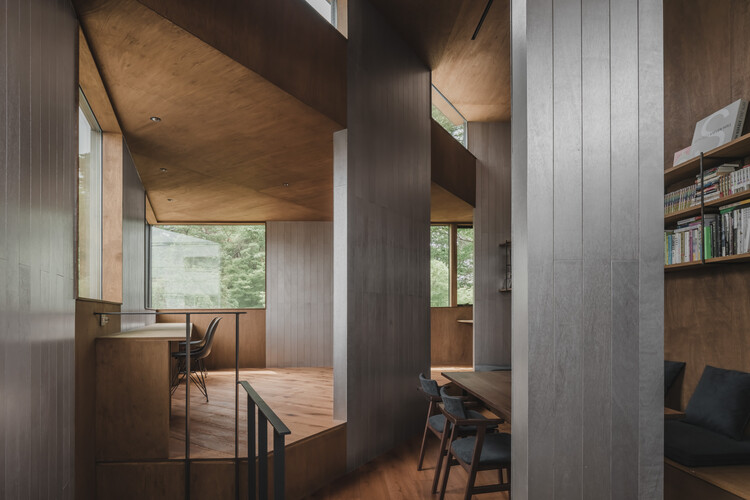
Tokyo, Japan
  • Architects: IGArchitects
  • Area Area of this architecture project Area:  79
  • Year Completion year of this architecture project Year:  2026

The Makers Barn Residence / HUTCH design

The Makers Barn Residence / HUTCH design - Exterior Photography, HousesThe Makers Barn Residence / HUTCH design - Exterior Photography, HousesThe Makers Barn Residence / HUTCH design - Interior Photography, Houses, ChairThe Makers Barn Residence / HUTCH design - Interior Photography, Houses, KitchenThe Makers Barn Residence / HUTCH design - More Images+ 10
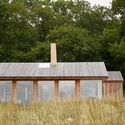
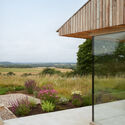
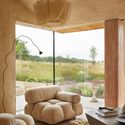
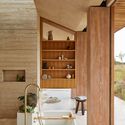
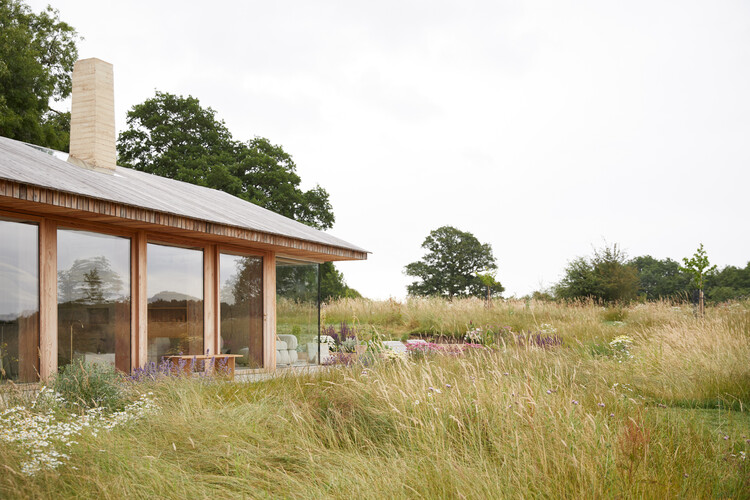
  • Architects: HUTCH design
  • Area Area of this architecture project Area:  70
  • Year Completion year of this architecture project Year:  2024
  • Manufacturers Brands with products used in this architecture project
    Manufacturers:  Clayworks, Horning, Jacob Alexander , Pinch (lighting)

West Garden Florist / LUO studio

West Garden Florist  / LUO studio - Exterior Photography, Community West Garden Florist  / LUO studio - Interior Photography, Community West Garden Florist  / LUO studio - Community West Garden Florist  / LUO studio - Interior Photography, Community , Beam, ColumnWest Garden Florist  / LUO studio - More Images+ 48

  • Architects: LUO studio
  • Area Area of this architecture project Area:  84
  • Year Completion year of this architecture project Year:  2025

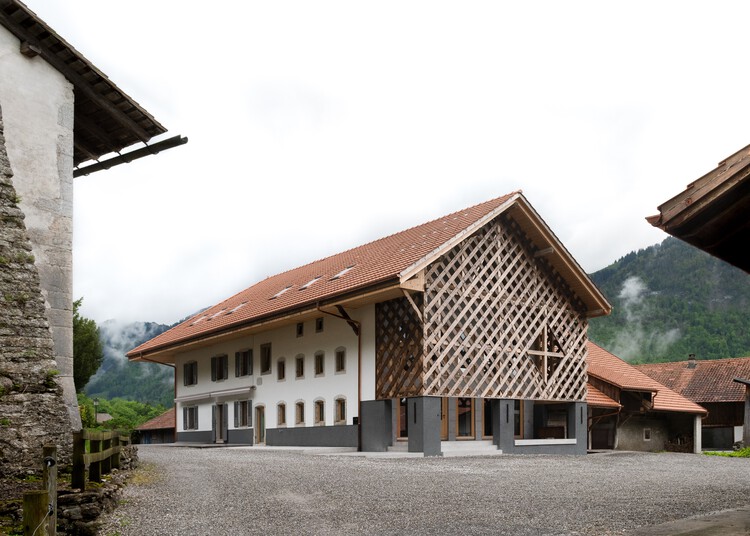
Transformation of a farmhouse in Grandvillard / Bard Yersin Architectes

Transformation of a farmhouse in Grandvillard  / Bard Yersin Architectes - Exterior Photography, Adaptive ReuseTransformation of a farmhouse in Grandvillard  / Bard Yersin Architectes - Interior Photography, Adaptive Reuse, BeamTransformation of a farmhouse in Grandvillard  / Bard Yersin Architectes - Interior Photography, Adaptive ReuseTransformation of a farmhouse in Grandvillard  / Bard Yersin Architectes - Adaptive ReuseTransformation of a farmhouse in Grandvillard  / Bard Yersin Architectes - More Images+ 16
  • Area Area of this architecture project Area:  750
  • Year Completion year of this architecture project Year:  2024
  • Manufacturers Brands with products used in this architecture project
    Manufacturers:  Geberit, Feller, Isover

Lighthouse Residence / Architecture Discipline

Lighthouse Residence / Architecture Discipline - HousesLighthouse Residence / Architecture Discipline - Interior Photography, Houses, Garden, DoorLighthouse Residence / Architecture Discipline - HousesLighthouse Residence / Architecture Discipline - Interior Photography, Houses, BeamLighthouse Residence / Architecture Discipline - More Images+ 24
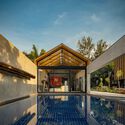
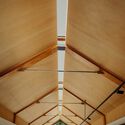
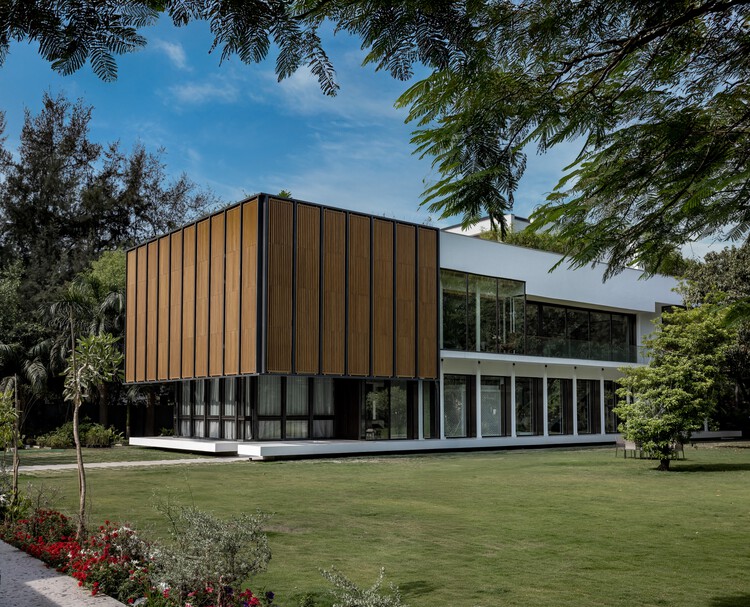
New Delhi, India
  • Area Area of this architecture project Area:  18000 ft²
  • Year Completion year of this architecture project Year:  2025
  • Manufacturers Brands with products used in this architecture project
    Manufacturers:  Ahuja Furnishers, Daikin, DeMuro Das, Elite Elevators, FCML, +6

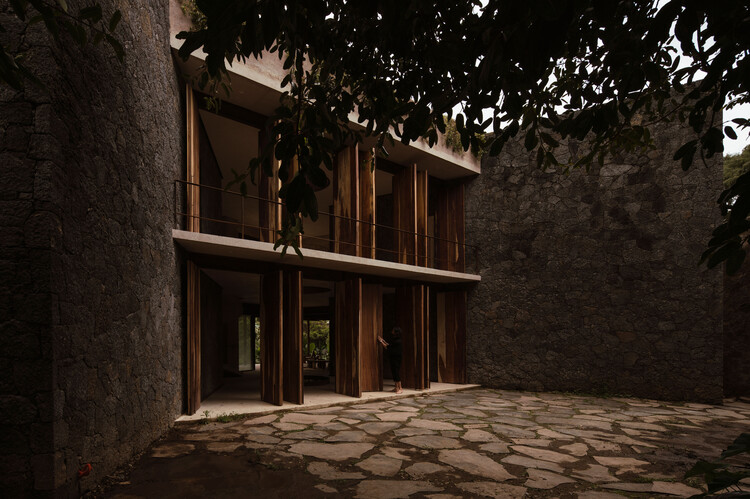
Casa Tepoztlán / DOSA STUDIO

Casa Tepoztlán / DOSA STUDIO - Exterior Photography, Houses, Garden, BalconyCasa Tepoztlán / DOSA STUDIO - Interior Photography, Houses, BeamCasa Tepoztlán / DOSA STUDIO - HousesCasa Tepoztlán / DOSA STUDIO - HousesCasa Tepoztlán / DOSA STUDIO - More Images+ 19

Tepoztlán, Mexico
  • Architects: DOSA STUDIO
  • Area Area of this architecture project Area:  1130
  • Year Completion year of this architecture project Year:  2022
  • Manufacturers Brands with products used in this architecture project
    Manufacturers:  Rokam

Kaymana Earth Villa / Pablo Luna Studio

Kaymana Earth Villa / Pablo Luna Studio - Interior Photography, Hospitality ArchitectureKaymana Earth Villa / Pablo Luna Studio - Hospitality ArchitectureKaymana Earth Villa / Pablo Luna Studio - Interior Photography, Hospitality Architecture, ChairKaymana Earth Villa / Pablo Luna Studio - Interior Photography, Hospitality ArchitectureKaymana Earth Villa / Pablo Luna Studio - More Images+ 13
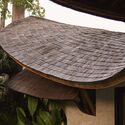
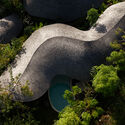
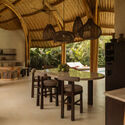
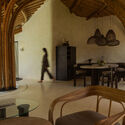
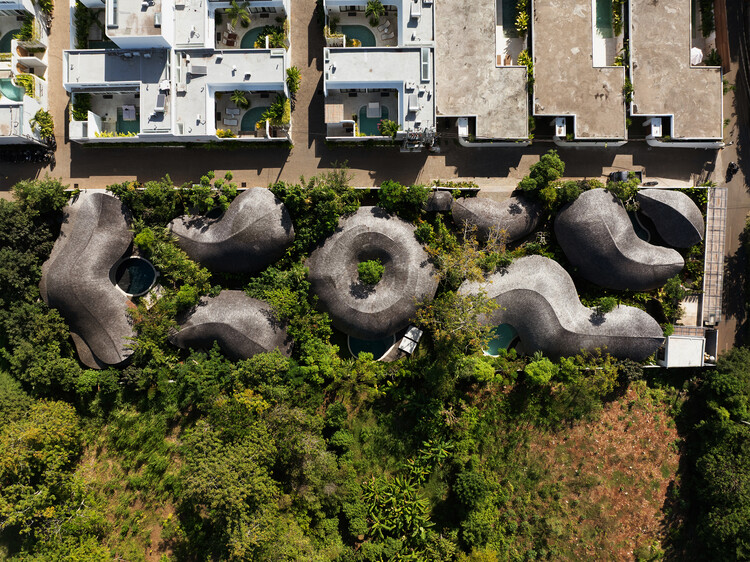
  • Architects: Pablo Luna Studio
  • Area Area of this architecture project Area:  207
  • Year Completion year of this architecture project Year:  2026
  • Manufacturers Brands with products used in this architecture project
    Manufacturers:  Ahti Interiors

House on Concrete Walls / dolmus Architekten

House on Concrete Walls / dolmus Architekten - Residential InteriorsHouse on Concrete Walls / dolmus Architekten - Interior Photography, Residential Interiors, KitchenHouse on Concrete Walls / dolmus Architekten - Interior Photography, Residential Interiors, StairsHouse on Concrete Walls / dolmus Architekten - Residential InteriorsHouse on Concrete Walls / dolmus Architekten - More Images+ 24
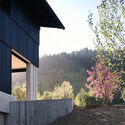
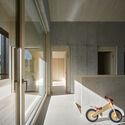
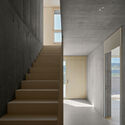
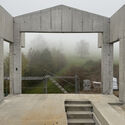
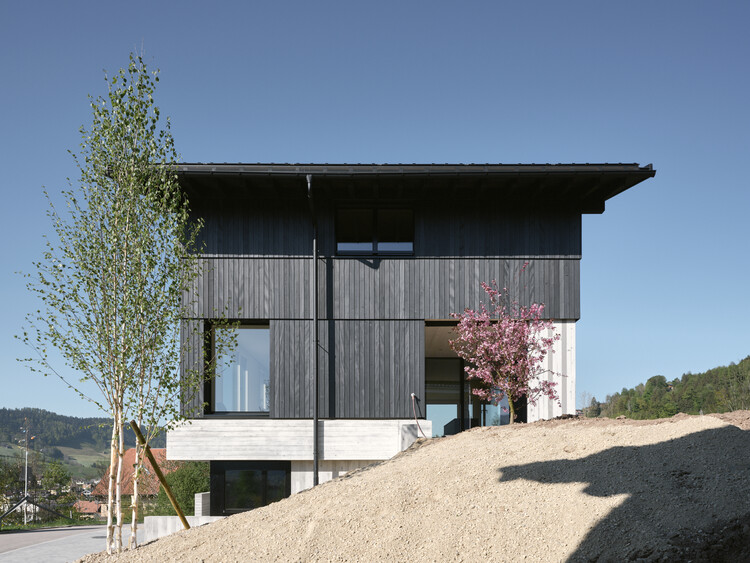
  • Architects: dolmus Architekten
  • Area Area of this architecture project Area:  260
  • Year Completion year of this architecture project Year:  2026

The Yakisugi Cabin / Alki Architecture + Design Studio

The Yakisugi Cabin / Alki Architecture + Design Studio - Cabins & LodgesThe Yakisugi Cabin / Alki Architecture + Design Studio - Interior Photography, Cabins & Lodges, KitchenThe Yakisugi Cabin / Alki Architecture + Design Studio - Interior Photography, Cabins & LodgesThe Yakisugi Cabin / Alki Architecture + Design Studio - Interior Photography, Cabins & Lodges, LightingThe Yakisugi Cabin / Alki Architecture + Design Studio - More Images+ 14
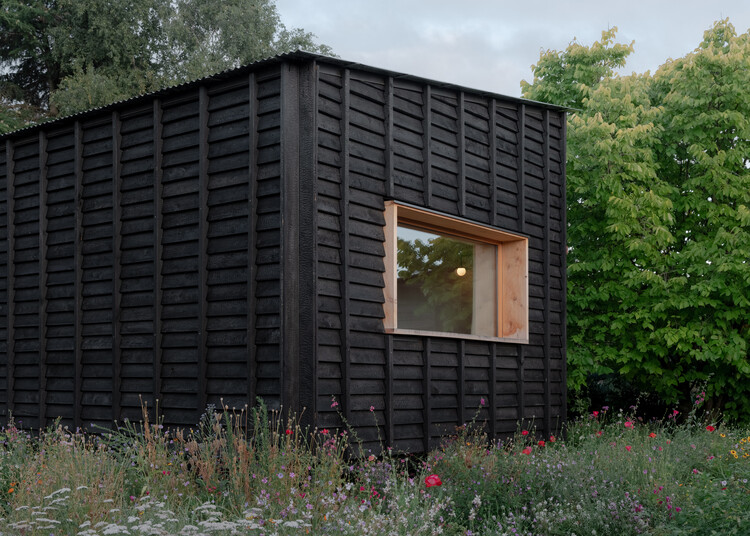
  • Area Area of this architecture project Area:  40
  • Year Completion year of this architecture project Year:  2025
  • Manufacturers Brands with products used in this architecture project
    Manufacturers:  Earth Studio, StrawSIP Wall Panels, Terra Lana

Rouxinol House / Sergio Sampaio Archi + Tectônica

Rouxinol House / Sergio Sampaio Archi + Tectônica - SustainabilityRouxinol House / Sergio Sampaio Archi + Tectônica - SustainabilityRouxinol House / Sergio Sampaio Archi + Tectônica - Interior Photography, Sustainability, Deck, BeamRouxinol House / Sergio Sampaio Archi + Tectônica - Interior Photography, Sustainability, BeamRouxinol House / Sergio Sampaio Archi + Tectônica - More Images+ 34