1. ArchDaily
  2. Wood

Wood

Kreuzberghof Front House / Nidus
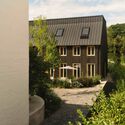
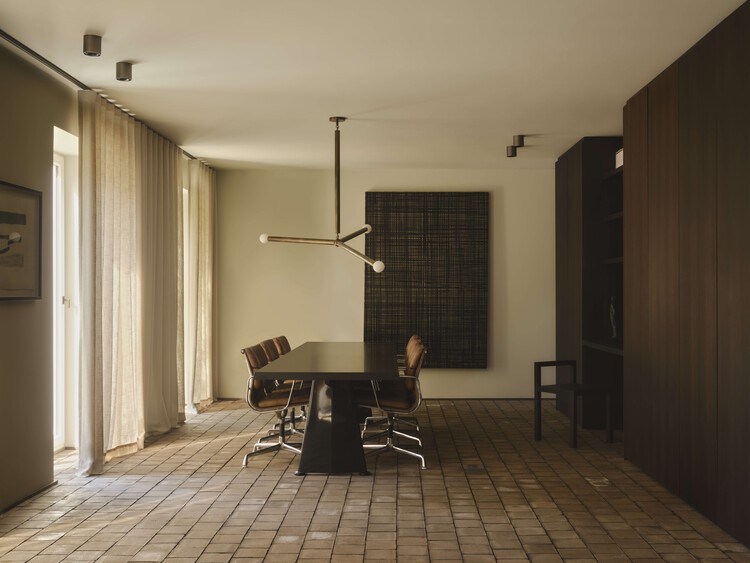
Kreuzberghof Front House / Nidus - Exterior Photography, Interior Design, GardenKreuzberghof Front House / Nidus - Interior Photography, Interior DesignKreuzberghof Front House / Nidus - Interior DesignKreuzberghof Front House / Nidus - Exterior Photography, Interior Design, CourtyardKreuzberghof Front House / Nidus - More Images+ 17

  • Architects: Nidus
  • Area Area of this architecture project Area:  330 m²
  • Year Completion year of this architecture project Year:  2025
  • Manufacturers Brands with products used in this architecture project
    Manufacturers:  Bocci, JUNG, Wastberg

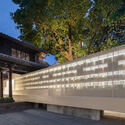
Taller Agropoetico - Foresta Collective / Atelier Poem

Taller Agropoetico - Foresta Collective / Atelier Poem - Community CenterTaller Agropoetico - Foresta Collective / Atelier Poem - Community CenterTaller Agropoetico - Foresta Collective / Atelier Poem - Community CenterTaller Agropoetico - Foresta Collective / Atelier Poem - Community CenterTaller Agropoetico - Foresta Collective / Atelier Poem - More Images+ 25
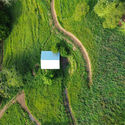
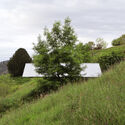
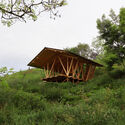
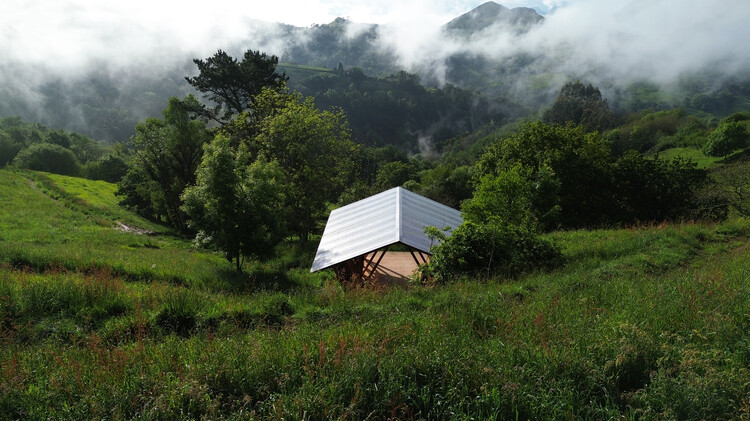
  • Architects: Atelier Poem
  • Area Area of this architecture project Area:  50 m²
  • Year Completion year of this architecture project Year:  2024


House in Umenoki / Hidekazu Kishi Architects

House in Umenoki / Hidekazu Kishi Architects - Exterior Photography, Houses, CourtyardHouse in Umenoki / Hidekazu Kishi Architects - Interior Photography, Houses, Kitchen, Beam, StairsHouse in Umenoki / Hidekazu Kishi Architects - Interior Photography, Houses, Kitchen, Beam, StairsHouse in Umenoki / Hidekazu Kishi Architects - Exterior Photography, HousesHouse in Umenoki / Hidekazu Kishi Architects - More Images+ 16
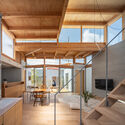
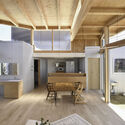
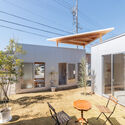
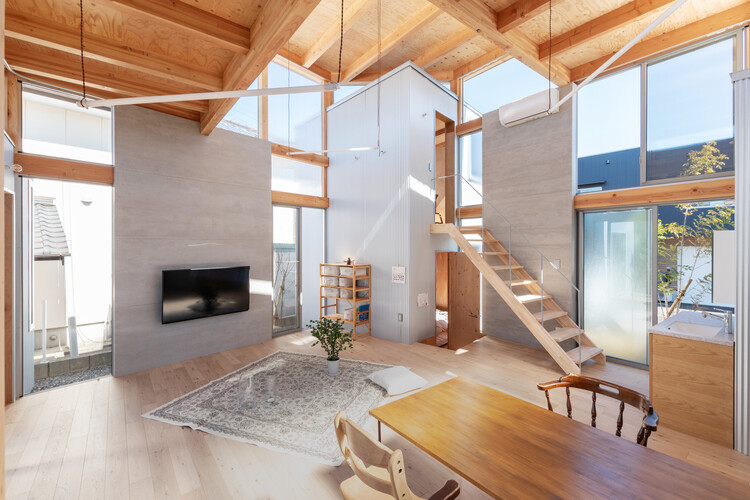
•
Nisshin, Japan

Apartment Conversion into a Creative Studio / alchitekt

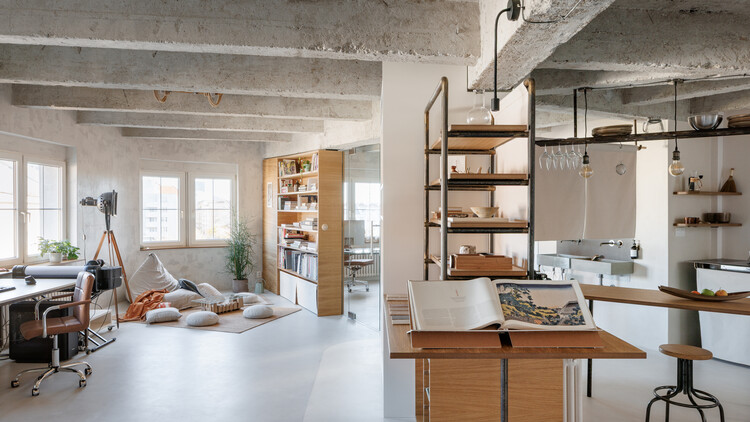
Apartment Conversion into a Creative Studio / alchitekt - Interior Photography, Cowork Interiors, ChairApartment Conversion into a Creative Studio / alchitekt - Cowork InteriorsApartment Conversion into a Creative Studio / alchitekt - Interior Photography, Cowork Interiors, Kitchen, Table, Countertop, ChairApartment Conversion into a Creative Studio / alchitekt - Interior Photography, Cowork Interiors, ChairApartment Conversion into a Creative Studio / alchitekt - More Images+ 23
  • Architects: alchitekt
  • Area Area of this architecture project Area:  85 m²
  • Year Completion year of this architecture project Year:  2025
  • Manufacturers Brands with products used in this architecture project
    Manufacturers:  Grohe, Ideal Lux light, Tupai

Leisure Center of Uzurat / atelier quatre + R2K Architectes

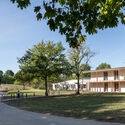
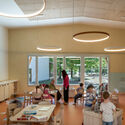
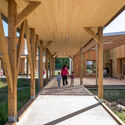
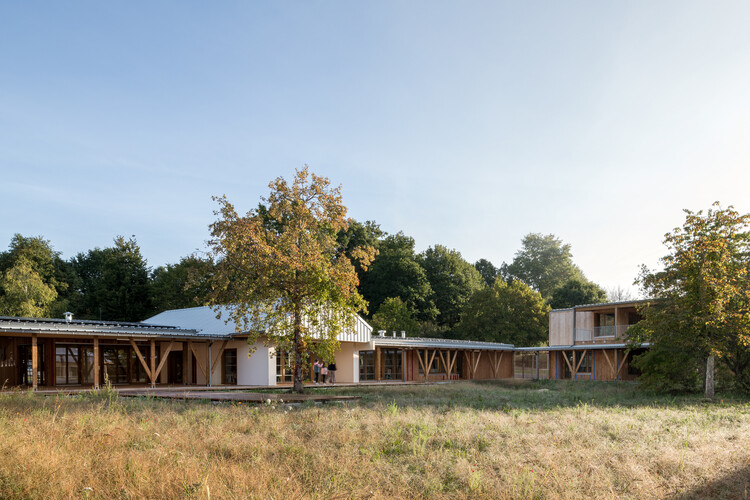
Leisure Center of Uzurat / atelier quatre + R2K Architectes - Educational ArchitectureLeisure Center of Uzurat / atelier quatre + R2K Architectes - Exterior Photography, Educational ArchitectureLeisure Center of Uzurat / atelier quatre + R2K Architectes - Interior Photography, Educational ArchitectureLeisure Center of Uzurat / atelier quatre + R2K Architectes - Interior Photography, Educational ArchitectureLeisure Center of Uzurat / atelier quatre + R2K Architectes - More Images+ 39

Weishan Chongzheng Academy Bookstore of Librairie Avant-Garde / TAO (Trace Architecture Office)
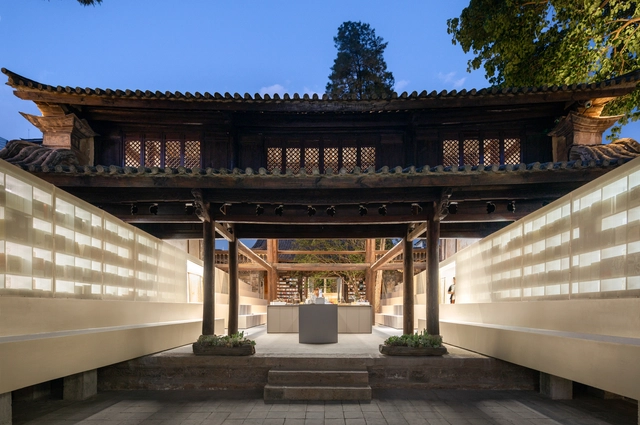
Weishan Chongzheng Academy Bookstore of Librairie Avant-Garde / TAO (Trace Architecture Office) - Interior Photography, LibraryWeishan Chongzheng Academy Bookstore of Librairie Avant-Garde / TAO (Trace Architecture Office) - Interior Photography, Library, FacadeWeishan Chongzheng Academy Bookstore of Librairie Avant-Garde / TAO (Trace Architecture Office) - Interior Photography, Library, FacadeWeishan Chongzheng Academy Bookstore of Librairie Avant-Garde / TAO (Trace Architecture Office) - LibraryWeishan Chongzheng Academy Bookstore of Librairie Avant-Garde / TAO (Trace Architecture Office) - More Images+ 46
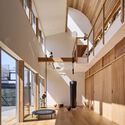
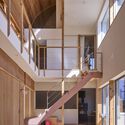
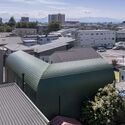
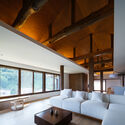
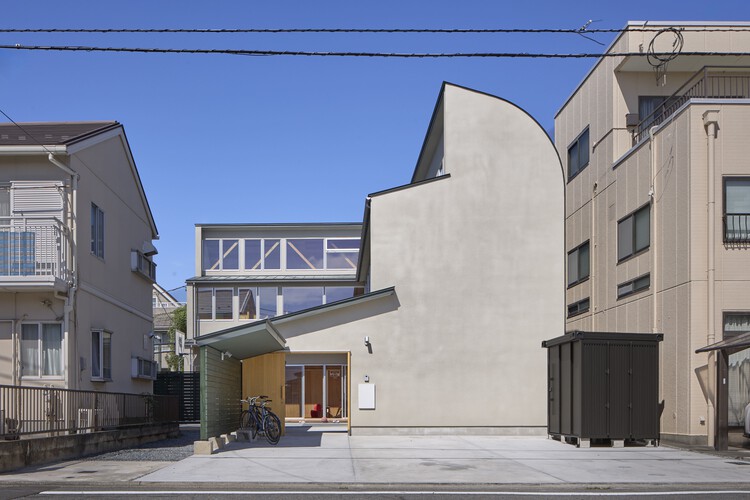
Path Envelope in Maebashi / HAGISO
Path Envelope in Maebashi / HAGISO - Interior Photography, Houses, LightingPath Envelope in Maebashi / HAGISO - Interior Photography, Houses, Stairs, Beam, LightingPath Envelope in Maebashi / HAGISO - Exterior Photography, HousesPath Envelope in Maebashi / HAGISO - Exterior Photography, HousesPath Envelope in Maebashi / HAGISO - More Images+ 19
•
Maebashi, Japan
  • Architects: HAGISO
  • Area Area of this architecture project Area:  103 m²
  • Year Completion year of this architecture project Year:  2025
  • Manufacturers Brands with products used in this architecture project
    Manufacturers:  Flos

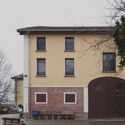
Casa NP Renovation / Tésa architetture

Casa NP Renovation / Tésa architetture - Exterior Photography, Adaptive Reuse, DoorCasa NP Renovation / Tésa architetture - Interior Photography, Adaptive Reuse, Stairs, BeamCasa NP Renovation / Tésa architetture - Adaptive ReuseCasa NP Renovation / Tésa architetture - Adaptive ReuseCasa NP Renovation / Tésa architetture - More Images+ 22
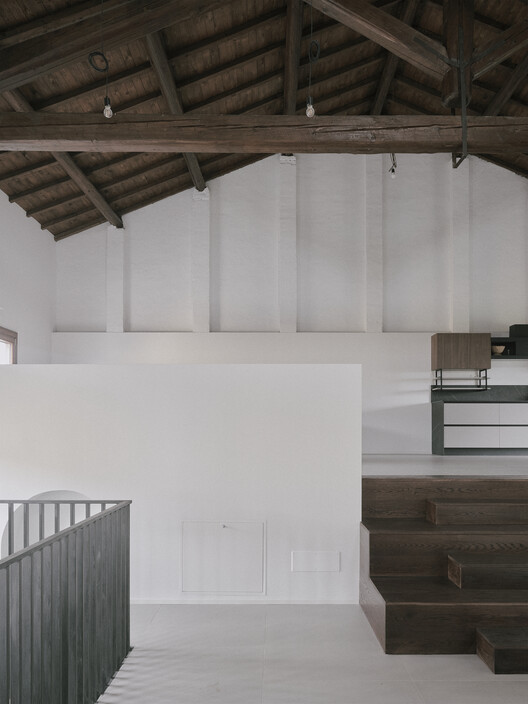
  • Architects: Tésa architetture
  • Area Area of this architecture project Area:  140 m²
  • Year Completion year of this architecture project Year:  2026

Postiljooni Daycare Center / Verstas Architects

Postiljooni Daycare Center / Verstas Architects - Drawings, Day Care, StairsPostiljooni Daycare Center / Verstas Architects - Interior Photography, Day CarePostiljooni Daycare Center / Verstas Architects - Interior Photography, Day Care, ChairPostiljooni Daycare Center / Verstas Architects - Interior Photography, Day Care, KitchenPostiljooni Daycare Center / Verstas Architects - More Images+ 19
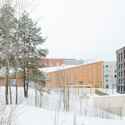
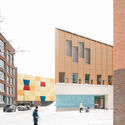

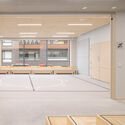
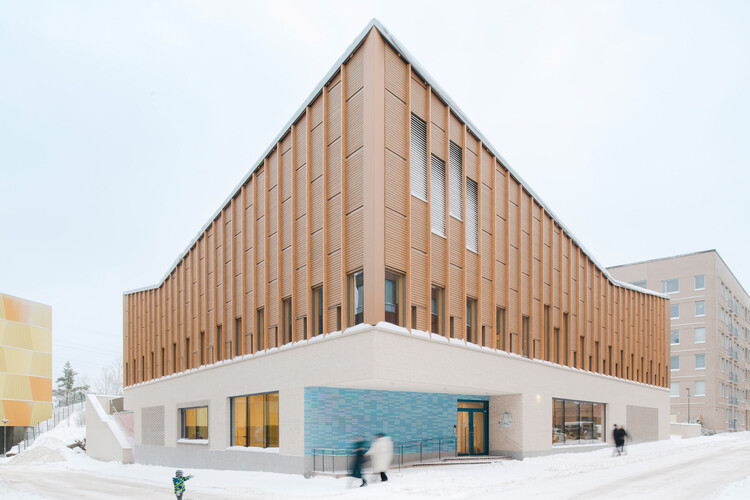
  • Architects: Verstas Architects
  • Area Area of this architecture project Area:  1500 m²
  • Year Completion year of this architecture project Year:  2025
  • Manufacturers Brands with products used in this architecture project
    Manufacturers:  Knauf, Formica, Wienerberger, Rockfon

Aurinkokallio Daycare Center / Verstas Architects

Aurinkokallio Daycare Center / Verstas Architects - Day CareAurinkokallio Daycare Center / Verstas Architects - Day CareAurinkokallio Daycare Center / Verstas Architects - Interior Photography, Day Care, ChairAurinkokallio Daycare Center / Verstas Architects - Interior Photography, Day Care, Table, ChairAurinkokallio Daycare Center / Verstas Architects - More Images+ 16
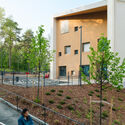
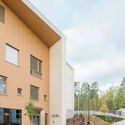
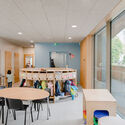
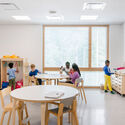
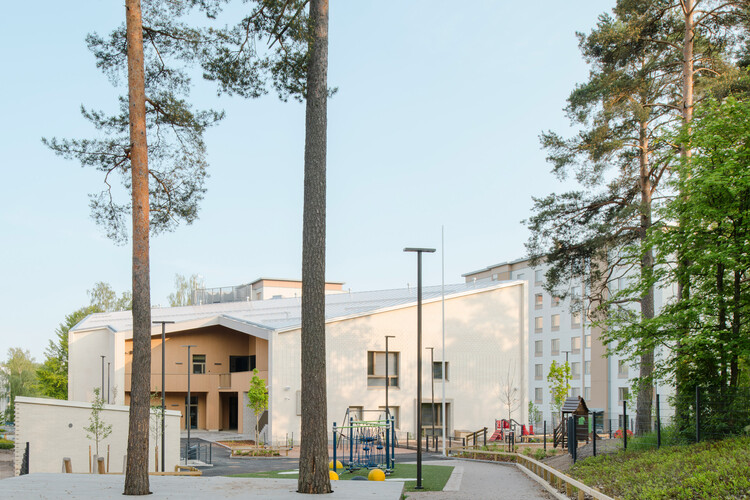
  • Architects: Verstas Architects
  • Area Area of this architecture project Area:  2270 m²
  • Year Completion year of this architecture project Year:  2025

Kindergarten and Nursery Rosslauf / feld72

Kindergarten and Nursery Rosslauf / feld72 - Exterior Photography, KindergartenKindergarten and Nursery Rosslauf / feld72 - Interior Photography, Kindergarten, ChairKindergarten and Nursery Rosslauf / feld72 - Interior Photography, Kindergarten, Kitchen, ChairKindergarten and Nursery Rosslauf / feld72 - Exterior Photography, KindergartenKindergarten and Nursery Rosslauf / feld72 - More Images+ 9
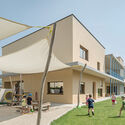

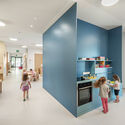
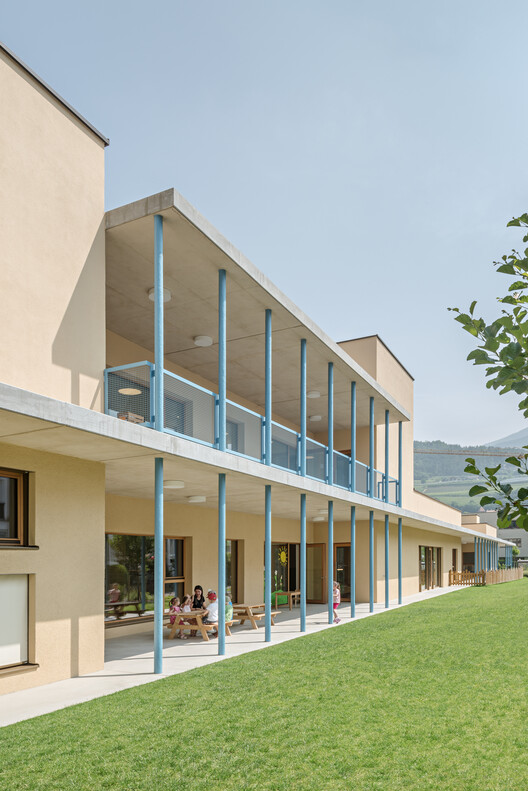
  • Architects: feld72
  • Area Area of this architecture project Area:  1310 m²
  • Year Completion year of this architecture project Year:  2024

Nursery School in Muro / BOS Arquitectes

Nursery School in Muro / BOS Arquitectes - KindergartenNursery School in Muro / BOS Arquitectes - KindergartenNursery School in Muro / BOS Arquitectes - Exterior Photography, Kindergarten, Arch, Arcade, ColumnNursery School in Muro / BOS Arquitectes - Interior Photography, Kindergarten, Arch, Arcade, Column, BeamNursery School in Muro / BOS Arquitectes - More Images+ 27
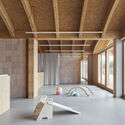
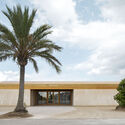
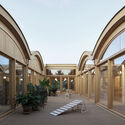
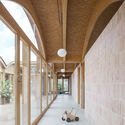
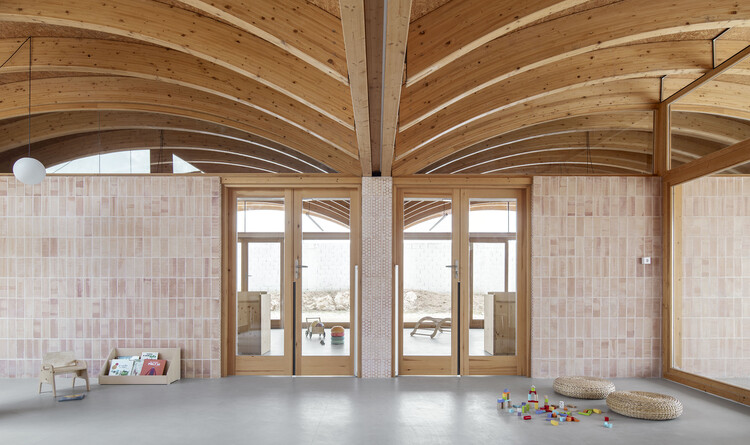
  • Architects: BOS Arquitectes
  • Area Area of this architecture project Area:  745 m²
  • Year Completion year of this architecture project Year:  2025

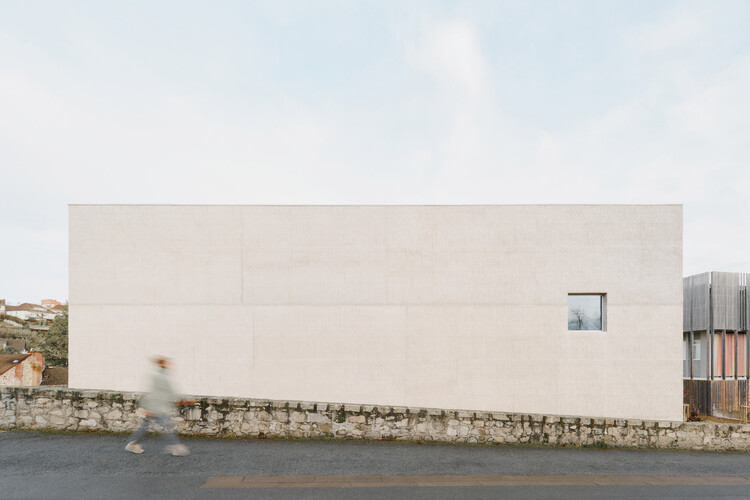
The Aubusson Tapestry Museum Extension / Projectiles

The Aubusson Tapestry Museum Extension / Projectiles - Exterior Photography, ExtensionThe Aubusson Tapestry Museum Extension / Projectiles - ExtensionThe Aubusson Tapestry Museum Extension / Projectiles - ExtensionThe Aubusson Tapestry Museum Extension / Projectiles - ExtensionThe Aubusson Tapestry Museum Extension / Projectiles - More Images+ 24
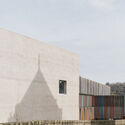
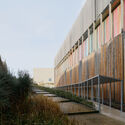
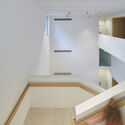
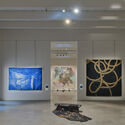
•
Aubusson, France
  • Architects: Projectiles
  • Area Area of this architecture project Area:  1800 m²
  • Year Completion year of this architecture project Year:  2026

Educational Ensemble Jean Mentelin / feld72 + Agence MW

Educational Ensemble Jean Mentelin / feld72 + Agence MW - Educational ArchitectureEducational Ensemble Jean Mentelin / feld72 + Agence MW - Exterior Photography, Educational ArchitectureEducational Ensemble Jean Mentelin / feld72 + Agence MW - Interior Photography, Educational ArchitectureEducational Ensemble Jean Mentelin / feld72 + Agence MW - Interior Photography, Educational ArchitectureEducational Ensemble Jean Mentelin / feld72 + Agence MW - More Images+ 11
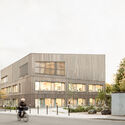
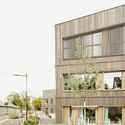

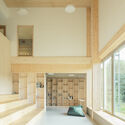
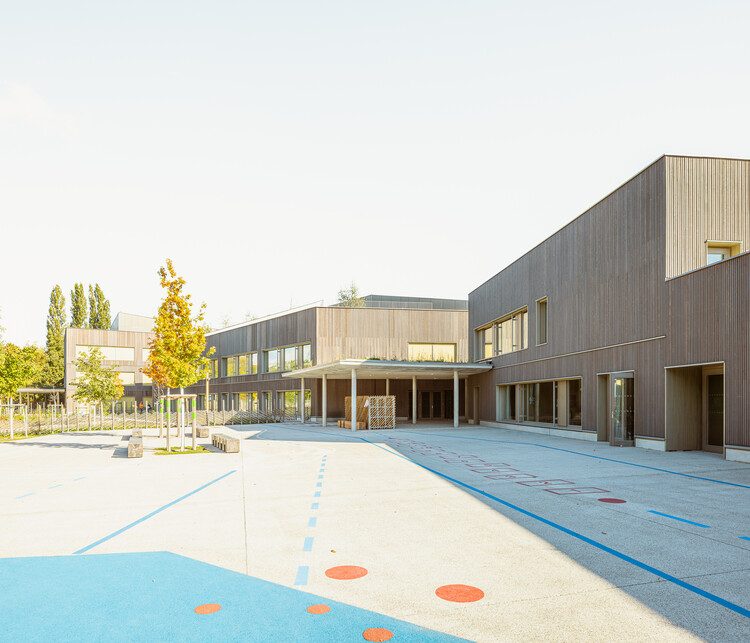
  • Architects: Agence MW, feld72
  • Area Area of this architecture project Area:  6330 m²
  • Year Completion year of this architecture project Year:  2024

Sharjah Bridi Park / Urko Sanchez Architects

Sharjah Bridi Park / Urko Sanchez Architects - Public ArchitectureSharjah Bridi Park / Urko Sanchez Architects - Exterior Photography, Public ArchitectureSharjah Bridi Park / Urko Sanchez Architects - Interior Photography, Public Architecture, Column, BeamSharjah Bridi Park / Urko Sanchez Architects - Public ArchitectureSharjah Bridi Park / Urko Sanchez Architects - More Images+ 19

Under The Pink Roof / Caret Studio

Under The Pink Roof  / Caret Studio - Public ArchitectureUnder The Pink Roof  / Caret Studio - Public ArchitectureUnder The Pink Roof  / Caret Studio - Public ArchitectureUnder The Pink Roof  / Caret Studio - Exterior Photography, Public ArchitectureUnder The Pink Roof  / Caret Studio - More Images+ 9

•
Borgo San Lorenzo, Italy
  • Architects: Caret Studio
  • Area Area of this architecture project Area:  20000 m²
  • Year Completion year of this architecture project Year:  2025
  • Manufacturers Brands with products used in this architecture project
    Manufacturers:  AERMEC, Viessmann

Atami House / Noforma Design Studio

Atami House / Noforma Design Studio - Interior Photography, Residential Interiors, BeamAtami House / Noforma Design Studio - Interior Photography, Residential Interiors, Beam, DoorAtami House / Noforma Design Studio - Interior Photography, Residential Interiors, Kitchen, BeamAtami House / Noforma Design Studio - Interior Photography, Residential Interiors, Beam, LightingAtami House / Noforma Design Studio - More Images+ 19

  • Area Area of this architecture project Area:  240 m²
  • Year Completion year of this architecture project Year:  2025

Sporting Vichy / Comte & Vollenweider

Sporting Vichy / Comte & Vollenweider - Exterior Photography, Sports ArchitectureSporting Vichy / Comte & Vollenweider - Exterior Photography, Sports ArchitectureSporting Vichy / Comte & Vollenweider - Sports ArchitectureSporting Vichy / Comte & Vollenweider - Exterior Photography, Sports ArchitectureSporting Vichy / Comte & Vollenweider - More Images+ 11

•
Bellerive-sur-Allier, France
  • Area Area of this architecture project Area:  4974 m²
  • Year Completion year of this architecture project Year:  2026