1. ArchDaily
  2. Wood

Wood

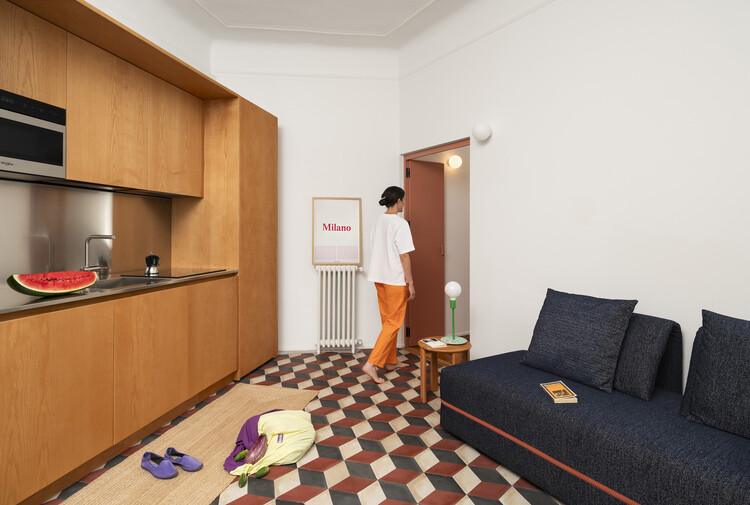
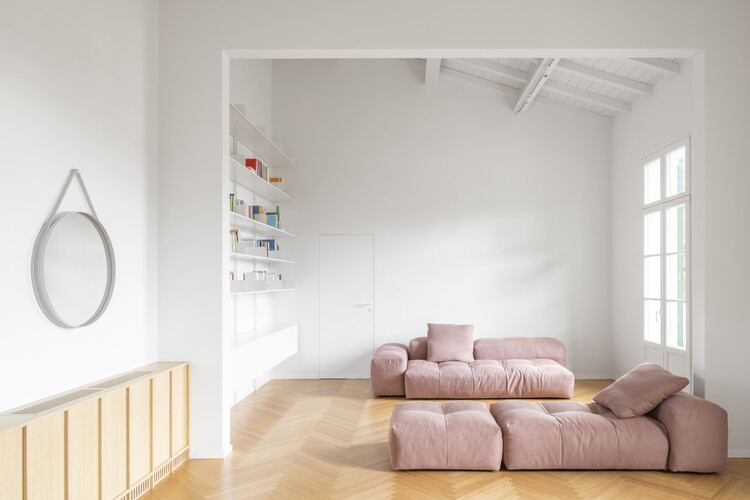
House with Reflective Furniture / Set Architects

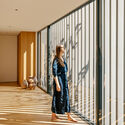
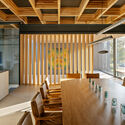

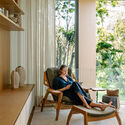
House with Reflective Furniture / Set Architects - Interior Photography, Apartment Interiors, ClosetHouse with Reflective Furniture / Set Architects - Apartment InteriorsHouse with Reflective Furniture / Set Architects - Apartment InteriorsHouse with Reflective Furniture / Set Architects - Interior Photography, Apartment InteriorsHouse with Reflective Furniture / Set Architects - More Images+ 12

  • Architects: Set Architects
  • Area Area of this architecture project Area:  200
  • Year Completion year of this architecture project Year:  2026
  • Manufacturers Brands with products used in this architecture project
    Manufacturers:  Flos, Abet Laminati MEG, Bannach, Cassina, Foglie d'oro

Weekend House in Krámy / Anna Koukolová architekti

Weekend House in Krámy / Anna Koukolová architekti - Residential InteriorsWeekend House in Krámy / Anna Koukolová architekti - Interior Photography, Residential InteriorsWeekend House in Krámy / Anna Koukolová architekti - Residential InteriorsWeekend House in Krámy / Anna Koukolová architekti - Interior Photography, Residential Interiors, Kitchen, Table, ChairWeekend House in Krámy / Anna Koukolová architekti - More Images+ 28

Casa Eva / S-AR

Casa Eva / S-AR - Interior Photography, Residential Interiors, ChairCasa Eva / S-AR - Interior Photography, Residential InteriorsCasa Eva / S-AR - Interior Photography, Residential Interiors, Beam, ChairCasa Eva / S-AR - Exterior Photography, Residential InteriorsCasa Eva / S-AR - More Images+ 20

  • Architects: S-AR
  • Area Area of this architecture project Area:  540
  • Year Completion year of this architecture project Year:  2026

CN House / IDIN Architects

CN House / IDIN Architects - HousesCN House / IDIN Architects - Exterior Photography, HousesCN House / IDIN Architects - HousesCN House / IDIN Architects - Interior Photography, HousesCN House / IDIN Architects - More Images+ 26

Nai Mueang, Thailand
  • Architects: IDIN Architects
  • Area Area of this architecture project Area:  956
  • Year Completion year of this architecture project Year:  2025

Esh Hotel and Spa / FAMM Arquitectura + Sulkin Askenazi

Esh Hotel and Spa / FAMM Arquitectura + Sulkin Askenazi - Exterior Photography, HotelsEsh Hotel and Spa / FAMM Arquitectura + Sulkin Askenazi - Interior Photography, Hotels, Beam, ChairEsh Hotel and Spa / FAMM Arquitectura + Sulkin Askenazi - Interior Photography, Hotels, Bedroom, Bed, ChairEsh Hotel and Spa / FAMM Arquitectura + Sulkin Askenazi - Exterior Photography, HotelsEsh Hotel and Spa / FAMM Arquitectura + Sulkin Askenazi - More Images+ 29

Paquetá House / Zebulun Arquitetura

Paquetá House / Zebulun Arquitetura - Interior Photography, Extension, BeamPaquetá House / Zebulun Arquitetura - Interior Photography, Extension, Table, Lighting, ChairPaquetá House / Zebulun Arquitetura - Interior Photography, Extension, Beam, ChairPaquetá House / Zebulun Arquitetura - Interior Photography, Extension, Courtyard, Beam, ChairPaquetá House / Zebulun Arquitetura - More Images+ 17

Paquetá, Brazil
  • Area Area of this architecture project Area:  969 ft²
  • Year Completion year of this architecture project Year:  2024
  • Manufacturers Brands with products used in this architecture project
    Manufacturers:  Marmoraria GT, Ruan Ferreira Marques

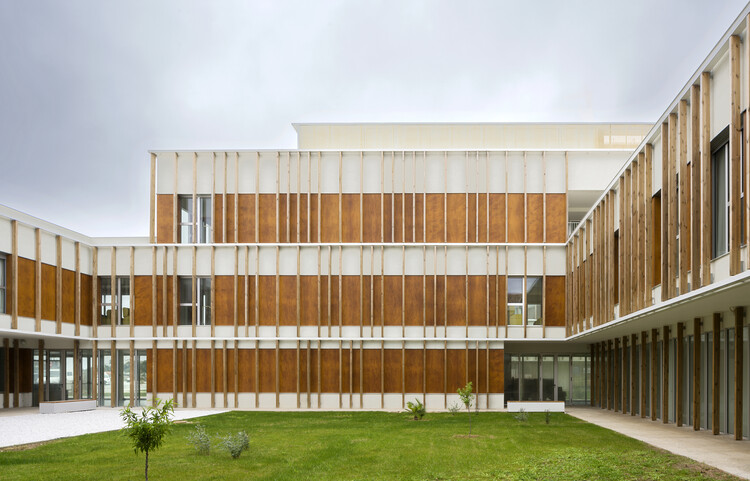
Val d'Oust Cultural Center / Atelier 56S

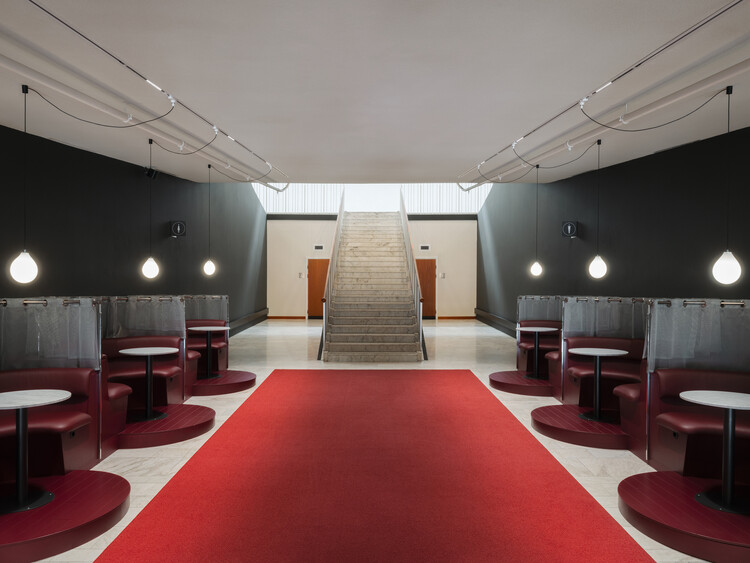
Val d'Oust Cultural Center / Atelier 56S - Exterior Photography, Cultural CenterVal d'Oust Cultural Center / Atelier 56S - Cultural CenterVal d'Oust Cultural Center / Atelier 56S - Interior Photography, Cultural CenterVal d'Oust Cultural Center / Atelier 56S - Cultural CenterVal d'Oust Cultural Center / Atelier 56S - More Images+ 24

  • Architects: Atelier 56S
  • Area Area of this architecture project Area:  575
  • Year Completion year of this architecture project Year:  2026

Brutalist Penthouse / Barde + vanVoltt

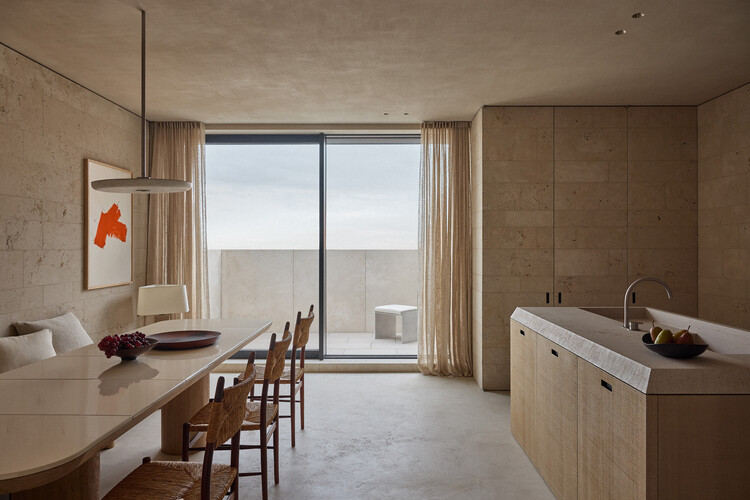
Brutalist Penthouse  / Barde + vanVoltt - Interior Photography, Apartment Interiors, Kitchen, Beam, Chair, CountertopBrutalist Penthouse  / Barde + vanVoltt - Apartment InteriorsBrutalist Penthouse  / Barde + vanVoltt - Interior Photography, Apartment InteriorsBrutalist Penthouse  / Barde + vanVoltt - Interior Photography, Apartment Interiors, LightingBrutalist Penthouse  / Barde + vanVoltt - More Images+ 25

  • Architects: Barde + vanVoltt
  • Area Area of this architecture project Area:  300
  • Year Completion year of this architecture project Year:  2025
  • Manufacturers Brands with products used in this architecture project
    Manufacturers:  Labol Estudio, Nuumbra

Treelithon - A countryside retreat / Not a Number Architects

Treelithon - A countryside retreat  / Not a Number Architects - Exterior Photography, HousesTreelithon - A countryside retreat  / Not a Number Architects - HousesTreelithon - A countryside retreat  / Not a Number Architects - HousesTreelithon - A countryside retreat  / Not a Number Architects - Interior Photography, HousesTreelithon - A countryside retreat  / Not a Number Architects - More Images+ 28

Atalaya House / Refugio Outdoor

Atalaya House / Refugio Outdoor - Exterior Photography, Cabins & LodgesAtalaya House / Refugio Outdoor - Exterior Photography, Cabins & LodgesAtalaya House / Refugio Outdoor - Interior Photography, Cabins & LodgesAtalaya House / Refugio Outdoor - Exterior Photography, Cabins & LodgesAtalaya House / Refugio Outdoor - More Images+ 18

  • Architects: Refugio Outdoor
  • Area Area of this architecture project Area:  36
  • Year Completion year of this architecture project Year:  2026
  • Manufacturers Brands with products used in this architecture project
    Manufacturers:  Arauco, DVP, MK, Molino Viejo, Vesto

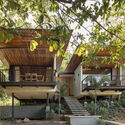
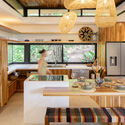
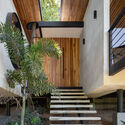
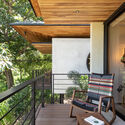
Casa Tertulia / Marcela Carranza Arquitectura

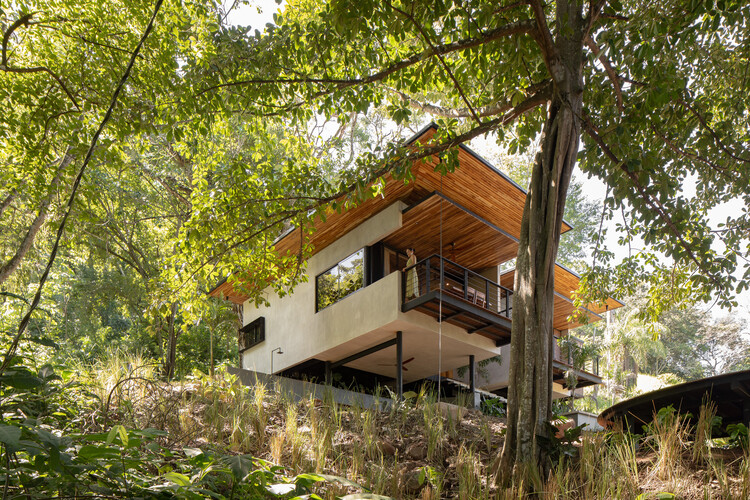
Casa Tertulia / Marcela Carranza Arquitectura - Interior Photography, Houses, Deck, BalconyCasa Tertulia / Marcela Carranza Arquitectura - HousesCasa Tertulia / Marcela Carranza Arquitectura - HousesCasa Tertulia / Marcela Carranza Arquitectura - Exterior Photography, Houses, ChairCasa Tertulia / Marcela Carranza Arquitectura - More Images+ 18

San Mateo, Costa Rica

The Vertical Playgarden / Studio KRAFT

The Vertical Playgarden / Studio KRAFT - Exterior Photography, Other FacilitiesThe Vertical Playgarden / Studio KRAFT - Interior Photography, Other FacilitiesThe Vertical Playgarden / Studio KRAFT - Interior Photography, Other Facilities, DeckThe Vertical Playgarden / Studio KRAFT - Interior Photography, Other FacilitiesThe Vertical Playgarden / Studio KRAFT - More Images+ 13

  • Architects: Studio KRAFT
  • Area Area of this architecture project Area:  215
  • Year Completion year of this architecture project Year:  2025

Alamos House / En Obra Arquitectos

Alamos House / En Obra Arquitectos - HousesAlamos House / En Obra Arquitectos - Exterior Photography, HousesAlamos House / En Obra Arquitectos - HousesAlamos House / En Obra Arquitectos - HousesAlamos House / En Obra Arquitectos - More Images+ 21

Pinamar, Argentina
  • Area Area of this architecture project Area:  250
  • Year Completion year of this architecture project Year:  2025

Casa Akíga / Studio Saxe

Casa Akíga  / Studio Saxe - SustainabilityCasa Akíga  / Studio Saxe - SustainabilityCasa Akíga  / Studio Saxe - Exterior Photography, Sustainability, Garden, BalconyCasa Akíga  / Studio Saxe - SustainabilityCasa Akíga  / Studio Saxe - More Images+ 28

  • Architects: Studio Saxe
  • Area Area of this architecture project Area:  1347
  • Year Completion year of this architecture project Year:  2025

The Gígur Visitor Center in Iceland / SP(R)INT STUDIO + Nissen Richards Studio

The Gígur Visitor Center in Iceland / SP(R)INT STUDIO + Nissen Richards Studio - Museum & Exhibition InteriorsThe Gígur Visitor Center in Iceland / SP(R)INT STUDIO + Nissen Richards Studio - Exterior Photography, Museum & Exhibition InteriorsThe Gígur Visitor Center in Iceland / SP(R)INT STUDIO + Nissen Richards Studio - Museum & Exhibition InteriorsThe Gígur Visitor Center in Iceland / SP(R)INT STUDIO + Nissen Richards Studio - Museum & Exhibition InteriorsThe Gígur Visitor Center in Iceland / SP(R)INT STUDIO + Nissen Richards Studio - More Images+ 17

041BÖT Apartment / Christopher Sitzler

041BÖT Apartment / Christopher Sitzler - Interior Photography, Apartment Interiors, Lighting041BÖT Apartment / Christopher Sitzler - Interior Photography, Apartment Interiors, Lighting041BÖT Apartment / Christopher Sitzler - Interior Photography, Apartment Interiors, Bedroom, Lighting041BÖT Apartment / Christopher Sitzler - Interior Photography, Apartment Interiors, Lighting, Chair041BÖT Apartment / Christopher Sitzler - More Images+ 13

  • Area Area of this architecture project Area:  76
  • Year Completion year of this architecture project Year:  2024

EA House / Bokey Grant

EA House / Bokey Grant - Exterior Photography, HousesEA House / Bokey Grant - Interior Photography, Houses, Beam, ChairEA House / Bokey Grant - Interior Photography, Houses, ChairEA House / Bokey Grant - HousesEA House / Bokey Grant - More Images+ 20

  • Architects: Bokey Grant
  • Area Area of this architecture project Area:  170
  • Year Completion year of this architecture project Year:  2026

Cafe N+ / Horibe Associates

Cafe N+ / Horibe Associates - Exterior Photography, Coffee ShopCafe N+ / Horibe Associates - Coffee ShopCafe N+ / Horibe Associates - Interior Photography, Coffee Shop, Kitchen, CountertopCafe N+ / Horibe Associates - Coffee ShopCafe N+ / Horibe Associates - More Images+ 20

Takatsuki, Japan
  • Architects: Horibe Associates
  • Area Area of this architecture project Area:  17
  • Year Completion year of this architecture project Year:  2024
  • Manufacturers Brands with products used in this architecture project
    Manufacturers:  Fukuicomputer Architect Inc., Landex, Osmo Color