U House / NAQI & Partners

U House / NAQI & Partners - Exterior Photography, Wood, BeamU House / NAQI & Partners - Interior Photography, Wood, Beam, DoorU House / NAQI & Partners - Interior PhotographyU House / NAQI & Partners - Interior Photography, Wood, Lighting, Chair, BeamU House / NAQI & Partners - More Images+ 30

•
Ha Long, Vietnam
More SpecsLess Specs
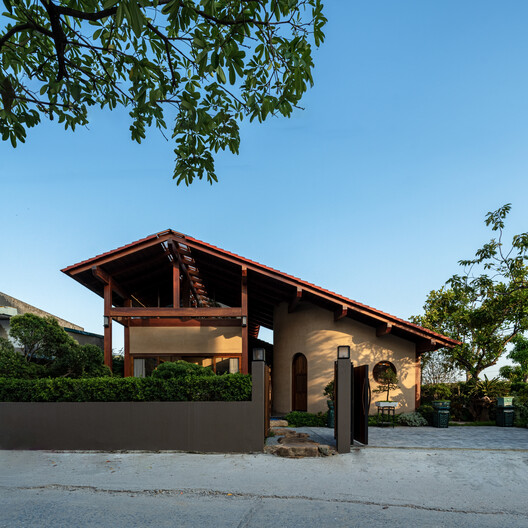
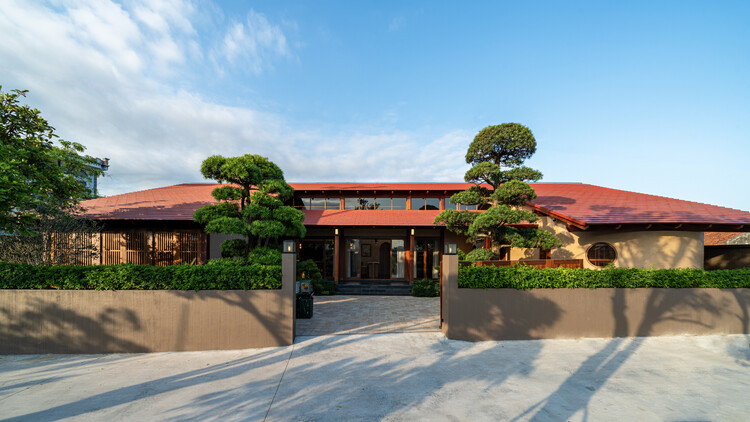
U House / NAQI & Partners - Exterior Photography, Wood, Beam
© Nguyễn Nhật Anh Chương

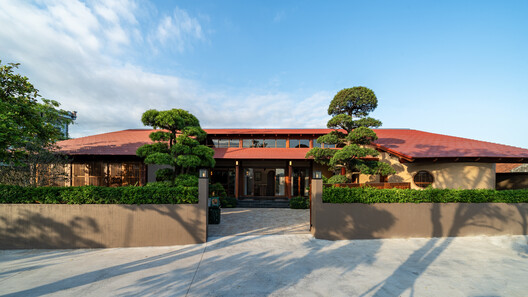
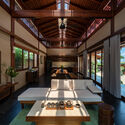
Text description provided by the architects. In many rural areas of northern Vietnam, large plots once occupied by extended families and lineages are gradually being subdivided among younger generations to build separate homes. As the lifestyles of younger generations evolve alongside urbanization, patterns of settlement are changing: plots are becoming smaller, multi-storey houses are replacing low-rise garden houses, while family life is becoming increasingly independent.

Content Loader

Project gallery

See allShow less
About this office
Cite: "U House / NAQI & Partners" 07 Nov 2026. ArchDaily. Accessed . <https://www.archdaily.com/1187503/u-house-naqi-and-partners> ISSN 0719-8884
© Nguyễn Nhật Anh Chương

U 住宅 / NAQI & Partners

是否

You've started following your first account!

Did you know?

You'll now receive updates based on what you follow! Personalize your stream and start following your favorite authors, offices and users.