1. ArchDaily
  2. Wood

Wood

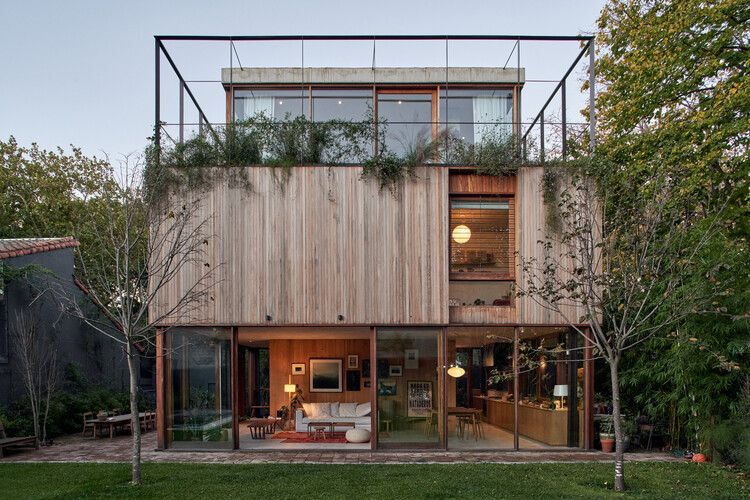
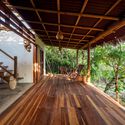
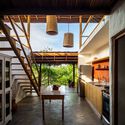
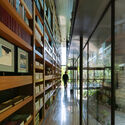
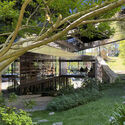
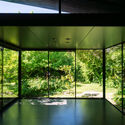
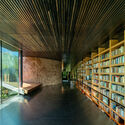
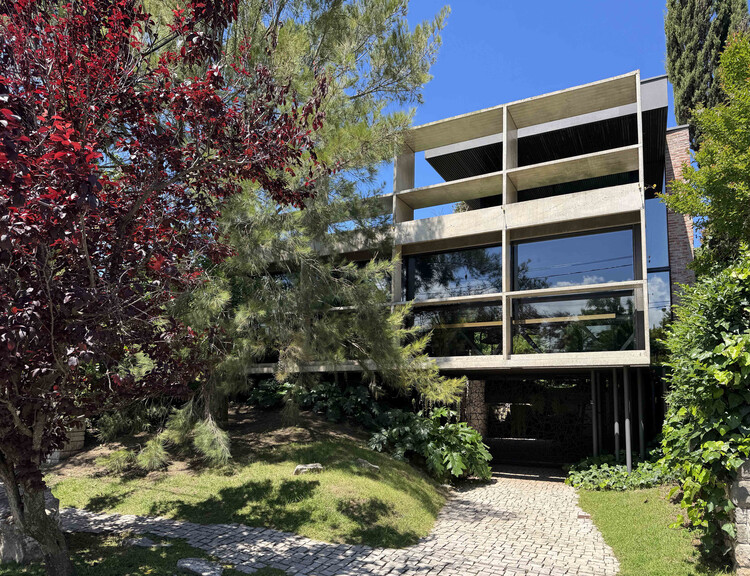
Pellegrini House / TAM - Guillermo Elgart

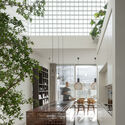
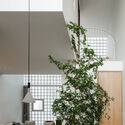
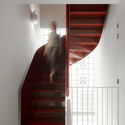

Pellegrini House / TAM - Guillermo Elgart - Interior Photography, Houses, BeamPellegrini House / TAM - Guillermo Elgart - Exterior Photography, Houses, Garden, StairsPellegrini House / TAM - Guillermo Elgart - HousesPellegrini House / TAM - Guillermo Elgart - Interior Photography, HousesPellegrini House / TAM - Guillermo Elgart - More Images+ 21
•
Mar del Plata, Argentina
  • Area Area of this architecture project Area:  3272 ft²
  • Year Completion year of this architecture project Year:  2020
  • Manufacturers Brands with products used in this architecture project
    Manufacturers:  Casa Blanco, Cerrosud, Pasalto Hormigon, Pintureria "Del centro"

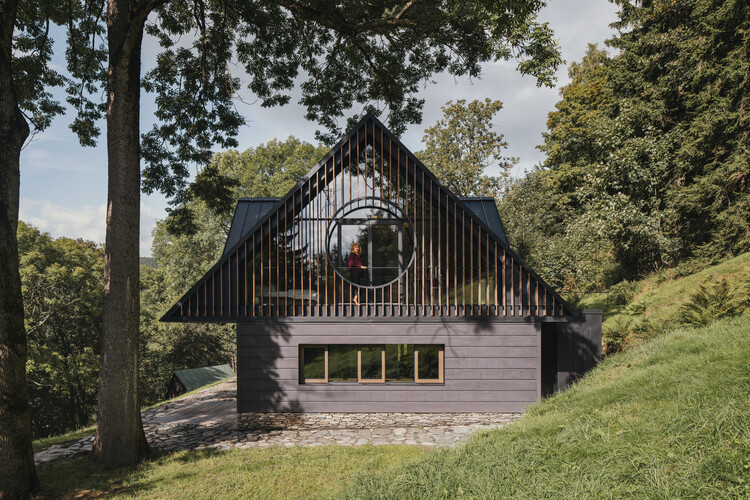
Strážné Cottage / Mimosa architects
Strážné Cottage / Mimosa architects - Exterior Photography, HousesStrážné Cottage / Mimosa architects - HousesStrážné Cottage / Mimosa architects - Interior Photography, Houses, Table, Lighting, ChairStrážné Cottage / Mimosa architects - Exterior Photography, Houses, ForestStrážné Cottage / Mimosa architects - More Images+ 26
•
Strážné, Czechia
  • Architects: Mimosa architects
  • Area Area of this architecture project Area:  306 m²
  • Year Completion year of this architecture project Year:  2025
  • Manufacturers Brands with products used in this architecture project
    Manufacturers:  AM Interior, Archtiles, Brick Praha, Bulb, Kurel, +1

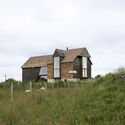
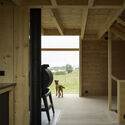
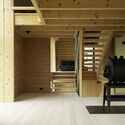
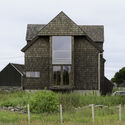
The Prairie House / Hoem + Folstad Arkitekter

The Prairie House / Hoem + Folstad Arkitekter - Exterior Photography, HousesThe Prairie House / Hoem + Folstad Arkitekter - Interior Photography, Houses, BeamThe Prairie House / Hoem + Folstad Arkitekter - Interior Photography, Houses, Beam, StairsThe Prairie House / Hoem + Folstad Arkitekter - Exterior Photography, HousesThe Prairie House / Hoem + Folstad Arkitekter - More Images+ 24
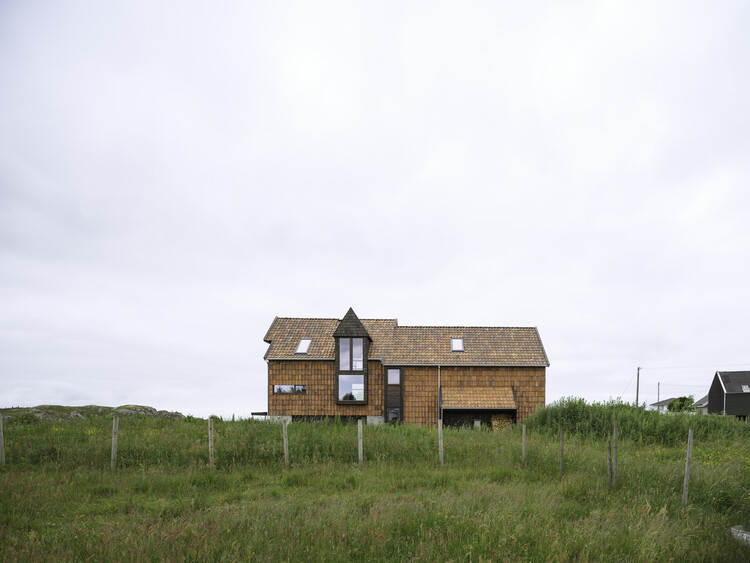
•
Åkrehamn, Norway

LUAA House / Ana Smud

LUAA House / Ana Smud - Interior Photography, Houses, Table, ChairLUAA House / Ana Smud - Interior Photography, Houses, DoorLUAA House / Ana Smud - Interior Photography, Houses, Beam, ChairLUAA House / Ana Smud - Exterior Photography, Houses, GardenLUAA House / Ana Smud - More Images+ 28

•
Vicente López, Argentina
  • Architects: Ana Smud
  • Area Area of this architecture project Area:  260 m²
  • Year Completion year of this architecture project Year:  2024

Light House / Studioninedots
Light House / Studioninedots - Interior Photography, Sustainability, Kitchen, ChairLight House / Studioninedots - Interior Photography, Sustainability, ChairLight House / Studioninedots - Interior Photography, Sustainability, Stairs, HandrailLight House / Studioninedots - SustainabilityLight House / Studioninedots - More Images+ 29
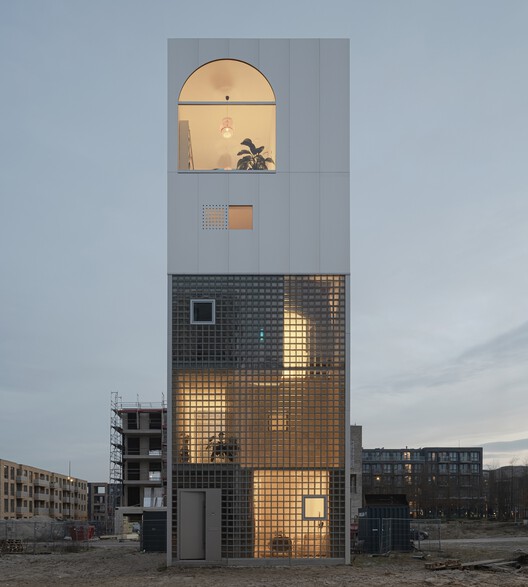
  • Architects: Studioninedots
  • Area Area of this architecture project Area:  257 m²
  • Year Completion year of this architecture project Year:  2025
  • Manufacturers Brands with products used in this architecture project
    Manufacturers:  Seves Glassblock
  • Professionals: De Ingenieursgroep BV

Perobinha House / PORO Arquitetura
Perobinha House / PORO Arquitetura - Exterior Photography, HousesPerobinha House / PORO Arquitetura - HousesPerobinha House / PORO Arquitetura - Interior Photography, Houses, Kitchen, Beam, ChairPerobinha House / PORO Arquitetura - Interior Photography, Houses, Deck, Balcony, Handrail, FencePerobinha House / PORO Arquitetura - More Images+ 23
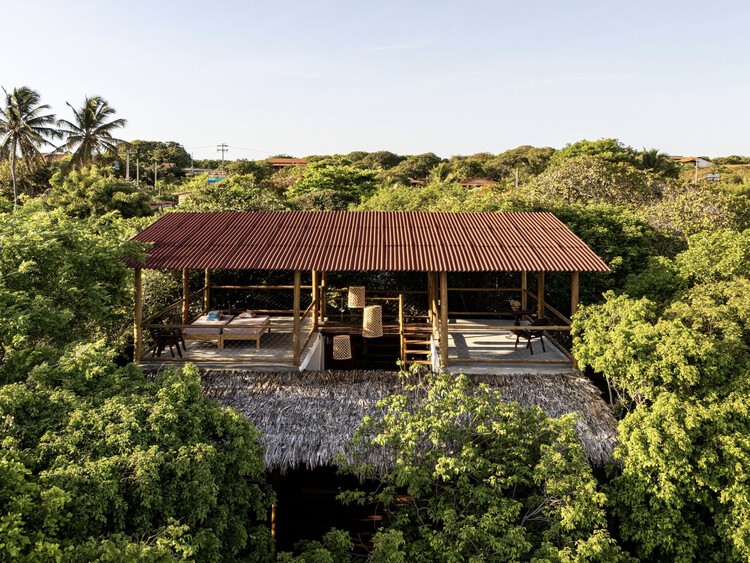
  • Architects: PORO Arquitetura
  • Area Area of this architecture project Area:  120 m²
  • Year Completion year of this architecture project Year:  2024

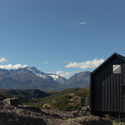
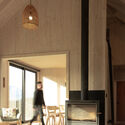
Casa PS / WINTERI Arquitectura

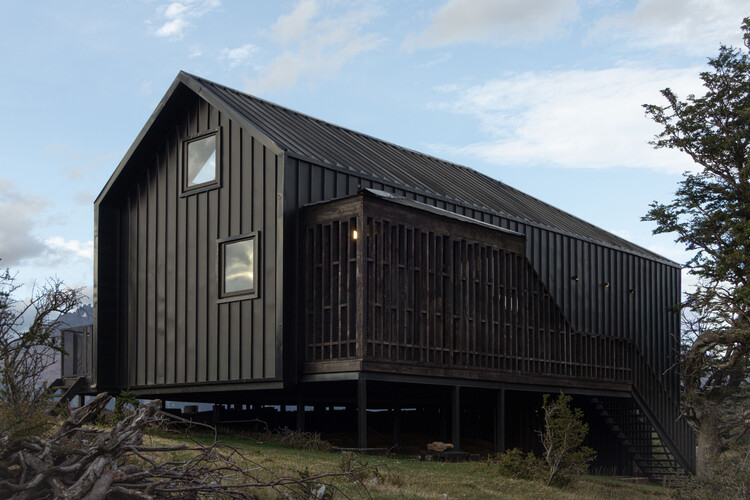
Casa PS / WINTERI Arquitectura - Exterior Photography, HousesCasa PS / WINTERI Arquitectura - Interior Photography, HousesCasa PS / WINTERI Arquitectura - Exterior Photography, HousesCasa PS / WINTERI Arquitectura - Interior Photography, Houses, Balcony, BeamCasa PS / WINTERI Arquitectura - More Images+ 12

•
Río Ibáñez, Chile
  • Area Area of this architecture project Area:  140 m²
  • Year Completion year of this architecture project Year:  2022

Pamba Bike Shelter / URLO Studio

Pamba Bike Shelter / URLO Studio - Interior Photography, Sports ArchitecturePamba Bike Shelter / URLO Studio - Exterior Photography, Sports ArchitecturePamba Bike Shelter / URLO Studio - Sports ArchitecturePamba Bike Shelter / URLO Studio - Interior Photography, Sports Architecture, BeamPamba Bike Shelter / URLO Studio - More Images+ 15

  • Architects: URLO Studio
  • Area Area of this architecture project Area:  899 m²
  • Year Completion year of this architecture project Year:  2025
  • Manufacturers Brands with products used in this architecture project
    Manufacturers:  Hormipisos

Historical Oberamteistraße Museum / wulf architekten

Historical Oberamteistraße Museum / wulf architekten - Interior Photography, MuseumHistorical Oberamteistraße Museum / wulf architekten - Exterior Photography, MuseumHistorical Oberamteistraße Museum / wulf architekten - Interior Photography, Museum, Stairs, BeamHistorical Oberamteistraße Museum / wulf architekten - MuseumHistorical Oberamteistraße Museum / wulf architekten - More Images+ 16
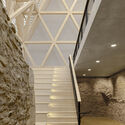
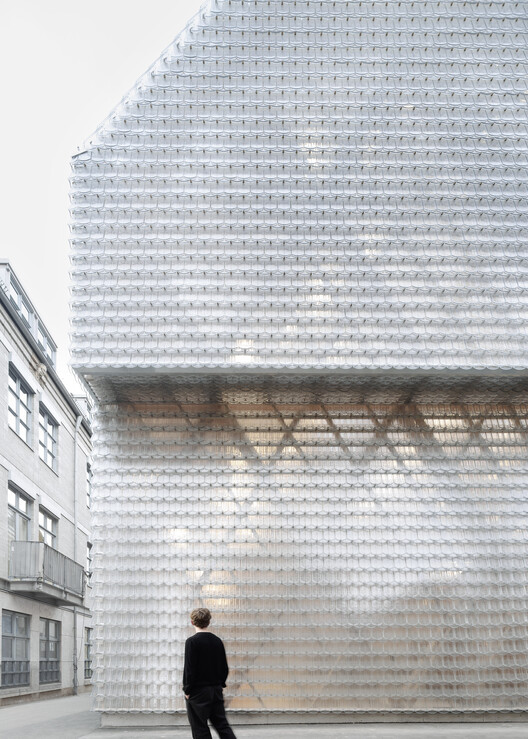
  • Architects: wulf architekten
  • Area Area of this architecture project Area:  338 m²
  • Year Completion year of this architecture project Year:  2025
  • Manufacturers Brands with products used in this architecture project
    Manufacturers:  Sto, Tormax, Viabizzuno

East River Residence / Omar Gandhi Architects


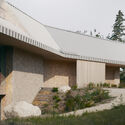
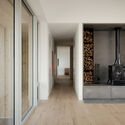
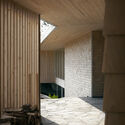
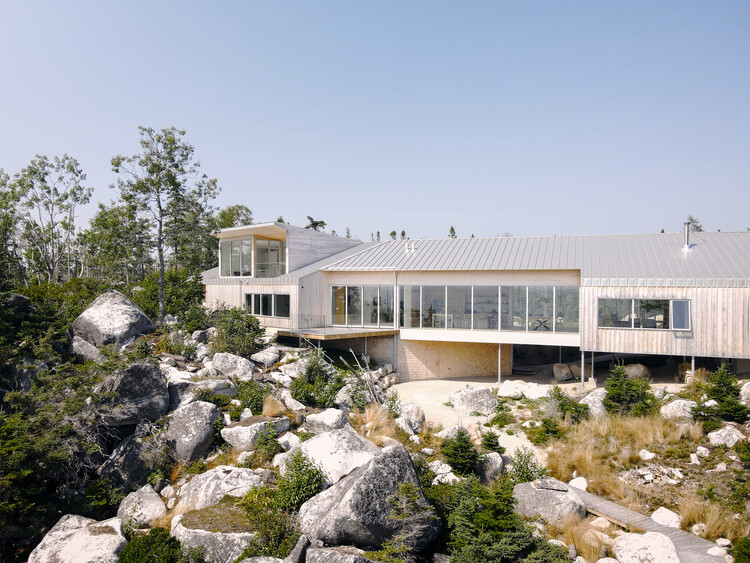
East River Residence / Omar Gandhi Architects - HousesEast River Residence / Omar Gandhi Architects - HousesEast River Residence / Omar Gandhi Architects - Interior Photography, HousesEast River Residence / Omar Gandhi Architects - HousesEast River Residence / Omar Gandhi Architects - More Images+ 20
An Unfinished House / Kraft Architects

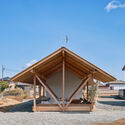
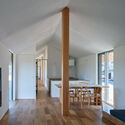
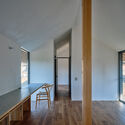
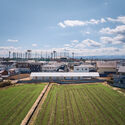
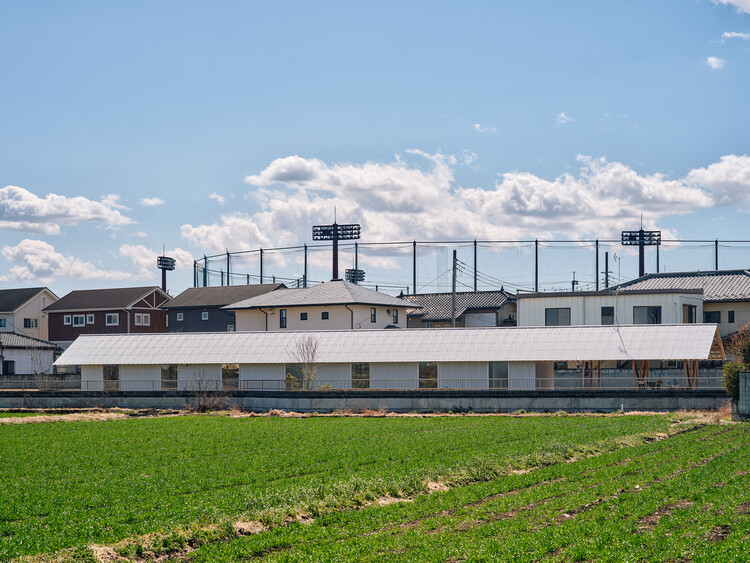
An Unfinished House / Kraft Architects  - HousesAn Unfinished House / Kraft Architects  - Interior Photography, Houses, BeamAn Unfinished House / Kraft Architects  - Interior Photography, HousesAn Unfinished House / Kraft Architects  - HousesAn Unfinished House / Kraft Architects  - More Images+ 27
•
Isesaki, Japan
  • Architects: Kraft Architects
  • Area Area of this architecture project Area:  151 m²
  • Year Completion year of this architecture project Year:  2025

Light Pavilion / DRAWING WORKS

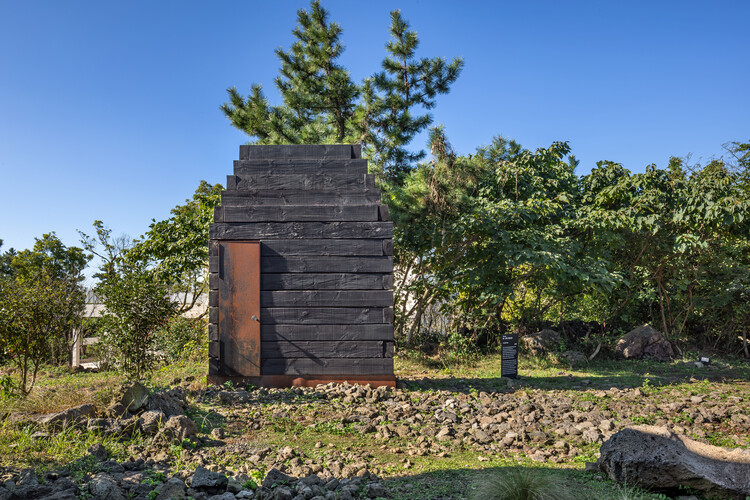
Light Pavilion / DRAWING WORKS - Exterior Photography, PavilionLight Pavilion / DRAWING WORKS - Exterior Photography, PavilionLight Pavilion / DRAWING WORKS - PavilionLight Pavilion / DRAWING WORKS - PavilionLight Pavilion / DRAWING WORKS - More Images+ 13

  • Architects: DRAWING WORKS
  • Area Area of this architecture project Area:  10 m²
  • Year Completion year of this architecture project Year:  2025


Cabin Above the Valley / System Recovery Architects

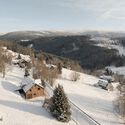
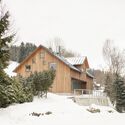
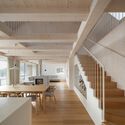
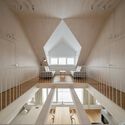
Cabin Above the Valley / System Recovery Architects - Exterior Photography, HousesCabin Above the Valley / System Recovery Architects - Exterior Photography, HousesCabin Above the Valley / System Recovery Architects - Interior Photography, Houses, Stairs, BeamCabin Above the Valley / System Recovery Architects - HousesCabin Above the Valley / System Recovery Architects - More Images+ 33
•
Strážné, Czechia
  • Area Area of this architecture project Area:  293 m²
  • Year Completion year of this architecture project Year:  2025
  • Manufacturers Brands with products used in this architecture project
    Manufacturers:  Josko

Wings Way House / MRTN Architects

Wings Way House / MRTN Architects - Interior Photography, Houses, Beam, ChairWings Way House / MRTN Architects - Interior Photography, Houses, BeamWings Way House / MRTN Architects - Interior Photography, Houses, Beam, ChairWings Way House / MRTN Architects - Exterior Photography, HousesWings Way House / MRTN Architects - More Images+ 26

•
Skenes Creek North, Australia

Torre Picasso Offices / Destudio

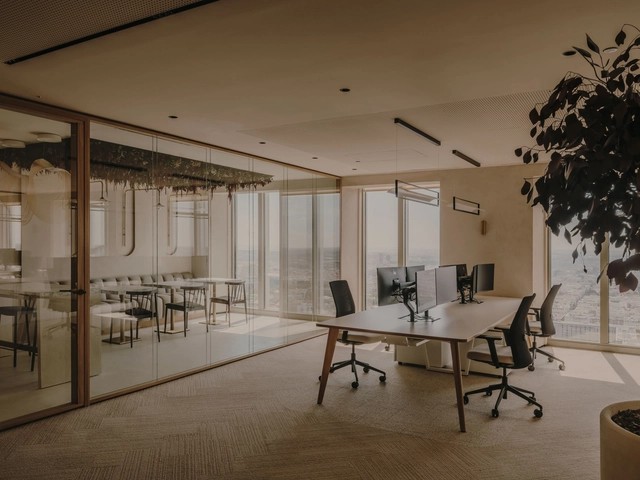
Torre Picasso Offices / Destudio - Interior Photography, Sustainability, Kitchen, Table, ChairTorre Picasso Offices / Destudio - Interior Photography, SustainabilityTorre Picasso Offices / Destudio - Interior Photography, Sustainability, DoorTorre Picasso Offices / Destudio - Interior Photography, Sustainability, ChairTorre Picasso Offices / Destudio - More Images+ 35

Kamioka Office / Kraft Architects

Kamioka Office / Kraft Architects  - RenovationKamioka Office / Kraft Architects  - RenovationKamioka Office / Kraft Architects  - RenovationKamioka Office / Kraft Architects  - Exterior Photography, RenovationKamioka Office / Kraft Architects  - More Images+ 21

  • Architects: Kraft Architects
  • Area Area of this architecture project Area:  111 m²
  • Year Completion year of this architecture project Year:  2025

Northcote House / LLDS

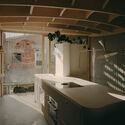
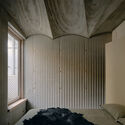
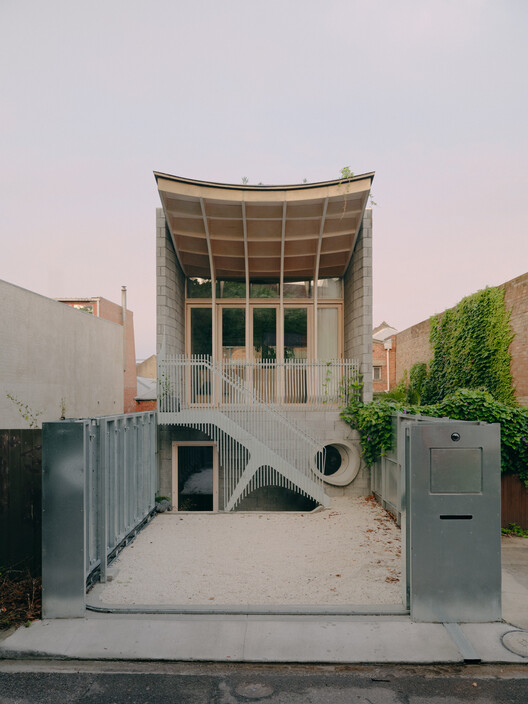
Northcote House / LLDS - SustainabilityNorthcote House / LLDS - SustainabilityNorthcote House / LLDS - Interior Photography, Sustainability, KitchenNorthcote House / LLDS - Interior Photography, Sustainability, BedroomNorthcote House / LLDS - More Images+ 17

  • Architects: LLDS
  • Year Completion year of this architecture project Year:  2023
  • Manufacturers Brands with products used in this architecture project
    Manufacturers:  Duravit, Fisher & Paykel, BORA, Bosch, Fatboy, +2

LPS Residence / Davidov Architects

LPS Residence / Davidov Architects - HousesLPS Residence / Davidov Architects - HousesLPS Residence / Davidov Architects - Interior Photography, Houses, ChairLPS Residence / Davidov Architects - Interior Photography, HousesLPS Residence / Davidov Architects - More Images+ 13

•
Melbourne, Australia
  • Architects: Davidov Architects
  • Area Area of this architecture project Area:  450 m²
  • Year Completion year of this architecture project Year:  2022