1. ArchDaily
  2. Other

Other

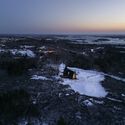
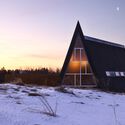
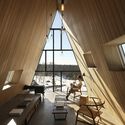
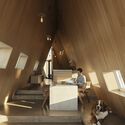
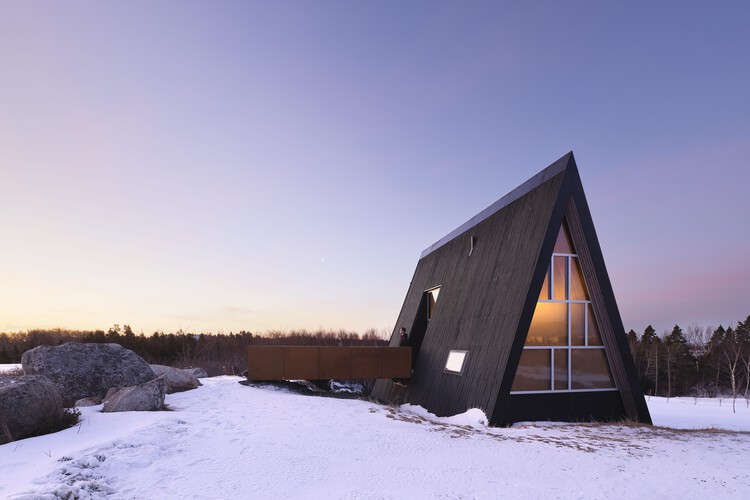
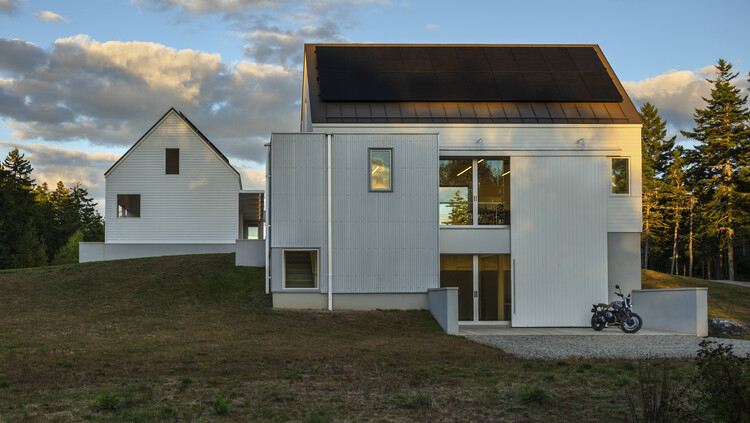
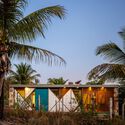
B-Frame Residence / Peter Braithwaite Studio

B-Frame Residence / Peter Braithwaite Studio - Exterior Photography, HousesB-Frame Residence / Peter Braithwaite Studio - HousesB-Frame Residence / Peter Braithwaite Studio - Interior Photography, HousesB-Frame Residence / Peter Braithwaite Studio - Interior Photography, HousesB-Frame Residence / Peter Braithwaite Studio - More Images+ 16

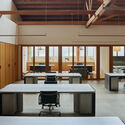
Teaching and Learning Space for Waltham Forest College / Studio DERA

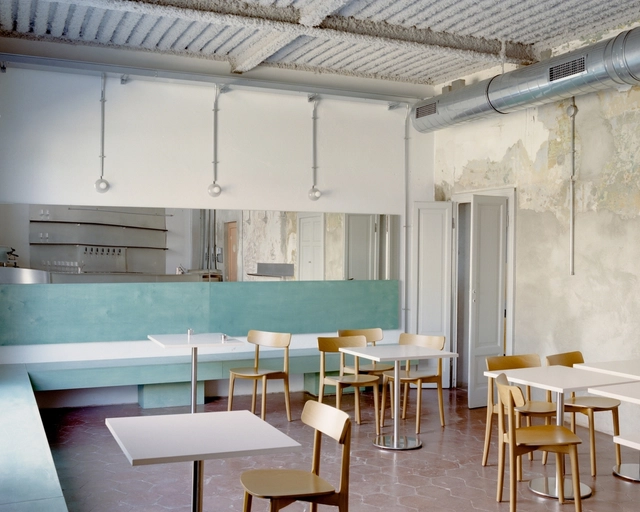
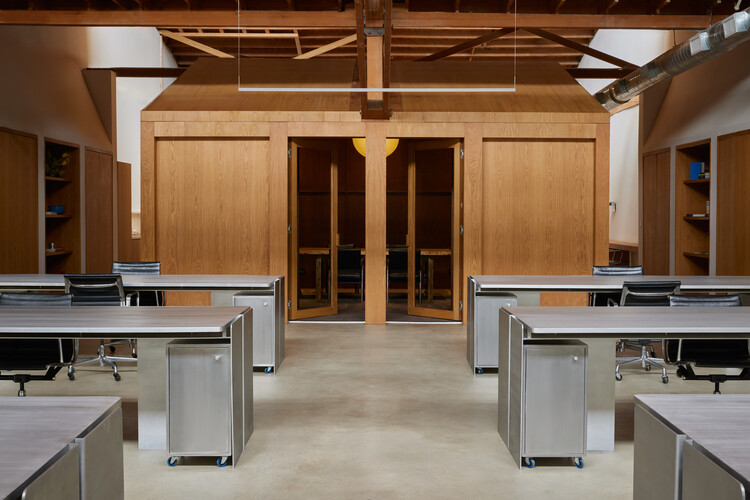
Teaching and Learning Space for Waltham Forest College / Studio DERA - Interior Photography, Higher EducationTeaching and Learning Space for Waltham Forest College / Studio DERA - Interior Photography, Higher Education, ChairTeaching and Learning Space for Waltham Forest College / Studio DERA - Interior Photography, Higher Education, ChairTeaching and Learning Space for Waltham Forest College / Studio DERA - Interior Photography, Higher Education, ChairTeaching and Learning Space for Waltham Forest College / Studio DERA - More Images+ 18

  • Architects: Studio DERA
  • Area Area of this architecture project Area:  994 m²
  • Year Completion year of this architecture project Year:  2025
  • Manufacturers Brands with products used in this architecture project
    Manufacturers:  Cibes Lift, Eastside Timber, Lindum Turf, Planteria Group, Style Curtain, +2

Greenkamp House / atelier st

Greenkamp House / atelier st - Interior Photography, Refurbishment, Arch, ArcadeGreenkamp House / atelier st - Interior Photography, Refurbishment, KitchenGreenkamp House / atelier st - Interior Photography, Refurbishment, ArchGreenkamp House / atelier st - Interior Photography, RefurbishmentGreenkamp House / atelier st - More Images+ 16

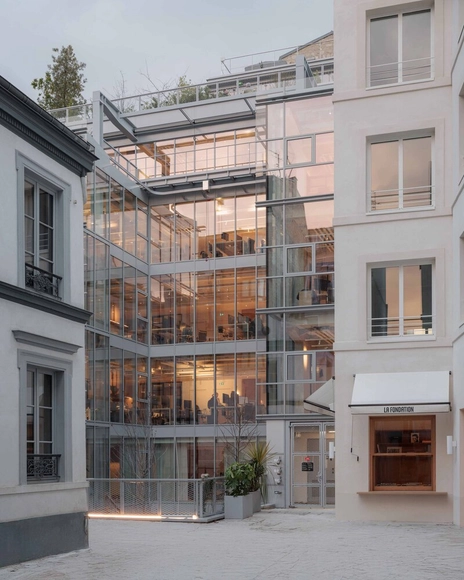
La Fondation Mixed-Use Complex / PCA-STREAM

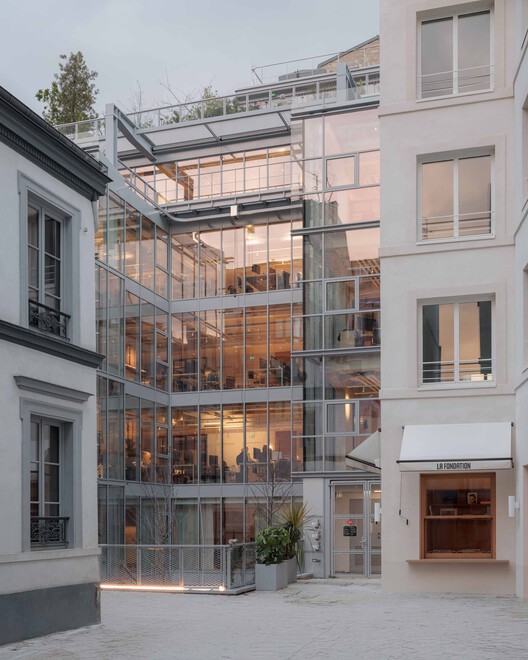
La Fondation Mixed-Use Complex / PCA-STREAM - Exterior Photography, Offices, Balcony, CityscapeLa Fondation Mixed-Use Complex / PCA-STREAM - Exterior Photography, Offices, Facade, BalconyLa Fondation Mixed-Use Complex / PCA-STREAM - Interior Photography, Offices, Stairs, LightingLa Fondation Mixed-Use Complex / PCA-STREAM - Exterior Photography, Offices, BalconyLa Fondation Mixed-Use Complex / PCA-STREAM - More Images+ 32

  • Architects: PCA-STREAM
  • Area Area of this architecture project Area:  9091 m²
  • Year Completion year of this architecture project Year:  2025
  • Manufacturers Brands with products used in this architecture project
    Manufacturers:  HO KARAN, Meta, Typology

Jericho House / olivia fauvelle architecture

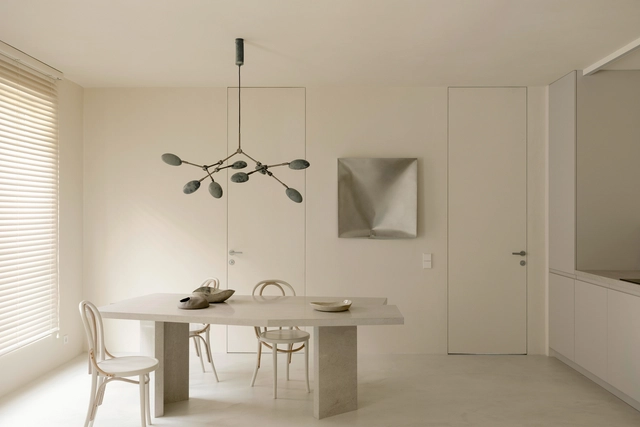
Jericho House / olivia fauvelle architecture - RefurbishmentJericho House / olivia fauvelle architecture - Interior Photography, Refurbishment, Beam, LightingJericho House / olivia fauvelle architecture - RefurbishmentJericho House / olivia fauvelle architecture - Exterior Photography, Refurbishment, CourtyardJericho House / olivia fauvelle architecture - More Images+ 15

  • Area Area of this architecture project Area:  70 m²
  • Year Completion year of this architecture project Year:  2022
  • Manufacturers Brands with products used in this architecture project
    Manufacturers:  JUNG, Technal, Foscarini, Marius Aurenti

Smart City Graz Square / Gangoly & Kristiner Architekten

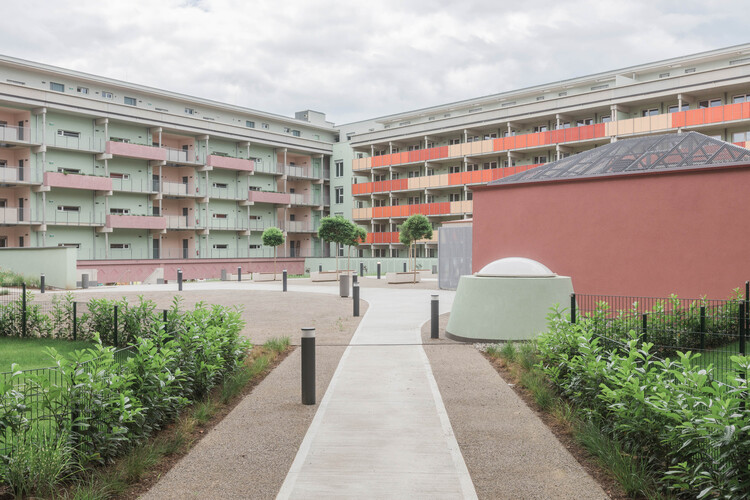
Smart City Graz Square / Gangoly & Kristiner Architekten - Exterior Photography, Residential ArchitectureSmart City Graz Square / Gangoly & Kristiner Architekten - Exterior Photography, Residential ArchitectureSmart City Graz Square / Gangoly & Kristiner Architekten - Interior Photography, Residential Architecture, ColumnSmart City Graz Square / Gangoly & Kristiner Architekten - Exterior Photography, Residential ArchitectureSmart City Graz Square / Gangoly & Kristiner Architekten - More Images+ 10

La Salvada Retreat / Tarek Shamma

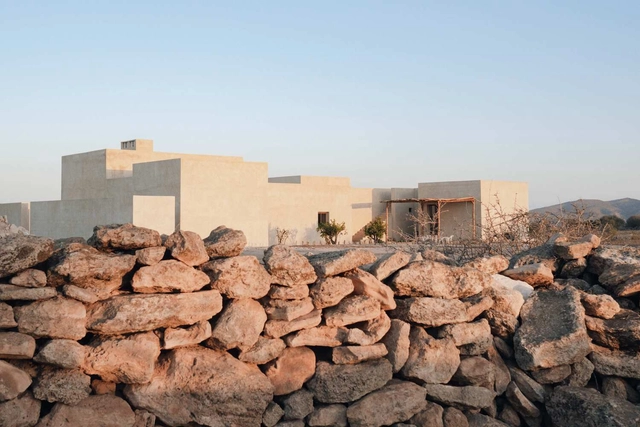
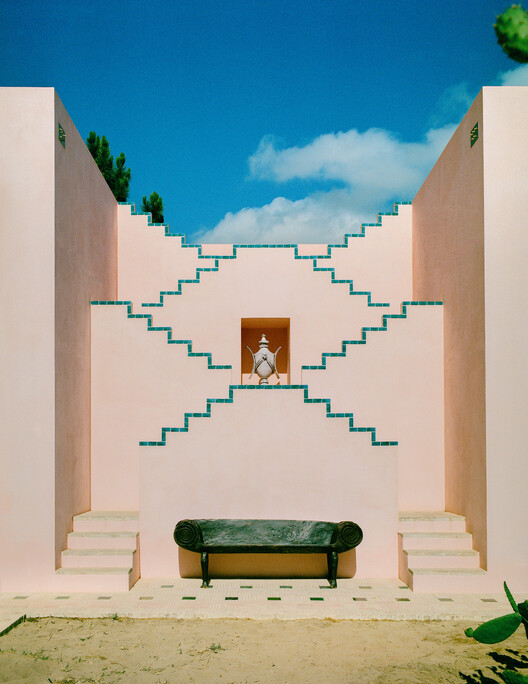
La Salvada Retreat / Tarek Shamma - Residential ArchitectureLa Salvada Retreat / Tarek Shamma - Exterior Photography, Residential Architecture, DoorLa Salvada Retreat / Tarek Shamma - Residential ArchitectureLa Salvada Retreat / Tarek Shamma - Interior Photography, Residential Architecture, CourtyardLa Salvada Retreat / Tarek Shamma - More Images+ 10

  • Architects: Tarek Shamma
  • Area Area of this architecture project Area:  250 m²
  • Year Completion year of this architecture project Year:  2022

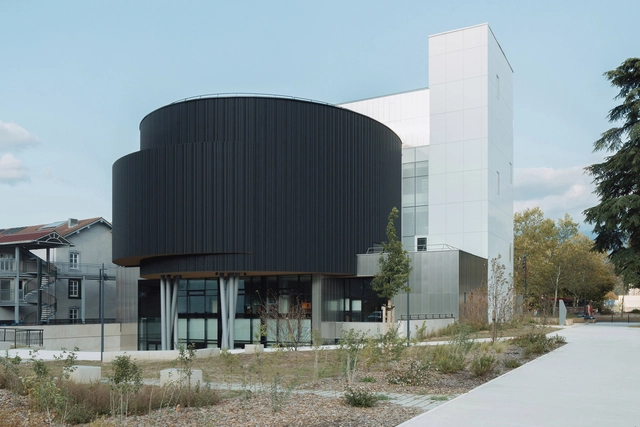
Simone Veil School Complex and Dojo / Badia Berger Architectes

Simone Veil School Complex and Dojo / Badia Berger Architectes - Schools Simone Veil School Complex and Dojo / Badia Berger Architectes - Schools Simone Veil School Complex and Dojo / Badia Berger Architectes - Interior Photography, Schools Simone Veil School Complex and Dojo / Badia Berger Architectes - Schools Simone Veil School Complex and Dojo / Badia Berger Architectes - More Images+ 18

  • Area Area of this architecture project Area:  3259 m²
  • Year Completion year of this architecture project Year:  2023
  • Manufacturers Brands with products used in this architecture project
    Manufacturers:  Wienerberger, Eole, NedZink, Silverwood Stone, Sotexpro

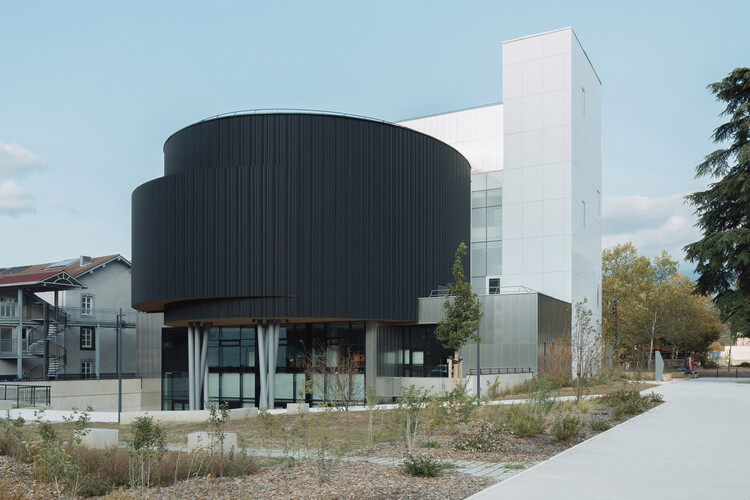
Cosmocité Science Center / Arcane Architectes

Cosmocité Science Center / Arcane Architectes -  Science CenterCosmocité Science Center / Arcane Architectes - Interior Photography,  Science Center, Stairs, LightingCosmocité Science Center / Arcane Architectes -  Science CenterCosmocité Science Center / Arcane Architectes - Exterior Photography,  Science Center, FacadeCosmocité Science Center / Arcane Architectes - More Images+ 28

  • Architects: Arcane Architectes
  • Area Area of this architecture project Area:  2114 m²
  • Year Completion year of this architecture project Year:  2023

Studio-Workshop on a Hill / ElliottArchitects

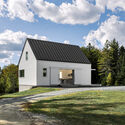
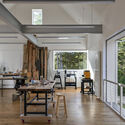
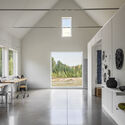
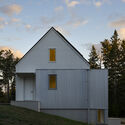
Studio-Workshop on a Hill / ElliottArchitects - Exterior Photography, ExtensionStudio-Workshop on a Hill / ElliottArchitects - Interior Photography, Extension, Lighting, Table, ChairStudio-Workshop on a Hill / ElliottArchitects - Interior Photography, ExtensionStudio-Workshop on a Hill / ElliottArchitects - Exterior Photography, ExtensionStudio-Workshop on a Hill / ElliottArchitects - More Images+ 23

  • Architects: ElliottArchitects
  • Area Area of this architecture project Area:  3921 ft²
  • Year Completion year of this architecture project Year:  2024
  • Manufacturers Brands with products used in this architecture project
    Manufacturers:  Uponor, Klus, Q-Tran, Runtal North America

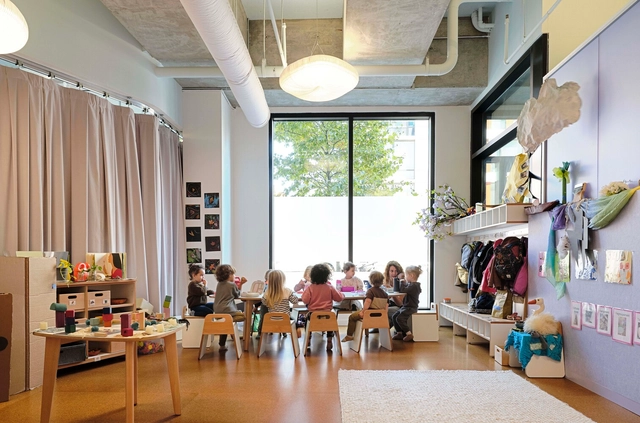
Language and Laughter Studio Preschool / O'Neill McVoy Architects

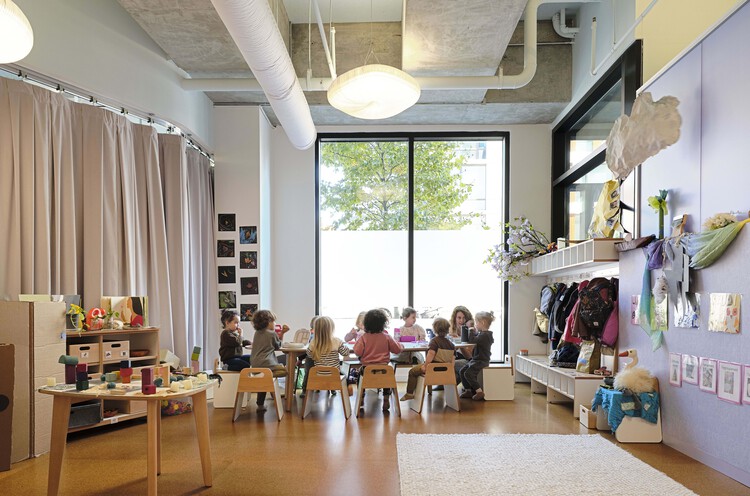
Language and Laughter Studio Preschool / O'Neill McVoy Architects - Interior Photography, KindergartenLanguage and Laughter Studio Preschool / O'Neill McVoy Architects - Interior Photography, KindergartenLanguage and Laughter Studio Preschool / O'Neill McVoy Architects - Interior Photography, Kindergarten, ChairLanguage and Laughter Studio Preschool / O'Neill McVoy Architects - Interior Photography, KindergartenLanguage and Laughter Studio Preschool / O'Neill McVoy Architects - More Images+ 17

  • Area Area of this architecture project Area:  3300 ft²
  • Year Completion year of this architecture project Year:  2024
  • Manufacturers Brands with products used in this architecture project
    Manufacturers:  Sika, BENCORE, Inter-lux, Molo Design, WeCork

Blondie Space Apartment / Vlad Kudin

Blondie Space Apartment / Vlad Kudin  - Apartment InteriorsBlondie Space Apartment / Vlad Kudin  - Interior Photography, Apartment Interiors, Bathroom, LightingBlondie Space Apartment / Vlad Kudin  - Interior Photography, Apartment Interiors, ChairBlondie Space Apartment / Vlad Kudin  - Apartment InteriorsBlondie Space Apartment / Vlad Kudin  - More Images+ 15

  • Architects: Vlad Kudin
  • Area Area of this architecture project Area:  70 m²
  • Year Completion year of this architecture project Year:  2025
  • Manufacturers Brands with products used in this architecture project
    Manufacturers:  Flos, JUNG, Tres

A Villa between Cyberpunk and Listening Bar / co.arch studio

A Villa between Cyberpunk and Listening Bar / co.arch studio - Exterior Photography, Refurbishment, FenceA Villa between Cyberpunk and Listening Bar / co.arch studio - Interior Photography, Refurbishment, ChairA Villa between Cyberpunk and Listening Bar / co.arch studio - Interior Photography, RefurbishmentA Villa between Cyberpunk and Listening Bar / co.arch studio - Interior Photography, Refurbishment, Kitchen, ChairA Villa between Cyberpunk and Listening Bar / co.arch studio - More Images+ 17

  • Architects: co.arch studio
  • Area Area of this architecture project Area:  250 m²
  • Year Completion year of this architecture project Year:  2025
  • Manufacturers Brands with products used in this architecture project
    Manufacturers:  Artemide, Egoluce, Genuit

Baoshan Long Beach Winder Tower Complex / DLR Group

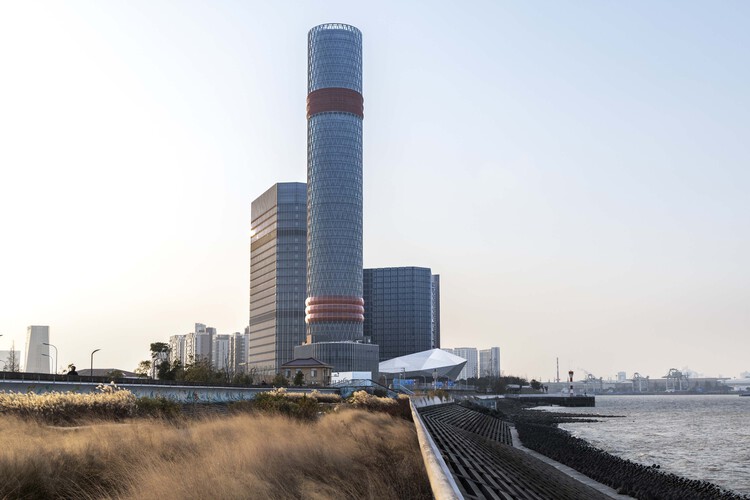
Baoshan Long Beach Winder Tower Complex / DLR Group - Exterior Photography, Commercial Architecture, CityscapeBaoshan Long Beach Winder Tower Complex / DLR Group - Exterior Photography, Commercial Architecture, CityscapeBaoshan Long Beach Winder Tower Complex / DLR Group - Commercial ArchitectureBaoshan Long Beach Winder Tower Complex / DLR Group - Exterior Photography, Commercial ArchitectureBaoshan Long Beach Winder Tower Complex / DLR Group - More Images+ 31

  • Architects: DLR Group
  • Area Area of this architecture project Area:  25411 m²
  • Year Completion year of this architecture project Year:  2024

VV House / AzulPitanga

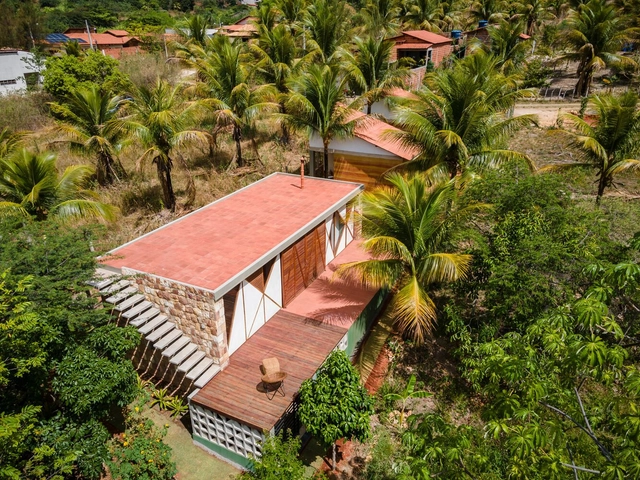
VV House / AzulPitanga - Exterior Photography, Houses, FacadeVV House / AzulPitanga - Exterior Photography, Houses, FacadeVV House / AzulPitanga - HousesVV House / AzulPitanga - HousesVV House / AzulPitanga - More Images+ 44

•
Barbalha, Brazil
  • Architects: AzulPitanga
  • Area Area of this architecture project Area:  2023 m²
  • Year Completion year of this architecture project Year:  2022
  • Manufacturers Brands with products used in this architecture project
    Manufacturers:  CM Construções, Carajás, Carpintaria São Francisco, Casa Castelo, Casa Show, +24

Ceremony of Roses Headquarters / 22RE

Ceremony of Roses Headquarters / 22RE - Interior Photography, Commercial Architecture, Stairs, Beam, LightingCeremony of Roses Headquarters / 22RE - Interior Photography, Commercial Architecture, Kitchen, Table, Lighting, ChairCeremony of Roses Headquarters / 22RE - Interior Photography, Commercial Architecture, Table, ChairCeremony of Roses Headquarters / 22RE - Interior Photography, Commercial Architecture, LightingCeremony of Roses Headquarters / 22RE - More Images+ 20

  • Architects: 22RE
  • Area Area of this architecture project Area:  7000 ft²
  • Manufacturers Brands with products used in this architecture project
    Manufacturers:  22RE, Isamu Noguchi, Pierre Jeanneret

DDAR House / Othmane Bengebara Studio

DDAR House / Othmane Bengebara Studio - Exterior Photography, HousesDDAR House / Othmane Bengebara Studio - HousesDDAR House / Othmane Bengebara Studio - Interior Photography, HousesDDAR House / Othmane Bengebara Studio - Interior Photography, Houses, ChairDDAR House / Othmane Bengebara Studio - More Images+ 17

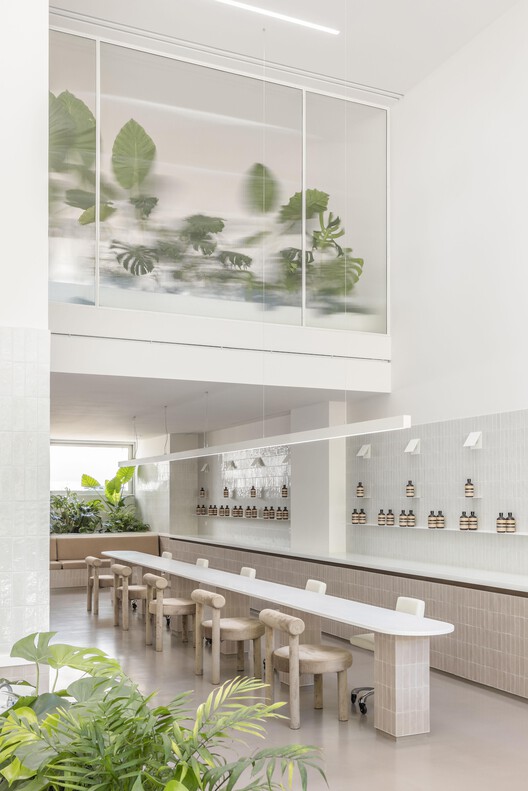
Vedalia Salon / Nysa

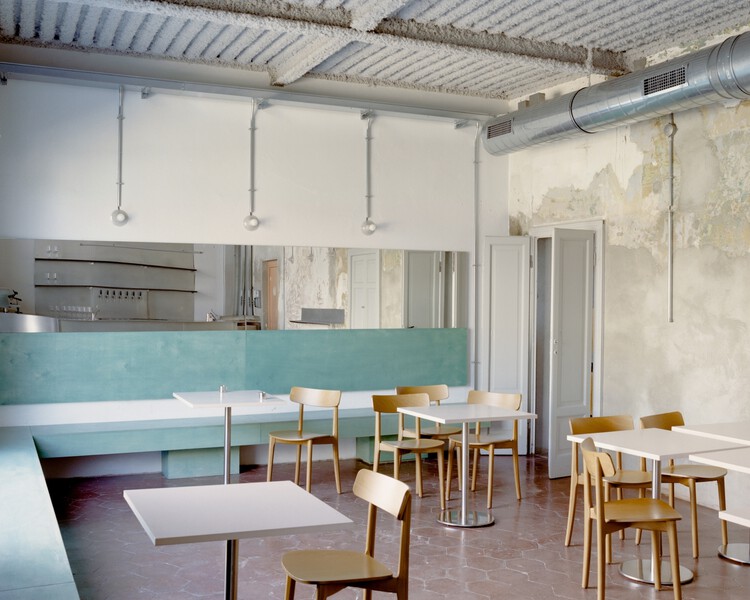
Vedalia Salon / Nysa - OtherVedalia Salon / Nysa - Interior Photography, Other, KitchenVedalia Salon / Nysa - OtherVedalia Salon / Nysa - Interior Photography, Other, ChairVedalia Salon / Nysa - More Images+ 14

  • Architects: Nysa
  • Area Area of this architecture project Area:  150 m²
  • Year Completion year of this architecture project Year:  2025
  • Manufacturers Brands with products used in this architecture project
    Manufacturers:  Knauf, OTTOSTUMM | MOGS, ELVIAL, Hager, Mitsubishi Electric, +1