1. ArchDaily
  2. Other

Other

Gersthof Model School Renovation and Conversion / Franz&Sue
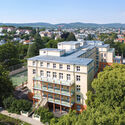
Gersthof Model School Renovation and Conversion / Franz&Sue - RenovationGersthof Model School Renovation and Conversion / Franz&Sue - Exterior Photography, RenovationGersthof Model School Renovation and Conversion / Franz&Sue - Interior Photography, RenovationGersthof Model School Renovation and Conversion / Franz&Sue - Interior Photography, Renovation, Table, ChairGersthof Model School Renovation and Conversion / Franz&Sue - More Images+ 17
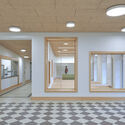
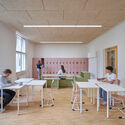
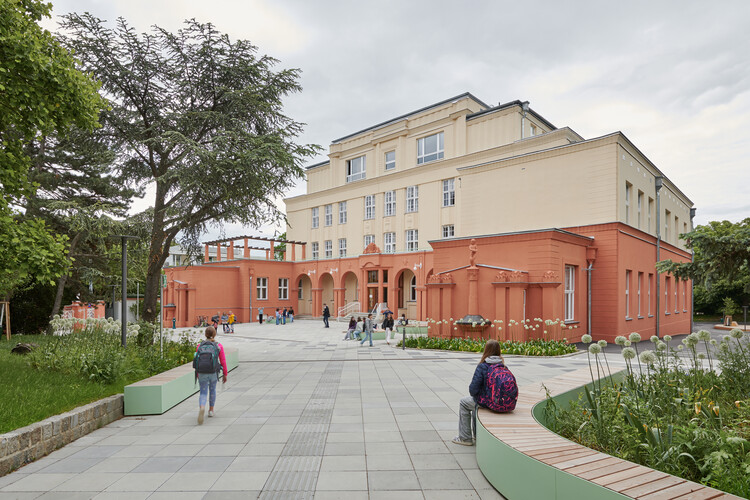
  • Architects: Franz&Sue
  • Area Area of this architecture project Area:  7510 m²
  • Year Completion year of this architecture project Year:  2025
  • Manufacturers Brands with products used in this architecture project
    Manufacturers:  Jansen, Margres, Knauf, Mosa, Sattler

Grentschel School Extension / ahaa

Grentschel School Extension / ahaa - Exterior Photography, ExtensionGrentschel School Extension / ahaa - ExtensionGrentschel School Extension / ahaa - Interior Photography, ExtensionGrentschel School Extension / ahaa - Exterior Photography, ExtensionGrentschel School Extension / ahaa - More Images+ 21
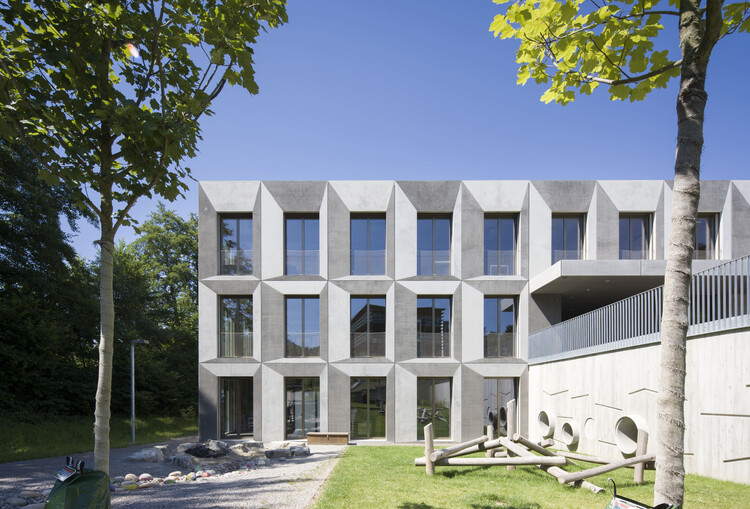
  • Architects: ahaa
  • Area Area of this architecture project Area:  3500 m²
  • Year Completion year of this architecture project Year:  2021
  • Manufacturers Brands with products used in this architecture project
    Manufacturers:  Felma, Hector Egger, Licht+Raum, Sulser AG

The Court Theatre / Haworth Tompkins + Athfield Architects
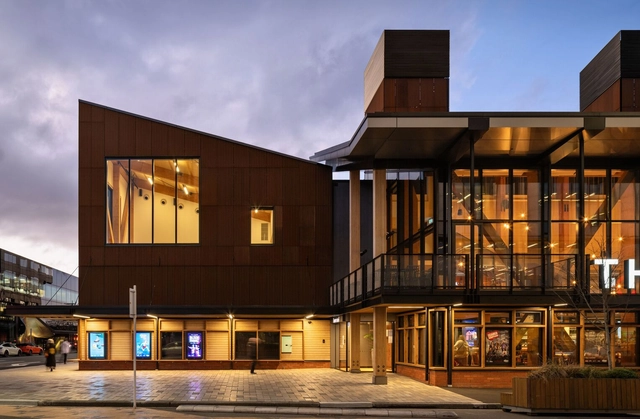
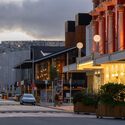
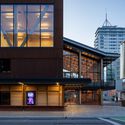
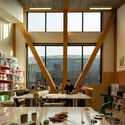
The Court Theatre / Haworth Tompkins + Athfield Architects - TheaterThe Court Theatre / Haworth Tompkins + Athfield Architects - Exterior Photography, Theater, FacadeThe Court Theatre / Haworth Tompkins + Athfield Architects - Interior Photography, Theater, Beam, LightingThe Court Theatre / Haworth Tompkins + Athfield Architects - TheaterThe Court Theatre / Haworth Tompkins + Athfield Architects - More Images+ 25
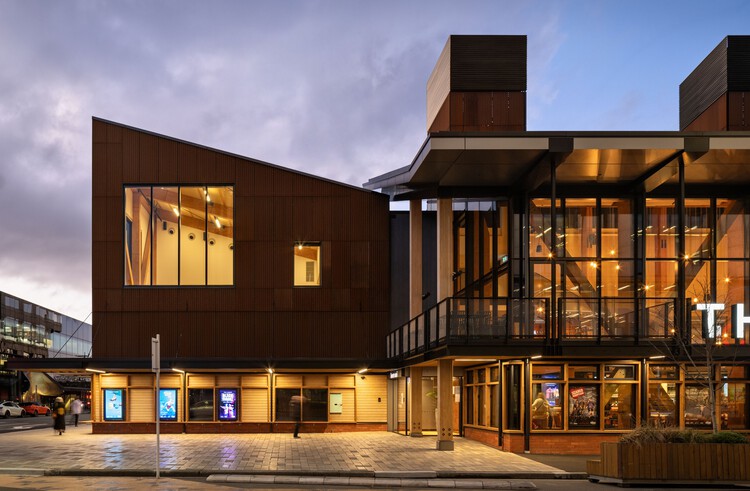
•
Christchurch, New Zealand
  • Area Area of this architecture project Area:  3700 m²
  • Year Completion year of this architecture project Year:  2025
  • Manufacturers Brands with products used in this architecture project
    Manufacturers:  Regupol America, AMF Heradesign, Abodo, Aspect Furniture, Autex Acoustics, +13

Palazzo Mazzini / Studio Bressan

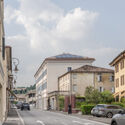
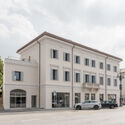
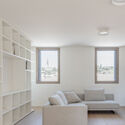
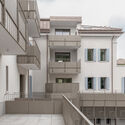
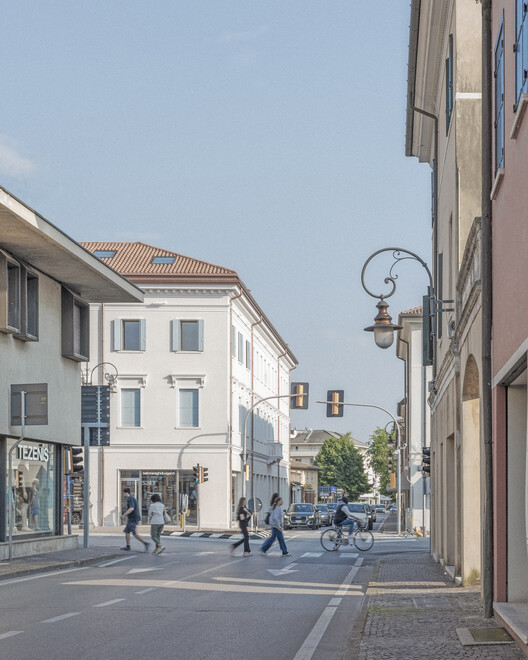
Palazzo Mazzini / Studio Bressan - Exterior Photography, RenovationPalazzo Mazzini / Studio Bressan - Exterior Photography, Renovation, FacadePalazzo Mazzini / Studio Bressan - Interior Photography, RenovationPalazzo Mazzini / Studio Bressan - Interior Photography, Renovation, BalconyPalazzo Mazzini / Studio Bressan - More Images+ 32

  • Architects: Studio Bressan
  • Area Area of this architecture project Area:  535 m²
  • Year Completion year of this architecture project Year:  2025

EDGE HafenCity / HENN

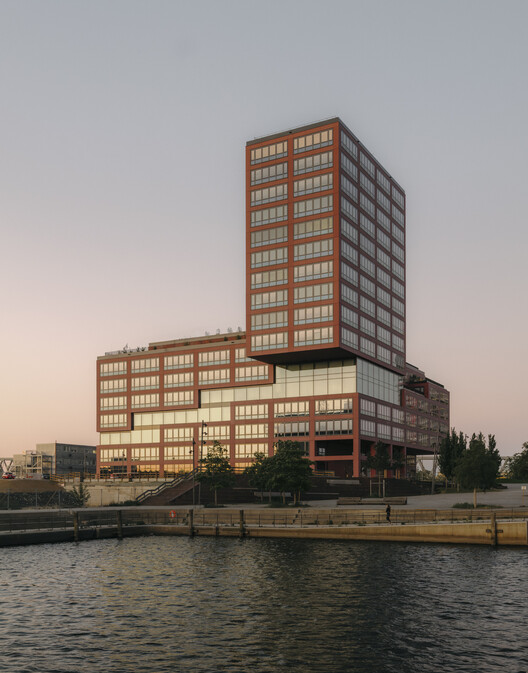
EDGE HafenCity / HENN - Exterior Photography, Commercial Architecture, CityscapeEDGE HafenCity / HENN - Exterior Photography, Commercial ArchitectureEDGE HafenCity / HENN - Commercial ArchitectureEDGE HafenCity / HENN - Interior Photography, Commercial Architecture, ChairEDGE HafenCity / HENN - More Images+ 23

  • Architects: HENN
  • Area Area of this architecture project Area:  3900 m²
  • Year Completion year of this architecture project Year:  2025

Garden No. 2 – Limburg / Camarim Arquitectos
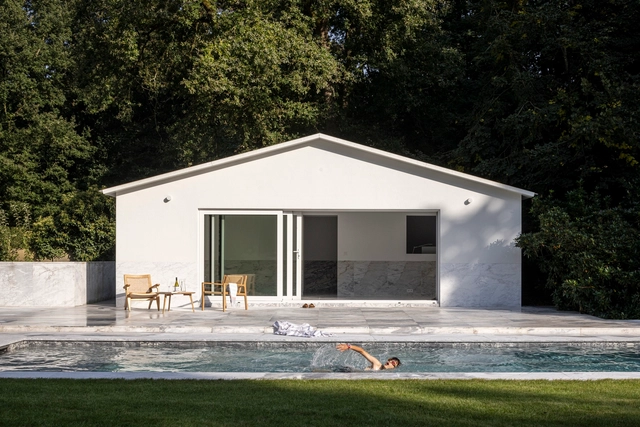
Garden No. 2 – Limburg / Camarim Arquitectos - Exterior Photography, Residential Architecture, GardenGarden No. 2 – Limburg / Camarim Arquitectos - Exterior Photography, Residential Architecture, ChairGarden No. 2 – Limburg / Camarim Arquitectos - Exterior Photography, Residential Architecture, GardenGarden No. 2 – Limburg / Camarim Arquitectos - Exterior Photography, Residential ArchitectureGarden No. 2 – Limburg / Camarim Arquitectos - More Images+ 27
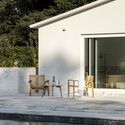
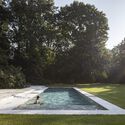
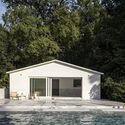
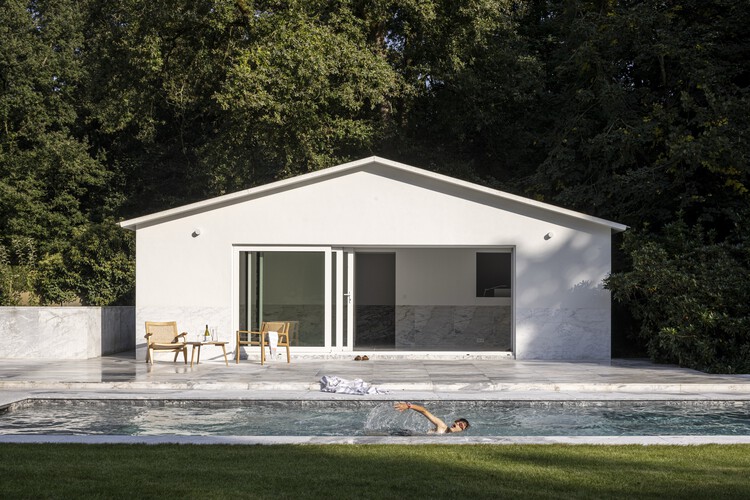
  • Area Area of this architecture project Area:  327 m²
  • Year Completion year of this architecture project Year:  2024

Homa House / HOMA Studio

Homa House / HOMA Studio - HousesHoma House / HOMA Studio - HousesHoma House / HOMA Studio - Interior Photography, HousesHoma House / HOMA Studio - Interior Photography, HousesHoma House / HOMA Studio - More Images+ 19

  • Architects: HOMA Studio
  • Area Area of this architecture project Area:  170 m²
  • Year Completion year of this architecture project Year:  2024
  • Manufacturers Brands with products used in this architecture project
    Manufacturers:  Rabel Aluminium Systems, Kourasanit

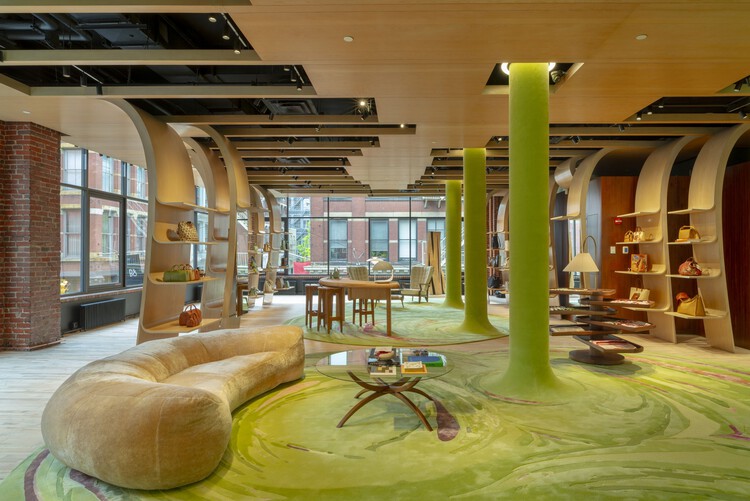
Longchamp Boutique / Heatherwick Studio
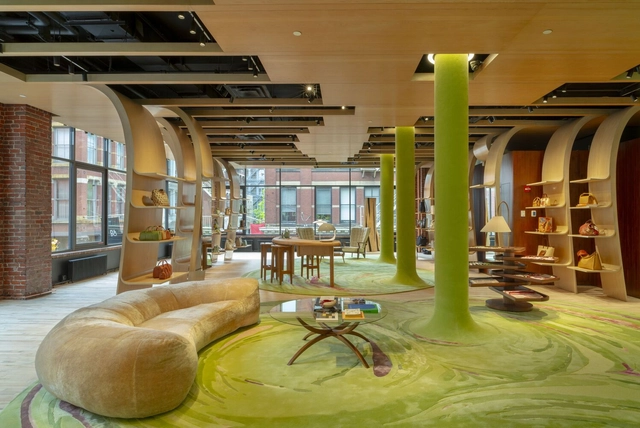
Longchamp Boutique / Heatherwick Studio - Interior Photography, StoreLongchamp Boutique / Heatherwick Studio - Interior Photography, StoreLongchamp Boutique / Heatherwick Studio - Interior Photography, StoreLongchamp Boutique / Heatherwick Studio - Interior Photography, StoreLongchamp Boutique / Heatherwick Studio - More Images+ 12
Flower House / Craig Steely Architecture
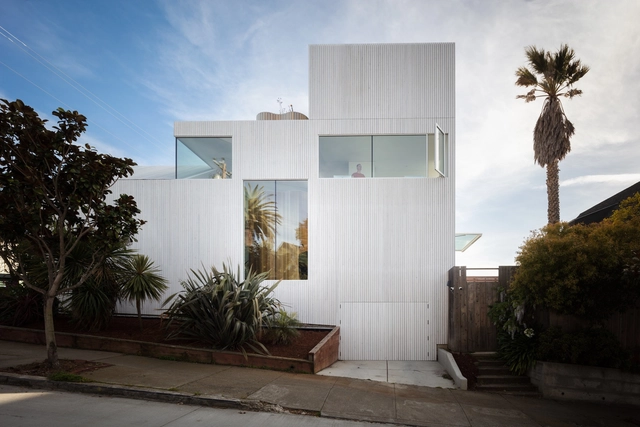
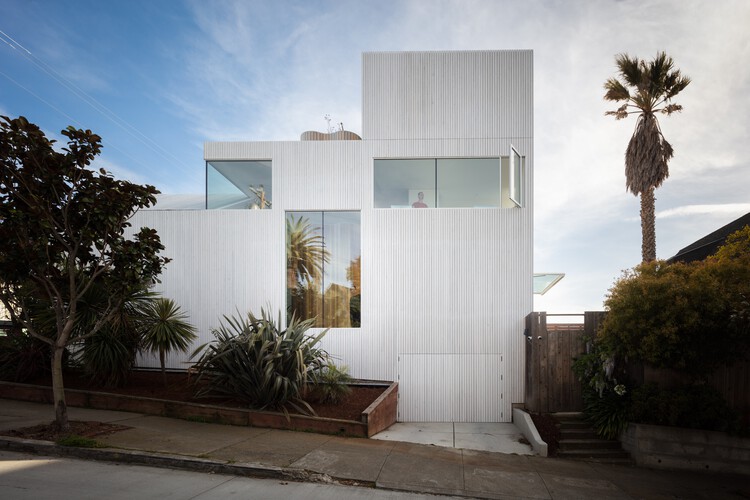
Flower House / Craig Steely Architecture - Exterior Photography, HousesFlower House / Craig Steely Architecture - Exterior Photography, HousesFlower House / Craig Steely Architecture - Interior Photography, Houses, Stairs, ChairFlower House / Craig Steely Architecture - Interior Photography, Houses, Bedroom, LightingFlower House / Craig Steely Architecture - More Images+ 22
Manhattan Beach Residence / Olson Kundig

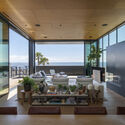
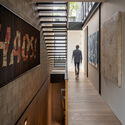
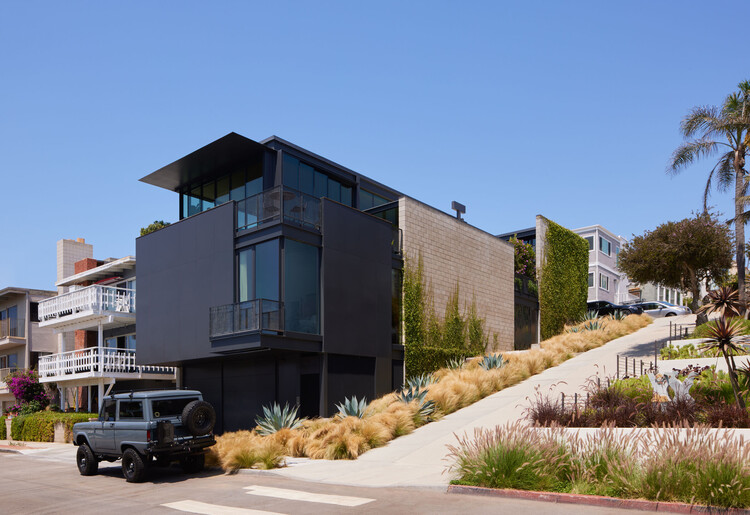
Manhattan Beach Residence / Olson Kundig - Exterior Photography, Houses, BalconyManhattan Beach Residence / Olson Kundig - Exterior Photography, Houses, BalconyManhattan Beach Residence / Olson Kundig - Interior Photography, Houses, Table, ChairManhattan Beach Residence / Olson Kundig - Interior Photography, Houses, Stairs, HandrailManhattan Beach Residence / Olson Kundig - More Images+ 19
•
Manhattan Beach, United States
  • Architects: Olson Kundig
  • Area Area of this architecture project Area:  5310 ft²
  • Year Completion year of this architecture project Year:  2021
  • Manufacturers Brands with products used in this architecture project
    Manufacturers:  Dynamic Architectural Windows & Doors

The Kiosque House / arba

The Kiosque House / arba - HousesThe Kiosque House / arba - Exterior Photography, Houses, DoorThe Kiosque House / arba - Interior Photography, Houses, Beam, ChairThe Kiosque House / arba - Interior Photography, Houses, Kitchen, BeamThe Kiosque House / arba - More Images+ 10

•
Caen, France
  • Architects: arba
  • Area Area of this architecture project Area:  110 m²
  • Year Completion year of this architecture project Year:  2024

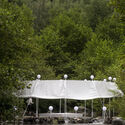
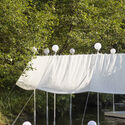
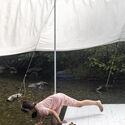
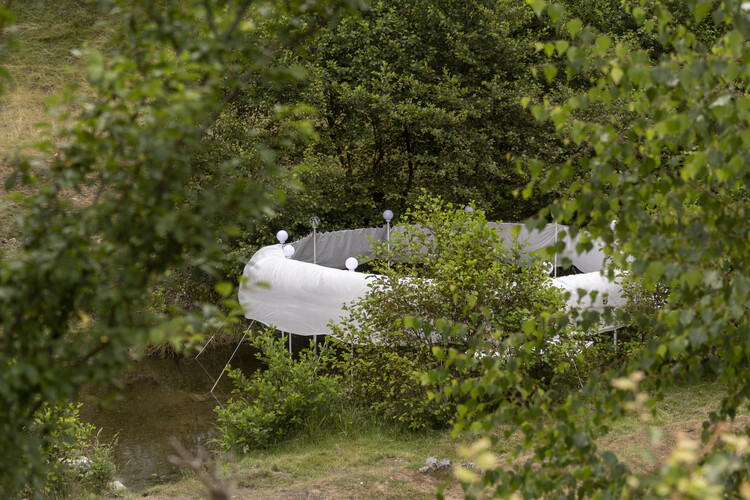
Temporary Installation at a Mountain River / atelier VRAC

Temporary Installation at a Mountain River / atelier VRAC - Temporary InstallationsTemporary Installation at a Mountain River / atelier VRAC - Exterior Photography, Temporary Installations, GardenTemporary Installation at a Mountain River / atelier VRAC - Exterior Photography, Temporary Installations, GardenTemporary Installation at a Mountain River / atelier VRAC - Exterior Photography, Temporary InstallationsTemporary Installation at a Mountain River / atelier VRAC - More Images+ 13
  • Architects: atelier VRAC
  • Area Area of this architecture project Area:  154 m²
  • Year Completion year of this architecture project Year:  2023

360 N Green Office Building / Gensler
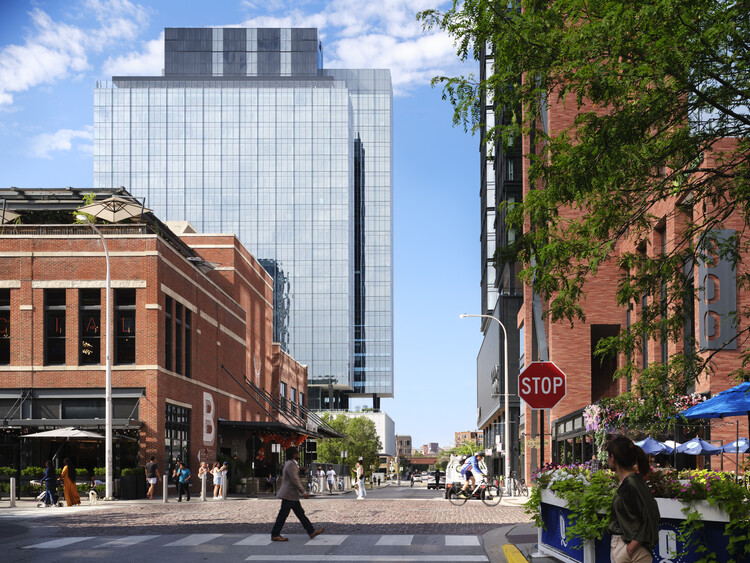
360 N Green Office Building / Gensler - Exterior Photography, Commercial Architecture, Cityscape360 N Green Office Building / Gensler - Exterior Photography, Commercial Architecture, Cityscape360 N Green Office Building / Gensler - Interior Photography, Commercial Architecture, Chair360 N Green Office Building / Gensler - Commercial Architecture360 N Green Office Building / Gensler - More Images+ 15
  • Architects: Gensler
  • Area Area of this architecture project Area:  500000 ft²
  • Year Completion year of this architecture project Year:  2024
  • Manufacturers Brands with products used in this architecture project
    Manufacturers:  Daltile, Jockimo, Stone Source, Woodwright Flooring

Terra Mater Factual Studios / Berger Parkkinen + Architects

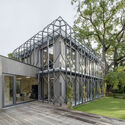
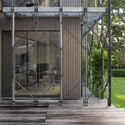
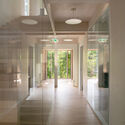
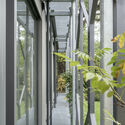
Terra Mater Factual Studios / Berger Parkkinen + Architects - Office BuildingsTerra Mater Factual Studios / Berger Parkkinen + Architects - Exterior Photography, Office Buildings, Balcony, Handrail, StairsTerra Mater Factual Studios / Berger Parkkinen + Architects - Interior Photography, Office BuildingsTerra Mater Factual Studios / Berger Parkkinen + Architects - Office BuildingsTerra Mater Factual Studios / Berger Parkkinen + Architects - More Images+ 19
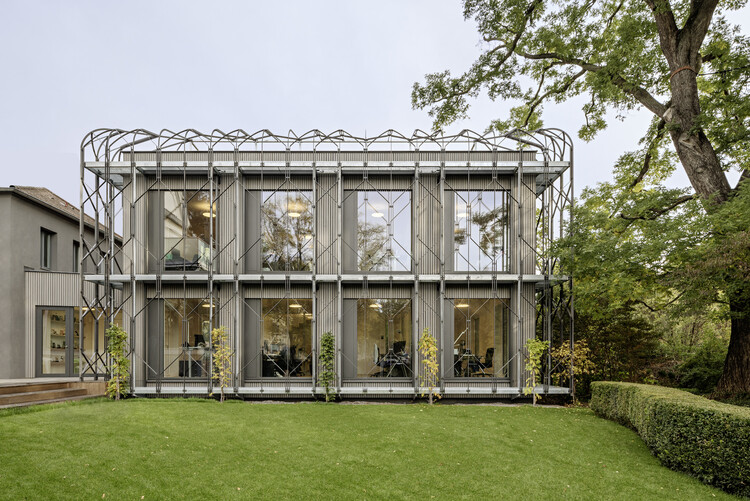
Casa Yuri / Zozaya Arquitectos

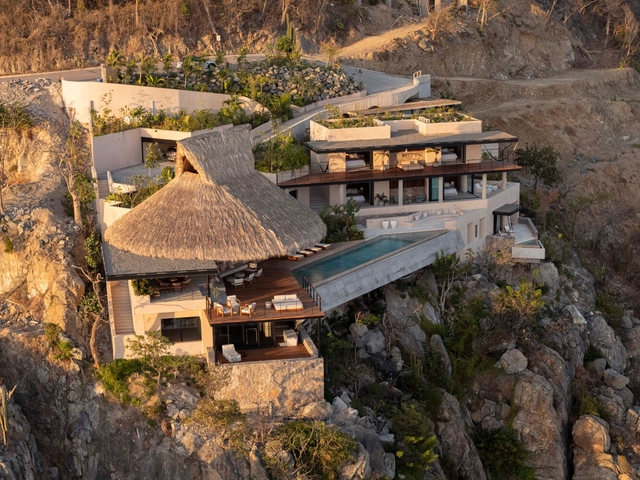
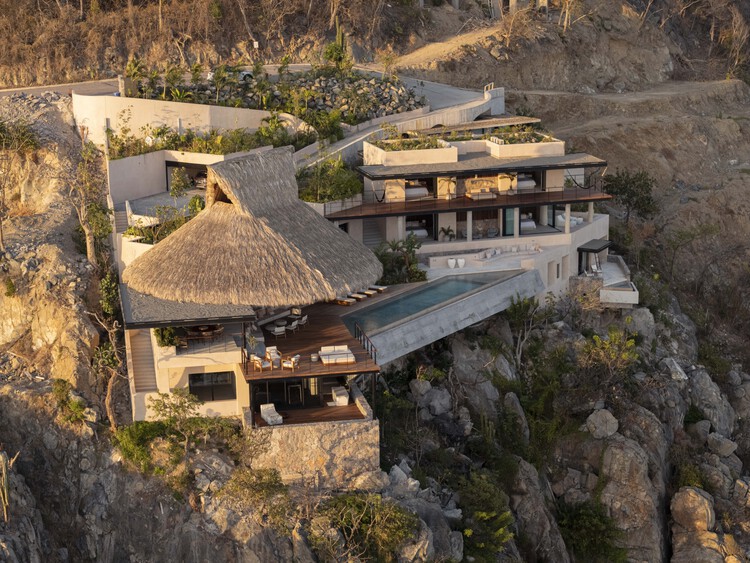
Casa Yuri / Zozaya Arquitectos - HousesCasa Yuri / Zozaya Arquitectos - Interior Photography, Houses, ChairCasa Yuri / Zozaya Arquitectos - HousesCasa Yuri / Zozaya Arquitectos - Interior Photography, HousesCasa Yuri / Zozaya Arquitectos - More Images+ 25

•
Zihuatanejo, Mexico
  • Architects: Zozaya Arquitectos
  • Area Area of this architecture project Area:  2172 m²
  • Year Completion year of this architecture project Year:  2025

PIKOH School of Arts / BOT architektuurcollectief + Import Export Architecture

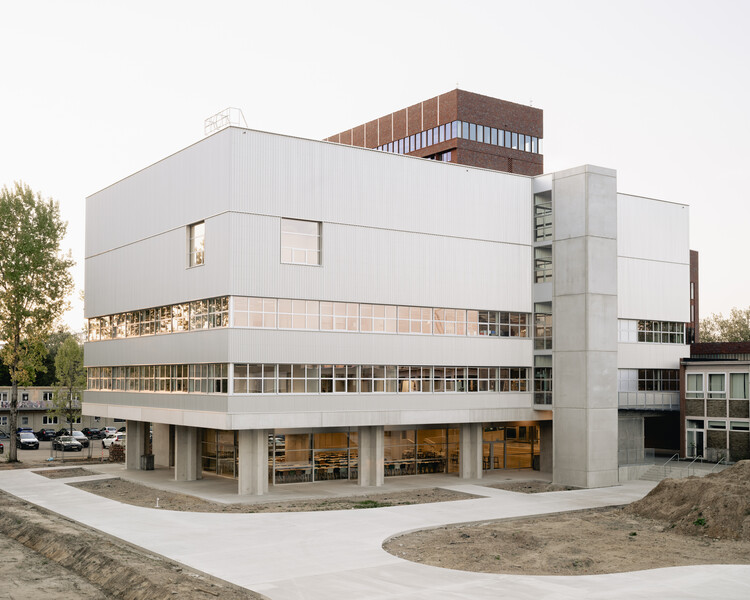
PIKOH School of Arts / BOT architektuurcollectief + Import Export Architecture - Schools PIKOH School of Arts / BOT architektuurcollectief + Import Export Architecture - Exterior Photography, Schools PIKOH School of Arts / BOT architektuurcollectief + Import Export Architecture - Schools PIKOH School of Arts / BOT architektuurcollectief + Import Export Architecture - Schools PIKOH School of Arts / BOT architektuurcollectief + Import Export Architecture - More Images+ 21
Barbara Bar and Restaurant / 89 stopni

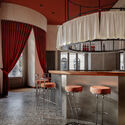
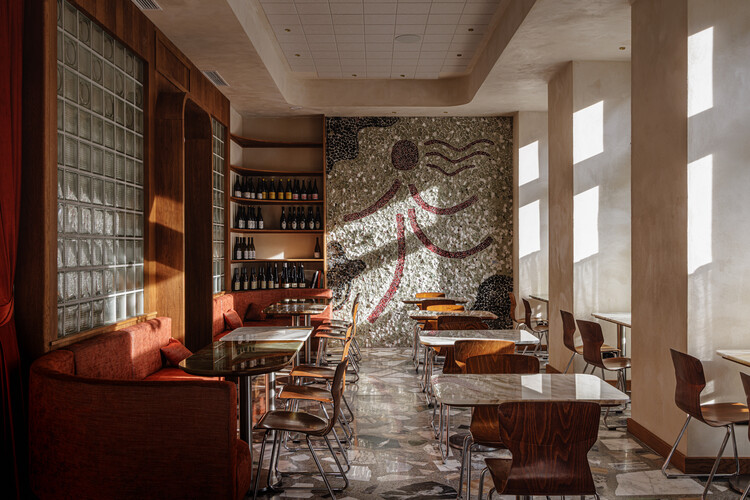
Barbara Bar and Restaurant / 89 stopni - Interior Photography, Hospitality Interiors, Chair, LightingBarbara Bar and Restaurant / 89 stopni - Interior Photography, Hospitality Interiors, ChairBarbara Bar and Restaurant / 89 stopni - Interior Photography, Hospitality Interiors, ChairBarbara Bar and Restaurant / 89 stopni - Interior Photography, Hospitality Interiors, DoorBarbara Bar and Restaurant / 89 stopni - More Images+ 21
  • Architects: 89 stopni
  • Area Area of this architecture project Area:  260 m²
  • Year Completion year of this architecture project Year:  2025
  • Manufacturers Brands with products used in this architecture project
    Manufacturers:  B.W. Wiśniewscy, Balmea, Modular, PORTA, Stefania

Bestsecret Office / HENN + LRO GmbH & Co. KG Freie Architekten BDA

Bestsecret Office / HENN + LRO GmbH & Co. KG Freie Architekten BDA - Offices InteriorsBestsecret Office / HENN + LRO GmbH & Co. KG Freie Architekten BDA - Interior Photography, Offices Interiors, Lighting, ChairBestsecret Office / HENN + LRO GmbH & Co. KG Freie Architekten BDA - Interior Photography, Offices Interiors, Kitchen, Lighting, ChairBestsecret Office / HENN + LRO GmbH & Co. KG Freie Architekten BDA - Interior Photography, Offices Interiors, ChairBestsecret Office / HENN + LRO GmbH & Co. KG Freie Architekten BDA - More Images+ 12

  • Area Area of this architecture project Area:  3100 m²
  • Year Completion year of this architecture project Year:  2024
  • Manufacturers Brands with products used in this architecture project
    Manufacturers:  Reggiani, Zeitraum, Artek, B&B Italia, Carl Hansen, +18