1. ArchDaily
  2. Glass

Glass

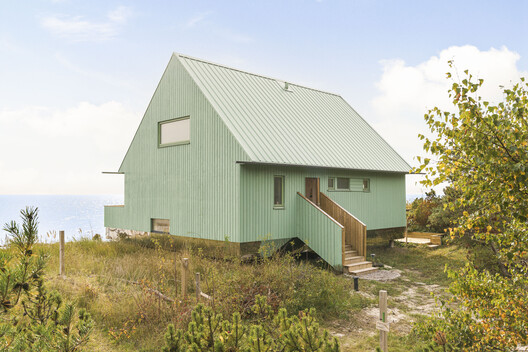
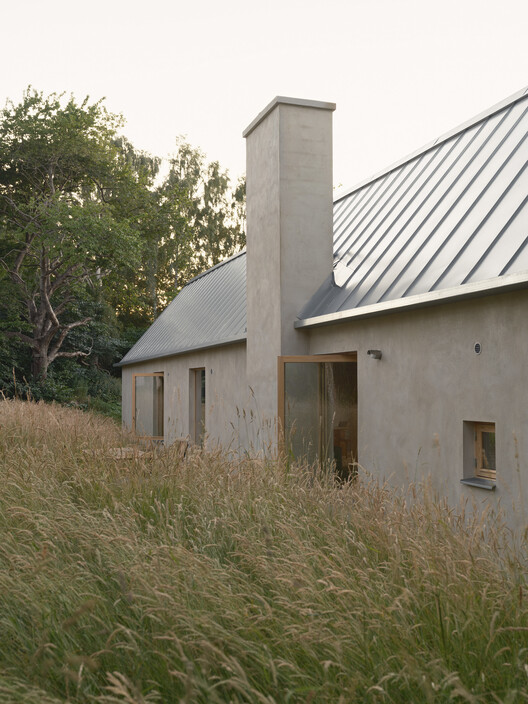
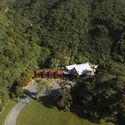
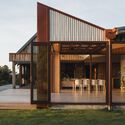
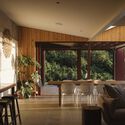
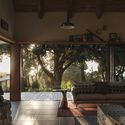
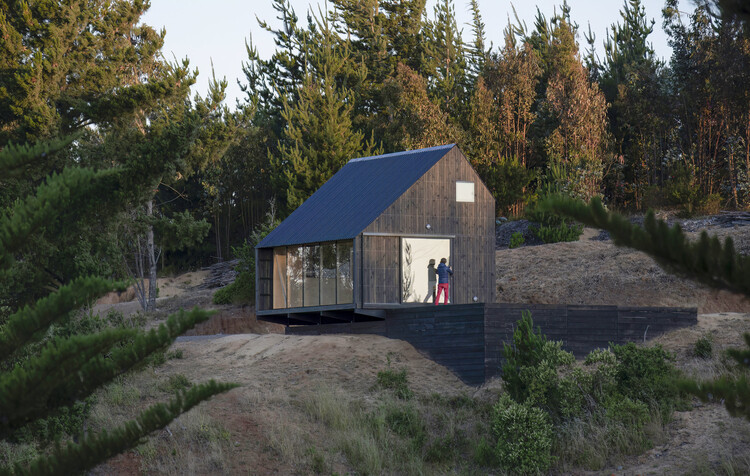
Beach house / Sebastian Honnér

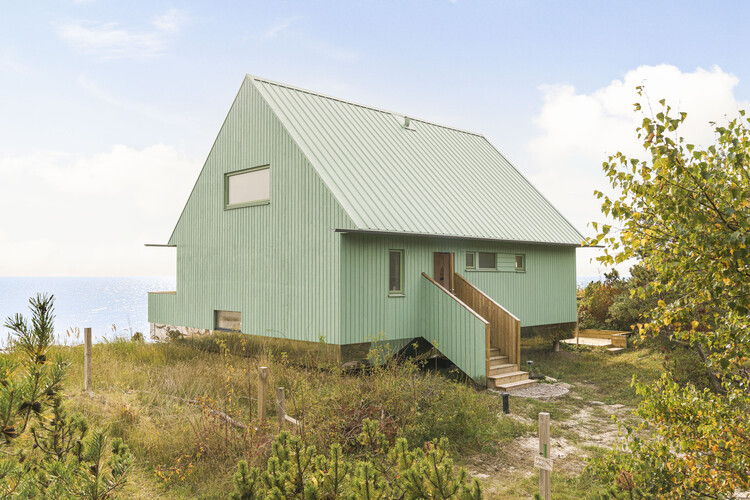
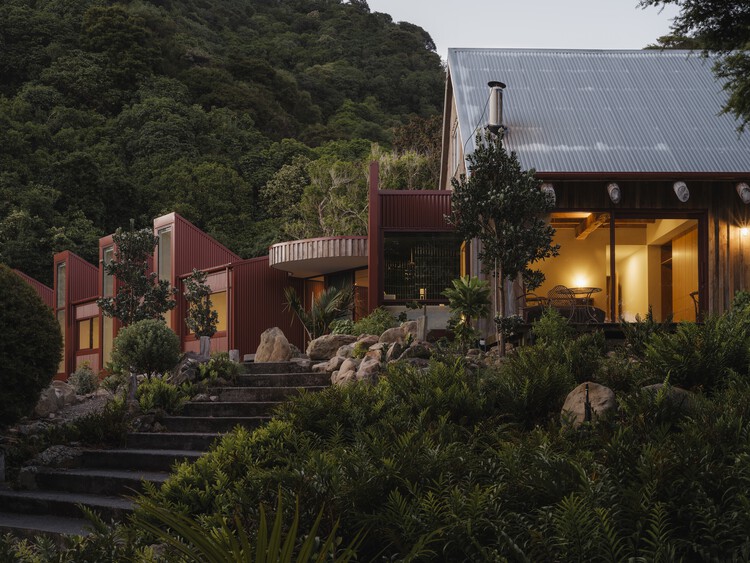
Beach house / Sebastian Honnér - Exterior Photography, House InteriorsBeach house / Sebastian Honnér - Interior Photography, House Interiors, ChairBeach house / Sebastian Honnér - Interior Photography, House Interiors, Kitchen, BeamBeach house / Sebastian Honnér - Interior Photography, House Interiors, Kitchen, BeamBeach house / Sebastian Honnér - More Images+ 12

  • Architects: Sebastian Honnér
  • Area Area of this architecture project Area:  110 m²
  • Year Completion year of this architecture project Year:  2026

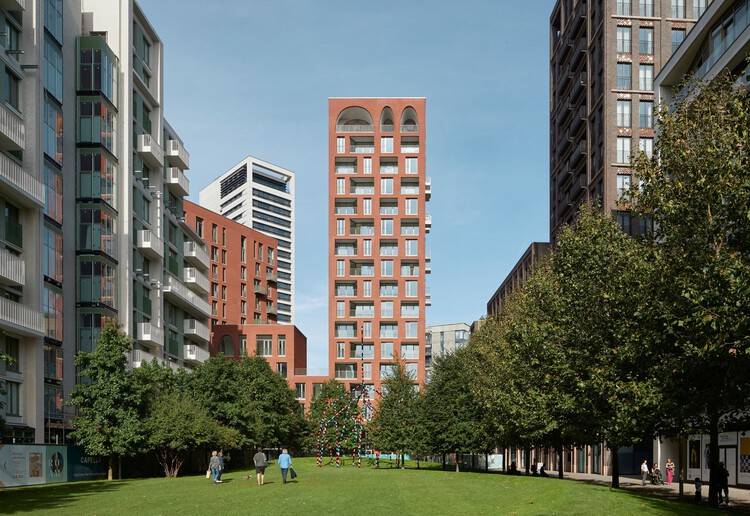
Cadence Courtyard Tower / Alison Brooks Architects

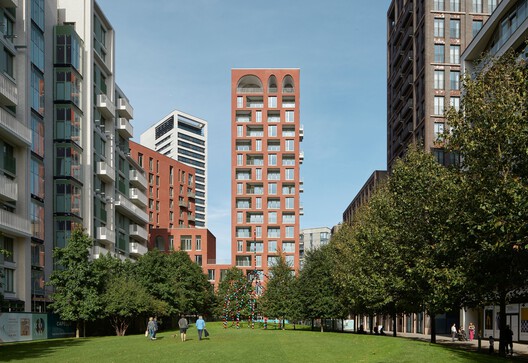
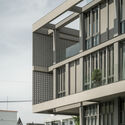
Cadence Courtyard Tower / Alison Brooks Architects - Exterior Photography, ApartmentsCadence Courtyard Tower / Alison Brooks Architects - Interior Photography, ApartmentsCadence Courtyard Tower / Alison Brooks Architects - Exterior Photography, Apartments, Garden, BalconyCadence Courtyard Tower / Alison Brooks Architects - ApartmentsCadence Courtyard Tower / Alison Brooks Architects - More Images+ 32

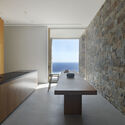
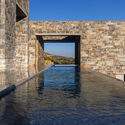
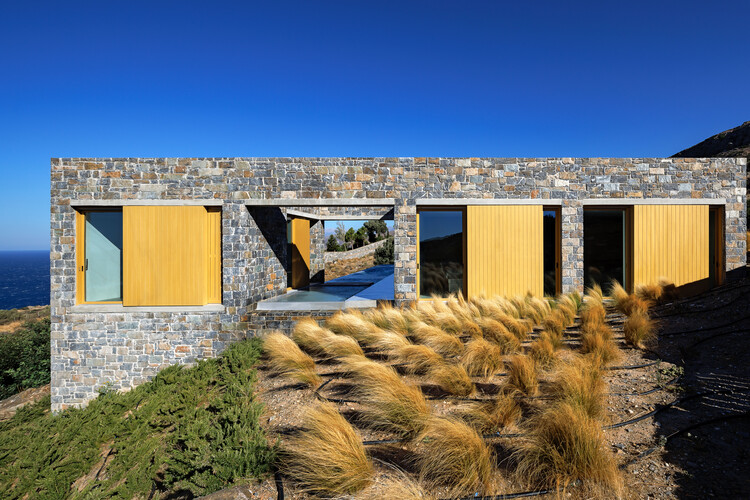
Cliff House / GASAP

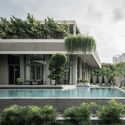
Cliff House  / GASAP - Exterior Photography, House InteriorsCliff House  / GASAP - House InteriorsCliff House  / GASAP - Interior Photography, House Interiors, KitchenCliff House  / GASAP - Exterior Photography, House InteriorsCliff House  / GASAP - More Images+ 26

  • Architects: GASAP
  • Area Area of this architecture project Area:  250 m²
  • Year Completion year of this architecture project Year:  2023

Casa del Loro / Workshop, Diseño y Construcción

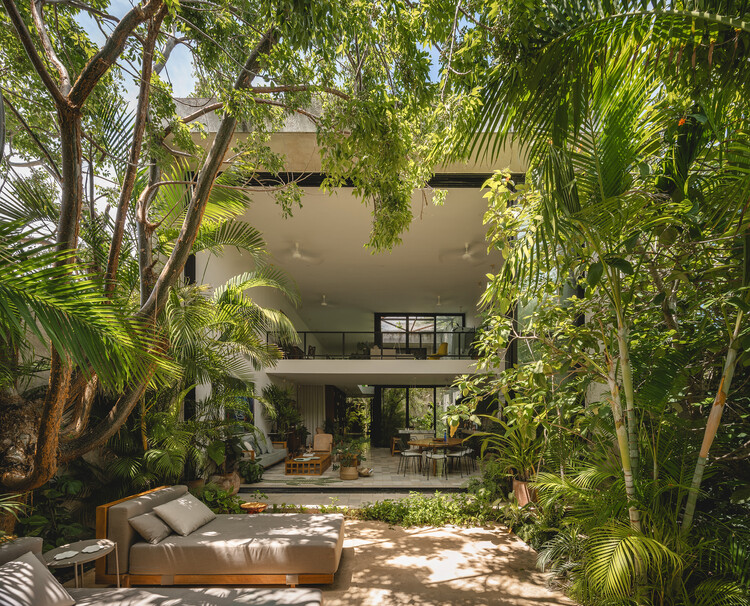
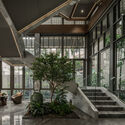
Casa del Loro / Workshop, Diseño y Construcción - House InteriorsCasa del Loro / Workshop, Diseño y Construcción - Interior Photography, House InteriorsCasa del Loro / Workshop, Diseño y Construcción - Interior Photography, House InteriorsCasa del Loro / Workshop, Diseño y Construcción - Interior Photography, House Interiors, ChairCasa del Loro / Workshop, Diseño y Construcción - More Images+ 24

  • Area Area of this architecture project Area:  360 m²
  • Year Completion year of this architecture project Year:  2025
  • Manufacturers Brands with products used in this architecture project
    Manufacturers:  Mosaicos Dzununcan, mido

Suspension House / Fougeron Architecture

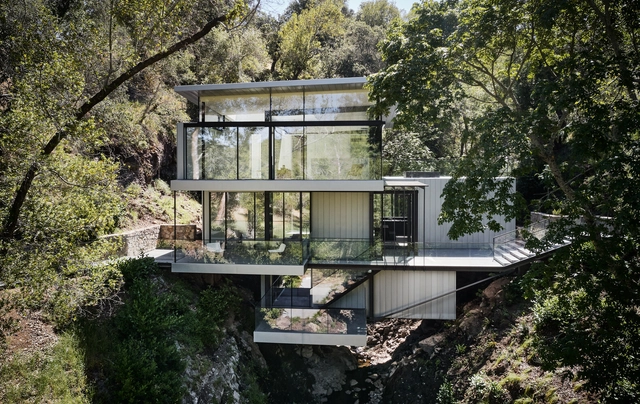
Suspension House / Fougeron Architecture - Exterior Photography, Extension, Garden, Facade, Handrail, ForestSuspension House / Fougeron Architecture - Exterior Photography, Extension, Garden, Facade, HandrailSuspension House / Fougeron Architecture - Exterior Photography, Extension, Garden, Door, Facade, Handrail, ForestSuspension House / Fougeron Architecture - Interior Photography, Extension, Door, ChairSuspension House / Fougeron Architecture - More Images+ 38

House with Rope and Ladder / Förstberg Ling

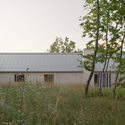
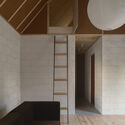
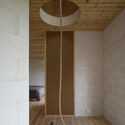
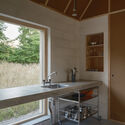
House with Rope and Ladder / Förstberg Ling	 - Exterior Photography, House InteriorsHouse with Rope and Ladder / Förstberg Ling	 - Interior Photography, House Interiors, LightingHouse with Rope and Ladder / Förstberg Ling	 - Interior Photography, House Interiors, LightingHouse with Rope and Ladder / Förstberg Ling	 - House InteriorsHouse with Rope and Ladder / Förstberg Ling	 - More Images+ 14

  • Architects: Förstberg Ling
  • Area Area of this architecture project Area:  150 m²
  • Year Completion year of this architecture project Year:  2025

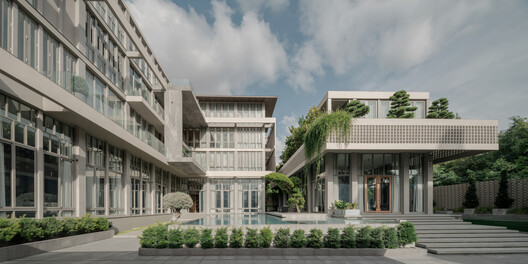
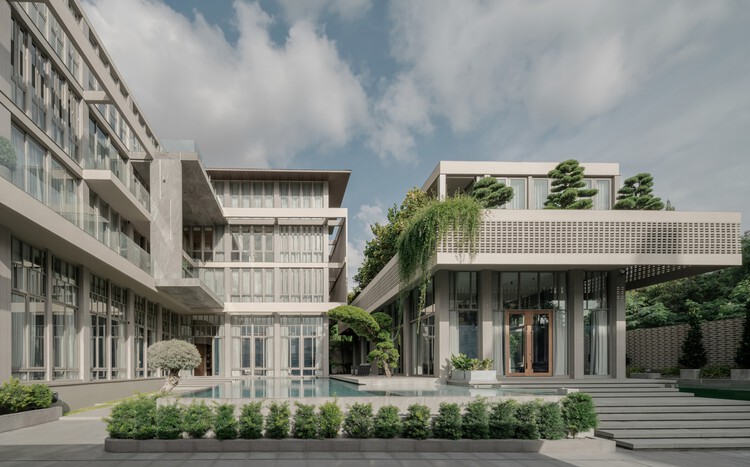
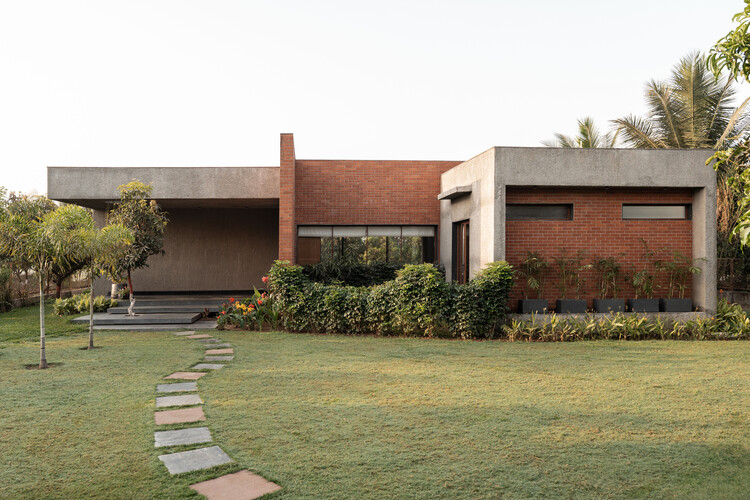
Khao Phra Tamnak House / SPACE | STORY | STUDIO

Khao Phra Tamnak House / SPACE | STORY | STUDIO - Houses
© Pongthawat Panthong

Khao Phra Tamnak House / SPACE | STORY | STUDIO - Exterior Photography, Houses, BalconyKhao Phra Tamnak House / SPACE | STORY | STUDIO - HousesKhao Phra Tamnak House / SPACE | STORY | STUDIO - Interior Photography, HousesKhao Phra Tamnak House / SPACE | STORY | STUDIO - Exterior Photography, Houses, CourtyardKhao Phra Tamnak House / SPACE | STORY | STUDIO - More Images+ 24

•
Muang Pattaya, Thailand

Homes Around Trees / architectureRED

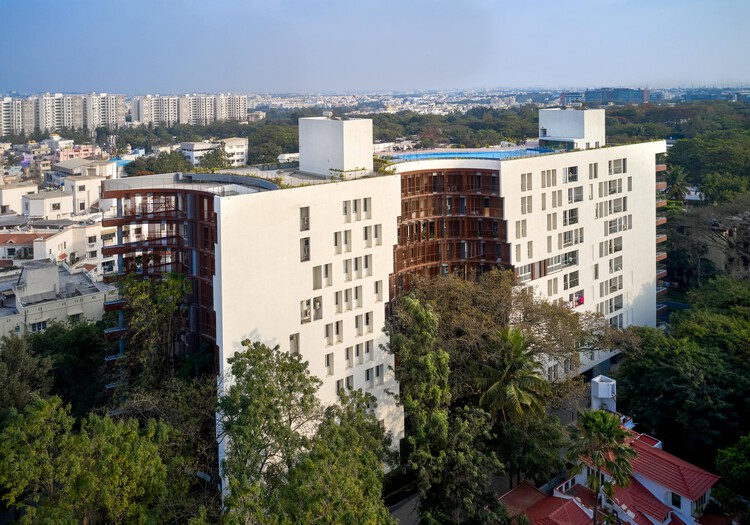
Homes Around Trees / architectureRED - Exterior Photography, Apartments, BalconyHomes Around Trees / architectureRED - Exterior Photography, ApartmentsHomes Around Trees / architectureRED - Exterior Photography, ApartmentsHomes Around Trees / architectureRED - ApartmentsHomes Around Trees / architectureRED - More Images+ 23

•
Bengaluru, India
  • Architects: architectureRED
  • Area Area of this architecture project Area:  13100 m²
  • Year Completion year of this architecture project Year:  2024

Rustoordlaan / Atelier M Architects + Planners bv

Rustoordlaan / Atelier M Architects + Planners bv - Exterior Photography, SustainabilityRustoordlaan / Atelier M Architects + Planners bv - Interior Photography, SustainabilityRustoordlaan / Atelier M Architects + Planners bv - Exterior Photography, SustainabilityRustoordlaan / Atelier M Architects + Planners bv - Interior Photography, SustainabilityRustoordlaan / Atelier M Architects + Planners bv - More Images+ 31

  • Area Area of this architecture project Area:  2797 m²
  • Year Completion year of this architecture project Year:  2026
  • Manufacturers Brands with products used in this architecture project
    Manufacturers:  NBK Keramik GmbH, Emmerich am Rhein

Black Miller House / Three Sixty Architecture

Black Miller House / Three Sixty Architecture - ExtensionBlack Miller House / Three Sixty Architecture - ExtensionBlack Miller House / Three Sixty Architecture - Interior Photography, Extension, Beam, ChairBlack Miller House / Three Sixty Architecture - Interior Photography, Extension, Lighting, ChairBlack Miller House / Three Sixty Architecture - More Images+ 11

Súria Library / Javier de las Heras Solé

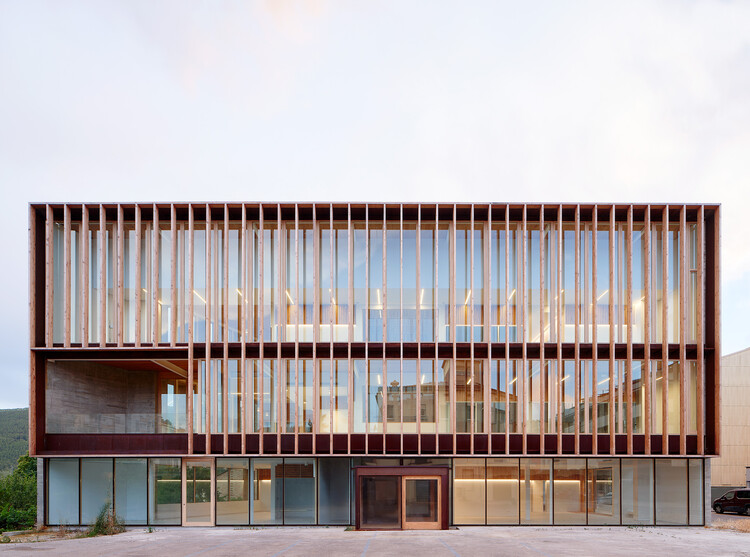
Súria Library / Javier de las Heras Solé - Exterior Photography, Cultural InteriorsSúria Library / Javier de las Heras Solé - Cultural InteriorsSúria Library / Javier de las Heras Solé - Cultural InteriorsSúria Library / Javier de las Heras Solé - Cultural InteriorsSúria Library / Javier de las Heras Solé - More Images+ 34

Villa Sahar / Mahfoud Laasri Architecte - MLA

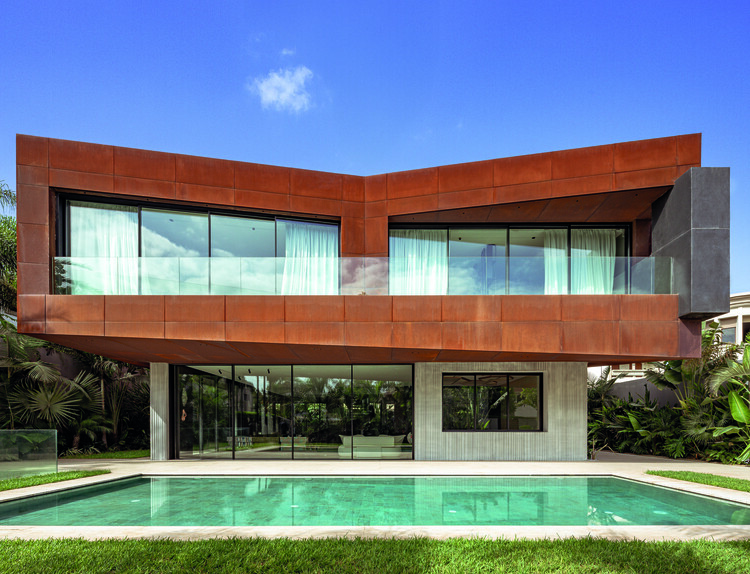
Villa Sahar / Mahfoud Laasri Architecte - MLA - Exterior Photography, Houses, BalconyVilla Sahar / Mahfoud Laasri Architecte - MLA - Exterior Photography, HousesVilla Sahar / Mahfoud Laasri Architecte - MLA - HousesVilla Sahar / Mahfoud Laasri Architecte - MLA - Interior Photography, Houses, Chair, TableVilla Sahar / Mahfoud Laasri Architecte - MLA - More Images+ 16

•
Casablanca, Morocco
  • Area Area of this architecture project Area:  965 m²
  • Year Completion year of this architecture project Year:  2025
  • Manufacturers Brands with products used in this architecture project
    Manufacturers:  Saint-Gobain, ALPI, HDL, Reckli, Roca, +2

Funamoto Dental Clinic / STUDIO ALUC

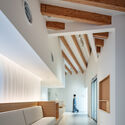
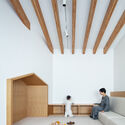
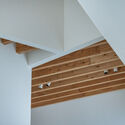
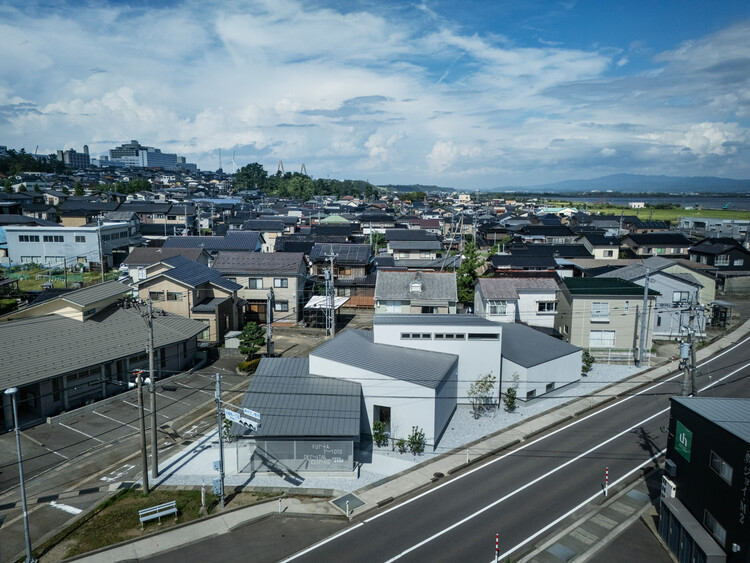
Funamoto Dental Clinic / STUDIO ALUC - Dental ClinicFunamoto Dental Clinic / STUDIO ALUC - Interior Photography, Dental ClinicFunamoto Dental Clinic / STUDIO ALUC - Interior Photography, Dental Clinic, StairsFunamoto Dental Clinic / STUDIO ALUC - Dental ClinicFunamoto Dental Clinic / STUDIO ALUC - More Images+ 12

•
Uchinada, Japan
  • Architects: STUDIO ALUC
  • Area Area of this architecture project Area:  262 m²
  • Year Completion year of this architecture project Year:  2025

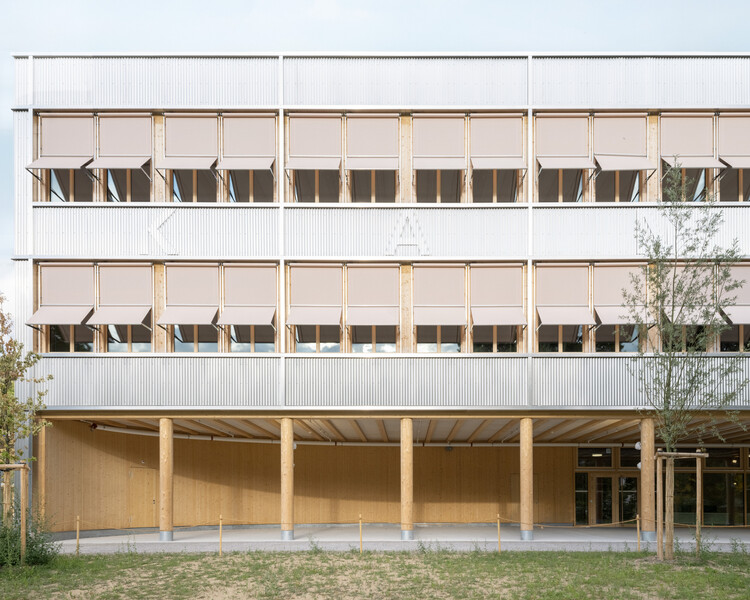
New Cantonal School Wattwil / Gunz & Künzle Architekt*innen

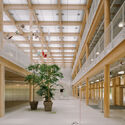
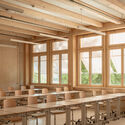
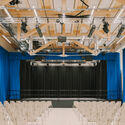
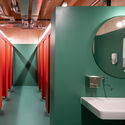
New Cantonal School Wattwil / Gunz & Künzle Architekt*innen - Interior Photography, Schools , Column, BeamNew Cantonal School Wattwil / Gunz & Künzle Architekt*innen - Interior Photography, Schools New Cantonal School Wattwil / Gunz & Künzle Architekt*innen - Schools New Cantonal School Wattwil / Gunz & Künzle Architekt*innen - Interior Photography, Schools , Bathroom, SinkNew Cantonal School Wattwil / Gunz & Künzle Architekt*innen - More Images+ 30

  • Area Area of this architecture project Area:  14730 m²
  • Year Completion year of this architecture project Year:  2026
  • Manufacturers Brands with products used in this architecture project
    Manufacturers:  Embru , Kvadrat, Lammhults, Lehni, Seledue

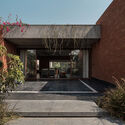
Vishram Vadi Nu Ghar / Ikshhana Design Studio
Vishram Vadi Nu Ghar /  Ikshhana Design Studio - Exterior Photography, HousesVishram Vadi Nu Ghar /  Ikshhana Design Studio - Interior Photography, HousesVishram Vadi Nu Ghar /  Ikshhana Design Studio - Interior Photography, Houses, ChairVishram Vadi Nu Ghar /  Ikshhana Design Studio - Interior Photography, Houses, Lighting, ChairVishram Vadi Nu Ghar /  Ikshhana Design Studio - More Images+ 20

•
Navsari, India

House in Dahiya / Studio Toggle

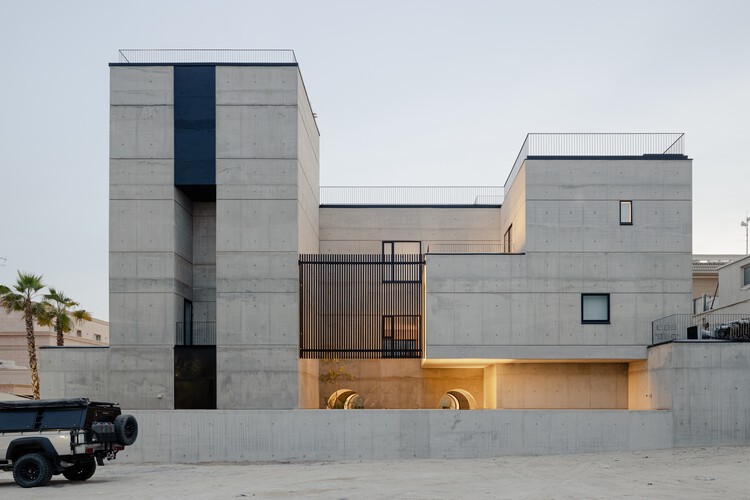
House in Dahiya / Studio Toggle - Exterior Photography, Houses, BalconyHouse in Dahiya / Studio Toggle - Interior Photography, Houses, Courtyard, StairsHouse in Dahiya / Studio Toggle - HousesHouse in Dahiya / Studio Toggle - Interior Photography, Houses, Arch, ArcadeHouse in Dahiya / Studio Toggle - More Images+ 31

•
Abdullah al-Salem, Kuwait
  • Architects: Studio Toggle
  • Area Area of this architecture project Area:  1950 m²
  • Year Completion year of this architecture project Year:  2026
  • Manufacturers Brands with products used in this architecture project
    Manufacturers:  Amura Lab, Comatco, ConceptCom, Daikin, Ferreira de Sá, +10

Tiny House Razzi / Stanaćev Granados

Tiny House Razzi / Stanaćev Granados - Exterior Photography, House InteriorsTiny House Razzi / Stanaćev Granados - Interior Photography, House Interiors, BeamTiny House Razzi / Stanaćev Granados - Interior Photography, House Interiors, BeamTiny House Razzi / Stanaćev Granados - Exterior Photography, House InteriorsTiny House Razzi / Stanaćev Granados - More Images+ 18

  • Architects: Stanaćev Granados
  • Area Area of this architecture project Area:  35 m²
  • Year Completion year of this architecture project Year:  2023

Lion Green Road / Mary Duggan Architects

Lion Green Road / Mary Duggan Architects - Exterior Photography, ApartmentsLion Green Road / Mary Duggan Architects - ApartmentsLion Green Road / Mary Duggan Architects - Exterior Photography, ApartmentsLion Green Road / Mary Duggan Architects - ApartmentsLion Green Road / Mary Duggan Architects - More Images+ 18