1. ArchDaily
  2. Glass

Glass

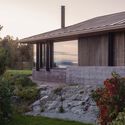
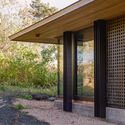
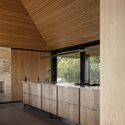
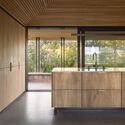
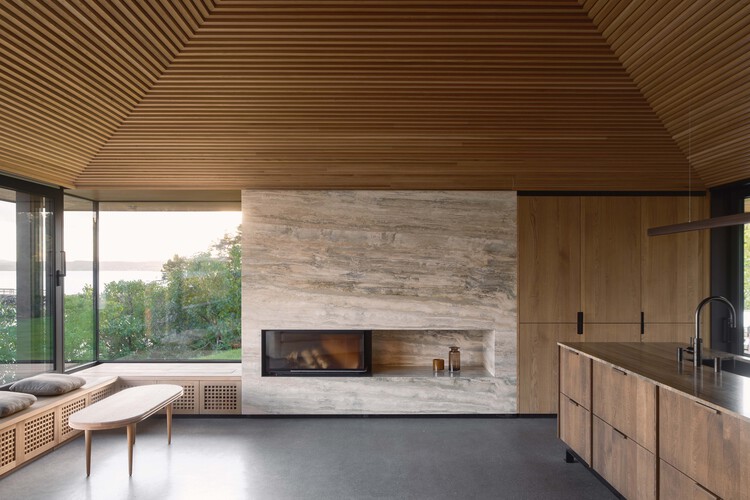
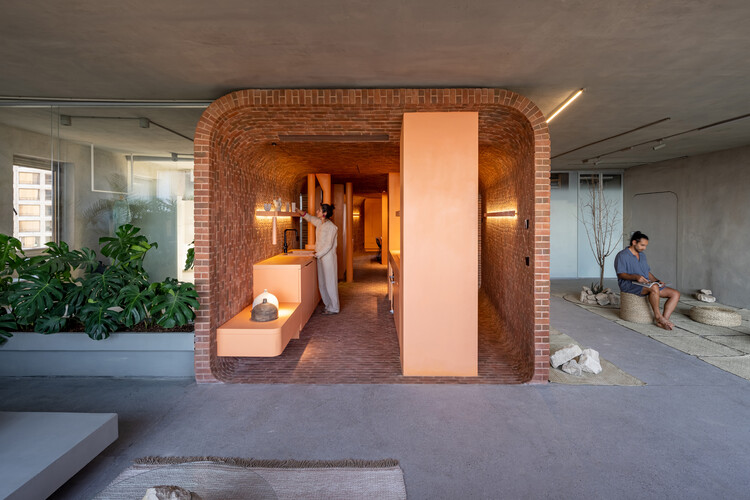
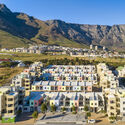
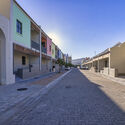
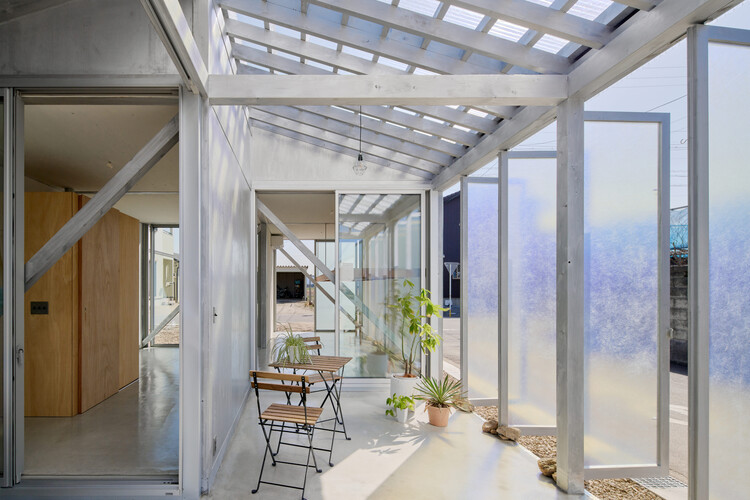
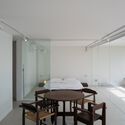
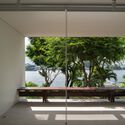
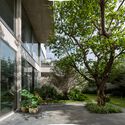
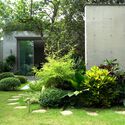
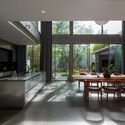
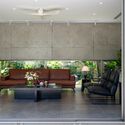
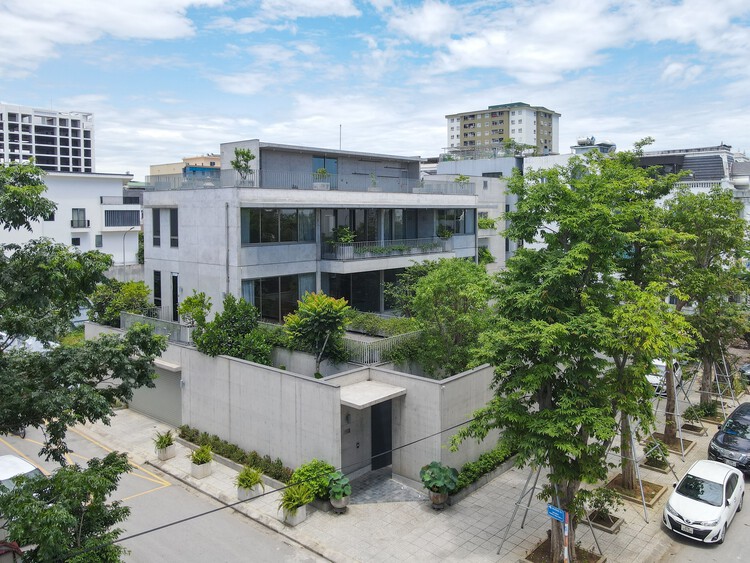
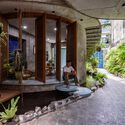
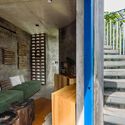
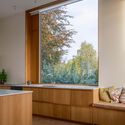
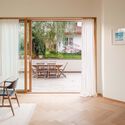
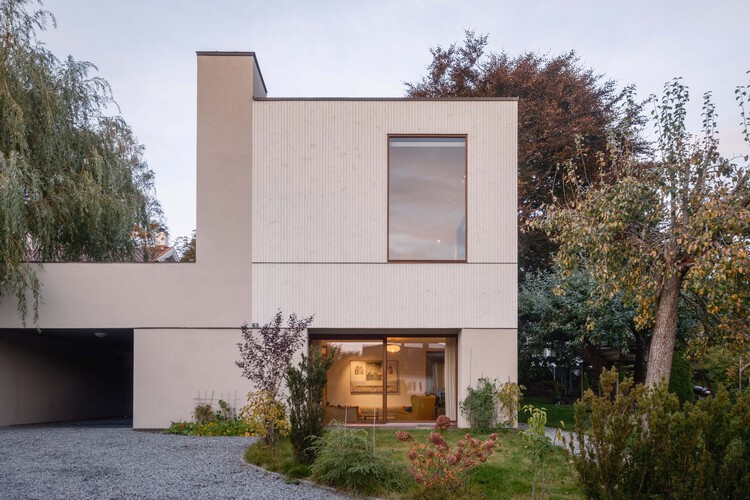
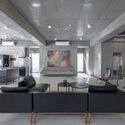
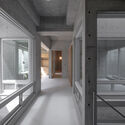
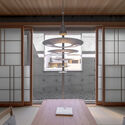
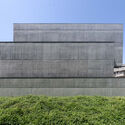
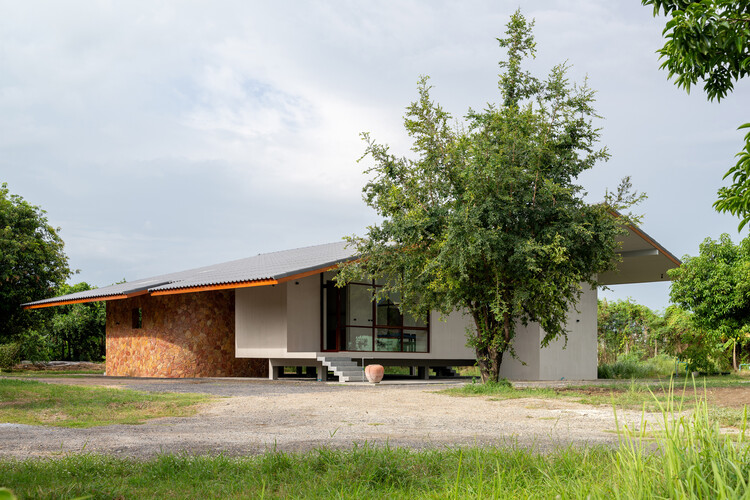
Breeze House / Ábaton

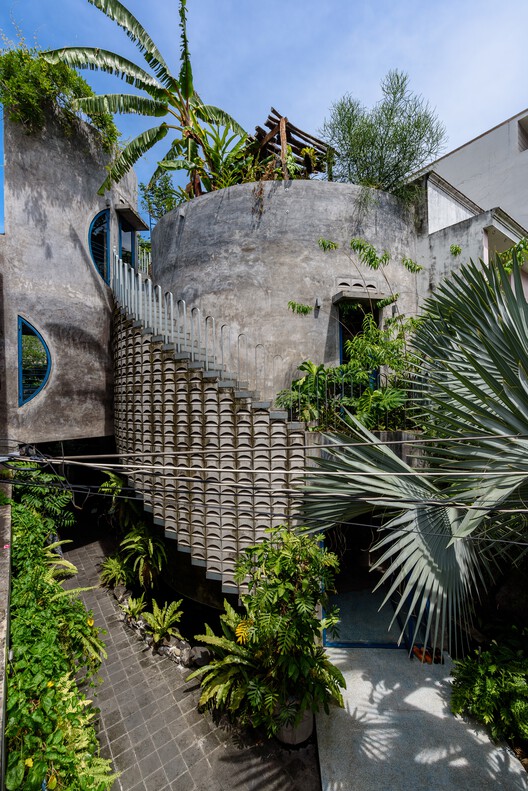
Breeze House / Ábaton - Residential InteriorsBreeze House / Ábaton - Residential InteriorsBreeze House / Ábaton - Exterior Photography, Residential Interiors, ChairBreeze House / Ábaton - Exterior Photography, Residential Interiors, GardenBreeze House / Ábaton - More Images+ 22
  • Architects: Ábaton
  • Area Area of this architecture project Area:  1200
  • Year Completion year of this architecture project Year:  2024

Ocean Stories Museum / Transborder Studio

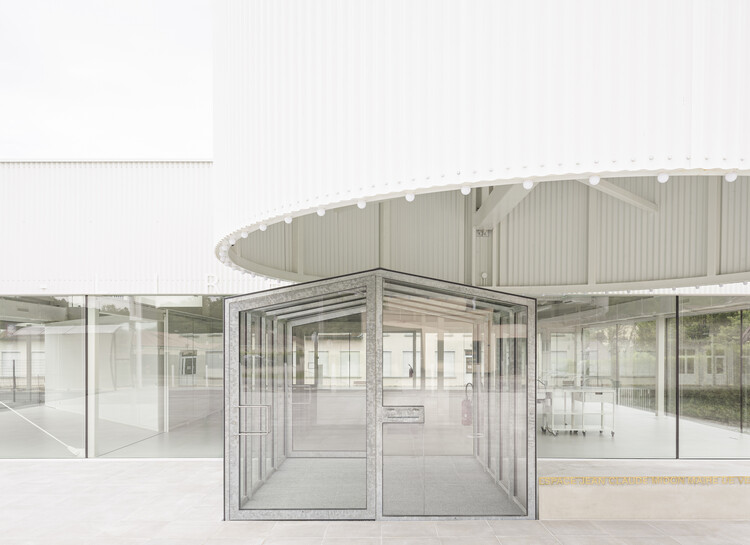
Ocean Stories Museum  / Transborder Studio - SustainabilityOcean Stories Museum  / Transborder Studio - Exterior Photography, SustainabilityOcean Stories Museum  / Transborder Studio - SustainabilityOcean Stories Museum  / Transborder Studio - SustainabilityOcean Stories Museum  / Transborder Studio - More Images+ 11

  • Architects: Transborder Studio
  • Area Area of this architecture project Area:  650
  • Year Completion year of this architecture project Year:  2025

Strathmore Courtyard House / Studio Ceravolo

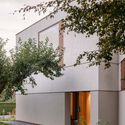
Strathmore Courtyard House / Studio Ceravolo - Exterior Photography, Houses, DoorStrathmore Courtyard House / Studio Ceravolo - Interior Photography, HousesStrathmore Courtyard House / Studio Ceravolo - Interior Photography, HousesStrathmore Courtyard House / Studio Ceravolo - Interior Photography, HousesStrathmore Courtyard House / Studio Ceravolo - More Images+ 21

Strathmore, Australia

Bruce Springsteen Center for American Music / COOKFOX

Bruce Springsteen Center for American Music / COOKFOX - Exterior Photography, SustainabilityBruce Springsteen Center for American Music / COOKFOX - SustainabilityBruce Springsteen Center for American Music / COOKFOX - Interior Photography, Sustainability, ChairBruce Springsteen Center for American Music / COOKFOX - Exterior Photography, SustainabilityBruce Springsteen Center for American Music / COOKFOX - More Images+ 17

Woonhuis Heenvliet / Studio Brandvries

Woonhuis Heenvliet  / Studio Brandvries - ExtensionWoonhuis Heenvliet  / Studio Brandvries - Interior Photography, Extension, Kitchen, Lighting, Table, Chair, CountertopWoonhuis Heenvliet  / Studio Brandvries - Interior Photography, Extension, Lighting, ChairWoonhuis Heenvliet  / Studio Brandvries - Interior Photography, Extension, DoorWoonhuis Heenvliet  / Studio Brandvries - More Images+ 14

  • Architects: Studio Brandvries
  • Area Area of this architecture project Area:  280
  • Year Completion year of this architecture project Year:  2024

Deulkkotsoop "Field · Flower · Forest" Café / MTT

Deulkkotsoop "Field · Flower · Forest" Café / MTT - Coffee ShopDeulkkotsoop "Field · Flower · Forest" Café / MTT - Coffee ShopDeulkkotsoop "Field · Flower · Forest" Café / MTT - Coffee ShopDeulkkotsoop "Field · Flower · Forest" Café / MTT - Interior Photography, Coffee ShopDeulkkotsoop Field · Flower · Forest Café / MTT - More Images+ 32

  • Architects: MTT
  • Area Area of this architecture project Area:  2317
  • Year Completion year of this architecture project Year:  2025

Villa Arena / Ábaton

Villa Arena / Ábaton - Interior Photography, House Interiors, ChairVilla Arena / Ábaton - Interior Photography, House Interiors, ChairVilla Arena / Ábaton - Interior Photography, House Interiors, Lighting, Table, ChairVilla Arena / Ábaton - Interior Photography, House Interiors, Kitchen, CountertopVilla Arena / Ábaton - More Images+ 22

  • Architects: Ábaton
  • Area Area of this architecture project Area:  174
  • Year Completion year of this architecture project Year:  2024

Kyoto Minami Kaikan Movie Theater / Tato Architects

Kyoto Minami Kaikan Movie Theater / Tato Architects - Exterior Photography, Cinema, HandrailKyoto Minami Kaikan Movie Theater / Tato Architects - CinemaKyoto Minami Kaikan Movie Theater / Tato Architects - CinemaKyoto Minami Kaikan Movie Theater / Tato Architects - Interior Photography, Cinema, Bathroom, LightingKyoto Minami Kaikan Movie Theater / Tato Architects - More Images+ 26

Kyoto, Japan
  • Architects: Tato Architects
  • Area Area of this architecture project Area:  721
  • Year Completion year of this architecture project Year:  2022

New Headquarters Office Building for IAPSER / Sebastian Stechina + Carlos Di Napoli + Andres Francesconi

New Headquarters Office Building for IAPSER / Sebastian Stechina + Carlos Di Napoli + Andres Francesconi - Interior Photography, Office Buildings, ColumnNew Headquarters Office Building for IAPSER / Sebastian Stechina + Carlos Di Napoli + Andres Francesconi - Interior Photography, Office BuildingsNew Headquarters Office Building for IAPSER / Sebastian Stechina + Carlos Di Napoli + Andres Francesconi - Exterior Photography, Office Buildings, ColumnNew Headquarters Office Building for IAPSER / Sebastian Stechina + Carlos Di Napoli + Andres Francesconi - Interior Photography, Office Buildings, Stairs, Handrail, BalconyNew Headquarters Office Building for IAPSER / Sebastian Stechina + Carlos Di Napoli + Andres Francesconi - More Images+ 25

Matchbox / KAAN Architecten

Matchbox / KAAN Architecten - Exterior Photography, SustainabilityMatchbox / KAAN Architecten - Exterior Photography, Sustainability, BalconyMatchbox / KAAN Architecten - Interior Photography, SustainabilityMatchbox / KAAN Architecten - Interior Photography, Sustainability, StairsMatchbox / KAAN Architecten - More Images+ 39

  • Architects: KAAN Architecten
  • Area Area of this architecture project Area:  4700
  • Year Completion year of this architecture project Year:  2026
  • Manufacturers Brands with products used in this architecture project
    Manufacturers:  MOSO BAMBOO, MOSO Bamboo

Mori House / Aires Mateus + MA+Co

Mori House / Aires Mateus + MA+Co  - HousesMori House / Aires Mateus + MA+Co  - Exterior Photography, Houses, StairsMori House / Aires Mateus + MA+Co  - Interior Photography, HousesMori House / Aires Mateus + MA+Co  - Interior Photography, Houses, ChairMori House / Aires Mateus + MA+Co  - More Images+ 21

Mount Martha, Australia
  • Architects: Aires Mateus, MA+Co
  • Area Area of this architecture project Area:  365
  • Year Completion year of this architecture project Year:  2023

Lily Block Residence / 3fconcept

Lily Block Residence / 3fconcept - Exterior Photography, Houses, ForestLily Block Residence / 3fconcept - HousesLily Block Residence / 3fconcept - Interior Photography, Houses, Kitchen, Lighting, Table, Chair, CountertopLily Block Residence / 3fconcept - Interior Photography, Houses, Bedroom, Lighting, BedLily Block Residence / 3fconcept - More Images+ 24

  • Architects: 3fconcept
  • Area Area of this architecture project Area:  184
  • Year Completion year of this architecture project Year:  2026

National Archives of Sweden / Tengbom

National Archives of Sweden / Tengbom - Exterior Photography, Office BuildingsNational Archives of Sweden / Tengbom - Office BuildingsNational Archives of Sweden / Tengbom - Office BuildingsNational Archives of Sweden / Tengbom - Interior Photography, Office Buildings, Kitchen, BeamNational Archives of Sweden / Tengbom - More Images+ 18

  • Architects: Tengbom
  • Area Area of this architecture project Area:  35000
  • Year Completion year of this architecture project Year:  2025

Koma Commercial Facility / U.GA Architects

Koma Commercial Facility / U.GA Architects - Exterior Photography, Commercial Architecture, BalconyKoma Commercial Facility / U.GA Architects - Exterior Photography, Commercial ArchitectureKoma Commercial Facility / U.GA Architects - Exterior Photography, Commercial Architecture, Handrail, StairsKoma Commercial Facility / U.GA Architects - Commercial ArchitectureKoma Commercial Facility / U.GA Architects - More Images+ 21

  • Architects: U.GA Architects
  • Area Area of this architecture project Area:  51
  • Year Completion year of this architecture project Year:  2025
  • Manufacturers Brands with products used in this architecture project
    Manufacturers:  Namsun Aluminum

Casa Limoneros / Quaterna Arquitectos

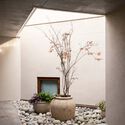
Casa Limoneros / Quaterna Arquitectos - Residential InteriorsCasa Limoneros / Quaterna Arquitectos - Exterior Photography, Residential Interiors, Garden, BalconyCasa Limoneros / Quaterna Arquitectos - Exterior Photography, Residential Interiors, Garden, ChairCasa Limoneros / Quaterna Arquitectos - Residential InteriorsCasa Limoneros / Quaterna Arquitectos - More Images+ 17

  • Area Area of this architecture project Area:  460
  • Year Completion year of this architecture project Year:  2024
  • Manufacturers Brands with products used in this architecture project
    Manufacturers:  American Standard Colombia, Grohe Sanitary Fittings, Tecnolite

Mösli School Ostermundigen / Fiechter Salzmann

Mösli School Ostermundigen / Fiechter Salzmann - Schools Mösli School Ostermundigen / Fiechter Salzmann - Schools Mösli School Ostermundigen / Fiechter Salzmann - Schools Mösli School Ostermundigen / Fiechter Salzmann - Interior Photography, Schools , Bathroom, Sink, CountertopMösli School Ostermundigen / Fiechter Salzmann - More Images+ 10

  • Architects: Fiechter Salzmann
  • Area Area of this architecture project Area:  1500
  • Year Completion year of this architecture project Year:  2024
  • Manufacturers Brands with products used in this architecture project
    Manufacturers:  Elementwerk Istighofen

Babylonia Residence / FMD Architects

Babylonia Residence / FMD Architects - Exterior Photography, HousesBabylonia Residence / FMD Architects - Interior Photography, Houses, CourtyardBabylonia Residence / FMD Architects - Interior Photography, Houses, ChairBabylonia Residence / FMD Architects - Interior Photography, Houses, Bedroom, BedBabylonia Residence / FMD Architects - More Images+ 25

Melbourne, Australia
  • Architects: FMD Architects
  • Area Area of this architecture project Area:  928
  • Year Completion year of this architecture project Year:  2026
  • Manufacturers Brands with products used in this architecture project
    Manufacturers:  Sculptform, Fisher & Paykel, Agape, Artedomus

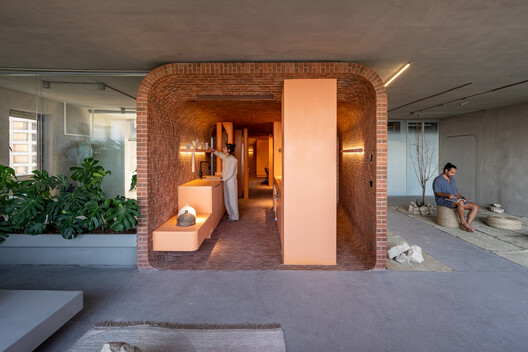
CASAVIVA Residence / SHROFFLEóN

CASAVIVA Residence / SHROFFLEóN - Exterior Photography, Houses, CourtyardCASAVIVA Residence / SHROFFLEóN - HousesCASAVIVA Residence / SHROFFLEóN - Interior Photography, Houses, Chair, Table, LightingCASAVIVA Residence / SHROFFLEóN - Interior Photography, Houses, Stairs, ChairCASAVIVA Residence / SHROFFLEóN - More Images+ 30

Alibag, India
  • Architects: Shroffleon
  • Area Area of this architecture project Area:  20000 ft²
  • Year Completion year of this architecture project Year:  2025
  • Manufacturers Brands with products used in this architecture project
    Manufacturers:  East West Painting, Karkas Glass and Fab Pvt Ltd, P3 Architectural Solutions, Porta Finestra, SP Equiptments