1. ArchDaily
  2. Glass

Glass

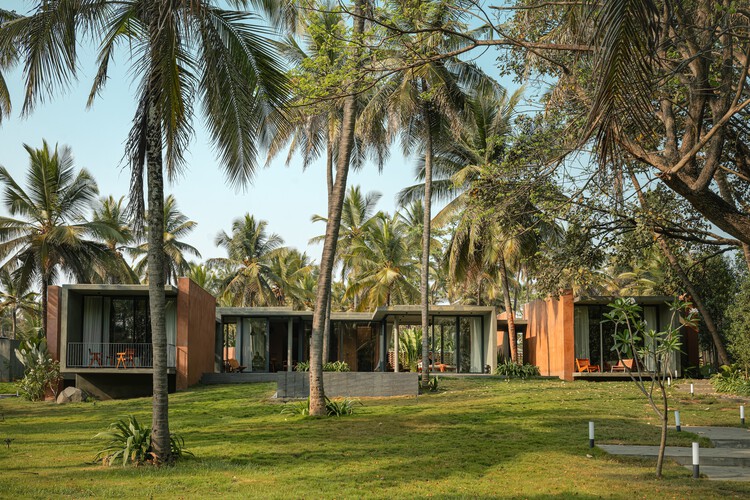
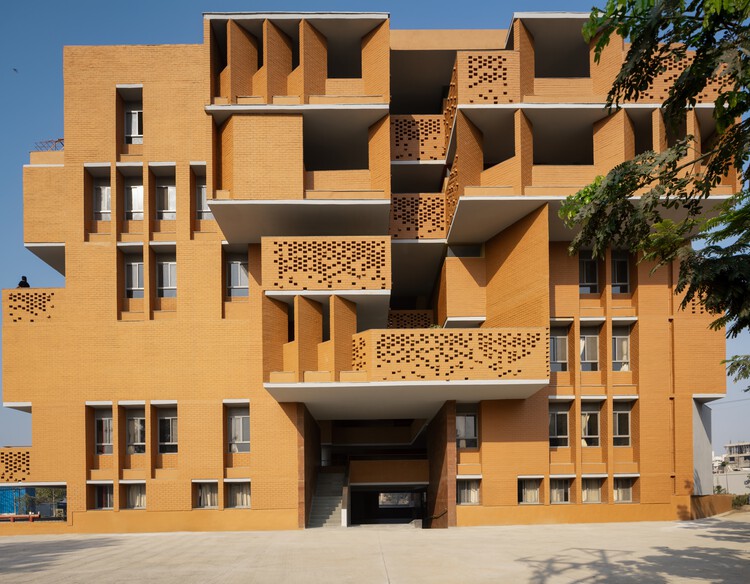
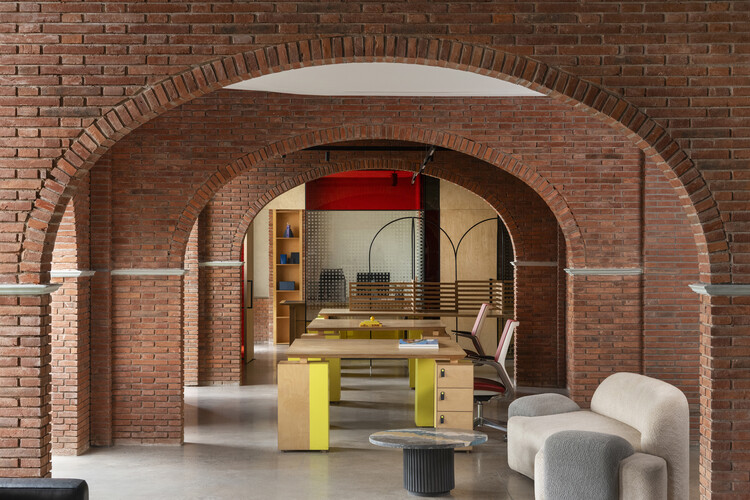
The Art House / Spaces Architects@ka

The Art House / Spaces Architects@ka - Interior Photography, Houses, BalconyThe Art House / Spaces Architects@ka - Exterior Photography, Houses, StairsThe Art House / Spaces Architects@ka - Interior Photography, Houses, ChairThe Art House / Spaces Architects@ka - Interior Photography, Houses, LightingThe Art House / Spaces Architects@ka - More Images+ 16

Delhi, India

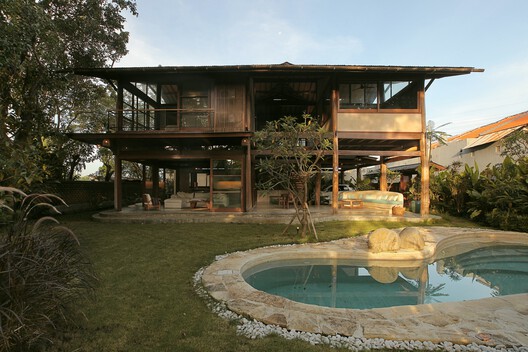
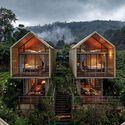
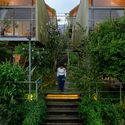
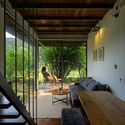
House Awasi / Caceres + Tous

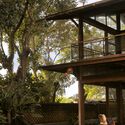
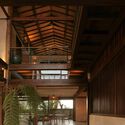
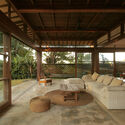
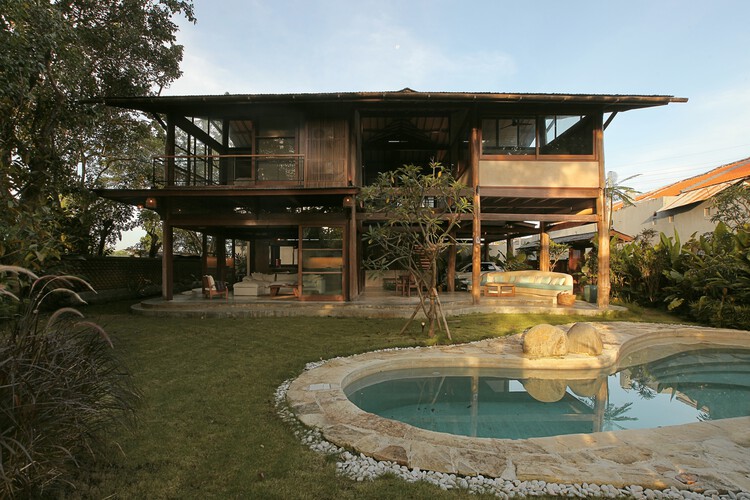
House Awasi / Caceres + Tous - HousesHouse Awasi / Caceres + Tous - HousesHouse Awasi / Caceres + Tous - Interior Photography, Houses, ChairHouse Awasi / Caceres + Tous - HousesHouse Awasi / Caceres + Tous - More Images+ 23

Lombok, Indonesia

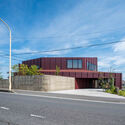
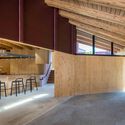
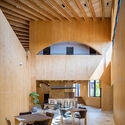
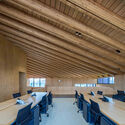
Timber Studio / Koichi Takada Architects

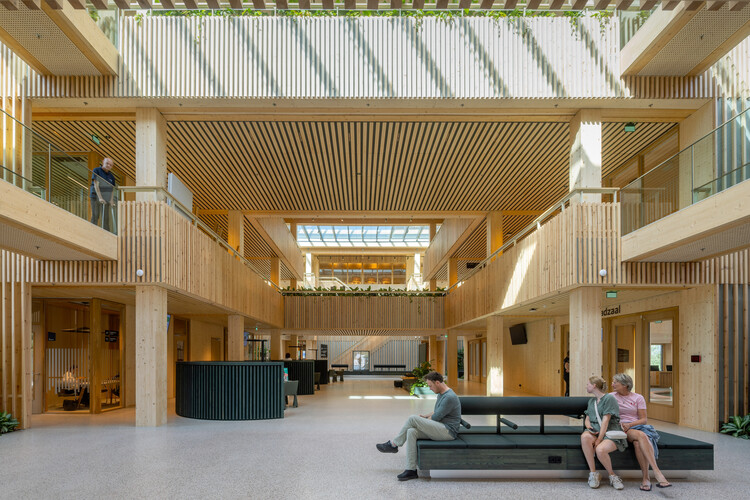
Timber Studio / Koichi Takada Architects - Office BuildingsTimber Studio / Koichi Takada Architects - Office BuildingsTimber Studio / Koichi Takada Architects - Office BuildingsTimber Studio / Koichi Takada Architects - Office BuildingsTimber Studio / Koichi Takada Architects - More Images+ 7

MIDEA Science Center / Atelier Ma_BIAD

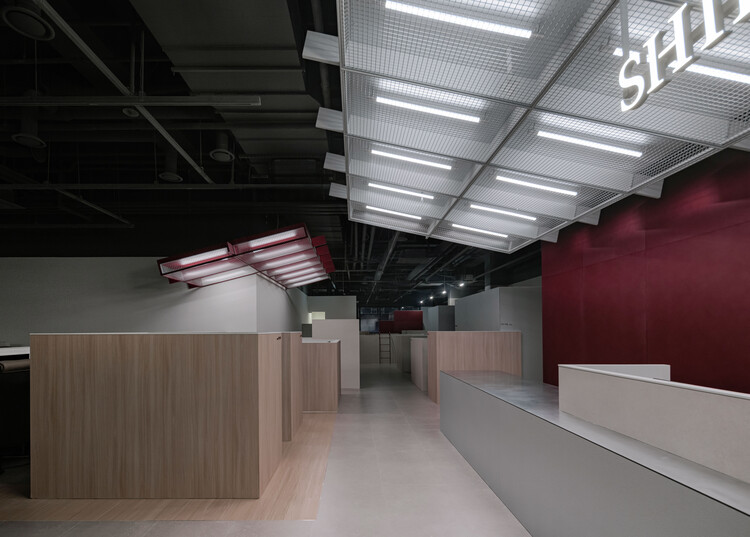
MIDEA Science Center / Atelier Ma_BIAD -  Science CenterMIDEA Science Center / Atelier Ma_BIAD - Exterior Photography,  Science CenterMIDEA Science Center / Atelier Ma_BIAD - Interior Photography,  Science CenterMIDEA Science Center / Atelier Ma_BIAD -  Science CenterMIDEA Science Center / Atelier Ma_BIAD - More Images+ 24

  • Architects: Atelier Ma_BIAD
  • Area Area of this architecture project Area:  5379
  • Year Completion year of this architecture project Year:  2024
  • Manufacturers Brands with products used in this architecture project
    Manufacturers:  Corian, DuPont

Amonti Chalets / Architekt Andreas Gruber

Amonti Chalets / Architekt Andreas Gruber - Exterior Photography, SustainabilityAmonti Chalets / Architekt Andreas Gruber - Exterior Photography, SustainabilityAmonti Chalets / Architekt Andreas Gruber - Interior Photography, Sustainability, Beam, ChairAmonti Chalets / Architekt Andreas Gruber - SustainabilityAmonti Chalets / Architekt Andreas Gruber - More Images+ 24

Piso Oliva / More&Co

Piso Oliva / More&Co - Interior Photography, Residential Interiors, ChairPiso Oliva / More&Co - Interior Photography, Residential Interiors, Table, ChairPiso Oliva / More&Co - Interior Photography, Residential Interiors, Table, Lighting, ChairPiso Oliva / More&Co - Interior Photography, Residential Interiors, Table, Lighting, ChairPiso Oliva / More&Co - More Images+ 10

House in las Rozas, Madrid / Fran Silvestre Arquitectos

House in las Rozas, Madrid / Fran Silvestre Arquitectos - Exterior Photography, HousesHouse in las Rozas, Madrid / Fran Silvestre Arquitectos - HousesHouse in las Rozas, Madrid / Fran Silvestre Arquitectos - HousesHouse in las Rozas, Madrid / Fran Silvestre Arquitectos - HousesHouse in las Rozas, Madrid / Fran Silvestre Arquitectos - More Images+ 18

Las Rozas de Madrid, Spain
  • Area Area of this architecture project Area:  370
  • Year Completion year of this architecture project Year:  2026
  • Manufacturers Brands with products used in this architecture project
    Manufacturers:  Porcelanosa Grupo, SANTOS

Hefei Art Museum / TJAD

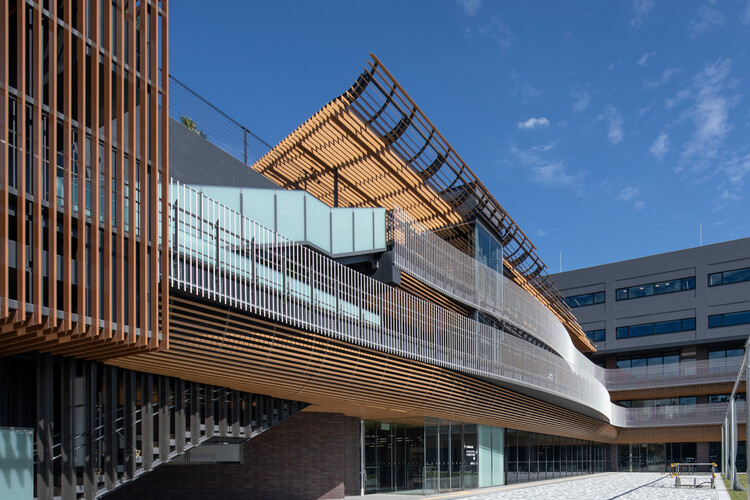
Hefei Art Museum / TJAD - Exterior Photography, MuseumHefei Art Museum / TJAD - Exterior Photography, MuseumHefei Art Museum / TJAD - MuseumHefei Art Museum / TJAD - MuseumHefei Art Museum / TJAD - More Images+ 42

Hefei, China
  • Architects: TJAD
  • Area Area of this architecture project Area:  36000
  • Year Completion year of this architecture project Year:  2025
  • Manufacturers Brands with products used in this architecture project
    Manufacturers:  Anhui Huiliao New Decorative Materials Co. Ltd., Shanghai Yaohua Pilkington Glass Co. Ltd., Tongling Tongguanfu Cultural & Creative Co. Ltd.

Earth House / Tomohiro Hata Architect and Associates

Earth House / Tomohiro Hata Architect and Associates - HousesEarth House / Tomohiro Hata Architect and Associates - HousesEarth House / Tomohiro Hata Architect and Associates - Interior Photography, HousesEarth House / Tomohiro Hata Architect and Associates - HousesEarth House / Tomohiro Hata Architect and Associates - More Images+ 13

Osaka, Japan

Minimalist White House / Arquitetura.501

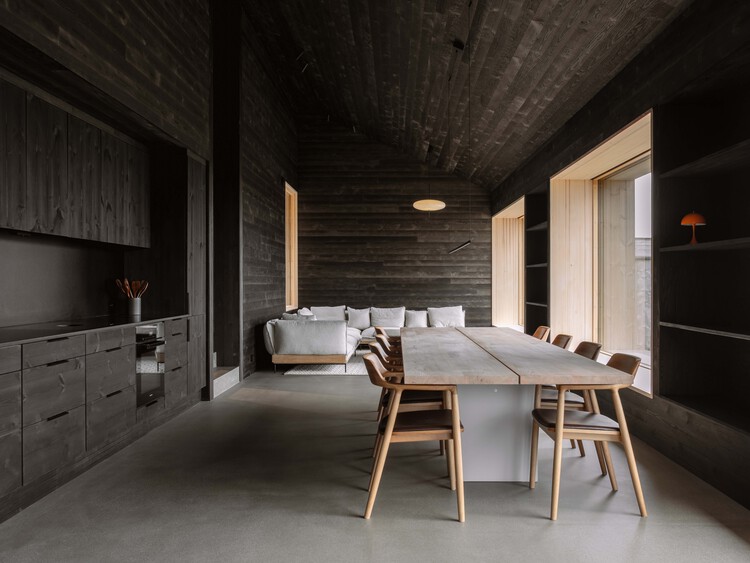
Minimalist White House / Arquitetura.501 - Interior Photography, Houses, Table, Chair, LightingMinimalist White House / Arquitetura.501 - Interior Photography, Houses, StairsMinimalist White House / Arquitetura.501 - Interior Photography, Houses, StairsMinimalist White House / Arquitetura.501 - Interior Photography, Houses, ChairMinimalist White House / Arquitetura.501 - More Images+ 33

Braga, Portugal
  • Architects: Arquitetura.501
  • Area Area of this architecture project Area:  460
  • Year Completion year of this architecture project Year:  2024
  • Manufacturers Brands with products used in this architecture project
    Manufacturers:  Margres

(not ready) Chongqing Eternal Land / Zen Architects

(not ready) Chongqing Eternal Land / Zen Architects - Exterior Photography, Coliving, Facade, Balcony(not ready) Chongqing Eternal Land / Zen Architects - Coliving(not ready) Chongqing Eternal Land / Zen Architects - Interior Photography, Coliving, Balcony(not ready) Chongqing Eternal Land / Zen Architects - Interior Photography, Coliving(not ready) Chongqing Eternal Land / Zen Architects - More Images+ 31

Chongqing, China

New PRF Headquarters Building / Impare Arquitectura

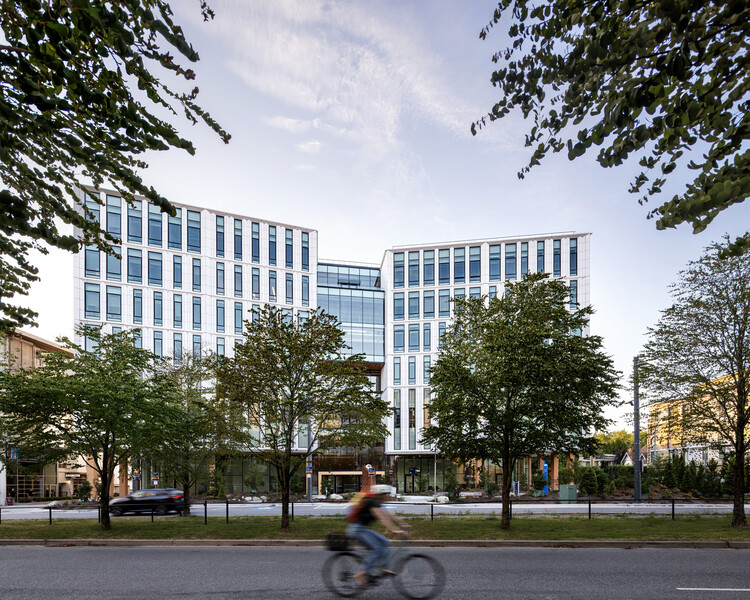
New PRF Headquarters Building / Impare Arquitectura - Office BuildingsNew PRF Headquarters Building / Impare Arquitectura - Office BuildingsNew PRF Headquarters Building / Impare Arquitectura - Exterior Photography, Office BuildingsNew PRF Headquarters Building / Impare Arquitectura - Office BuildingsNew PRF Headquarters Building / Impare Arquitectura - More Images+ 40

  • Architects: Impare Arquitectura
  • Area Area of this architecture project Area:  113613 ft²
  • Year Completion year of this architecture project Year:  2025
  • Manufacturers Brands with products used in this architecture project
    Manufacturers:  Actiu, Arper, Minotti

Qingpu Vehicle Inspection Station / Wuyang Architecture
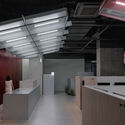
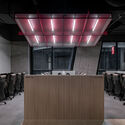
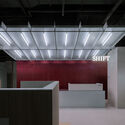
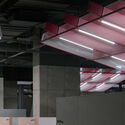
Qingpu Vehicle Inspection Station / Wuyang Architecture - Interior Photography, OfficesQingpu Vehicle Inspection Station / Wuyang Architecture - Interior Photography, OfficesQingpu Vehicle Inspection Station / Wuyang Architecture - Interior Photography, OfficesQingpu Vehicle Inspection Station / Wuyang Architecture - OfficesQingpu Vehicle Inspection Station / Wuyang Architecture - More Images+ 8

Misato Canoe Boathouse / STUDIO YY

Misato Canoe Boathouse / STUDIO YY - Sports ArchitectureMisato Canoe Boathouse / STUDIO YY - Sports ArchitectureMisato Canoe Boathouse / STUDIO YY - Sports ArchitectureMisato Canoe Boathouse / STUDIO YY - Interior Photography, Sports Architecture, BeamMisato Canoe Boathouse / STUDIO YY - More Images+ 22

  • Architects: STUDIO YY
  • Area Area of this architecture project Area:  1035
  • Year Completion year of this architecture project Year:  2024
  • Manufacturers Brands with products used in this architecture project
    Manufacturers:  Accoya

Beyond The Courtyard House / RCAB Studio

Beyond The Courtyard House / RCAB Studio - Interior Photography, Houses, Courtyard, ChairBeyond The Courtyard House / RCAB Studio - Interior Photography, Houses, Stairs, Balcony, HandrailBeyond The Courtyard House / RCAB Studio - Interior Photography, Houses, ChairBeyond The Courtyard House / RCAB Studio - HousesBeyond The Courtyard House / RCAB Studio - More Images+ 16

West Jakarta, Indonesia
  • Architects: RCAB Studio
  • Area Area of this architecture project Area:  991
  • Year Completion year of this architecture project Year:  2024

Shilaya Cottage / Meister Varma Architects

Shilaya Cottage  / Meister Varma Architects - Interior Photography, Houses, ChairShilaya Cottage  / Meister Varma Architects - Interior Photography, Houses, KitchenShilaya Cottage  / Meister Varma Architects - Interior Photography, Houses, Stairs, HandrailShilaya Cottage  / Meister Varma Architects - Exterior Photography, HousesShilaya Cottage  / Meister Varma Architects - More Images+ 23

Kotagiri, India
  • Area Area of this architecture project Area:  2400 ft²
  • Year Completion year of this architecture project Year:  2025
  • Manufacturers Brands with products used in this architecture project
    Manufacturers:  Vitrum

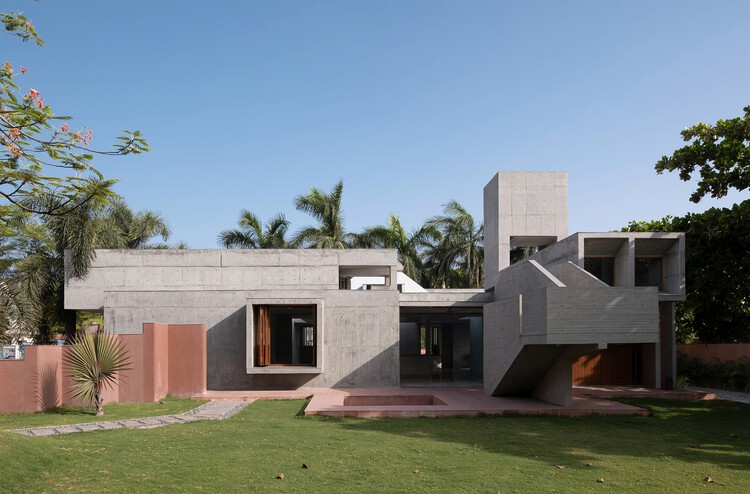
Antarvan Residence / Neogenesis+Studi0261

Antarvan Residence / Neogenesis+Studi0261 - Interior Photography, Houses, BalconyAntarvan Residence / Neogenesis+Studi0261 - Interior Photography, Houses, Lighting, Table, ChairAntarvan Residence / Neogenesis+Studi0261 - Interior Photography, HousesAntarvan Residence / Neogenesis+Studi0261 - Interior Photography, Houses, Bathroom, Sink, Countertop, ToiletAntarvan Residence / Neogenesis+Studi0261 - More Images+ 16

Surat, India
  • Area Area of this architecture project Area:  375
  • Year Completion year of this architecture project Year:  2025
  • Manufacturers Brands with products used in this architecture project
    Manufacturers:  Grohe, Legrand

Mexican Football Federation High-Performance Center (CAR) / Gensler

Mexican Football Federation High-Performance Center (CAR) / Gensler - Interior Photography, Football StadiumMexican Football Federation High-Performance Center (CAR) / Gensler - Exterior Photography, Football StadiumMexican Football Federation High-Performance Center (CAR) / Gensler - Interior Photography, Football StadiumMexican Football Federation High-Performance Center (CAR) / Gensler - Football StadiumMexican Football Federation High-Performance Center (CAR) / Gensler - More Images+ 11

  • Architects: Gensler
  • Area Area of this architecture project Area:  21714
  • Year Completion year of this architecture project Year:  2026