1. ArchDaily
  2. Concrete

Concrete

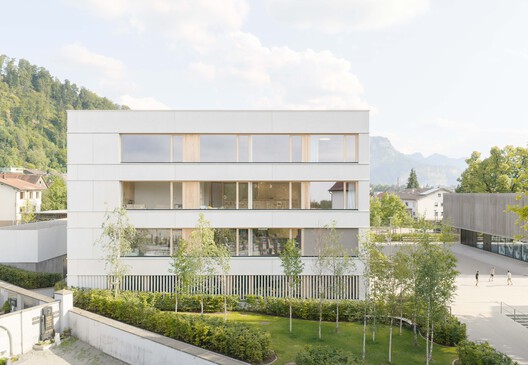
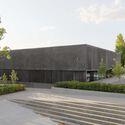
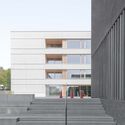
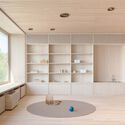
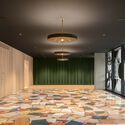
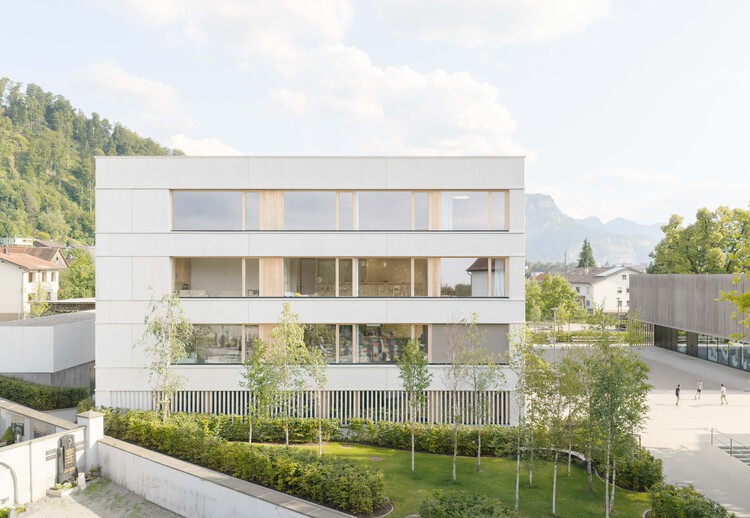
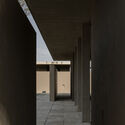
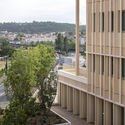
Centre Haselstauden Dornbirn / Cukrowicz Nachbaur Architekten

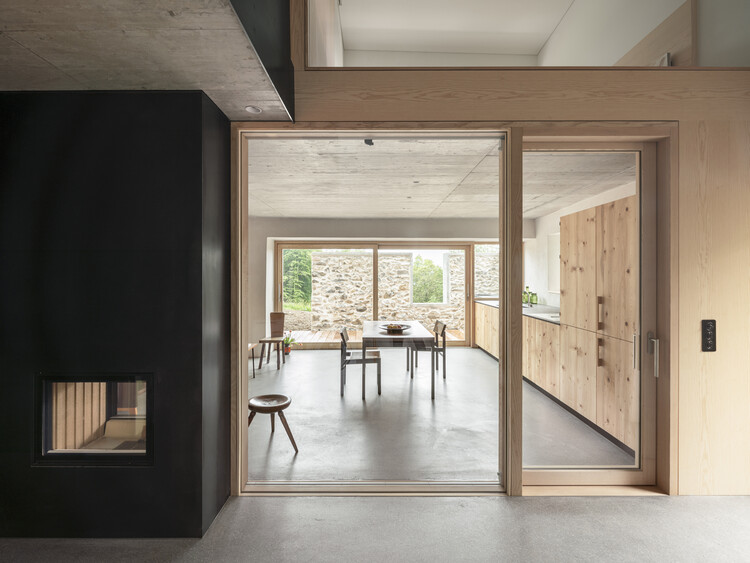
Centre Haselstauden Dornbirn / Cukrowicz Nachbaur Architekten - Exterior Photography, Day CareCentre Haselstauden Dornbirn / Cukrowicz Nachbaur Architekten - Day CareCentre Haselstauden Dornbirn / Cukrowicz Nachbaur Architekten - Interior Photography, Day CareCentre Haselstauden Dornbirn / Cukrowicz Nachbaur Architekten - Interior Photography, Day CareCentre Haselstauden Dornbirn / Cukrowicz Nachbaur Architekten - More Images+ 19

  • Area Area of this architecture project Area:  1519 m²
  • Year Completion year of this architecture project Year:  2025
  • Manufacturers Brands with products used in this architecture project
    Manufacturers:  Arper Pix

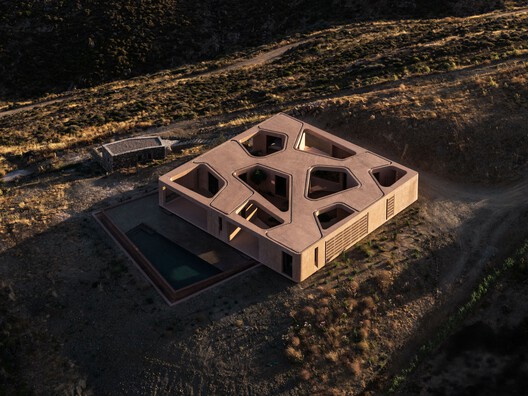
MRES / MOLD Architects

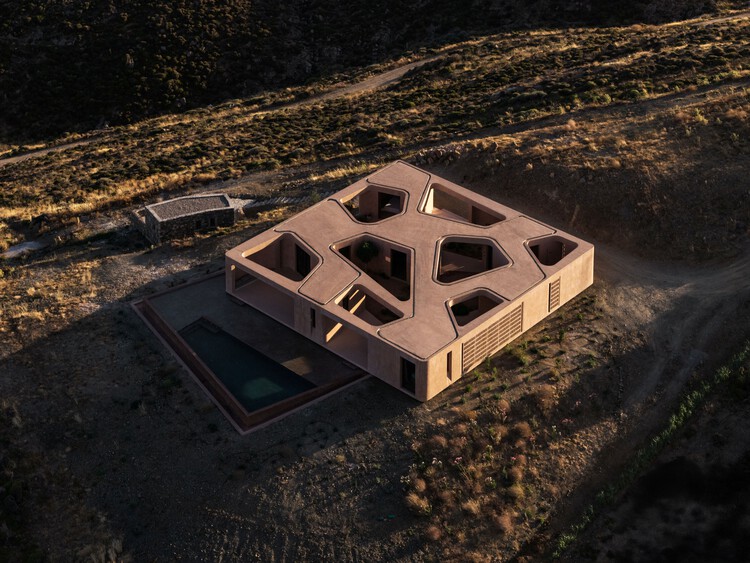
MRES / MOLD Architects - House InteriorsMRES / MOLD Architects - Interior Photography, House InteriorsMRES / MOLD Architects - House InteriorsMRES / MOLD Architects - Exterior Photography, House Interiors, CoastMRES / MOLD Architects - More Images+ 28

  • Architects: MOLD Architects
  • Area Area of this architecture project Area:  270 m²
  • Year Completion year of this architecture project Year:  2026

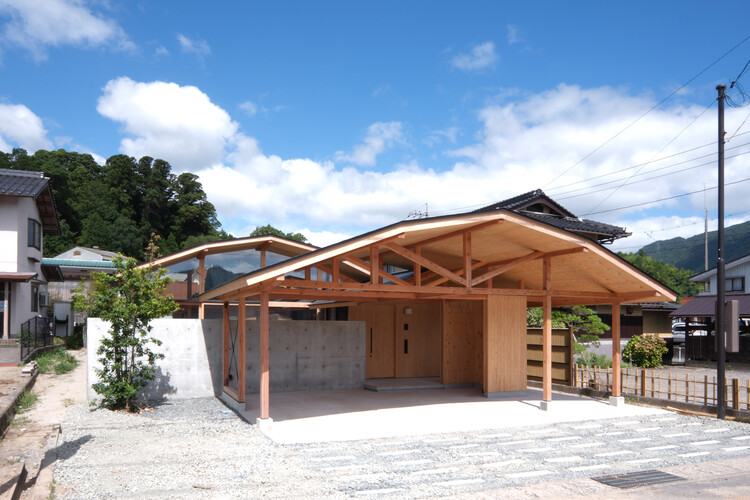
House in Yakami / enter-archi

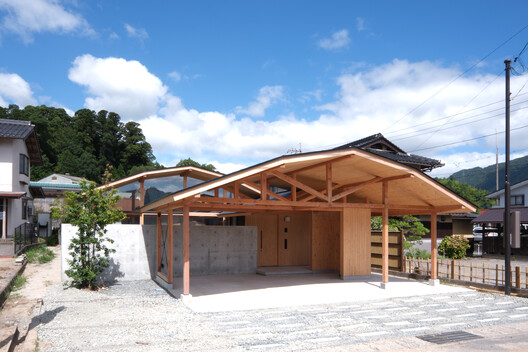
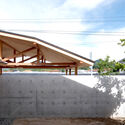
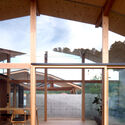
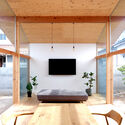
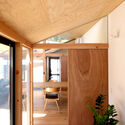
House in Yakami / enter-archi - HousesHouse in Yakami / enter-archi - Interior Photography, Houses, BeamHouse in Yakami / enter-archi - Interior Photography, Houses, BeamHouse in Yakami / enter-archi - Interior Photography, HousesHouse in Yakami / enter-archi - More Images+ 15

•
Onan Town, Japan
  • Architects: enter-archi
  • Area Area of this architecture project Area:  113 m²
  • Year Completion year of this architecture project Year:  2026

DamDam House / Studio SMA + Ground Architects

DamDam House / Studio SMA + Ground Architects - Exterior Photography, Houses, BalconyDamDam House / Studio SMA + Ground Architects - Interior Photography, Houses, LightingDamDam House / Studio SMA + Ground Architects - Interior Photography, Houses, Table, Lighting, ChairDamDam House / Studio SMA + Ground Architects - HousesDamDam House / Studio SMA + Ground Architects - More Images+ 34

Rancho del Abuelo / Mendiola Arregui

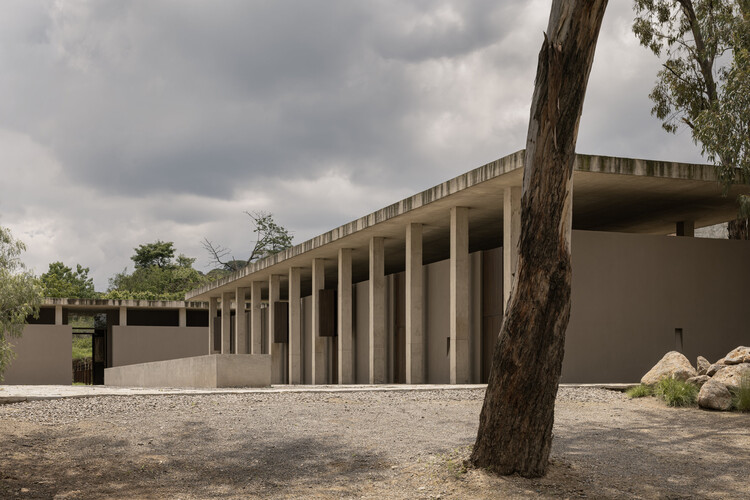
Rancho del Abuelo / Mendiola Arregui - Recreation & TrainingRancho del Abuelo / Mendiola Arregui - Exterior Photography, Recreation & Training, ColumnRancho del Abuelo / Mendiola Arregui - Recreation & TrainingRancho del Abuelo / Mendiola Arregui - Exterior Photography, Recreation & TrainingRancho del Abuelo / Mendiola Arregui - More Images+ 16

  • Architects: Mendiola Arregui
  • Area Area of this architecture project Area:  994 m²
  • Year Completion year of this architecture project Year:  2026
  • Manufacturers Brands with products used in this architecture project
    Manufacturers:  Grupo Olympia

Vaastavya Residence / Space Agency

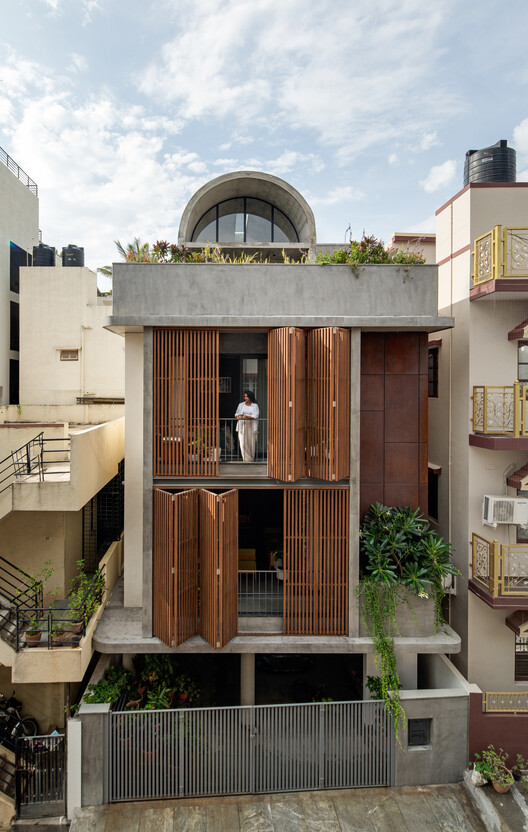
Vaastavya Residence / Space Agency - Interior Photography, Houses, Table, Lighting, ChairVaastavya Residence / Space Agency - Interior Photography, Houses, Kitchen, Chair, CountertopVaastavya Residence / Space Agency - Interior Photography, Houses, StairsVaastavya Residence / Space Agency - HousesVaastavya Residence / Space Agency - More Images+ 12

•
Bengaluru, India
  • Architects: Space Agency
  • Area Area of this architecture project Area:  3500 ft²
  • Year Completion year of this architecture project Year:  2024

Photography Studio as Local Infrastructure / ArchTank

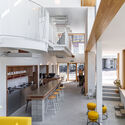
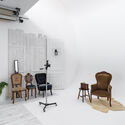
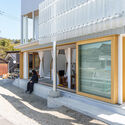
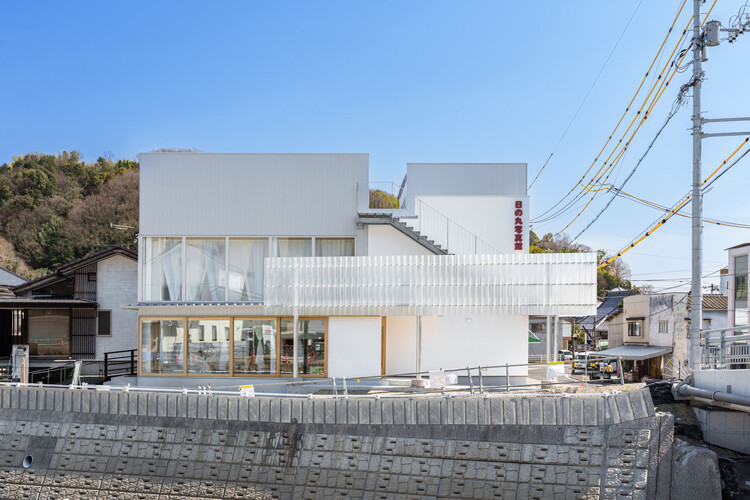
Photography Studio as Local Infrastructure / ArchTank - Exterior Photography, Coffee Shop Interiors, FacadePhotography Studio as Local Infrastructure / ArchTank - Interior Photography, Coffee Shop Interiors, KitchenPhotography Studio as Local Infrastructure / ArchTank - Interior Photography, Coffee Shop Interiors, Chair, LightingPhotography Studio as Local Infrastructure / ArchTank - Exterior Photography, Coffee Shop Interiors, BalconyPhotography Studio as Local Infrastructure / ArchTank - More Images+ 9

  • Architects: ArchTank
  • Area Area of this architecture project Area:  269 m²
  • Year Completion year of this architecture project Year:  2025
  • Manufacturers Brands with products used in this architecture project
    Manufacturers:  LIXIL , SK Kaken

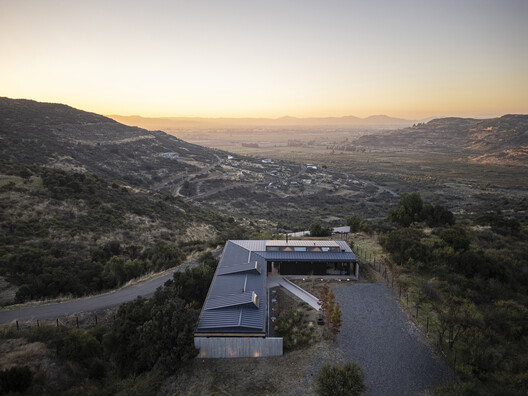
Curicó House / Armstrong Arquitectos + PAR Arquitectos

Curicó House / Armstrong Arquitectos + PAR Arquitectos - Interior Photography, HousesCuricó House / Armstrong Arquitectos + PAR Arquitectos - Interior Photography, Houses, Kitchen, Beam, Chair, CountertopCuricó House / Armstrong Arquitectos + PAR Arquitectos - HousesCuricó House / Armstrong Arquitectos + PAR Arquitectos - Drawings, HousesCuricó House / Armstrong Arquitectos + PAR Arquitectos - More Images+ 21

•
Curicó, Chile
  • Area Area of this architecture project Area:  280 m²
  • Year Completion year of this architecture project Year:  2022
  • Manufacturers Brands with products used in this architecture project
    Manufacturers:  Arauco, Cintac

Grey House / Adam Kane Architects

Grey House / Adam Kane Architects - HousesGrey House / Adam Kane Architects - Exterior Photography, Houses, FacadeGrey House / Adam Kane Architects - HousesGrey House / Adam Kane Architects - HousesGrey House / Adam Kane Architects - More Images+ 11

•
Daylesford, Australia
  • Area Area of this architecture project Area:  250 m²
  • Year Completion year of this architecture project Year:  2023
  • Manufacturers Brands with products used in this architecture project
    Manufacturers:  Focus, Swisspearl

Meriden Senior School, Design and Creative Arts Building / Architectus

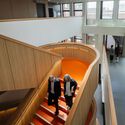
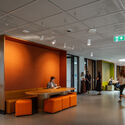
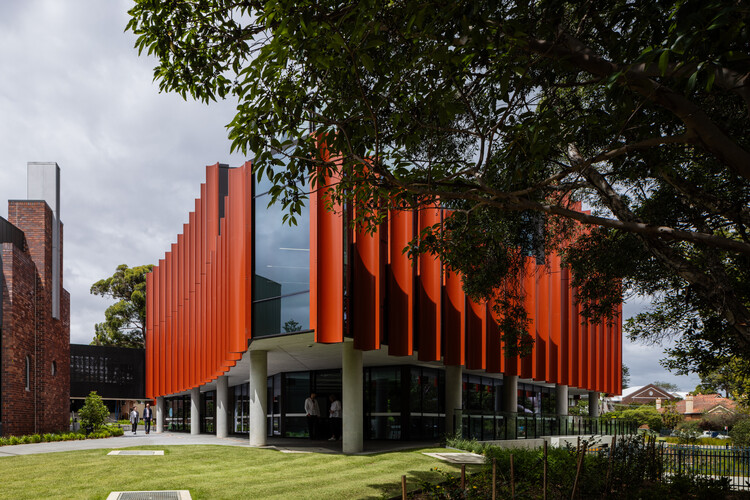
Meriden Senior School, Design and Creative Arts Building  / Architectus - Exterior Photography, Higher EducationMeriden Senior School, Design and Creative Arts Building  / Architectus - Higher EducationMeriden Senior School, Design and Creative Arts Building  / Architectus - Interior Photography, Higher Education, StairsMeriden Senior School, Design and Creative Arts Building  / Architectus - Interior Photography, Higher Education, ChairMeriden Senior School, Design and Creative Arts Building  / Architectus - More Images+ 12

  • Architects: Architectus
  • Area Area of this architecture project Area:  2850 m²
  • Year Completion year of this architecture project Year:  2025

Kocaeli Fair Park / Özer/Ürger Architects

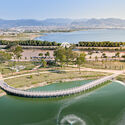
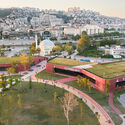
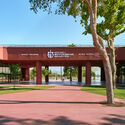
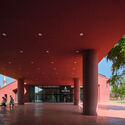
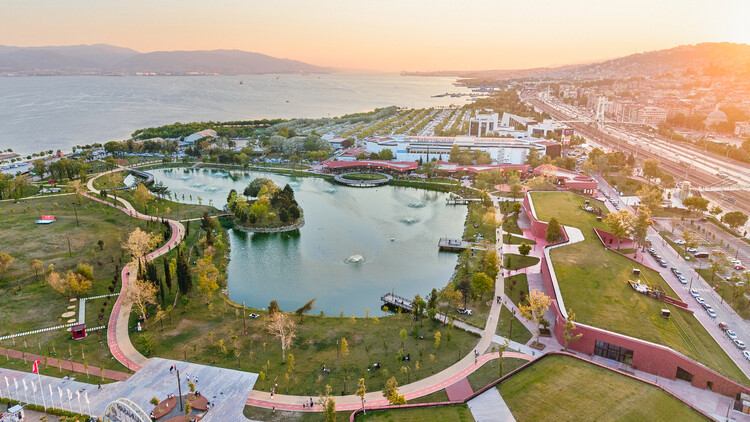
Kocaeli Fair Park / Özer/Ürger Architects - Landscape ArchitectureKocaeli Fair Park / Özer/Ürger Architects - Landscape ArchitectureKocaeli Fair Park / Özer/Ürger Architects - Landscape ArchitectureKocaeli Fair Park / Özer/Ürger Architects - Landscape ArchitectureKocaeli Fair Park / Özer/Ürger Architects - More Images+ 14

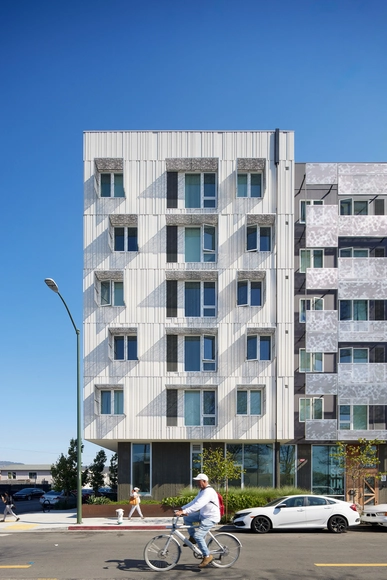
Coliseum Place Affordable Housing / David Baker Architects

Coliseum Place Affordable Housing  / David Baker Architects - Exterior Photography, Residential Architecture, FacadeColiseum Place Affordable Housing  / David Baker Architects - Interior Photography, Residential Architecture, Facade, BeamColiseum Place Affordable Housing  / David Baker Architects - Interior Photography, Residential ArchitectureColiseum Place Affordable Housing  / David Baker Architects - Exterior Photography, Residential Architecture, FacadeColiseum Place Affordable Housing  / David Baker Architects - More Images+ 16

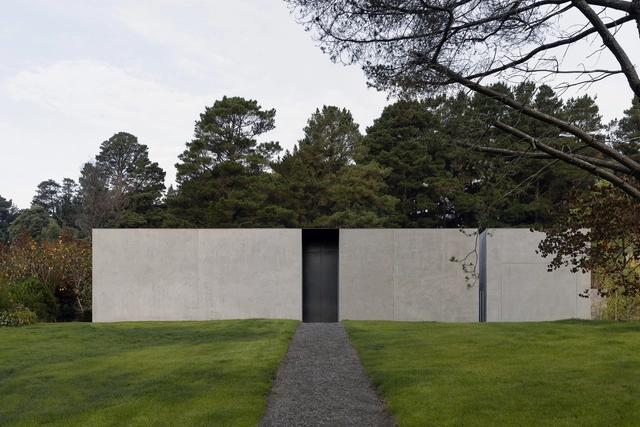
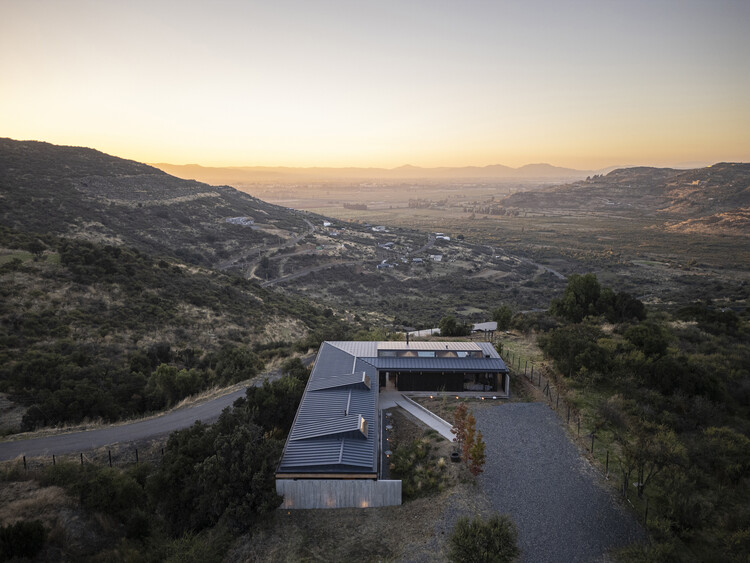
House between Gardens / Studio BHD

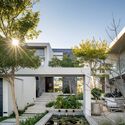
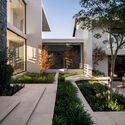
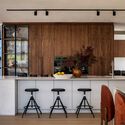
House between Gardens / Studio BHD - Exterior Photography, Houses, GardenHouse between Gardens / Studio BHD - HousesHouse between Gardens / Studio BHD - Interior Photography, Houses, Kitchen, Countertop, Lighting, Table, ChairHouse between Gardens / Studio BHD - HousesHouse between Gardens / Studio BHD - More Images+ 13

  • Architects: Studio BHD
  • Area Area of this architecture project Area:  500 m²
  • Year Completion year of this architecture project Year:  2025

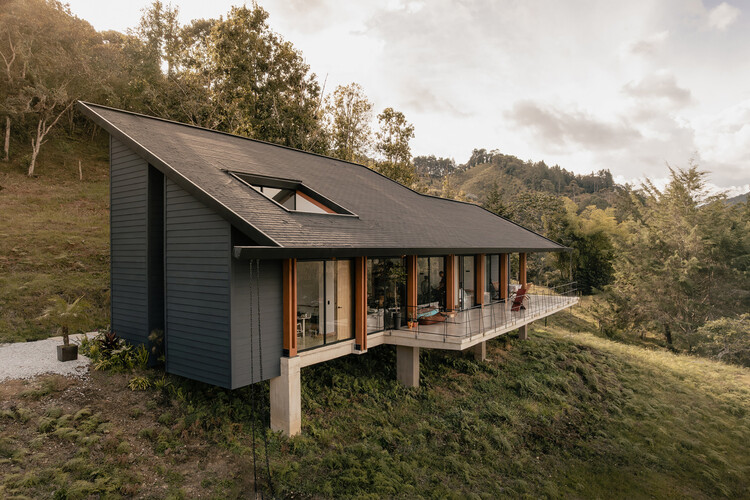
Casa Cibeles / Taller Síntesis + 23 constructora

Casa Cibeles / Taller Síntesis + 23 constructora - Interior Photography, HousesCasa Cibeles / Taller Síntesis + 23 constructora - HousesCasa Cibeles / Taller Síntesis + 23 constructora - HousesCasa Cibeles / Taller Síntesis + 23 constructora - Interior Photography, Houses, Kitchen, Countertop, Lighting, ChairCasa Cibeles / Taller Síntesis + 23 constructora - More Images+ 19

•
La Ceja, Colombia
  • Area Area of this architecture project Area:  205 m²
  • Year Completion year of this architecture project Year:  2026
  • Manufacturers Brands with products used in this architecture project
    Manufacturers:  Eternit Perú, Inmunizadora Serye, Toptec

Village de Ananti / SKM Architects

Village de Ananti / SKM Architects - Exterior Photography, Community , GardenVillage de Ananti / SKM Architects - Exterior Photography, Community , CityscapeVillage de Ananti / SKM Architects - Community Village de Ananti / SKM Architects - Community Village de Ananti / SKM Architects - More Images+ 24

  • Architects: SKM Architects
  • Area Area of this architecture project Area:  162000 m²
  • Year Completion year of this architecture project Year:  2023

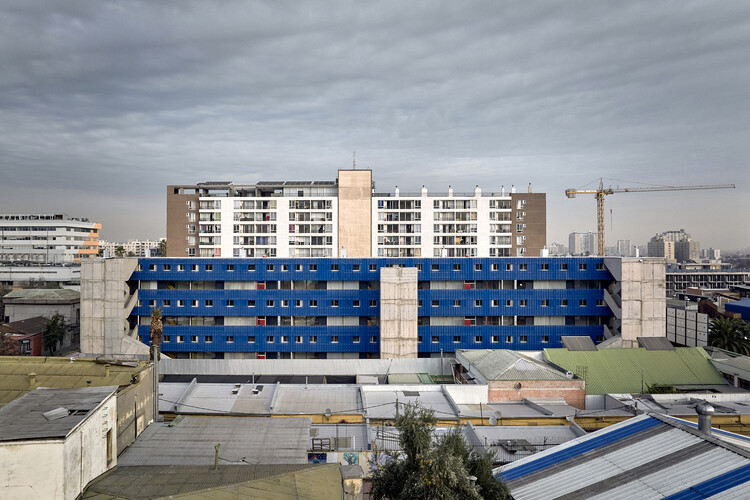
Santa Rosa Social Housing / FAR frohn&rojas

Santa Rosa Social Housing / FAR frohn&rojas - Residential InteriorsSanta Rosa Social Housing / FAR frohn&rojas - Exterior Photography, Residential InteriorsSanta Rosa Social Housing / FAR frohn&rojas - Exterior Photography, Residential Interiors, BalconySanta Rosa Social Housing / FAR frohn&rojas - Exterior Photography, Residential InteriorsSanta Rosa Social Housing / FAR frohn&rojas - More Images+ 32

  • Architects: FAR frohn&rojas
  • Area Area of this architecture project Area:  2337 m²
  • Year Completion year of this architecture project Year:  2026

MOKUZAI / IT'S Studio

MOKUZAI / IT'S Studio - Office BuildingsMOKUZAI / IT'S Studio - Interior Photography, Office Buildings, BalconyMOKUZAI / IT'S Studio - Interior Photography, Office Buildings, FacadeMOKUZAI / IT'S Studio - Exterior Photography, Office Buildings, BalconyMOKUZAI / IT'S Studio - More Images+ 13

  • Architects: IT'S Studio
  • Area Area of this architecture project Area:  7500 m²
  • Year Completion year of this architecture project Year:  2026
  • Manufacturers Brands with products used in this architecture project
    Manufacturers:   CIR PREFA

HOUSE JCM / Ralph Germann architectes

HOUSE JCM / Ralph Germann architectes - Exterior Photography, HousesHOUSE JCM / Ralph Germann architectes - Interior Photography, Houses, KitchenHOUSE JCM / Ralph Germann architectes - Interior Photography, Houses, Kitchen, CountertopHOUSE JCM / Ralph Germann architectes - Interior Photography, Houses, Beam, Lighting, ChairHOUSE JCM / Ralph Germann architectes - More Images+ 20