1. ArchDaily
  2. Concrete

Concrete

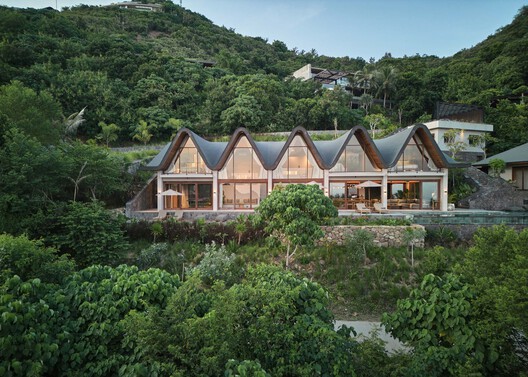
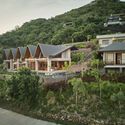
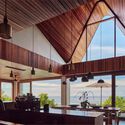
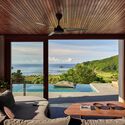
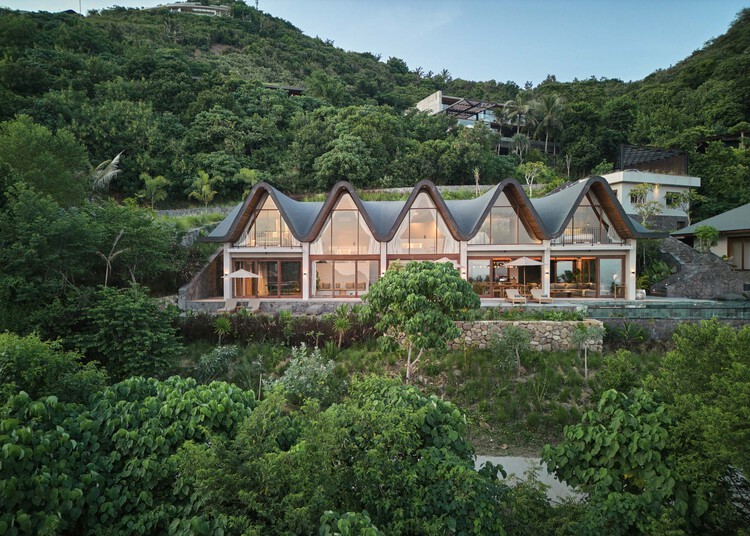
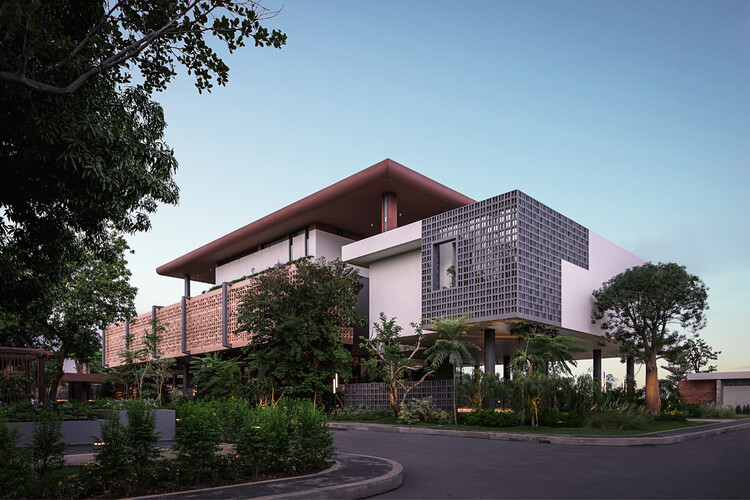
Villa Nabu / Alexis Dornier

Villa Nabu / Alexis Dornier - Exterior Photography, Houses, BalconyVilla Nabu / Alexis Dornier - Interior Photography, Houses, KitchenVilla Nabu / Alexis Dornier - Interior Photography, Houses, Deck, Chair, CoastVilla Nabu / Alexis Dornier - HousesVilla Nabu / Alexis Dornier - More Images+ 16

•
Praya Barat, Indonesia
  • Architects: Alexis Dornier
  • Area Area of this architecture project Area:  460 m²
  • Year Completion year of this architecture project Year:  2024

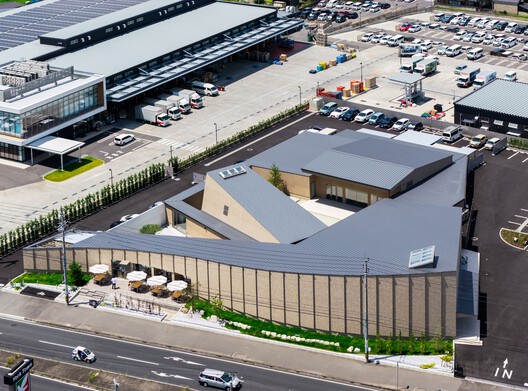
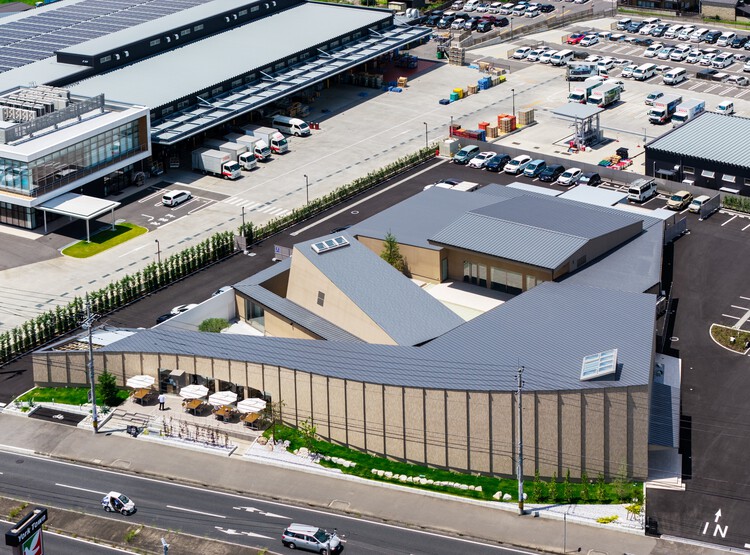
Heritage Park Mito - Wedding Venue and Restaurant / Archipatch
Heritage Park Mito - Wedding Venue and Restaurant / Archipatch - Commercial ArchitectureHeritage Park Mito - Wedding Venue and Restaurant / Archipatch - Exterior Photography, Commercial Architecture, CourtyardHeritage Park Mito - Wedding Venue and Restaurant / Archipatch - Interior Photography, Commercial Architecture, StairsHeritage Park Mito - Wedding Venue and Restaurant / Archipatch - Interior Photography, Commercial Architecture, Lighting, ChairHeritage Park Mito - Wedding Venue and Restaurant / Archipatch - More Images+ 18
  • Architects: Archipatch
  • Area Area of this architecture project Area:  1526 m²
  • Year Completion year of this architecture project Year:  2026

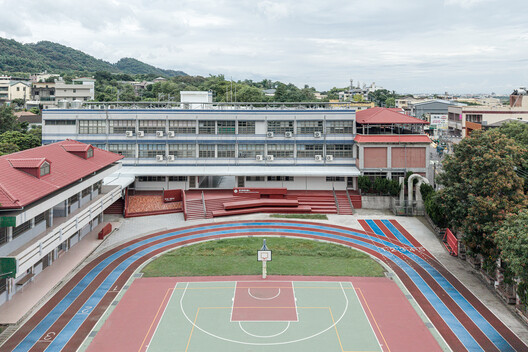
Terrace Link Extension / YUNGCHEI.plus|Chei Chang Architects

Terrace Link Extension / YUNGCHEI.plus|Chei Chang Architects - Landscape ArchitectureTerrace Link Extension / YUNGCHEI.plus|Chei Chang Architects - Landscape ArchitectureTerrace Link Extension / YUNGCHEI.plus|Chei Chang Architects - Landscape ArchitectureTerrace Link Extension / YUNGCHEI.plus|Chei Chang Architects - Interior Photography, Landscape Architecture, Stairs, BalconyTerrace Link Extension / YUNGCHEI.plus|Chei Chang Architects - More Images+ 22

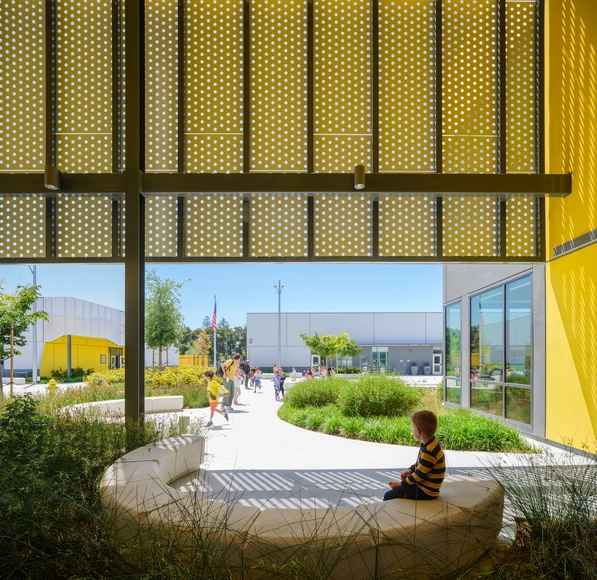
Agnews K12 Campus / LPA

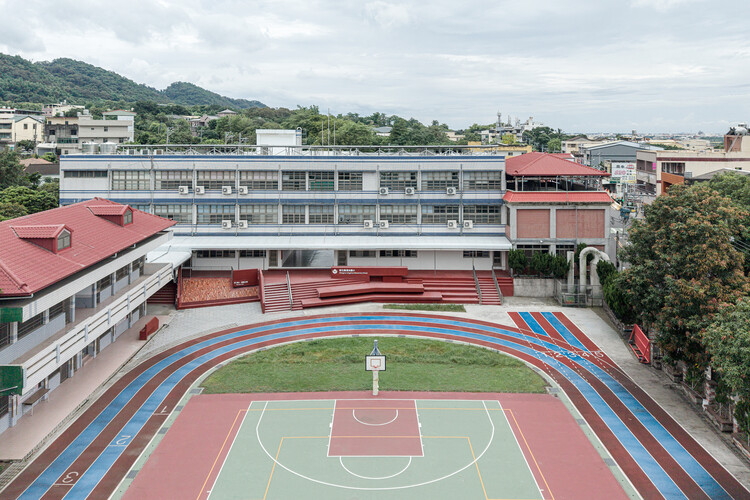
 Agnews K12 Campus / LPA - Exterior Photography, High School, Garden, Facade Agnews K12 Campus / LPA - Exterior Photography, High School, Facade Agnews K12 Campus / LPA - Interior Photography, High School, Table, Chair Agnews K12 Campus / LPA - Interior Photography, High School Agnews K12 Campus / LPA - More Images+ 17

  • Architects: LPA
  • Area Area of this architecture project Area:  352554 ft²
  • Year Completion year of this architecture project Year:  2023
  • Manufacturers Brands with products used in this architecture project
    Manufacturers:  Bok Modern, Arcadia Custom, H.Y. Floor, Mastria Inc., Mechoshades, +3

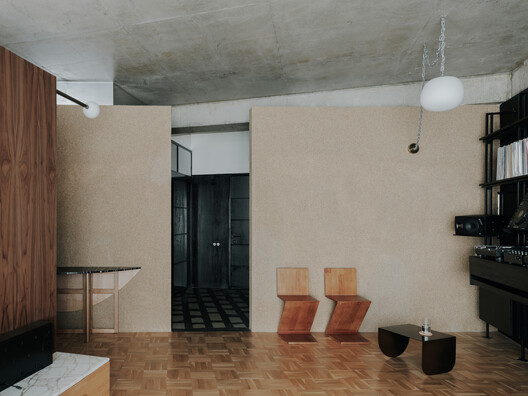
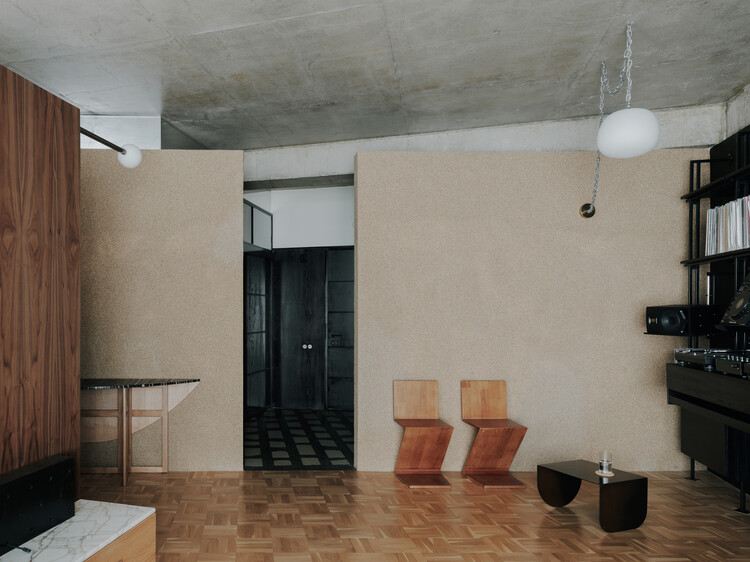
Apartment NDRX / Studio Gypsandconcrete

Apartment NDRX / Studio Gypsandconcrete - Interior Photography, Apartment Interiors, ChairApartment NDRX / Studio Gypsandconcrete - Interior Photography, Apartment Interiors, Kitchen, Lighting, ChairApartment NDRX / Studio Gypsandconcrete - Interior Photography, Apartment Interiors, Bedroom, LightingApartment NDRX / Studio Gypsandconcrete - Interior Photography, Apartment InteriorsApartment NDRX / Studio Gypsandconcrete - More Images+ 17

  • Area Area of this architecture project Area:  67 m²
  • Year Completion year of this architecture project Year:  2024
  • Manufacturers Brands with products used in this architecture project
    Manufacturers:  Cassina, Flos, VitrA

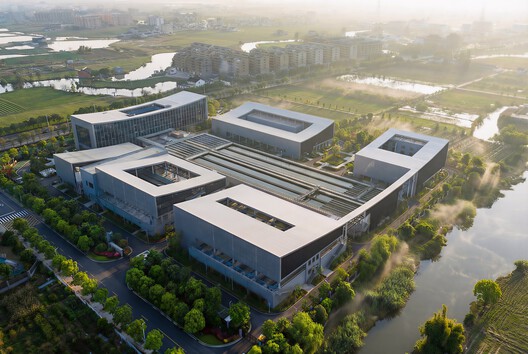
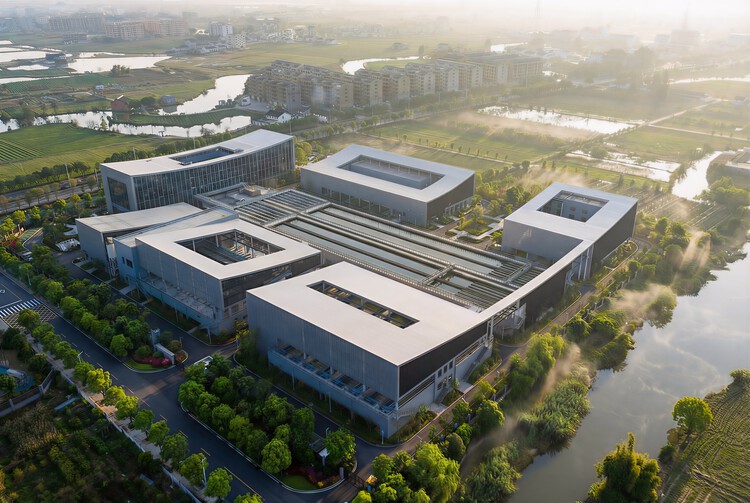
Wangshan Qingshui Water Treatment Plant / POA Architects

Wangshan Qingshui Water Treatment Plant / POA Architects - Drawings, SustainabilityWangshan Qingshui Water Treatment Plant / POA Architects - Drawings, SustainabilityWangshan Qingshui Water Treatment Plant / POA Architects - Drawings, SustainabilityWangshan Qingshui Water Treatment Plant / POA Architects - Drawings, SustainabilityWangshan Qingshui Water Treatment Plant / POA Architects - More Images+ 23

  • Architects: POA Architects
  • Area Area of this architecture project Area:  13080 m²
  • Year Completion year of this architecture project Year:  2026

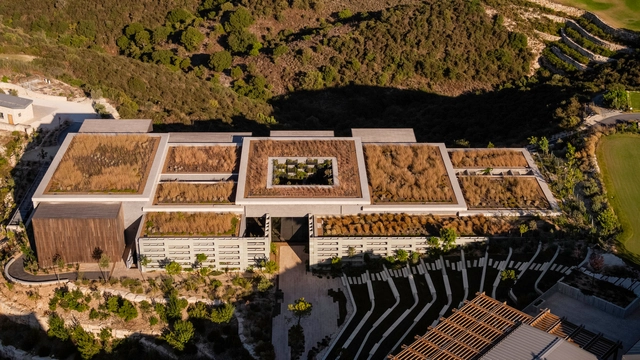
Minthis Resort Development / Woods Bagot

Minthis Resort Development / Woods Bagot - Exterior Photography, Wellness Interiors, FacadeMinthis Resort Development / Woods Bagot - Exterior Photography, Wellness Interiors, Garden, Facade, ArchMinthis Resort Development / Woods Bagot - Exterior Photography, Wellness Interiors, Facade, CityscapeMinthis Resort Development / Woods Bagot - Interior Photography, Wellness Interiors, Kitchen, Door, Facade, Balcony, Beam, Handrail, ChairMinthis Resort Development / Woods Bagot - More Images+ 13

Minou-On Apartment Renovation / CROSSARCHITECTURE / Mehrdad Makaremi

Minou-On Apartment Renovation / CROSSARCHITECTURE / Mehrdad Makaremi - House InteriorsMinou-On Apartment Renovation / CROSSARCHITECTURE / Mehrdad Makaremi - Interior Photography, House Interiors, StairsMinou-On Apartment Renovation / CROSSARCHITECTURE / Mehrdad Makaremi - Interior Photography, House Interiors, StairsMinou-On Apartment Renovation / CROSSARCHITECTURE / Mehrdad Makaremi - Interior Photography, House InteriorsMinou-On Apartment Renovation / CROSSARCHITECTURE / Mehrdad Makaremi - More Images+ 13

  • Area Area of this architecture project Area:  200 m²
  • Year Completion year of this architecture project Year:  2025
  • Manufacturers Brands with products used in this architecture project
    Manufacturers:  Namachin Brick

Kerena Funeral Services / MYT+GLVDK

Kerena Funeral Services / MYT+GLVDK - Interior Photography, Burial , Kitchen, BenchKerena Funeral Services / MYT+GLVDK - Interior Photography, Burial , Beam, Lighting, BenchKerena Funeral Services / MYT+GLVDK - Interior Photography, Burial , Door, FacadeKerena Funeral Services / MYT+GLVDK - Burial Kerena Funeral Services / MYT+GLVDK - More Images+ 16

•
Celaya, Mexico
  • Architects: MYT+GLVDK
  • Area Area of this architecture project Area:  17922 ft²
  • Year Completion year of this architecture project Year:  2022
  • Manufacturers Brands with products used in this architecture project
    Manufacturers:  Cesantoni, Grupo JOBEN, Ternium

Neuweilerstrasse Development / Volpatohatz

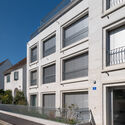
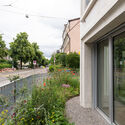
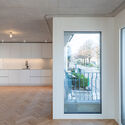
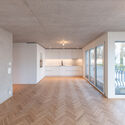
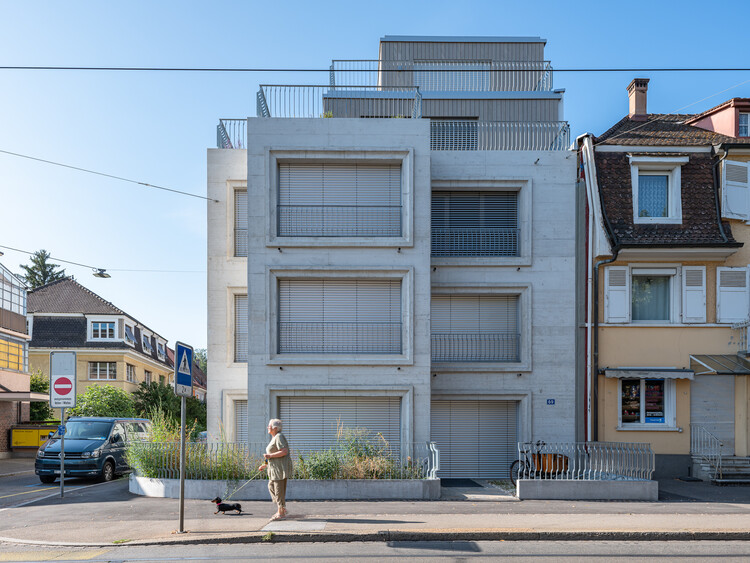
Neuweilerstrasse Development / Volpatohatz - Exterior Photography, Sustainability, BalconyNeuweilerstrasse Development / Volpatohatz - SustainabilityNeuweilerstrasse Development / Volpatohatz - Interior Photography, Sustainability, KitchenNeuweilerstrasse Development / Volpatohatz - Interior Photography, SustainabilityNeuweilerstrasse Development / Volpatohatz - More Images+ 20

  • Architects: Volpatohatz
  • Area Area of this architecture project Area:  294 m²
  • Year Completion year of this architecture project Year:  2026

Capsule Retreat / East Architecture Studio

Capsule Retreat / East Architecture Studio - HousesCapsule Retreat / East Architecture Studio - HousesCapsule Retreat / East Architecture Studio - Interior Photography, Houses, ChairCapsule Retreat / East Architecture Studio - Interior Photography, Houses, Kitchen, Lighting, Chair, CountertopCapsule Retreat / East Architecture Studio - More Images+ 29

•
Zabbougha, Lebanon

Casa Tranquilo / DADO

Casa Tranquilo / DADO - Exterior Photography, Houses, GardenCasa Tranquilo / DADO - Interior Photography, Houses, Stairs, HandrailCasa Tranquilo / DADO - Interior Photography, Houses, Bedroom, Lighting, BedCasa Tranquilo / DADO - Interior Photography, Houses, Bedroom, Chair, BedCasa Tranquilo / DADO - More Images+ 23

•
Verla Canca, India
  • Architects: DADO
  • Area Area of this architecture project Area:  10000 ft²
  • Year Completion year of this architecture project Year:  2024
  • Manufacturers Brands with products used in this architecture project
    Manufacturers:  Bliss-Space, Dtale Modern, Gulmohar Lane, Living Shapes, Oorjas Lighting, +2

Mekong Breeze House / Re: Edge Architecture

Mekong Breeze House / Re: Edge Architecture - HousesMekong Breeze House / Re: Edge Architecture - Exterior Photography, HousesMekong Breeze House / Re: Edge Architecture - HousesMekong Breeze House / Re: Edge Architecture - Interior Photography, Houses, Chair, Table, LightingMekong Breeze House / Re: Edge Architecture - More Images+ 16

•
Phnom Penh, Cambodia

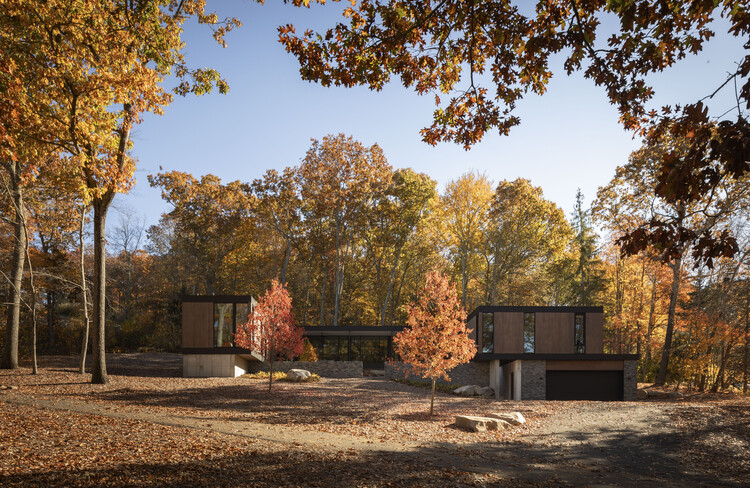
House in the Woods / Tom Lontine Architect

House in the Woods / Tom Lontine Architect - HousesHouse in the Woods / Tom Lontine Architect - HousesHouse in the Woods / Tom Lontine Architect - Interior Photography, Houses, Table, ChairHouse in the Woods / Tom Lontine Architect - Interior Photography, Houses, Lighting, Table, ChairHouse in the Woods / Tom Lontine Architect - More Images+ 22

  • Area Area of this architecture project Area:  4400 ft²
  • Year Completion year of this architecture project Year:  2023
  • Manufacturers Brands with products used in this architecture project
    Manufacturers:  Arcadia Custom, Extira, Nemo Tile, Space Theory, WAC Lighting

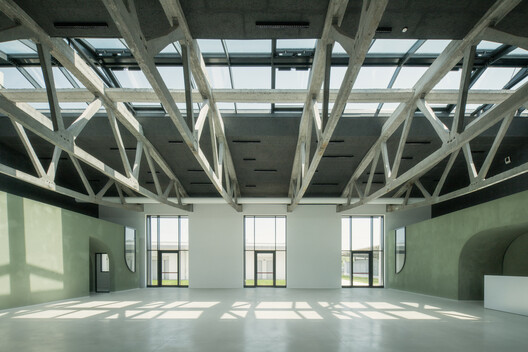
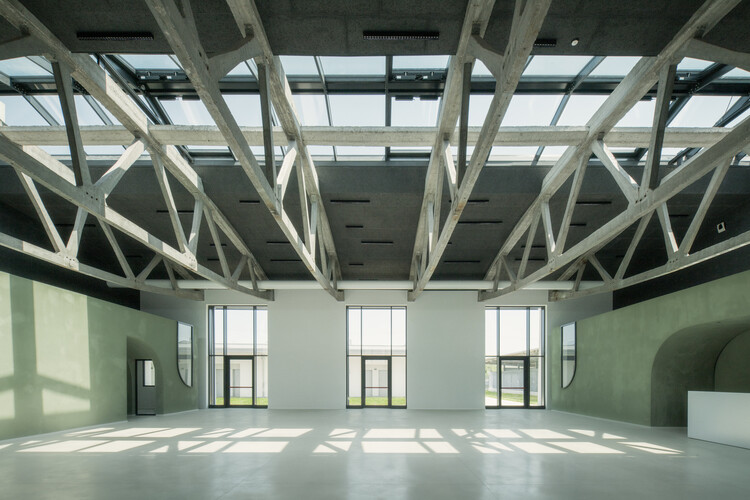
Ex Macello di Treviso / TIXA Studio associato

Ex Macello di Treviso / TIXA Studio associato - Interior Photography, Adaptive ReuseEx Macello di Treviso / TIXA Studio associato - Interior Photography, Adaptive Reuse, Beam, Lighting, ChairEx Macello di Treviso / TIXA Studio associato - Interior Photography, Adaptive ReuseEx Macello di Treviso / TIXA Studio associato - Adaptive ReuseEx Macello di Treviso / TIXA Studio associato - More Images+ 15

  • Area Area of this architecture project Area:  700 m²
  • Year Completion year of this architecture project Year:  2026
  • Manufacturers Brands with products used in this architecture project
    Manufacturers:  Knauf, Calce del Brenta, Cassina, Celenit, DND

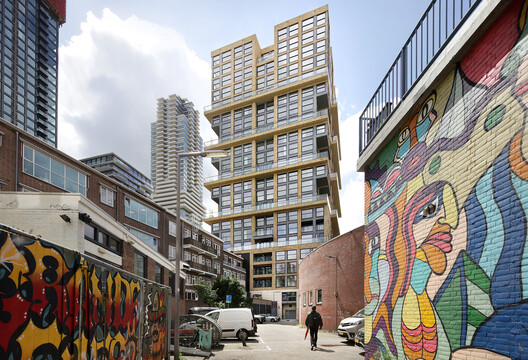
Family Scraper de Maasbode / van Bergen Kolpa architects

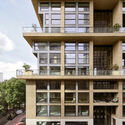
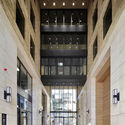
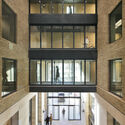
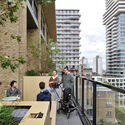
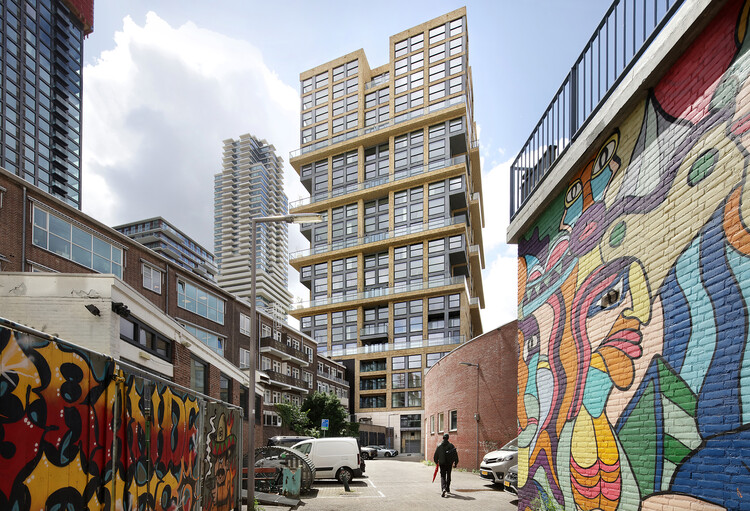
Family Scraper de Maasbode / van Bergen Kolpa architects - Exterior Photography, Coliving, BalconyFamily Scraper de Maasbode / van Bergen Kolpa architects - ColivingFamily Scraper de Maasbode / van Bergen Kolpa architects - Interior Photography, ColivingFamily Scraper de Maasbode / van Bergen Kolpa architects - Exterior Photography, Coliving, Facade, BalconyFamily Scraper de Maasbode / van Bergen Kolpa architects - More Images+ 56

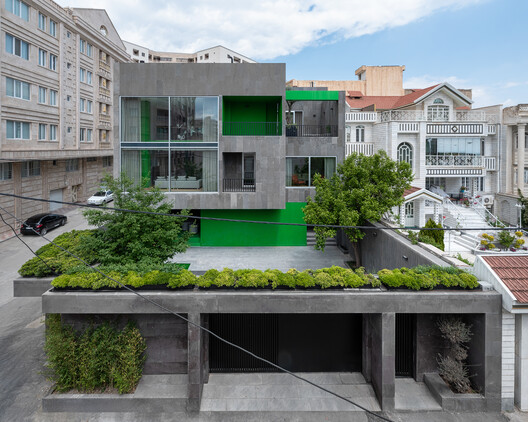
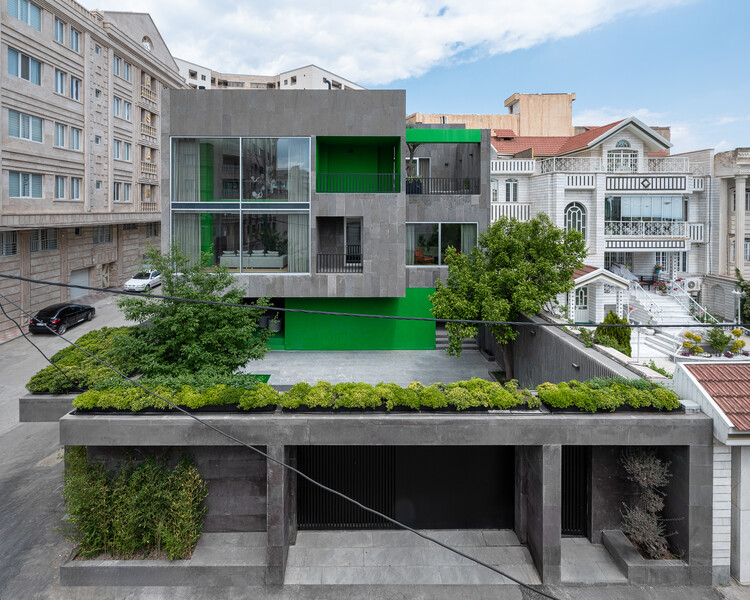
House on Alley 37 / kelvan_studio

House on Alley 37 / kelvan_studio - Exterior Photography, HousesHouse on Alley 37 / kelvan_studio - Interior Photography, Houses, Lighting, ChairHouse on Alley 37 / kelvan_studio - HousesHouse on Alley 37 / kelvan_studio - Interior Photography, HousesHouse on Alley 37 / kelvan_studio - More Images+ 22

•
Urmia, Iran
  • Architects: kelvan_studio
  • Area Area of this architecture project Area:  1000 m²
  • Year Completion year of this architecture project Year:  2026
  • Manufacturers Brands with products used in this architecture project
    Manufacturers:  Grohe, Cleto, Enzo, Nobili, Omid Haeri, +2

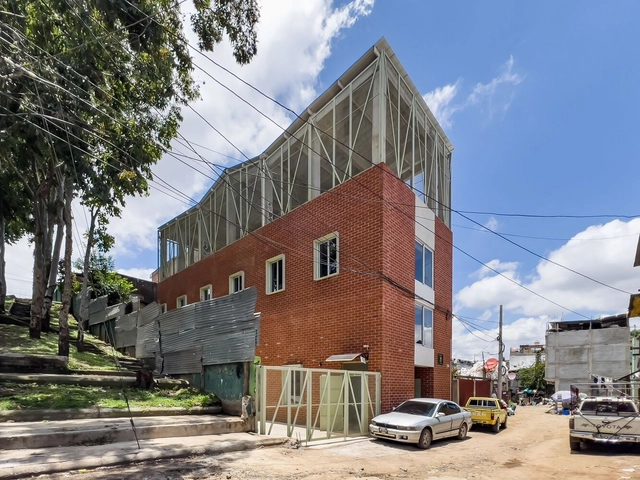
Plantando Semillas Community Center / Taller ACÁ

Plantando Semillas Community Center / Taller ACÁ - Exterior Photography, Community Center, Facade, FencePlantando Semillas Community Center / Taller ACÁ - Exterior Photography, Community Center, FacadePlantando Semillas Community Center / Taller ACÁ - Interior Photography, Community Center, Facade, LightingPlantando Semillas Community Center / Taller ACÁ - Interior Photography, Community Center, Table, BenchPlantando Semillas Community Center / Taller ACÁ - More Images+ 18

•
Ciudad de Guatemala, Guatemala
  • Architects: Taller ACÁ
  • Area Area of this architecture project Area:  460 m²
  • Year Completion year of this architecture project Year:  2023