1. ArchDaily
  2. Concrete

Concrete

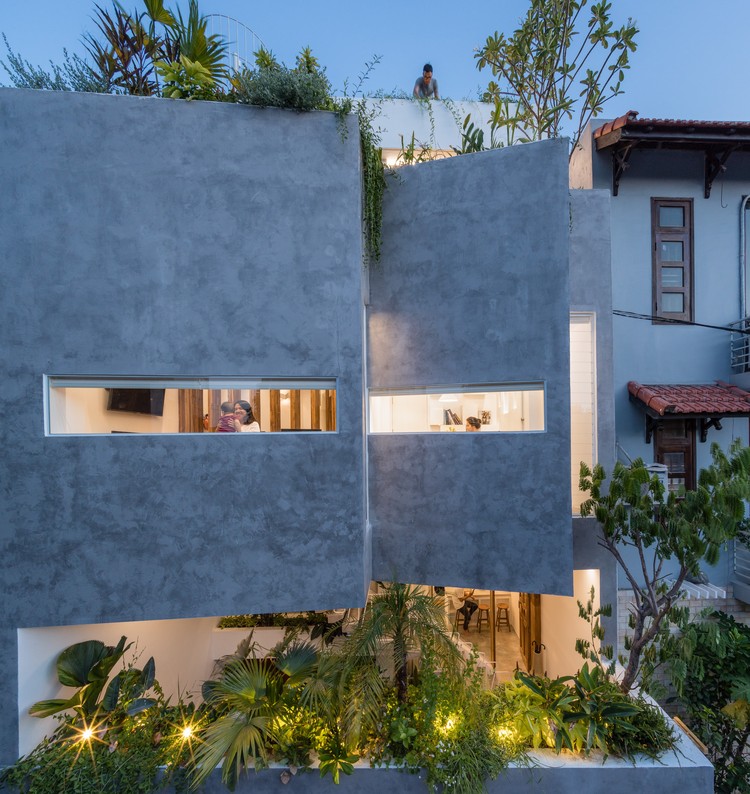
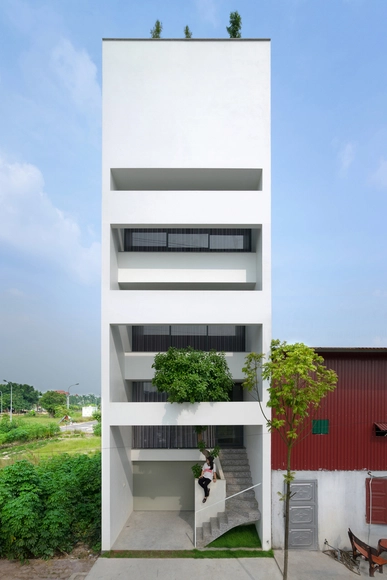
Jalousie House / Limdim House Studio

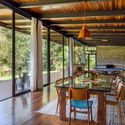
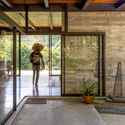
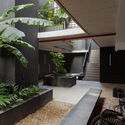
Jalousie House / Limdim House Studio - Exterior Photography, House Interiors, Facade
© Quang Dam

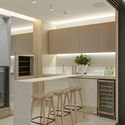
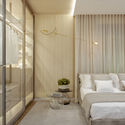
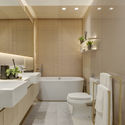
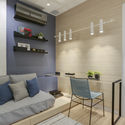
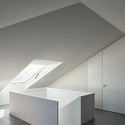
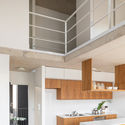
Jalousie House / Limdim House Studio - Interior Photography, House Interiors, Stairs, Facade, HandrailJalousie House / Limdim House Studio - Interior Photography, House Interiors, Bedroom, BedJalousie House / Limdim House Studio - Interior Photography, House Interiors, Stairs, Door, HandrailJalousie House / Limdim House Studio - Interior Photography, House Interiors, Bathroom, SinkJalousie House / Limdim House Studio - More Images+ 29

  • Area Area of this architecture project Area:  300 m²
  • Year Completion year of this architecture project Year:  2020
  • Manufacturers Brands with products used in this architecture project
    Manufacturers:  AutoDesk, Schneider Electric, Adobe Systems Incorporated, Austdoor, CARINY, +7

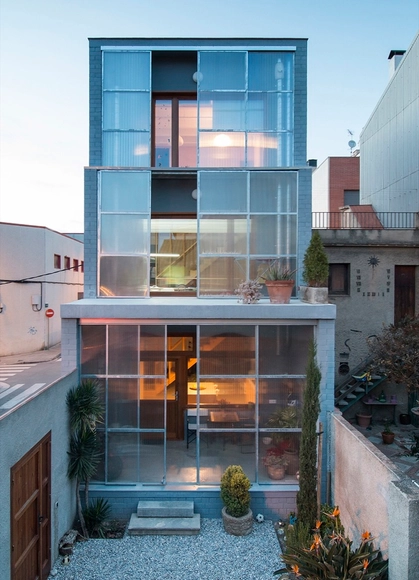

House 1105 / H Arquitectes

House 1105   / H Arquitectes - Houses, Facade, BalconyHouse 1105   / H Arquitectes - Houses, Kitchen, Beam, Facade, Balcony, Table, Countertop, ChairHouse 1105   / H Arquitectes - Houses, Courtyard, Facade, ChairHouse 1105   / H Arquitectes - Houses, Stairs, Handrail, Facade, TableHouse 1105   / H Arquitectes - More Images+ 16

•
Cerdanyola del Vallès, Spain
  • Architects: HARQUITECTES
  • Area Area of this architecture project Area:  120 m²
  • Year Completion year of this architecture project Year:  2015
  • Manufacturers Brands with products used in this architecture project
    Manufacturers:  9INTEX, Gutex, Palau Alpicat, STILPLANT
  • Professionals: MAHECO

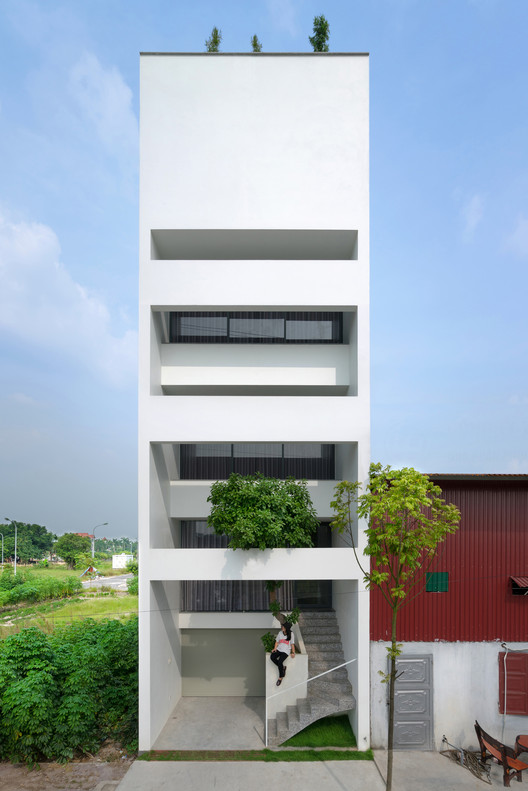
A House in Trees / Nguyen Khac Phuoc Architects

A House in Trees  / Nguyen Khac Phuoc Architects  - Houses, Garden, FacadeA House in Trees  / Nguyen Khac Phuoc Architects  - Houses, FacadeA House in Trees  / Nguyen Khac Phuoc Architects  - Houses, Kitchen, TableA House in Trees  / Nguyen Khac Phuoc Architects  - Houses, Facade, Handrail, StairsA House in Trees  / Nguyen Khac Phuoc Architects  - More Images+ 15

•
Từ Sơn, Vietnam
  • Area Area of this architecture project Area:  75 m²
  • Year Completion year of this architecture project Year:  2016
  • Manufacturers Brands with products used in this architecture project
    Manufacturers:  A&Fdesign, Clavie Vn

Amplio Automation Headquarters / T2.a Architects

  • Architects: T2.a Architects
  • Area Area of this architecture project Area:  1800 m²
  • Year Completion year of this architecture project Year:  2018
  • Manufacturers Brands with products used in this architecture project
    Manufacturers:  ABUS Daruk, Alukönigstahl+Jüllichglass, Aluschlosser, Csomiép-ENTER, Daikin+Alba Nord, +9

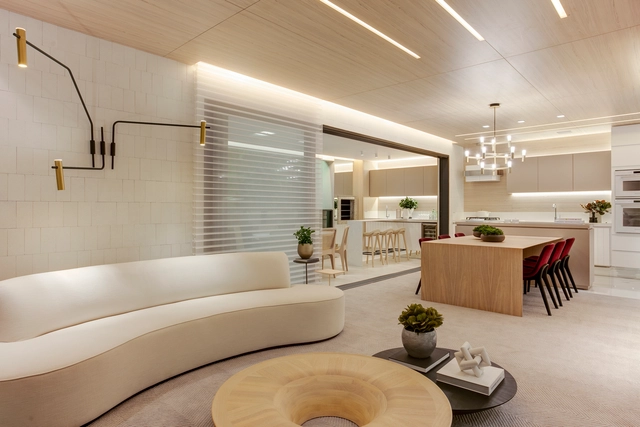
Trianon Apartment / Bohrer Arquitetos

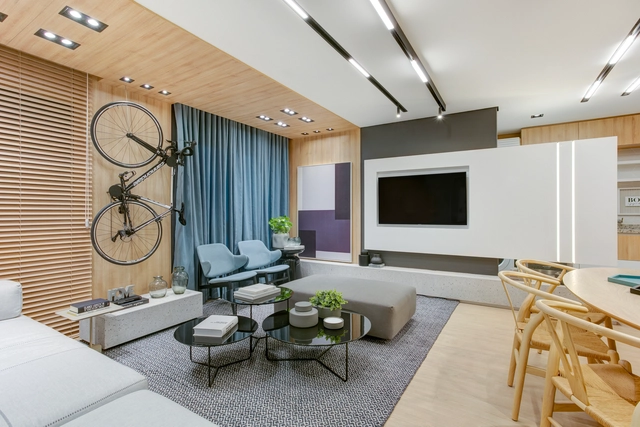
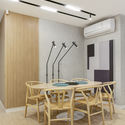
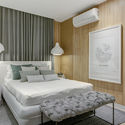
Trianon Apartment / Bohrer Arquitetos - Interior Photography, Apartment Interiors, KitchenTrianon Apartment / Bohrer Arquitetos - Interior Photography, Apartment Interiors, Bedroom, BedTrianon Apartment / Bohrer Arquitetos - Interior Photography, Apartment Interiors, BathroomTrianon Apartment / Bohrer Arquitetos - Interior Photography, Apartment InteriorsTrianon Apartment / Bohrer Arquitetos - More Images+ 28

  • Architects: Bohrer Arquitetos
  • Area Area of this architecture project Area:  155 m²
  • Year Completion year of this architecture project Year:  2018
  • Manufacturers Brands with products used in this architecture project
    Manufacturers:  AutoDesk, Castelatto, Deca, Docol, Durafloor, +4

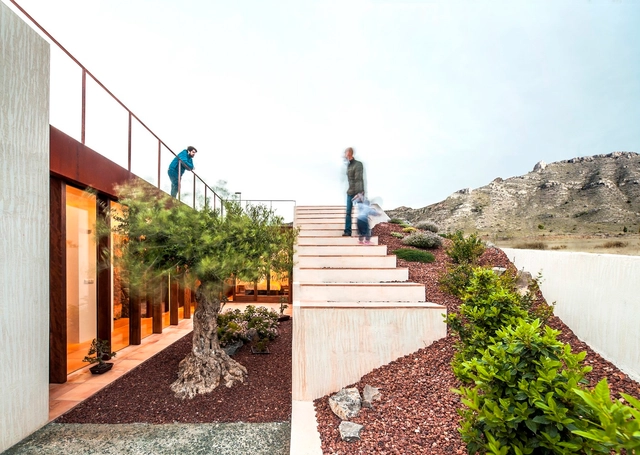
Half Buried House / eneseis Arquitectura

Half Buried House  / eneseis Arquitectura - Houses, Garden, FacadeHalf Buried House  / eneseis Arquitectura - Houses, Door, Facade, Fence, HandrailHalf Buried House  / eneseis Arquitectura - Houses, FacadeHalf Buried House  / eneseis Arquitectura - Houses, Garden, FacadeHalf Buried House  / eneseis Arquitectura - More Images+ 11

•
Alacant, Spain

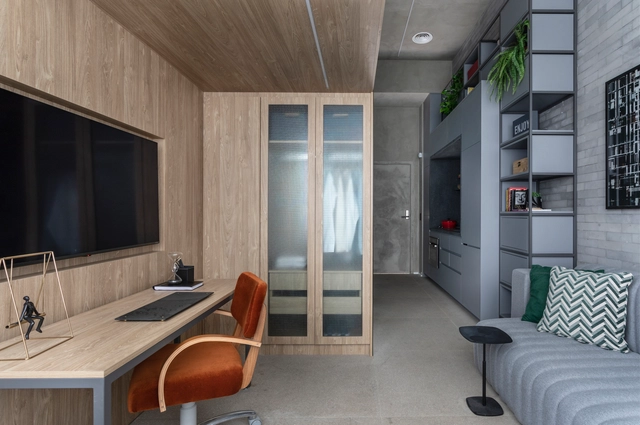
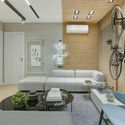
Ibira Studio / Sala2 Arquitetura

Ibira Studio / Sala2 Arquitetura - Interior Photography, Apartment InteriorsIbira Studio / Sala2 Arquitetura - Drawings, Apartment InteriorsIbira Studio / Sala2 Arquitetura - Interior Photography, Apartment InteriorsIbira Studio / Sala2 Arquitetura - Interior Photography, Apartment InteriorsIbira Studio / Sala2 Arquitetura - More Images+ 10

  • Architects: Sala2 Arquitetura
  • Area Area of this architecture project Area:  27 m²
  • Year Completion year of this architecture project Year:  2020
  • Manufacturers Brands with products used in this architecture project
    Manufacturers:  Alumistone, Cibellarte, Marcenaria Construtiva

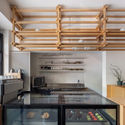
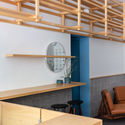
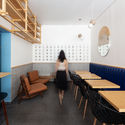
Tost Coffee Shop / Gabriel Castro MOBIO

Tost Coffee Shop / Gabriel Castro MOBIO - Interior Photography, Coffee Shop Interiors, ChairTost Coffee Shop / Gabriel Castro MOBIO - Interior Photography, Coffee Shop Interiors, KitchenTost Coffee Shop / Gabriel Castro MOBIO - Interior Photography, Coffee Shop Interiors, Kitchen, StairsTost Coffee Shop / Gabriel Castro MOBIO - Interior Photography, Coffee Shop InteriorsTost Coffee Shop / Gabriel Castro MOBIO - More Images+ 10

  • Architects: MOBIO Arquitetura
  • Area Area of this architecture project Area:  564 m²
  • Year Completion year of this architecture project Year:  2019
  • Manufacturers Brands with products used in this architecture project
    Manufacturers:  Knauf

Vivet 60 Apartment / Bohrer Arquitetos

Vivet 60 Apartment / Bohrer Arquitetos - Interior Photography, Apartment InteriorsVivet 60 Apartment / Bohrer Arquitetos - Interior Photography, Apartment InteriorsVivet 60 Apartment / Bohrer Arquitetos - Interior Photography, Apartment InteriorsVivet 60 Apartment / Bohrer Arquitetos - Interior Photography, Apartment Interiors, Bedroom, BedVivet 60 Apartment / Bohrer Arquitetos - More Images+ 19

•
Campo Grande, Brazil
  • Architects: Bohrer Arquitetos
  • Area Area of this architecture project Area:  60 m²
  • Year Completion year of this architecture project Year:  2019
  • Manufacturers Brands with products used in this architecture project
    Manufacturers:  AutoDesk, Deca, Docol, Durafloor, Guararapes, +4

Rumah Padang Linjong Residence / Patishandika

Rumah Padang Linjong Residence / Patishandika - House InteriorsRumah Padang Linjong Residence / Patishandika - House InteriorsRumah Padang Linjong Residence / Patishandika - House InteriorsRumah Padang Linjong Residence / Patishandika - House InteriorsRumah Padang Linjong Residence / Patishandika - More Images+ 31

  • Architects: Patishandika
  • Area Area of this architecture project Area:  512 m²
  • Year Completion year of this architecture project Year:  2017
  • Professionals: Leonardus

Fountain Museum & Kindergarten / YU atelier

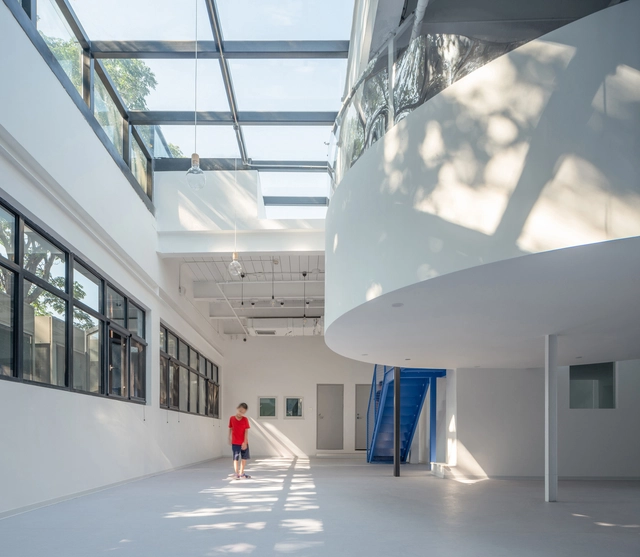
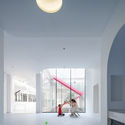
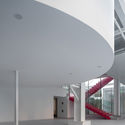
Fountain Museum & Kindergarten / YU atelier - Exterior Photography, Kindergarten, FacadeFountain Museum & Kindergarten / YU atelier - Interior Photography, KindergartenFountain Museum & Kindergarten / YU atelier - Interior Photography, KindergartenFountain Museum & Kindergarten / YU atelier - Interior Photography, Kindergarten, Stairs, HandrailFountain Museum & Kindergarten / YU atelier - More Images+ 29

•
Beijing, China
  • Architects: YU atelier
  • Area Area of this architecture project Area:  1200 m²
  • Year Completion year of this architecture project Year:  2020
  • Manufacturers Brands with products used in this architecture project
    Manufacturers:  Jinghua, Shanghaichaoli, Zhongchuang

Caldeiroa Car Park / Pitagoras Group

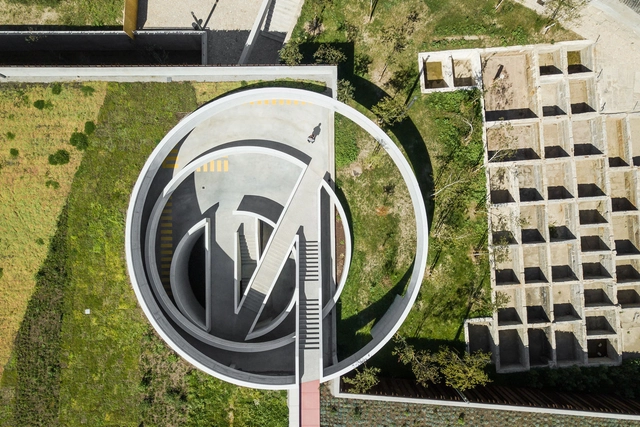
Caldeiroa Car Park / Pitagoras Group - Exterior Photography,           Parking, FacadeCaldeiroa Car Park / Pitagoras Group - Exterior Photography,           Parking, FacadeCaldeiroa Car Park / Pitagoras Group - Exterior Photography,           ParkingCaldeiroa Car Park / Pitagoras Group - Exterior Photography,           ParkingCaldeiroa Car Park / Pitagoras Group - More Images+ 24

•
Guimarães, Portugal
  • Architects: Pitagoras Group
  • Area Area of this architecture project Area:  161458 ft²
  • Year Completion year of this architecture project Year:  2019

House for an artist / extrastudio

House for an artist  / extrastudio - Exterior Photography, House Interiors, Facade
© Hugo Santos Silva

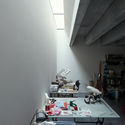
House for an artist  / extrastudio - Interior Photography, House Interiors, KitchenHouse for an artist  / extrastudio - Interior Photography, House Interiors, StairsHouse for an artist  / extrastudio - Interior Photography, House InteriorsHouse for an artist  / extrastudio - Interior Photography, House InteriorsHouse for an artist  / extrastudio - More Images+ 24

  • Architects: extrastudio
  • Area Area of this architecture project Area:  340 m²
  • Year Completion year of this architecture project Year:  2017
  • Manufacturers Brands with products used in this architecture project
    Manufacturers:  GIRA, Guardian Glass, Astral Pool, AutoDesk, CIN, +7

Pistor Artisanal Bakery / Estúdio Artigas

Pistor Artisanal Bakery / Estúdio Artigas - Interior Photography, Grocery StorePistor Artisanal Bakery / Estúdio Artigas - Interior Photography, Grocery Store, FacadePistor Artisanal Bakery / Estúdio Artigas - Interior Photography, Grocery StorePistor Artisanal Bakery / Estúdio Artigas - Interior Photography, Grocery Store, KitchenPistor Artisanal Bakery / Estúdio Artigas - More Images+ 15

•
São Paulo, Brazil
  • Architects: Estúdio Artigas
  • Area Area of this architecture project Area:  65 m²
  • Year Completion year of this architecture project Year:  2020
  • Manufacturers Brands with products used in this architecture project
    Manufacturers:  Daikin, Deca, Eliane, Pierini Revestimentos, Tinta Coral

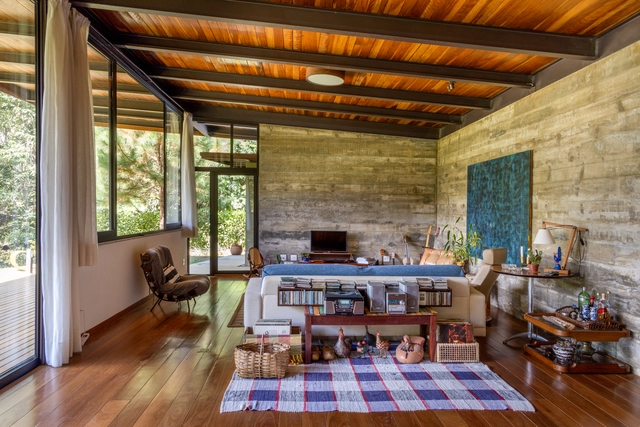
House in Vale das Videiras / Rodrigo Simão Arquitetura

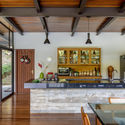
House in Vale das Videiras / Rodrigo Simão Arquitetura - Exterior Photography, House InteriorsHouse in Vale das Videiras / Rodrigo Simão Arquitetura - Interior Photography, House Interiors, Kitchen, Beam, Table, ChairHouse in Vale das Videiras / Rodrigo Simão Arquitetura - Interior Photography, House Interiors, Beam, Table, ChairHouse in Vale das Videiras / Rodrigo Simão Arquitetura - Interior Photography, House Interiors, FacadeHouse in Vale das Videiras / Rodrigo Simão Arquitetura - More Images+ 37

•
Petrópolis, Brazil
  • Area Area of this architecture project Area:  5328 ft²
  • Year Completion year of this architecture project Year:  2019
  • Manufacturers Brands with products used in this architecture project
    Manufacturers:  Sika, Saint-Gobain, Amanco, Coral, Deca, +18

Monet Apartment / B2F

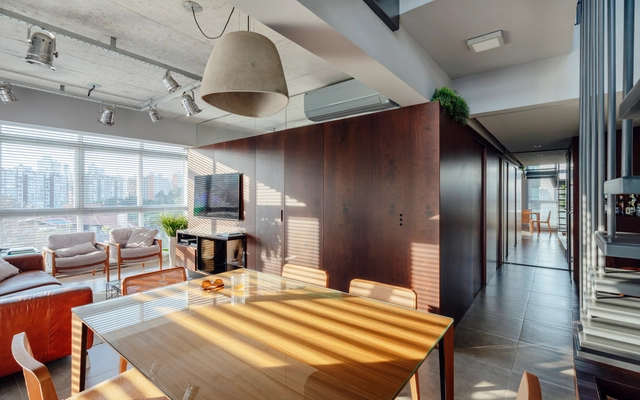
Monet Apartment / B2F - Interior Photography, Apartment InteriorsMonet Apartment / B2F - Interior Photography, Apartment InteriorsMonet Apartment / B2F - Drawings, Apartment InteriorsMonet Apartment / B2F - Interior Photography, Apartment Interiors, Bedroom, BedMonet Apartment / B2F - More Images+ 23

•
Bela Vista, Rio Grande do Sul, Brazil
  • Architects: B2F
  • Area Area of this architecture project Area:  105 m²
  • Year Completion year of this architecture project Year:  2016

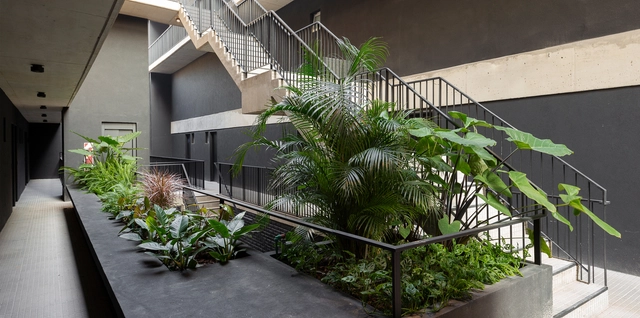
Achalay Building / Panorama Estudio

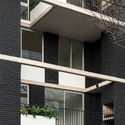
Achalay Building / Panorama Estudio - Exterior Photography, Residential, FacadeAchalay Building / Panorama Estudio - Interior Photography, Residential, CourtyardAchalay Building / Panorama Estudio - Interior Photography, Residential, KitchenAchalay Building / Panorama Estudio - Interior Photography, Residential, Balcony, FacadeAchalay Building / Panorama Estudio - More Images+ 16

•
Villa Ortúzar, Argentina
  • Architects: Panorama Estudio
  • Area Area of this architecture project Area:  4500 m²
  • Year Completion year of this architecture project Year:  2020
  • Manufacturers Brands with products used in this architecture project
    Manufacturers:  AutoDesk, Deca piazza, Microsoft Office, Quimtex, Triangular, +3

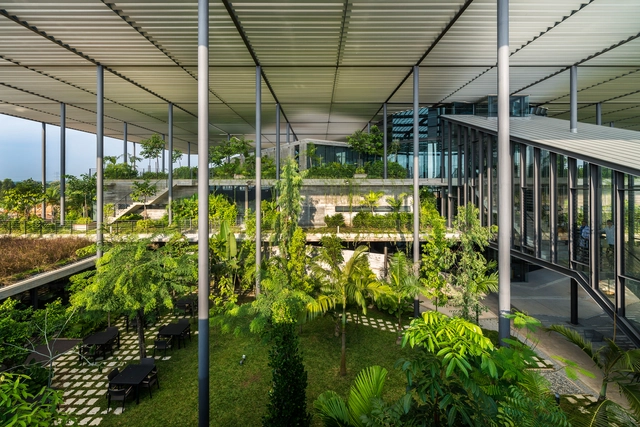
Factory in the Forest / Design Unit Architects Snd Bhd

Factory in the Forest / Design Unit Architects Snd Bhd - Exterior Photography, Sustainability, FacadeFactory in the Forest / Design Unit Architects Snd Bhd - Exterior Photography, SustainabilityFactory in the Forest / Design Unit Architects Snd Bhd - Interior Photography, Sustainability, StairsFactory in the Forest / Design Unit Architects Snd Bhd - Interior Photography, SustainabilityFactory in the Forest / Design Unit Architects Snd Bhd - More Images+ 30