1. ArchDaily
  2. Concrete

Concrete

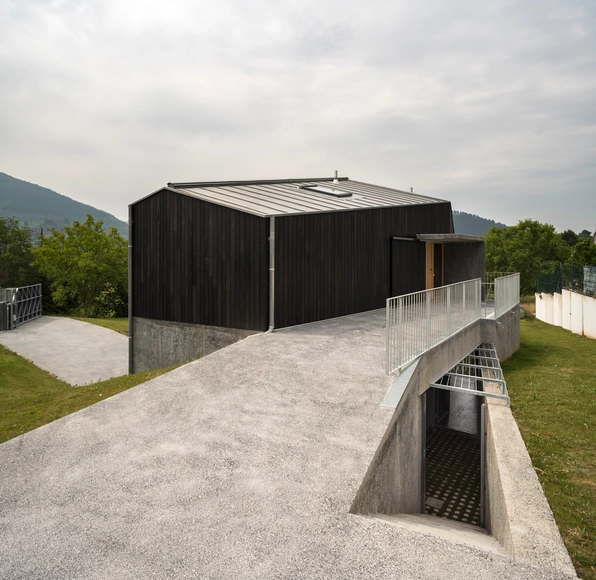
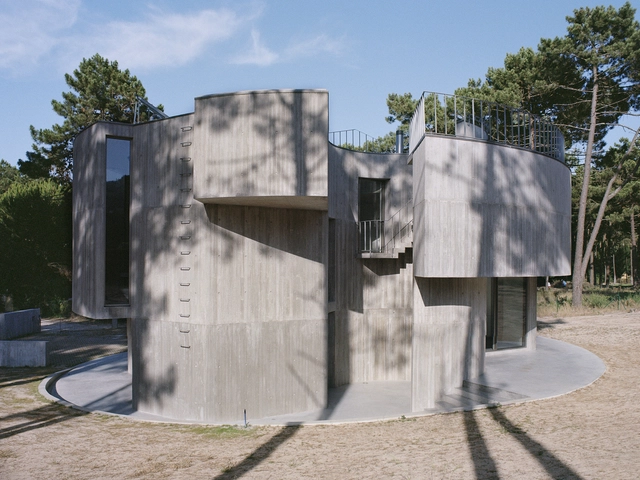
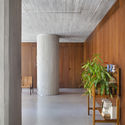
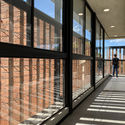
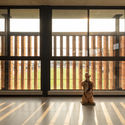
Deambulatory House / Behark

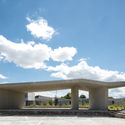
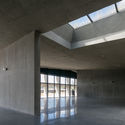
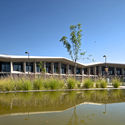
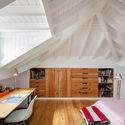
Deambulatory House / Behark - Exterior Photography, Houses, FacadeDeambulatory House / Behark - Interior Photography, Houses, FacadeDeambulatory House / Behark - Interior Photography, Houses, BeamDeambulatory House / Behark - Exterior Photography, Houses, FacadeDeambulatory House / Behark - More Images+ 20

•
Zarátamo, Spain
  • Architects: Behark
  • Area Area of this architecture project Area:  315 m²
  • Year Completion year of this architecture project Year:  2019
  • Manufacturers Brands with products used in this architecture project
    Manufacturers:  HASSLACHER NORICA TIMBER, JUNG, Rothoblaas, ROCKWOOL, Termogenik, +1

DN Apartament / BC Arquitetos

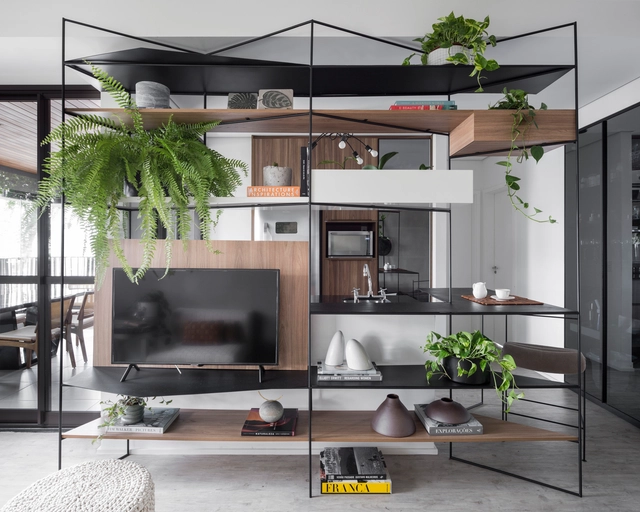
DN Apartament / BC Arquitetos - Interior Photography, Apartment InteriorsDN Apartament / BC Arquitetos - Interior Photography, Apartment Interiors, Kitchen, Door, Beam, Table, ChairDN Apartament / BC Arquitetos - Interior Photography, Apartment Interiors, Kitchen, Table, ChairDN Apartament / BC Arquitetos - Interior Photography, Apartment Interiors, FacadeDN Apartament / BC Arquitetos - More Images+ 12

  • Architects: BC Arquitetos
  • Area Area of this architecture project Area:  230 m²
  • Year Completion year of this architecture project Year:  2020
  • Manufacturers Brands with products used in this architecture project
    Manufacturers:  AutoDesk, Chaos Group

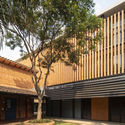
ASA Steam School / Equipo de Arquitectura

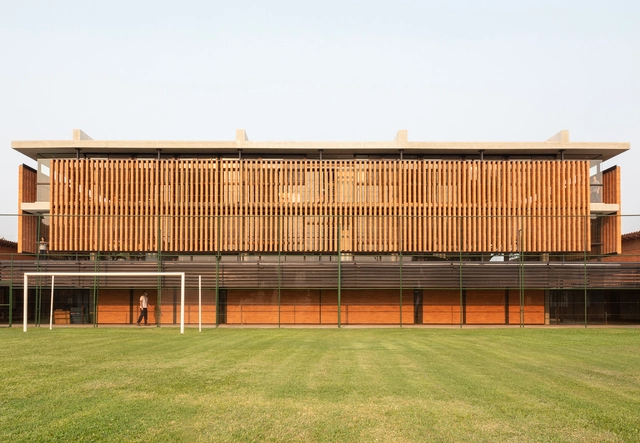
ASA Steam School / Equipo de Arquitectura - Interior Photography, Schools , FacadeASA Steam School / Equipo de Arquitectura - Exterior Photography, Schools , FacadeASA Steam School / Equipo de Arquitectura - Interior Photography, Schools , DoorASA Steam School / Equipo de Arquitectura - Interior Photography, Schools , KitchenASA Steam School / Equipo de Arquitectura - More Images+ 43

•
Asunción, Paraguay

CDS Apartment / David Ito Arquitetura

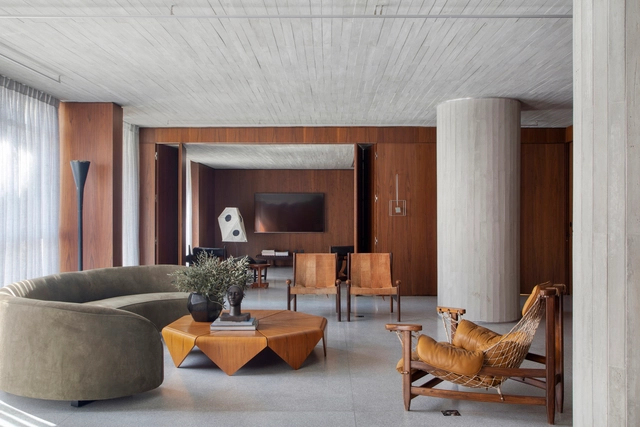
CDS Apartment / David Ito Arquitetura - Interior Photography, Apartment Interiors, KitchenCDS Apartment / David Ito Arquitetura - Interior Photography, Apartment InteriorsCDS Apartment / David Ito Arquitetura - Interior Photography, Apartment Interiors, Kitchen, CountertopCDS Apartment / David Ito Arquitetura - Interior Photography, Apartment Interiors, BedCDS Apartment / David Ito Arquitetura - More Images+ 21

  • Area Area of this architecture project Area:  315 m²
  • Year Completion year of this architecture project Year:  2020
  • Manufacturers Brands with products used in this architecture project
    Manufacturers:  Indusparquet, AR Marcenaria, Arantes Marmoraria, Botteh Tapetes, Carbono Design, +19

Ximhai Park Museum / SPRB Arquitectos

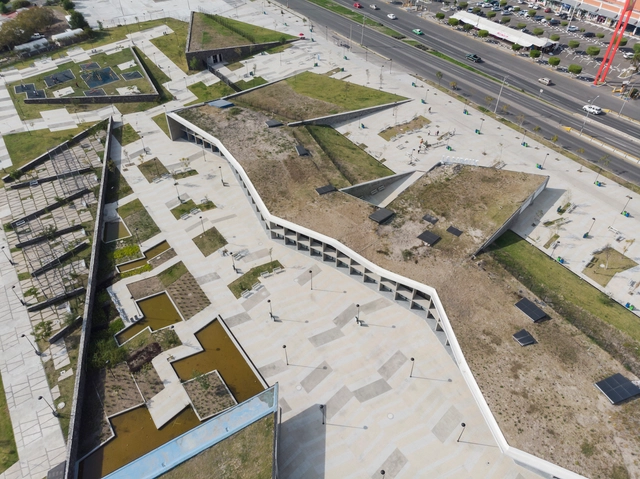
Ximhai Park Museum / SPRB Arquitectos - Exterior Photography, Cultural ArchitectureXimhai Park Museum / SPRB Arquitectos - Exterior Photography, Cultural Architecture, FacadeXimhai Park Museum / SPRB Arquitectos - Interior Photography, Cultural ArchitectureXimhai Park Museum / SPRB Arquitectos - Exterior Photography, Cultural ArchitectureXimhai Park Museum / SPRB Arquitectos - More Images+ 48

  • Architects: SPRB Arquitectos
  • Area Area of this architecture project Area:  5470 m²
  • Year Completion year of this architecture project Year:  2018
  • Manufacturers Brands with products used in this architecture project
    Manufacturers:  ATP, Cemex, Grupo Basica, Neko

JJV House / Filipe Saraiva

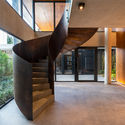
JJV House / Filipe Saraiva - Interior Photography, HousesJJV House / Filipe Saraiva - Interior Photography, Houses, KitchenJJV House / Filipe Saraiva - Interior Photography, Houses, StairsJJV House / Filipe Saraiva - Exterior Photography, Houses, FacadeJJV House / Filipe Saraiva - More Images+ 13
•
Ourém, Portugal
  • Architects: Filipe Saraiva
  • Area Area of this architecture project Area:  376 m²
  • Year Completion year of this architecture project Year:  2018
  • Manufacturers Brands with products used in this architecture project
    Manufacturers:  Bulthaup, GRAPHISOFT, Margres, CS Coelho da Silva, Construções Nalur

Trevo House / Double(o) Studio

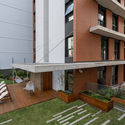
Trevo House / Double(o) Studio - Exterior Photography, Houses, Garden, FacadeTrevo House / Double(o) Studio - Exterior Photography, Houses, FacadeTrevo House / Double(o) Studio - Interior Photography, Houses, Stairs, Handrail, FacadeTrevo House / Double(o) Studio - Exterior Photography, HousesTrevo House / Double(o) Studio - More Images+ 27

•
Aroeira, Portugal

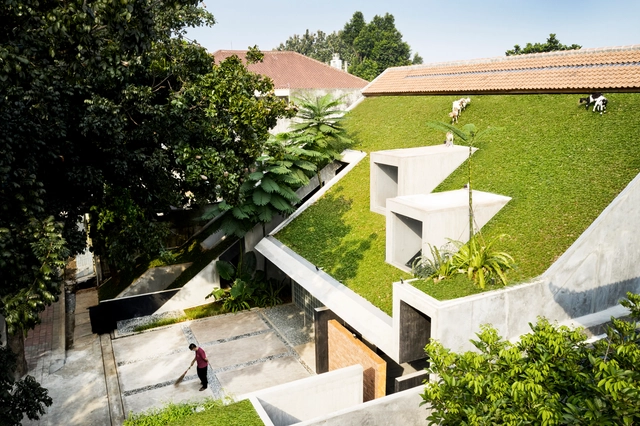
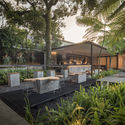
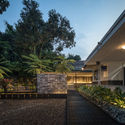
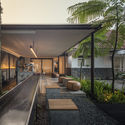
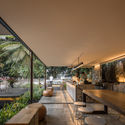
Micro Tropicality, RAD+ar HQ / RAD+ar (Research Artistic Design + architecture)

Micro Tropicality, RAD+ar HQ / RAD+ar (Research Artistic Design + architecture) - Interior Photography, Offices, Door, ChairMicro Tropicality, RAD+ar HQ / RAD+ar (Research Artistic Design + architecture) - Interior Photography, Offices, Garden, ChairMicro Tropicality, RAD+ar HQ / RAD+ar (Research Artistic Design + architecture) - Exterior Photography, Offices, FacadeMicro Tropicality, RAD+ar HQ / RAD+ar (Research Artistic Design + architecture) - Interior Photography, Offices, Beam, Lighting, Chair, TableMicro Tropicality, RAD+ar HQ / RAD+ar (Research Artistic Design + architecture) - More Images+ 37

•
Jakarta, Indonesia

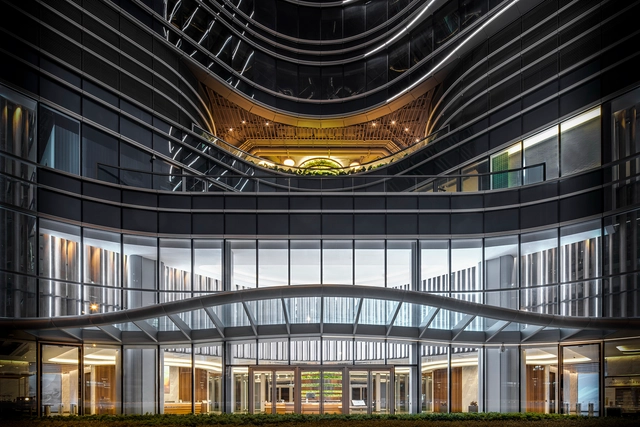
The Quayside / CL3 studio

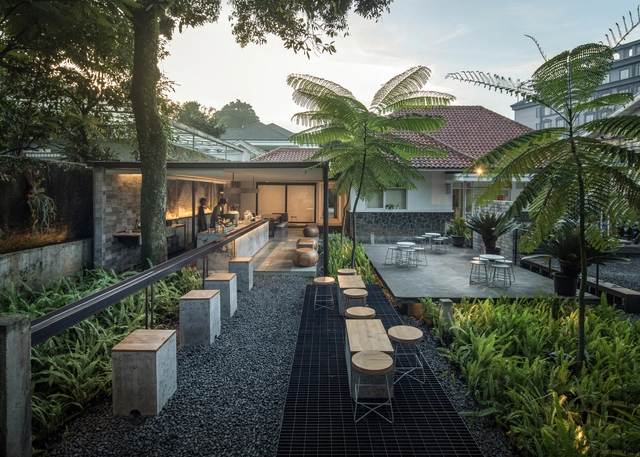
The Quayside / CL3 studio - Interior Photography, Retail , StairsThe Quayside / CL3 studio - Interior Photography, Retail The Quayside / CL3 studio - Interior Photography, Retail , DeckThe Quayside / CL3 studio - Interior Photography, Retail The Quayside / CL3 studio - More Images+ 15

  • Architects: CL3 studio
  • Area Area of this architecture project Area:  6843 m²
  • Year Completion year of this architecture project Year:  2019

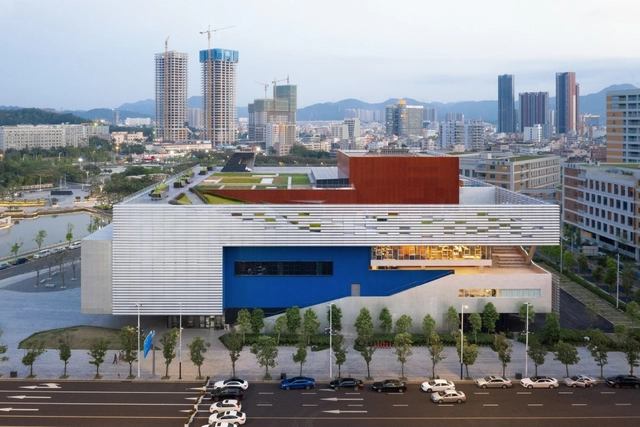
Pingshan Performing Arts Center / OPEN Architecture

Pingshan Performing Arts Center / OPEN Architecture - Exterior Photography,  Performing Arts Center Pingshan Performing Arts Center / OPEN Architecture - Exterior Photography,  Performing Arts Center Pingshan Performing Arts Center / OPEN Architecture - Interior Photography,  Performing Arts Center , Stairs, FacadePingshan Performing Arts Center / OPEN Architecture - Interior Photography,  Performing Arts Center , Stairs, FacadePingshan Performing Arts Center / OPEN Architecture - More Images+ 35

Parque da Gare / IDOM

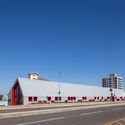
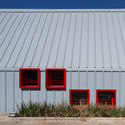
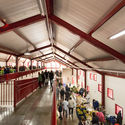
Parque da Gare / IDOM - Renovation, FacadeParque da Gare / IDOM - Renovation, Door, FacadeParque da Gare / IDOM - Renovation, Beam, ChairParque da Gare / IDOM - Renovation, Garden, Fence, HandrailParque da Gare / IDOM - More Images+ 60

•
Passo Fundo, Brazil
  • Architects: IDOM
  • Area Area of this architecture project Area:  1823 m²
  • Year Completion year of this architecture project Year:  2016
  • Manufacturers Brands with products used in this architecture project
    Manufacturers:  Andretta Concretos, Atualitá Blocos De Concreto, Brastelha Coberturas, Britas Fuchs, Celesp Mat. Eletrico E Iluminação, +26

Rikihiro Beauty Salon / Hankura Design

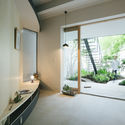
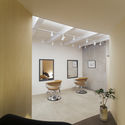
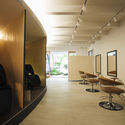
Rikihiro Beauty Salon / Hankura Design - Interior Photography, Wellness Interiors, Door, FacadeRikihiro Beauty Salon / Hankura Design - Interior Photography, Wellness Interiors, TableRikihiro Beauty Salon / Hankura Design - Interior Photography, Wellness Interiors, LightingRikihiro Beauty Salon / Hankura Design - Interior Photography, Wellness Interiors, CourtyardRikihiro Beauty Salon / Hankura Design - More Images+ 10

  • Architects: Hankura Design
  • Area Area of this architecture project Area:  47 m²
  • Year Completion year of this architecture project Year:  2017
  • Manufacturers Brands with products used in this architecture project
    Manufacturers:  Ashford Japan, Hirata TILE, Jw-CAD, NAKAGAWA CHEMICAL, NISSIN EX. Co., Ltd., +1

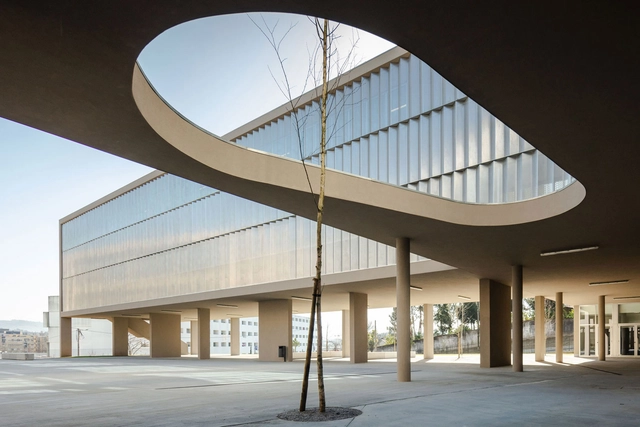
EB 2/3 Taipas School / Pitagoras Group

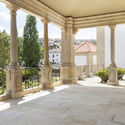
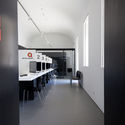
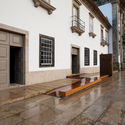
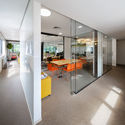
EB 2/3 Taipas School / Pitagoras Group - Exterior Photography, Schools , FacadeEB 2/3 Taipas School / Pitagoras Group - Interior Photography, Schools , FacadeEB 2/3 Taipas School / Pitagoras Group - Exterior Photography, Schools , FacadeEB 2/3 Taipas School / Pitagoras Group - Interior Photography, Schools EB 2/3 Taipas School / Pitagoras Group - More Images+ 34

•
Guimarães, Portugal
  • Architects: Pitagoras Group
  • Area Area of this architecture project Area:  10460 m²
  • Year Completion year of this architecture project Year:  2019

Promenade Apartment / Pedro Haruf

Promenade Apartment / Pedro Haruf - Interior Photography, Apartment Interiors, Bedroom, BedPromenade Apartment / Pedro Haruf - Interior Photography, Apartment InteriorsPromenade Apartment / Pedro Haruf - Interior Photography, Apartment InteriorsPromenade Apartment / Pedro Haruf - Interior Photography, Apartment Interiors, BathroomPromenade Apartment / Pedro Haruf - More Images+ 12

  • Architects: Pedro Haruf
  • Area Area of this architecture project Area:  430 ft²
  • Year Completion year of this architecture project Year:  2020
  • Manufacturers Brands with products used in this architecture project
    Manufacturers:  Atlas Concorde, A Moraes Madeiras, América Móveis, Andre Ferre Atelier, Deca, +15

Perdizes Apartment / Pietro Terlizzi Arquitetura

Perdizes Apartment / Pietro Terlizzi Arquitetura - Interior Photography, Apartment InteriorsPerdizes Apartment / Pietro Terlizzi Arquitetura - Interior Photography, Apartment InteriorsPerdizes Apartment / Pietro Terlizzi Arquitetura - Interior Photography, Apartment Interiors, Kitchen, CountertopPerdizes Apartment / Pietro Terlizzi Arquitetura - Interior Photography, Apartment Interiors, Kitchen, CountertopPerdizes Apartment / Pietro Terlizzi Arquitetura - More Images+ 16

  • Area Area of this architecture project Area:  140 m²
  • Year Completion year of this architecture project Year:  2020
  • Manufacturers Brands with products used in this architecture project
    Manufacturers:  Chaos Group, AutoDesk, Bancadas, By Kamy, Casa Atual, +11

House in Ajuda / extrastudio

House in Ajuda / extrastudio - Interior Photography, House Interiors, StairsHouse in Ajuda / extrastudio - Interior Photography, House Interiors, Stairs, HandrailHouse in Ajuda / extrastudio - Interior Photography, House InteriorsHouse in Ajuda / extrastudio - Interior Photography, House Interiors, FacadeHouse in Ajuda / extrastudio - More Images+ 22

  • Architects: extrastudio
  • Area Area of this architecture project Area:  280 m²
  • Year Completion year of this architecture project Year:  2009
  • Manufacturers Brands with products used in this architecture project
    Manufacturers:  GIRA, Saint-Gobain, Vitrocsa, AutoDesk, DYRUP, +3

Jalousie House / Limdim House Studio

Jalousie House / Limdim House Studio - Exterior Photography, House Interiors, Facade
© Quang Dam

Jalousie House / Limdim House Studio - Interior Photography, House Interiors, Stairs, Facade, HandrailJalousie House / Limdim House Studio - Interior Photography, House Interiors, Bedroom, BedJalousie House / Limdim House Studio - Interior Photography, House Interiors, Stairs, Door, HandrailJalousie House / Limdim House Studio - Interior Photography, House Interiors, Bathroom, SinkJalousie House / Limdim House Studio - More Images+ 29

  • Area Area of this architecture project Area:  300 m²
  • Year Completion year of this architecture project Year:  2020
  • Manufacturers Brands with products used in this architecture project
    Manufacturers:  AutoDesk, Schneider Electric, Adobe Systems Incorporated, Austdoor, CARINY, +7

House 1105 / H Arquitectes

House 1105   / H Arquitectes - Houses, Facade, BalconyHouse 1105   / H Arquitectes - Houses, Kitchen, Beam, Facade, Balcony, Table, Countertop, ChairHouse 1105   / H Arquitectes - Houses, Courtyard, Facade, ChairHouse 1105   / H Arquitectes - Houses, Stairs, Handrail, Facade, TableHouse 1105   / H Arquitectes - More Images+ 16

•
Cerdanyola del Vallès, Spain
  • Architects: HARQUITECTES
  • Area Area of this architecture project Area:  120 m²
  • Year Completion year of this architecture project Year:  2015
  • Manufacturers Brands with products used in this architecture project
    Manufacturers:  9INTEX, Gutex, Palau Alpicat, STILPLANT
  • Professionals: MAHECO