AlanaLab + Flow / +K architects

AlanaLab + Flow / +K architects - Interior PhotographyAlanaLab + Flow / +K architects - Interior Photography, Closet, ShelvingAlanaLab + Flow / +K architects - Interior Photography, Dining roomAlanaLab + Flow / +K architects - Interior PhotographyAlanaLab + Flow / +K architects - More Images+ 18

  • Architects: +K arquitetos
  • Area Area of this architecture project Area:  140
  • Year Completion year of this architecture project Year:  2018
  • Photographs
    Photographs:Ana Mello
  • Manufacturers Brands with products used in this architecture project
    Manufacturers:  dormakaba, AutoDesk, Futon Company, REKA
More SpecsLess Specs
AlanaLab + Flow / +K architects - Interior Photography
© Ana Mello

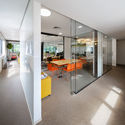
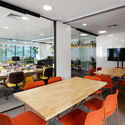
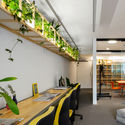
Text description provided by the architects. AlanaLab is the business core of Alana, which seeks social transformation by investing in impact communication companies and initiatives. Founded in 2014, it co-manages and holds stakes in the organization's companies, such as the production company Maria Farinha Filmes, the cultural distributor Flow, and the extended reality production company Junglebee.

Content Loader

Project gallery

See allShow less
About this office
Cite: "AlanaLab + Flow / +K architects" [AlanaLab + Flow / +K arquitetos] 06 Jul 2026. ArchDaily. Accessed . <https://www.archdaily.com/1089153/alanalab-plus-flow-plus-k-architects> ISSN 0719-8884

You've started following your first account!

Did you know?

You'll now receive updates based on what you follow! Personalize your stream and start following your favorite authors, offices and users.