1. ArchDaily
  2. Concrete

Concrete

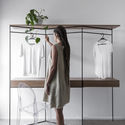
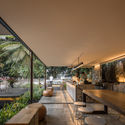
Meunier Tech Beauty Shenzhen Concept Store / DOMANI

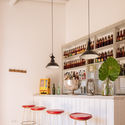
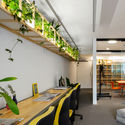
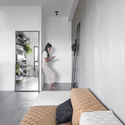
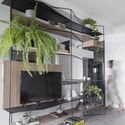
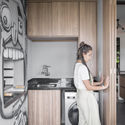
Meunier Tech Beauty Shenzhen Concept Store / DOMANI - Interior Photography, Retail Interiors, KitchenMeunier Tech Beauty Shenzhen Concept Store / DOMANI - Interior Photography, Retail Interiors, Kitchen, FacadeMeunier Tech Beauty Shenzhen Concept Store / DOMANI - Interior Photography, Retail Interiors, StairsMeunier Tech Beauty Shenzhen Concept Store / DOMANI - Interior Photography, Retail InteriorsMeunier Tech Beauty Shenzhen Concept Store / DOMANI - More Images+ 19

  • Architects: DOMANI
  • Area Area of this architecture project Area:  1200 m²
  • Year Completion year of this architecture project Year:  2020
  • Manufacturers Brands with products used in this architecture project
    Manufacturers:  A&V, Shuangyu Architectural Art Engineering Co., Ltd.

Expansion of the Waterhouse / Sunyat

Expansion of the Waterhouse / Sunyat - Exterior Photography, Renovation, Facade, DoorExpansion of the Waterhouse / Sunyat - Exterior Photography, Renovation, FacadeExpansion of the Waterhouse / Sunyat - RenovationExpansion of the Waterhouse / Sunyat - Exterior Photography, Renovation, FacadeExpansion of the Waterhouse / Sunyat - More Images+ 34

•
Shanghai, China

Tree-ness House / Akihisa Hirata

Tree-ness House / Akihisa Hirata - Houses, Facade
© Vincent Hecht

Tree-ness House / Akihisa Hirata - Houses, FacadeTree-ness House / Akihisa Hirata - Houses, FacadeTree-ness House / Akihisa Hirata - Houses, Courtyard, Facade, Stairs, ArchTree-ness House / Akihisa Hirata - Houses, Kitchen, Door, Facade, Table, Chair, CountertopTree-ness House / Akihisa Hirata - More Images+ 42

•
Toshima, Japan
  • Architects: Akihisa Hirata
  • Area Area of this architecture project Area:  331 m²
  • Year Completion year of this architecture project Year:  2017
  • Manufacturers Brands with products used in this architecture project
    Manufacturers:  ADVAN, IKEGAMI, IOC Flooring, TUSCANIA Biscotto, Tokuyama, +1
  • Professionals: Oharakomusho, EOS plus, OAK, tmsd, Ikegami, +1

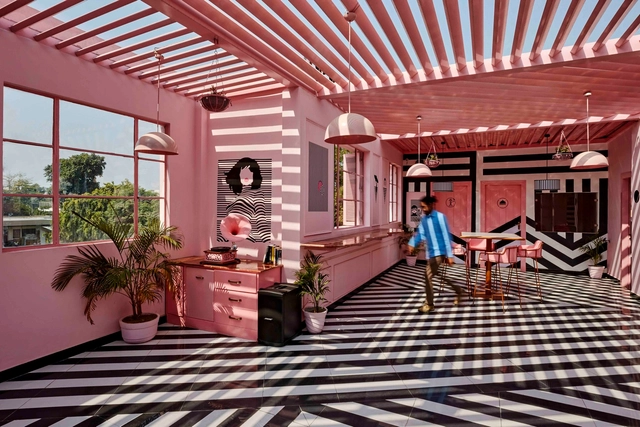
The Pink Zebra Restaurant / Renesa Architecture Design Interiors Studio

The Pink Zebra Restaurant / Renesa Architecture Design Interiors Studio - Restaurants & Bars, Stairs, Handrail, FacadeThe Pink Zebra Restaurant / Renesa Architecture Design Interiors Studio - Restaurants & Bars, Facade, Column, ArchThe Pink Zebra Restaurant / Renesa Architecture Design Interiors Studio - Restaurants & Bars, Facade, Arch, DoorThe Pink Zebra Restaurant / Renesa Architecture Design Interiors Studio - Restaurants & Bars, Facade, Arch, Column, Handrail, LightingThe Pink Zebra Restaurant / Renesa Architecture Design Interiors Studio - More Images+ 47

LK Apartment / Flipê Arquitetura

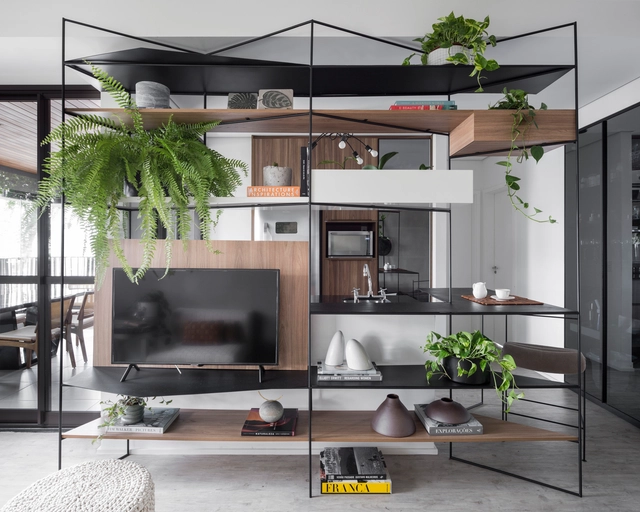
LK Apartment / Flipê Arquitetura - Interior Photography, Apartment Interiors, ChairLK Apartment / Flipê Arquitetura - Interior Photography, Apartment Interiors, Kitchen, Table, Lighting, ChairLK Apartment / Flipê Arquitetura - Interior Photography, Apartment Interiors, Kitchen, Sink, CountertopLK Apartment / Flipê Arquitetura - Interior Photography, Apartment Interiors, Kitchen, Beam, Table, ChairLK Apartment / Flipê Arquitetura - More Images+ 30

  • Architects: flipê arquitetura
  • Area Area of this architecture project Area:  40 m²
  • Year Completion year of this architecture project Year:  2019
  • Manufacturers Brands with products used in this architecture project
    Manufacturers:  Electrolux, Cadeira Nômade, Delta, Empreiteira Dinâmica Construções e Reformas, Fernando Jaeger, +9

Xaman Tulum Pavilion / Estudio Atemporal

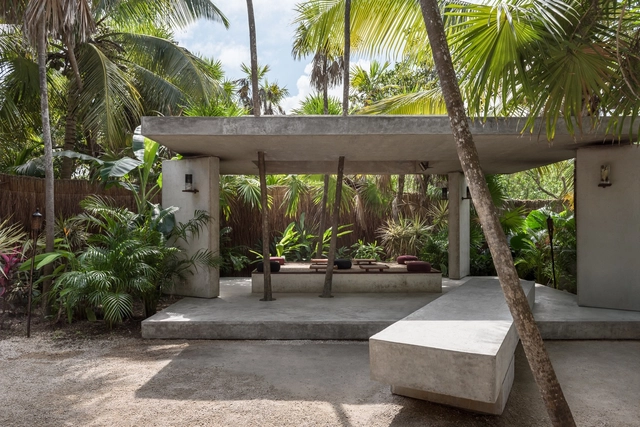
Xaman Tulum Pavilion / Estudio Atemporal - Interior Photography, Restaurants & Bars, Table, ChairXaman Tulum Pavilion / Estudio Atemporal - Restaurants & BarsXaman Tulum Pavilion / Estudio Atemporal - Restaurants & BarsXaman Tulum Pavilion / Estudio Atemporal - Restaurants & BarsXaman Tulum Pavilion / Estudio Atemporal - More Images+ 24

  • Architects: Estudio Atemporal
  • Area Area of this architecture project Area:  783 m²
  • Year Completion year of this architecture project Year:  2017
  • Manufacturers Brands with products used in this architecture project
    Manufacturers:  Cemex, Comex, Coriat, Helvex, Rotoplas, +1

Space Guy Môquet Cultural Center / Oeco architectes

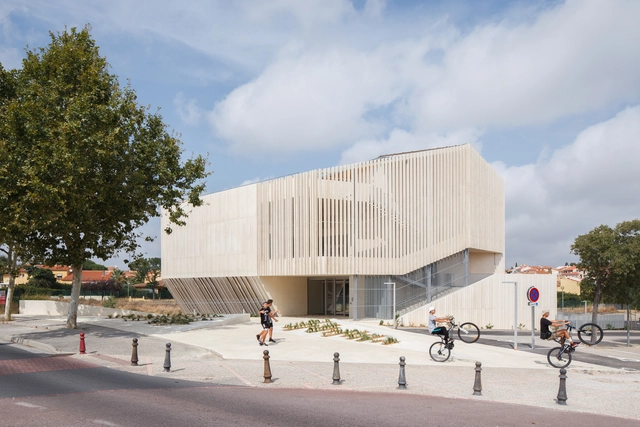
Space Guy Môquet Cultural Center / Oeco architectes - Cultural CenterSpace Guy Môquet Cultural Center / Oeco architectes - Cultural CenterSpace Guy Môquet Cultural Center / Oeco architectes - Cultural CenterSpace Guy Môquet Cultural Center / Oeco architectes - Cultural CenterSpace Guy Môquet Cultural Center / Oeco architectes - More Images+ 20

  • Architects: Oeco architectes
  • Area Area of this architecture project Area:  1776 m²
  • Year Completion year of this architecture project Year:  2017
  • Manufacturers Brands with products used in this architecture project
    Manufacturers:  Holcim, Technal, Knauf

Rural Hostel / atelier Rua

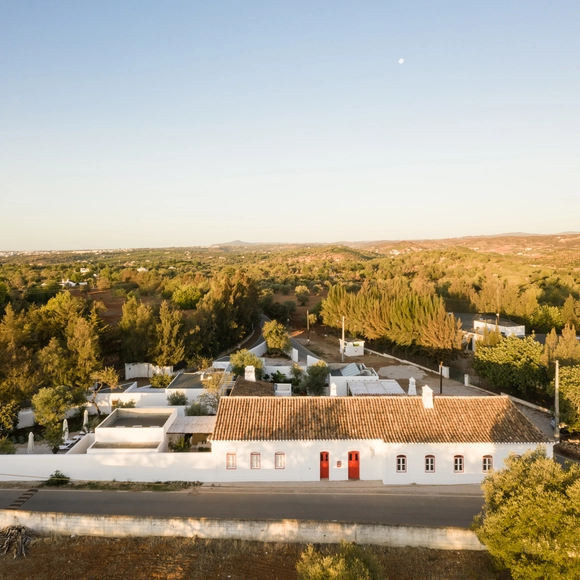
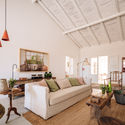
Rural Hostel / atelier Rua - Exterior Photography, Hotels InteriorsRural Hostel / atelier Rua - Interior Photography, Hotels Interiors, Table, Lighting, ChairRural Hostel / atelier Rua - Interior Photography, Hotels Interiors, Table, Lighting, ChairRural Hostel / atelier Rua - Interior Photography, Hotels Interiors, TableRural Hostel / atelier Rua - More Images+ 35

  • Architects: atelier Rua
  • Area Area of this architecture project Area:  600 m²
  • Year Completion year of this architecture project Year:  2018

Rosa Muerta / ARCO mais

Rosa Muerta / ARCO mais - Houses, Door, Facade, ArchRosa Muerta / ARCO mais - Houses, Patio, Facade, Door, Table, Chair, BenchRosa Muerta / ARCO mais - Houses, Courtyard, Arch, Door, Facade, Table, BenchRosa Muerta / ARCO mais - Houses, Door, Facade, ColumnRosa Muerta / ARCO mais - More Images+ 21

•
Rabo de Peixe, Portugal
  • Architects: ARCO mais
  • Area Area of this architecture project Area:  76 m²
  • Year Completion year of this architecture project Year:  2015
  • Manufacturers Brands with products used in this architecture project
    Manufacturers:  Saint-Gobain, Kerion, Sanindusa

AK House / Pitsou Kedem Architects

AK House / Pitsou Kedem Architects - Interior Photography, Houses, Table, ChairAK House / Pitsou Kedem Architects - Interior Photography, Houses, Door, Facade, Chair, TableAK House / Pitsou Kedem Architects - Interior Photography, HousesAK House / Pitsou Kedem Architects - Exterior Photography, HousesAK House / Pitsou Kedem Architects - More Images+ 21

House in Rua das Praças / Ricardo Bak Gordon

House in Rua das Praças / Ricardo Bak Gordon - Exterior Photography, Renovation, Facade
© Francisco Nogueira

House in Rua das Praças / Ricardo Bak Gordon - Interior Photography, Renovation, FacadeHouse in Rua das Praças / Ricardo Bak Gordon - Interior Photography, Renovation, StairsHouse in Rua das Praças / Ricardo Bak Gordon - Interior Photography, Renovation, StairsHouse in Rua das Praças / Ricardo Bak Gordon - Exterior Photography, Renovation, FacadeHouse in Rua das Praças / Ricardo Bak Gordon - More Images+ 15

  • Architects: Ricardo Bak Gordon
  • Area Area of this architecture project Area:  3605 ft²
  • Year Completion year of this architecture project Year:  2020

Villa Sabbia / Marchetti Bonetti+ Associated Architects

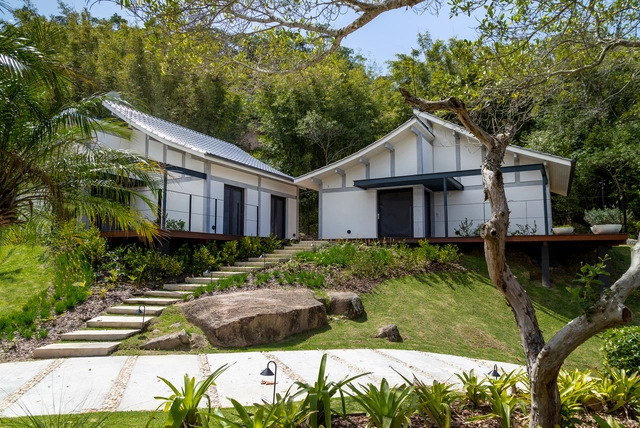
Villa Sabbia / Marchetti Bonetti+ Associated Architects - Interior Photography, Houses, DoorVilla Sabbia / Marchetti Bonetti+ Associated Architects - Exterior Photography, Houses, DeckVilla Sabbia / Marchetti Bonetti+ Associated Architects - Exterior Photography, Houses, Patio, FacadeVilla Sabbia / Marchetti Bonetti+ Associated Architects - Exterior Photography, Houses, FacadeVilla Sabbia / Marchetti Bonetti+ Associated Architects - More Images+ 15

•
Florianópolis, Brazil

Villa Jakaranda_04 / Sophia Sebti Architecte + 212/Conception

Villa Jakaranda_04 / Sophia Sebti Architecte + 212/Conception - Exterior Photography, House Interiors, Garden, Facade, Beam
© Alessio Mei

Villa Jakaranda_04 / Sophia Sebti Architecte + 212/Conception - Interior Photography, House Interiors, Beam, Door, Table, ChairVilla Jakaranda_04 / Sophia Sebti Architecte + 212/Conception - Exterior Photography, House Interiors, Garden, Facade, StairsVilla Jakaranda_04 / Sophia Sebti Architecte + 212/Conception - Interior Photography, House Interiors, Stairs, Facade, Handrail, DoorVilla Jakaranda_04 / Sophia Sebti Architecte + 212/Conception - Interior Photography, House Interiors, Facade, DoorVilla Jakaranda_04 / Sophia Sebti Architecte + 212/Conception - More Images+ 24

•
Casablanca, Morocco

Iguaçu Building / Smart - Arquitetura para a vida contemporânea

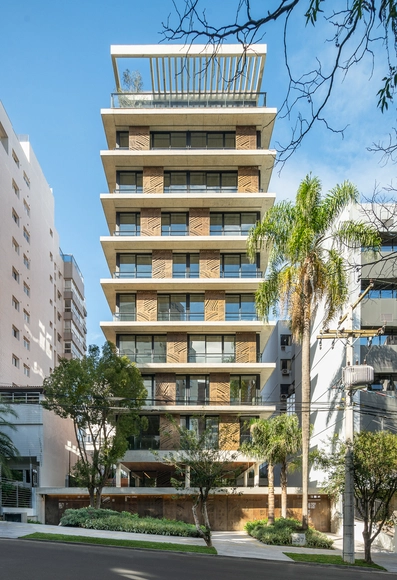
Iguaçu Building / Smart - Arquitetura para a vida contemporânea - Interior Photography, Residential, Table, LightingIguaçu Building / Smart - Arquitetura para a vida contemporânea - Interior Photography, Residential, FacadeIguaçu Building / Smart - Arquitetura para a vida contemporânea - Interior Photography, Residential, StairsIguaçu Building / Smart - Arquitetura para a vida contemporânea - Interior Photography, Residential, FacadeIguaçu Building / Smart - Arquitetura para a vida contemporânea - More Images+ 37

Rehabilitation and Restoration of the Monastery of São Miguel de Refojos / Paulo Freitas e Maria João Marques Arquitectos

Rehabilitation and Restoration of the Monastery of São Miguel de Refojos / Paulo Freitas e Maria João Marques Arquitectos - Exterior Photography, Renovation
© Inês d’Orey

Rehabilitation and Restoration of the Monastery of São Miguel de Refojos / Paulo Freitas e Maria João Marques Arquitectos - Interior Photography, Renovation, ColumnRehabilitation and Restoration of the Monastery of São Miguel de Refojos / Paulo Freitas e Maria João Marques Arquitectos - Interior Photography, Renovation, KitchenRehabilitation and Restoration of the Monastery of São Miguel de Refojos / Paulo Freitas e Maria João Marques Arquitectos - Interior Photography, Renovation, FacadeRehabilitation and Restoration of the Monastery of São Miguel de Refojos / Paulo Freitas e Maria João Marques Arquitectos - Interior Photography, RenovationRehabilitation and Restoration of the Monastery of São Miguel de Refojos / Paulo Freitas e Maria João Marques Arquitectos - More Images+ 17

•
Cabeceiras de Basto, Portugal

AlanaLab + Flow / +K architects

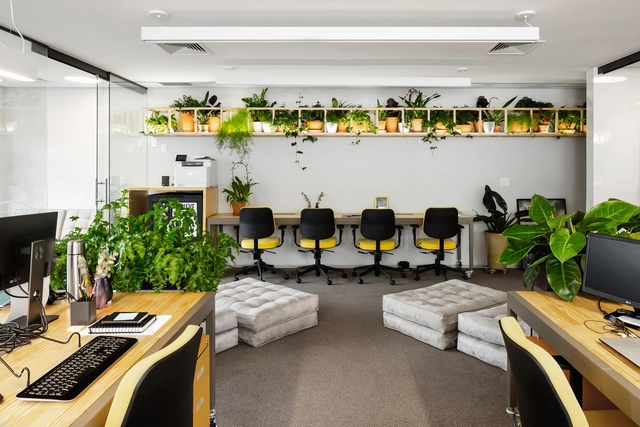
AlanaLab + Flow / +K architects - Interior Photography, Offices InteriorsAlanaLab + Flow / +K architects - Interior Photography, Offices InteriorsAlanaLab + Flow / +K architects - Interior Photography, Offices InteriorsAlanaLab + Flow / +K architects - Interior Photography, Offices InteriorsAlanaLab + Flow / +K architects - More Images+ 18

  • Architects: +K arquitetos
  • Area Area of this architecture project Area:  140 m²
  • Year Completion year of this architecture project Year:  2018
  • Manufacturers Brands with products used in this architecture project
    Manufacturers:  dormakaba, Arrisca, Aubicon, AutoDesk, Desmobilia, +8

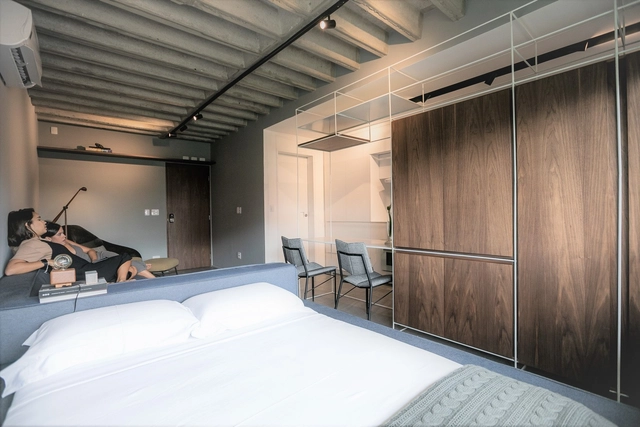
SEED apartment / Flipê Arquitetura

SEED apartment / Flipê Arquitetura - Interior Photography, Apartment Interiors, Bedroom, BedSEED apartment / Flipê Arquitetura - Interior Photography, Apartment Interiors, Kitchen, FacadeSEED apartment / Flipê Arquitetura - Interior Photography, Apartment Interiors, Kitchen, CountertopSEED apartment / Flipê Arquitetura - Interior Photography, Apartment InteriorsSEED apartment / Flipê Arquitetura - More Images+ 26

•
Vila Olímpia, Brazil
  • Architects: flipê arquitetura
  • Area Area of this architecture project Area:  75 m²
  • Year Completion year of this architecture project Year:  2020
  • Manufacturers Brands with products used in this architecture project
    Manufacturers:  Dpot Objeto, Flipê Decór, Marcenaria MPingo, Objetos decorativos, Steel Head Design

Kilogram Coffee Shop / Pranala Associates

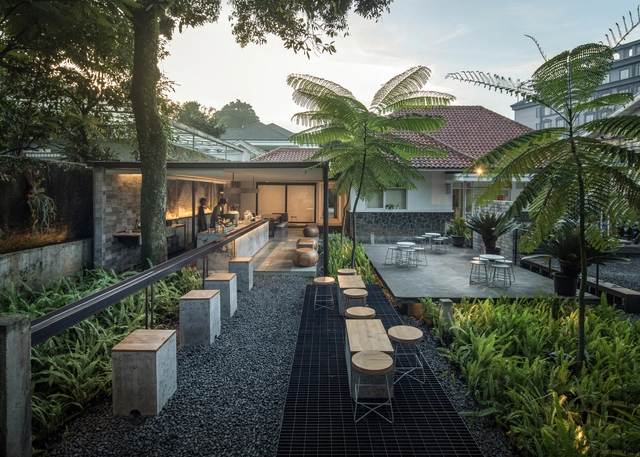
Kilogram Coffee Shop / Pranala Associates - Exterior Photography, Coffee ShopKilogram Coffee Shop / Pranala Associates - Exterior Photography, Coffee ShopKilogram Coffee Shop / Pranala Associates - Interior Photography, Coffee Shop, Courtyard, FacadeKilogram Coffee Shop / Pranala Associates - Interior Photography, Coffee Shop, TableKilogram Coffee Shop / Pranala Associates - More Images+ 12