1. ArchDaily
  2. Concrete

Concrete


Belotur / Gabriel Castro + Marcos Franchini (BIRI) + Mateus Castilho Arquitetura + Pedro Haruf

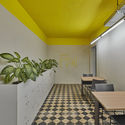
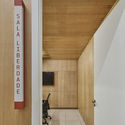
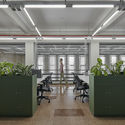
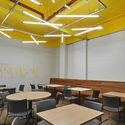
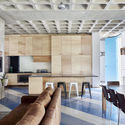
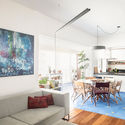
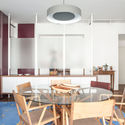
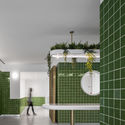
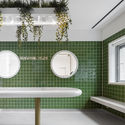
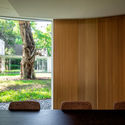
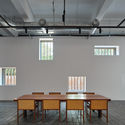
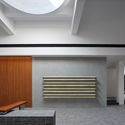
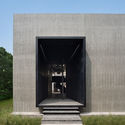
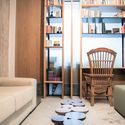
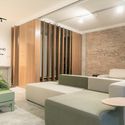
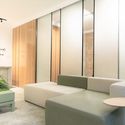
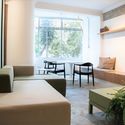
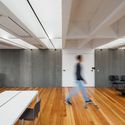
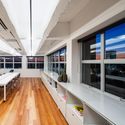
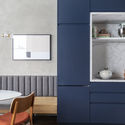
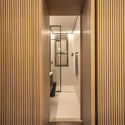
Belotur / Gabriel Castro + Marcos Franchini (BIRI) + Mateus Castilho Arquitetura + Pedro Haruf - Interior Photography, Offices InteriorsBelotur / Gabriel Castro + Marcos Franchini (BIRI) + Mateus Castilho Arquitetura + Pedro Haruf - Interior Photography, Offices Interiors, DoorBelotur / Gabriel Castro + Marcos Franchini (BIRI) + Mateus Castilho Arquitetura + Pedro Haruf - Interior Photography, Offices InteriorsBelotur / Gabriel Castro + Marcos Franchini (BIRI) + Mateus Castilho Arquitetura + Pedro Haruf - Interior Photography, Offices InteriorsBelotur / Gabriel Castro + Marcos Franchini (BIRI) + Mateus Castilho Arquitetura + Pedro Haruf - More Images+ 29

Group of Yard House Maxiang / CU Office

Group of Yard House Maxiang / CU Office - Exterior Photography, HotelsGroup of Yard House Maxiang / CU Office - Exterior Photography, HotelsGroup of Yard House Maxiang / CU Office - Exterior Photography, Hotels, FacadeGroup of Yard House Maxiang / CU Office - Interior Photography, HotelsGroup of Yard House Maxiang / CU Office - More Images+ 26

•
Dongxiang Autonomous County, China
  • Architects: CU Office
  • Area Area of this architecture project Area:  640 m²
  • Year Completion year of this architecture project Year:  2020

House Katz / Gregory Katz Architecture

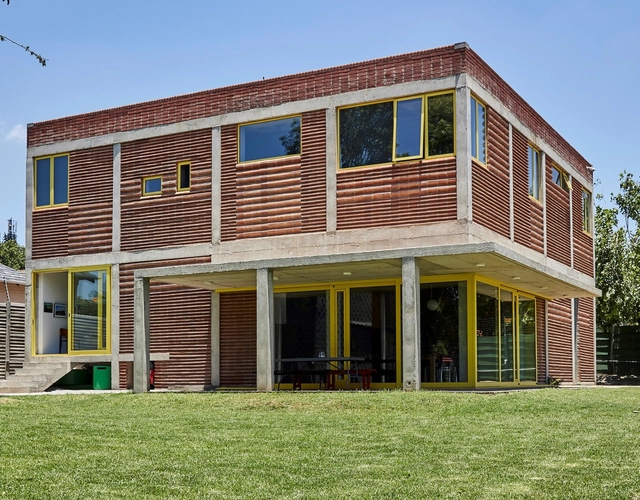
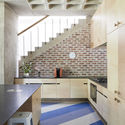
House Katz / Gregory Katz Architecture - Exterior Photography, House Interiors, FacadeHouse Katz / Gregory Katz Architecture - Interior Photography, House Interiors, Kitchen, CountertopHouse Katz / Gregory Katz Architecture - Interior Photography, House Interiors, Kitchen, Beam, Table, ChairHouse Katz / Gregory Katz Architecture - Exterior Photography, House Interiors, FacadeHouse Katz / Gregory Katz Architecture - More Images+ 23

VOM House / Sanuki Daisuke architects

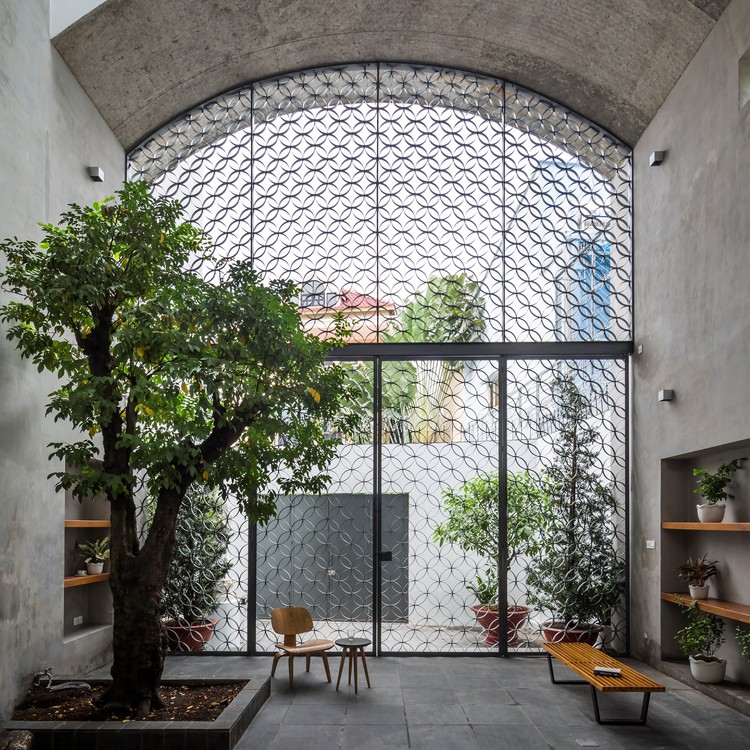
VOM House / Sanuki Daisuke architects   - Exterior Photography, House Interiors, Arch

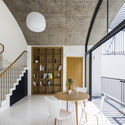
VOM House / Sanuki Daisuke architects   - Interior Photography, House Interiors, FacadeVOM House / Sanuki Daisuke architects   - Interior Photography, House Interiors, Stairs, Facade, Table, ChairVOM House / Sanuki Daisuke architects   - Interior Photography, House Interiors, Door, Table, ChairVOM House / Sanuki Daisuke architects   - Interior Photography, House Interiors, Stairs, HandrailVOM House / Sanuki Daisuke architects   - More Images+ 37

Apartamento Cayowaá / Garoa

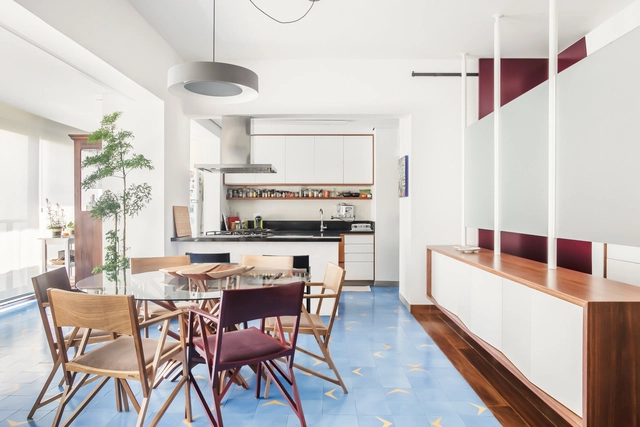
Apartamento Cayowaá / Garoa - Interior Photography, Apartment Interiors, KitchenApartamento Cayowaá / Garoa - Interior Photography, Apartment InteriorsApartamento Cayowaá / Garoa - Interior Photography, Apartment InteriorsApartamento Cayowaá / Garoa - Interior Photography, Apartment InteriorsApartamento Cayowaá / Garoa - More Images+ 10

  • Architects: Garoa
  • Area Area of this architecture project Area:  110 m²
  • Year Completion year of this architecture project Year:  2017
  • Manufacturers Brands with products used in this architecture project
    Manufacturers:  Alumistone, ArTerra Içamentos, Banho Box, Deca, Equigás, +4

Self Service Laundry / stu.dere + Civiurban

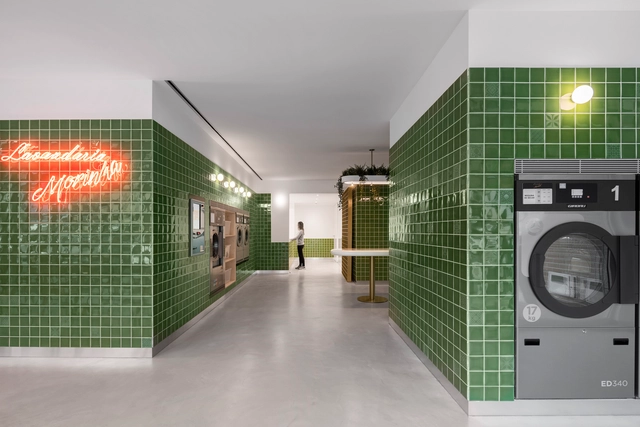
Self Service Laundry / stu.dere + Civiurban - Interior Photography, Interior Design, Facade, DoorSelf Service Laundry / stu.dere + Civiurban - Interior Photography, Interior Design, BathroomSelf Service Laundry / stu.dere + Civiurban - Interior Photography, Interior Design, BathroomSelf Service Laundry / stu.dere + Civiurban - Interior Photography, Interior DesignSelf Service Laundry / stu.dere + Civiurban - More Images+ 31

  • Architects: Civiurban, stu.dere
  • Area Area of this architecture project Area:  2152 ft²
  • Year Completion year of this architecture project Year:  2019
  • Manufacturers Brands with products used in this architecture project
    Manufacturers:  AutoDesk, Aleluia Cerâmicas, Flos, Tromilux

RMIT New Academic Street / Lyons

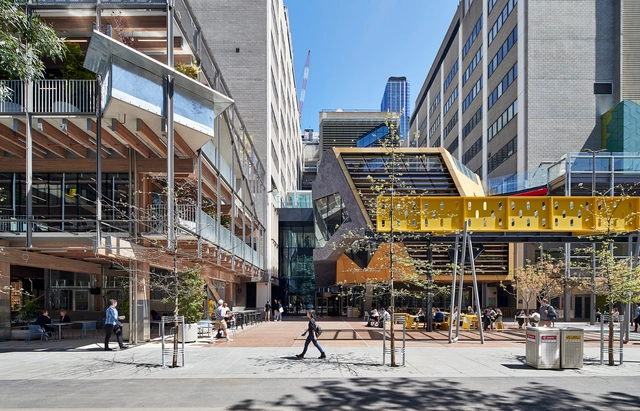
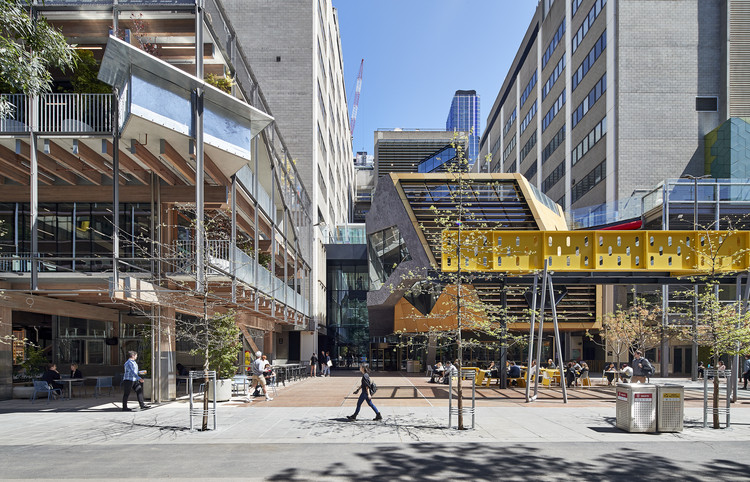
RMIT New Academic Street / Lyons - Exterior Photography, RenovationRMIT New Academic Street / Lyons - Interior Photography, Renovation, BenchRMIT New Academic Street / Lyons - Interior Photography, Renovation, Facade, BeamRMIT New Academic Street / Lyons - Exterior Photography, RenovationRMIT New Academic Street / Lyons - More Images+ 34

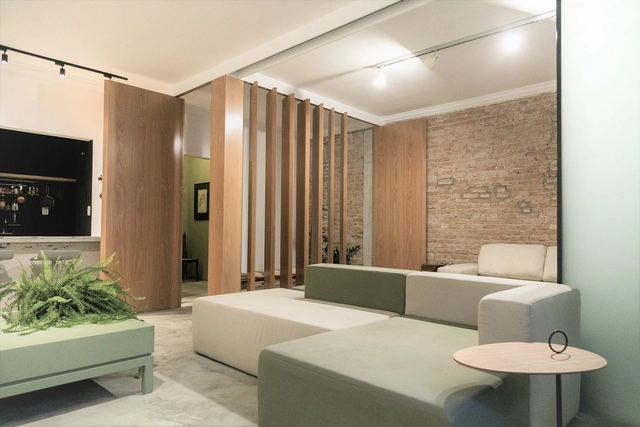
Aláfia Apartment / Studio Clarice Semerene

Aláfia Apartment / Studio Clarice Semerene - Interior Photography, Apartment Interiors, Kitchen, Table, ChairAláfia Apartment / Studio Clarice Semerene - Interior Photography, Apartment Interiors, Table, ChairAláfia Apartment / Studio Clarice Semerene - Interior Photography, Apartment Interiors, Kitchen, Table, ChairAláfia Apartment / Studio Clarice Semerene - Interior Photography, Apartment Interiors, Kitchen, TableAláfia Apartment / Studio Clarice Semerene - More Images+ 23

  • Area Area of this architecture project Area:  70 m²
  • Year Completion year of this architecture project Year:  2020
  • Manufacturers Brands with products used in this architecture project
    Manufacturers:  Electrolux, Deca, Docol, Franke, Goiarte, +1

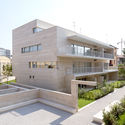
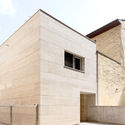
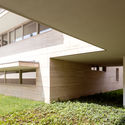
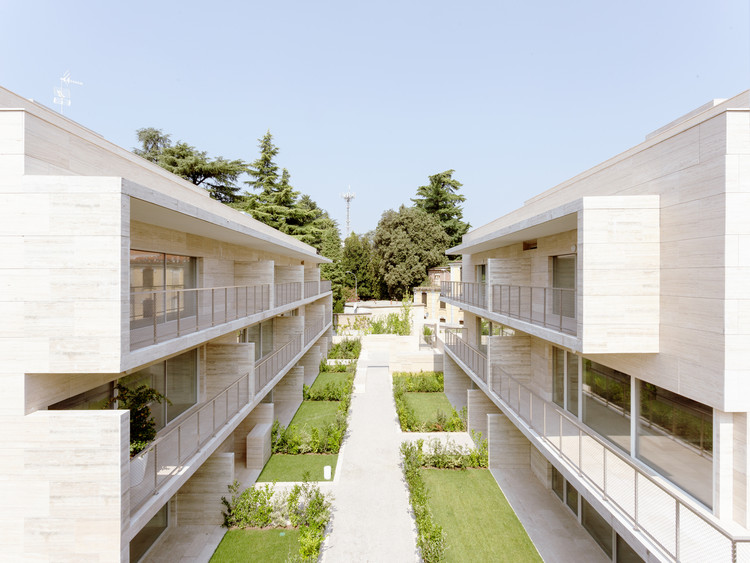
Residencial Complex in Gallarate / Álvaro Siza + COR Arquitectos

Residencial Complex in Gallarate / Álvaro Siza + COR Arquitectos - Exterior Photography, Residential, FacadeResidencial Complex in Gallarate / Álvaro Siza + COR Arquitectos - Exterior Photography, Residential, FacadeResidencial Complex in Gallarate / Álvaro Siza + COR Arquitectos - Exterior Photography, Residential, FacadeResidencial Complex in Gallarate / Álvaro Siza + COR Arquitectos - Interior Photography, Residential, FacadeResidencial Complex in Gallarate / Álvaro Siza + COR Arquitectos - More Images+ 61

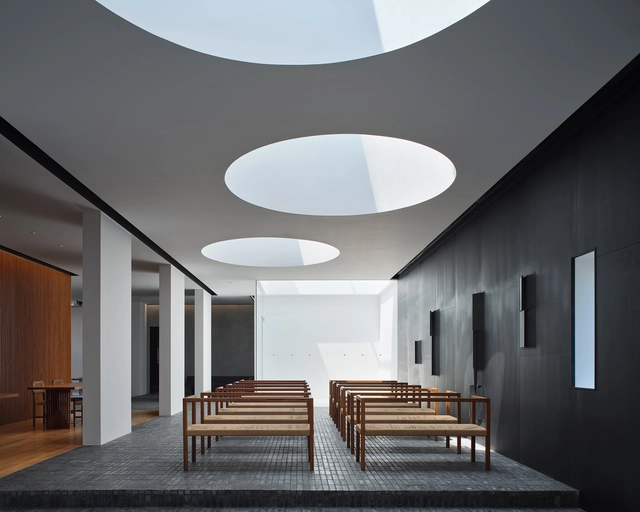
Green Cloister / cys.asdo

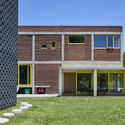
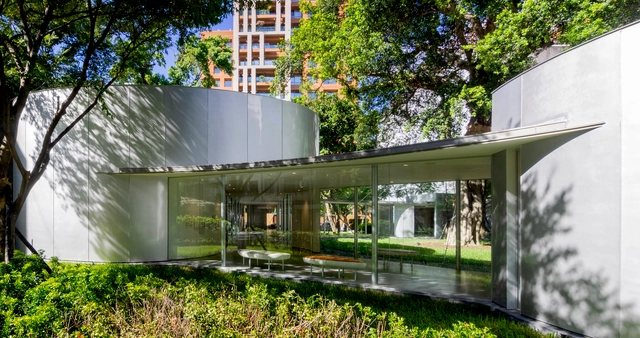
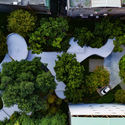
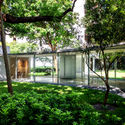
Green Cloister / cys.asdo - Exterior Photography, Public ArchitectureGreen Cloister / cys.asdo - Exterior Photography, Public Architecture, GardenGreen Cloister / cys.asdo - Exterior Photography, Public Architecture, FacadeGreen Cloister / cys.asdo - Interior Photography, Public Architecture, DoorGreen Cloister / cys.asdo - More Images+ 13

  • Architects: cys.asdo
  • Area Area of this architecture project Area:  545 m²
  • Year Completion year of this architecture project Year:  2019
  • Manufacturers Brands with products used in this architecture project
    Manufacturers:  PANDOMO

The Linen Gallery / Uchida Shanghai

The Linen Gallery / Uchida Shanghai - Exterior Photography, Gallery, FacadeThe Linen Gallery / Uchida Shanghai - Interior Photography, Gallery, Table, LightingThe Linen Gallery / Uchida Shanghai - Interior Photography, Gallery, Facade, LightingThe Linen Gallery / Uchida Shanghai - Exterior Photography, Gallery, FacadeThe Linen Gallery / Uchida Shanghai - More Images+ 34

•
Jiaxing, China

Apartamento LB / Flipê Arquitetura

Apartamento LB / Flipê Arquitetura - Interior Photography, Apartment InteriorsApartamento LB / Flipê Arquitetura - Interior Photography, Apartment InteriorsApartamento LB / Flipê Arquitetura - Interior Photography, Apartment Interiors, BedroomApartamento LB / Flipê Arquitetura - Interior Photography, Apartment InteriorsApartamento LB / Flipê Arquitetura - More Images+ 27

  • Architects: flipê arquitetura
  • Area Area of this architecture project Area:  90 m²
  • Year Completion year of this architecture project Year:  2019
  • Manufacturers Brands with products used in this architecture project
    Manufacturers:  Casa Pronta, Decore vidros, Dpot, JRJ, Marcenaria Santana, +1

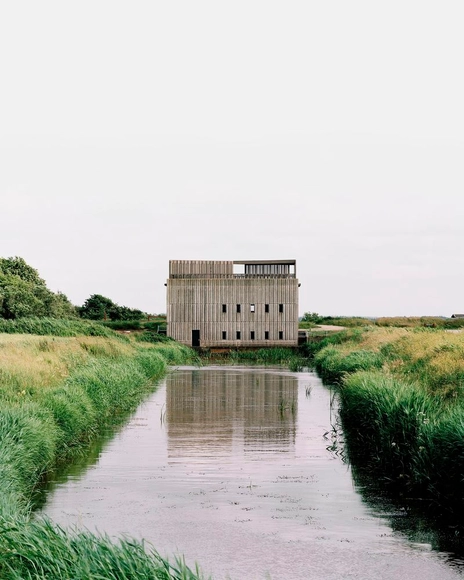
Skjern River Pump Stations / Johansen Skovsted Arkitekter

Skjern River Pump Stations / Johansen Skovsted Arkitekter - Infrastructure, Door, Column, Facade, BeamSkjern River Pump Stations / Johansen Skovsted Arkitekter - Infrastructure, FacadeSkjern River Pump Stations / Johansen Skovsted Arkitekter - Infrastructure, Fence, Facade, Column, BeamSkjern River Pump Stations / Johansen Skovsted Arkitekter - Infrastructure, Facade, Column, Beam, FenceSkjern River Pump Stations / Johansen Skovsted Arkitekter - More Images+ 32

•
Ringkøbing-Skjern, Denmark

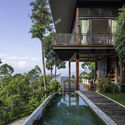
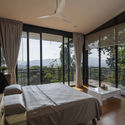
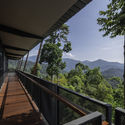
Canvas Hill Residence / Choo Gim Wah Architect

Canvas Hill Residence / Choo Gim Wah Architect - Exterior Photography, HousesCanvas Hill Residence / Choo Gim Wah Architect - Interior Photography, Houses, Bedroom, Table, ChairCanvas Hill Residence / Choo Gim Wah Architect - Interior Photography, Houses, Beam, Table, Chair, BenchCanvas Hill Residence / Choo Gim Wah Architect - Exterior Photography, Houses, HandrailCanvas Hill Residence / Choo Gim Wah Architect - More Images+ 36

•
Bentong, Malaysia
  • Area Area of this architecture project Area:  1031 m²
  • Year Completion year of this architecture project Year:  2019
  • Manufacturers Brands with products used in this architecture project
    Manufacturers:  AutoDesk, Adobe Systems Incorporated, GNG Tiles, Johnson Suisse, Trimble Navigation, +1
  • Professionals: Ng & Ng Consult Sdn Bhd

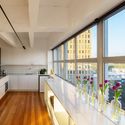
Faria Lima Office / Rosário Pinho + André Scarpa

Faria Lima Office / Rosário Pinho + André Scarpa - Interior Photography, Offices Interiors, KitchenFaria Lima Office / Rosário Pinho + André Scarpa - Interior Photography, Offices Interiors, KitchenFaria Lima Office / Rosário Pinho + André Scarpa - Interior Photography, Offices Interiors, KitchenFaria Lima Office / Rosário Pinho + André Scarpa - Interior Photography, Offices Interiors, KitchenFaria Lima Office / Rosário Pinho + André Scarpa - More Images+ 33

  • Year Completion year of this architecture project Year:  2020
  • Manufacturers Brands with products used in this architecture project
    Manufacturers:  Arthur Decor, Dalle Piagge, Davide Groppi (FAS Iluminação), Docol, Edel-Stein, +7

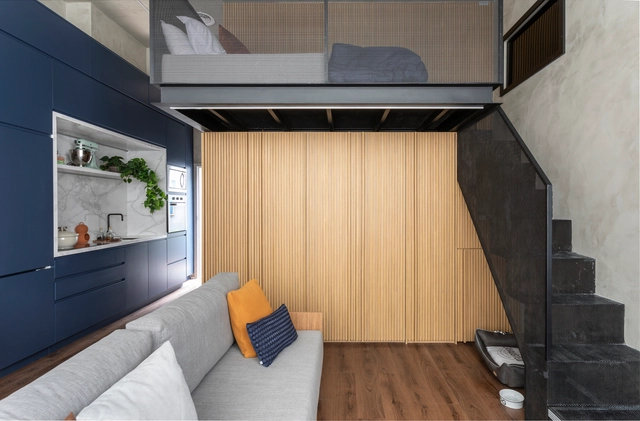
Ibira Apartment / Sala2 Arquitetura

Ibira Apartment / Sala2 Arquitetura - Interior Photography, Apartment Interiors, Kitchen, CountertopIbira Apartment / Sala2 Arquitetura - Interior Photography, Apartment InteriorsIbira Apartment / Sala2 Arquitetura - Interior Photography, Apartment Interiors, DoorIbira Apartment / Sala2 Arquitetura - Interior Photography, Apartment Interiors, StairsIbira Apartment / Sala2 Arquitetura - More Images+ 10

  • Architects: Sala2 Arquitetura
  • Area Area of this architecture project Area:  37 m²
  • Year Completion year of this architecture project Year:  2020
  • Manufacturers Brands with products used in this architecture project
    Manufacturers:  Alumistone, Cibellarte, Marcenaria Construtiva

M+L House / Domenack Arquitectos

M+L House / Domenack Arquitectos - Exterior Photography, Houses, FacadeM+L House / Domenack Arquitectos - Interior Photography, Houses, TableM+L House / Domenack Arquitectos - Interior Photography, Houses, FacadeM+L House / Domenack Arquitectos - Interior Photography, Houses, Facade, Table, ChairM+L House / Domenack Arquitectos - More Images+ 16

•
Miraflores, Peru
  • Area Area of this architecture project Area:  400 m²
  • Year Completion year of this architecture project Year:  2016
  • Manufacturers Brands with products used in this architecture project
    Manufacturers:  Hansgrohe, Kohler, Legrand / Bticino, Miyasato, Pisos Bryce, +1

UN 1004 Apartment / Studio Gabriel Bordin

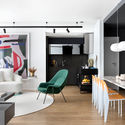
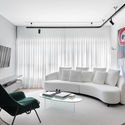
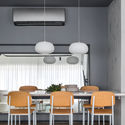
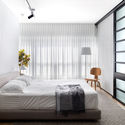
UN 1004 Apartment / Studio Gabriel Bordin - Interior Photography, Apartment InteriorsUN 1004 Apartment / Studio Gabriel Bordin - Interior Photography, Apartment InteriorsUN 1004 Apartment / Studio Gabriel Bordin - Interior Photography, Apartment Interiors, ChairUN 1004 Apartment / Studio Gabriel Bordin - Interior Photography, Apartment Interiors, Bedroom, BedUN 1004 Apartment / Studio Gabriel Bordin - More Images+ 9

  • Area Area of this architecture project Area:  73 m²
  • Year Completion year of this architecture project Year:  2020
  • Manufacturers Brands with products used in this architecture project
    Manufacturers:  AutoDesk, Century Estofados, Cerâmica Casagrande, Club Mobili, Coifatec, +3