Apartamento Cayowaá / Garoa

Apartamento Cayowaá / Garoa - Interior Photography, Kitchen, ShelvingApartamento Cayowaá / Garoa - Interior Photography, Dining roomApartamento Cayowaá / Garoa - Interior PhotographyApartamento Cayowaá / Garoa - Interior Photography, Dining roomApartamento Cayowaá / Garoa - More Images+ 10

  • Architects: Garoa
  • Area Area of this architecture project Area:  110
  • Year Completion year of this architecture project Year:  2017
  • Photographs
  • Manufacturers Brands with products used in this architecture project
    Manufacturers:  REKA
  • Lead Architects: Alexandre Gervásio, Erico Botteselli, Lucas Thomé, Pedro de Bona
More SpecsLess Specs
Apartamento Cayowaá / Garoa - Interior Photography
© Pedro Napolitano Prata

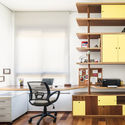
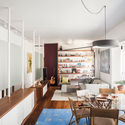
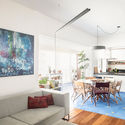
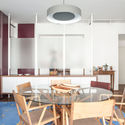
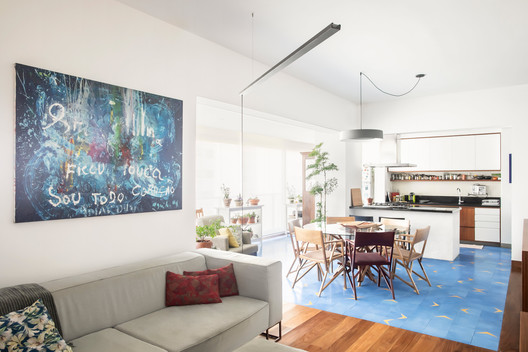
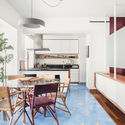
Text description provided by the architects. 110 sqm apartment renovation, purchased off-plan at Cayowaa Street, Sumare's neighborhood, in Sao Paulo. The main alteration to the plan consisted on integrating the living space, kitchen, and terrace. The tile floor finish, which refers to the imagery of outdoor yards/patios, comes into the apartment and defines the juncture of these spaces.

Content Loader

Project gallery

See allShow less
About this office
Cite: "Apartamento Cayowaá / Garoa" [Apartamento Cayowaá / Garoa] 06 Jul 2026. ArchDaily. Accessed . <https://www.archdaily.com/948860/apartamento-cayowaa-garoa> ISSN 0719-8884
© Pedro Napolitano Prata

Cayowaá公寓 / Garoa

You've started following your first account!

Did you know?

You'll now receive updates based on what you follow! Personalize your stream and start following your favorite authors, offices and users.