Ibira Apartment / Sala2 Arquitetura

Ibira Apartment / Sala2 Arquitetura - Interior Photography, Kitchen, CountertopIbira Apartment / Sala2 Arquitetura - Interior Photography, ShelvingIbira Apartment / Sala2 Arquitetura - Interior PhotographyIbira Apartment / Sala2 Arquitetura - Interior Photography, StairsIbira Apartment / Sala2 Arquitetura - More Images+ 10

  • Architects: Sala2 Arquitetura
  • Area Area of this architecture project Area:  37 m²
  • Year Completion year of this architecture project Year:  2020
  • Photographs
    Photographs:Evelyn Muller
  • Manufacturers Brands with products used in this architecture project
    Manufacturers:  Alumistone, Cibellarte, Marcenaria Construtiva
More SpecsLess Specs
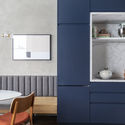
Ibira Apartment / Sala2 Arquitetura - Interior Photography, Kitchen
© Evelyn Muller

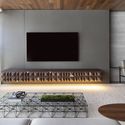
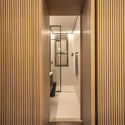
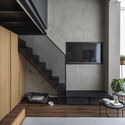
Text description provided by the architects. In the original layout of the Ibira apartment, the balcony was not integrated into the living area. Now, following the completion of our design, having this once purely outdoor area fully integrated makes a significant difference. The glass enclosure not only expanded the social area but also brought a sense of openness. This was further enhanced by the 10.8-foot (3.30-meter) ceiling height, which we utilized to construct a mezzanine, elevating the bedroom. Creating a mezzanine that did not weigh down the space was the greatest challenge of this project in Moema, in the south zone of São Paulo.

Content Loader

Project gallery

See allShow less
About this office
Cite: "Ibira Apartment / Sala2 Arquitetura" [Apartamento Ibira / Sala2 Arquitetura] 29 Sep 2020. ArchDaily. Accessed . <https://www.archdaily.com/1089144/ibira-apartment-sala2-arquitetura> ISSN 0719-8884
© Evelyn Muller

Ibira 公寓 / Sala2 Arquitetura

是否

You've started following your first account!

Did you know?

You'll now receive updates based on what you follow! Personalize your stream and start following your favorite authors, offices and users.