

-
Architects: André Scarpa, Rosário Pinho
- Year: 2020
-
Photographs:André Scarpa
-
Manufacturers: Arthur Decor, Dalle Piagge, Davide Groppi (FAS Iluminação), Docol, Edel-Stein, Kiko Esquadrias, Local Pedras, Mabrotec, Mega Links Telecom, REKA, Securit, brigato esquadrias
-
Lead Architects: Rosário Pinho, André Scarpa

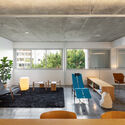
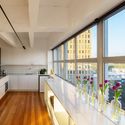
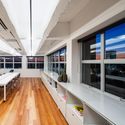
Text description provided by the architects. The project involves the reconfiguration of two office suites totaling 212 square meters. It is located on the top floor of a building at the intersection of Faria Lima Avenue and Gabriel Monteiro da Silva Avenue. From the building's accessible rooftop, a strip of metal roof tiles was visible along the southwest facade. Removing the ceiling in the suites revealed an existing pergola that was part of the original design. A continuous glass skylight was then created in place of the old tiles, increasing natural light in a way that was only possible because these were top-floor units. This new space now features three glazed facades, in addition to a ceiling partially illuminated by the skylight, which is protected by a tensioned screen film.