
-
Architects: Filipe Saraiva
- Area: 376 m²
- Year: 2018
-
Photographs:João Morgado Fotografia
-
Manufacturers: Bulthaup, GRAPHISOFT, Margres, CS Coelho da Silva, Construções Nalur

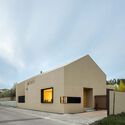
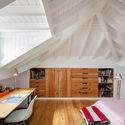
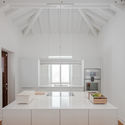
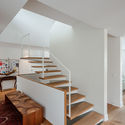
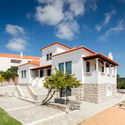
Text description provided by the architects. The house is redesigned with the same lines that brought it to life by the hand of the current owners' grandmother more than 75 years ago. In this sense, the intervention project considers and respects the pre-existing structure, reinterpreting some elements in a contemporary language adjusted to new needs, strengthening the building's original character with the aim of recovering and celebrating both its architectural and sentimental value. Inside, the space, typical of the middle of the last century, was compartmentalized and naturally dark. The first step was to free it by creating large openings and allowing natural light to enter. The goal was to establish a dialogue between past and present, tailored to the experiences of contemporary life.