1. ArchDaily
  2. Concrete

Concrete

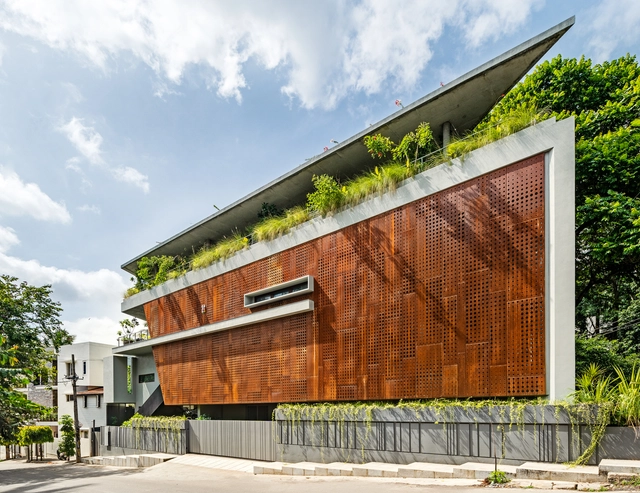
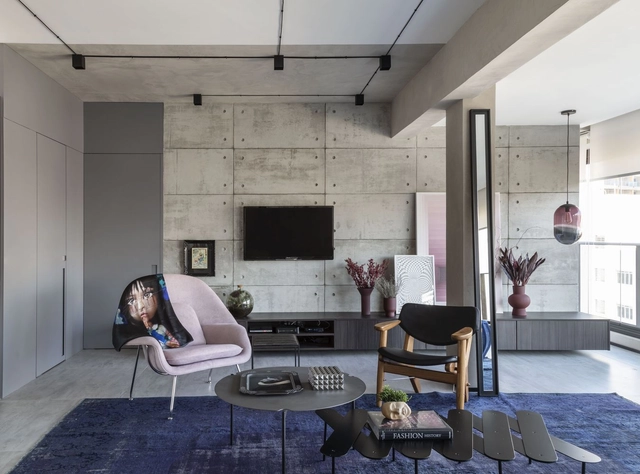
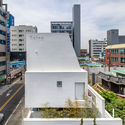
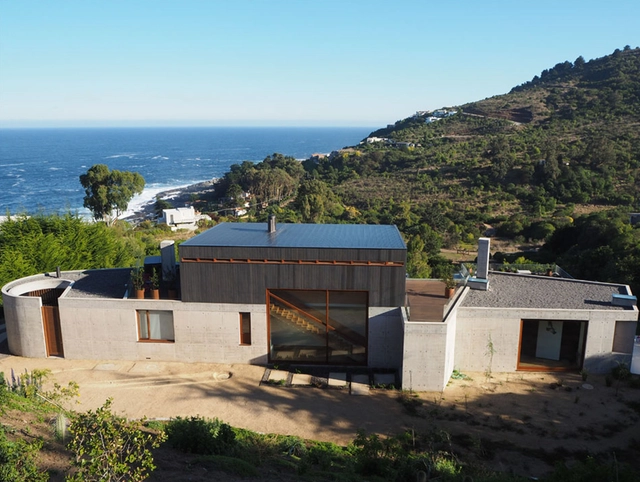
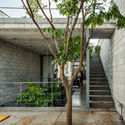
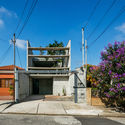
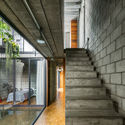

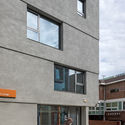
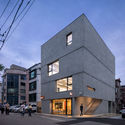
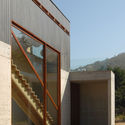
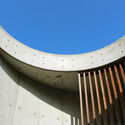
Being Building / 1458

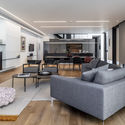
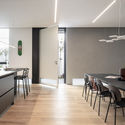
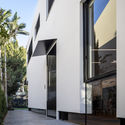
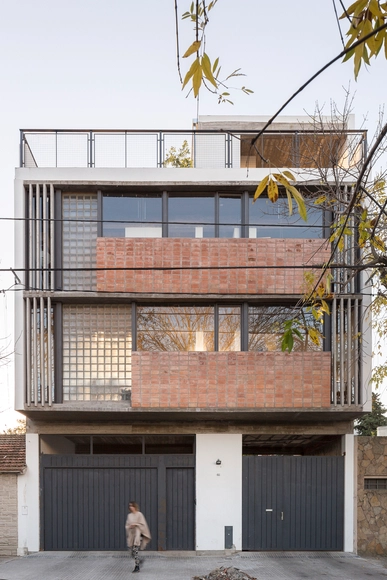
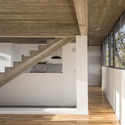

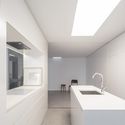
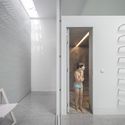
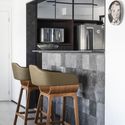
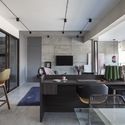
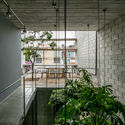
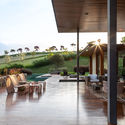
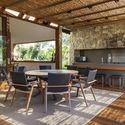
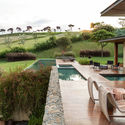
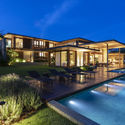
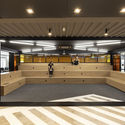
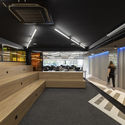
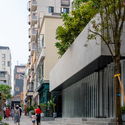
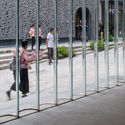
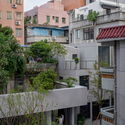
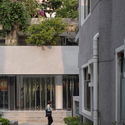
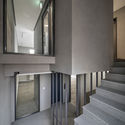
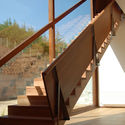
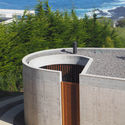
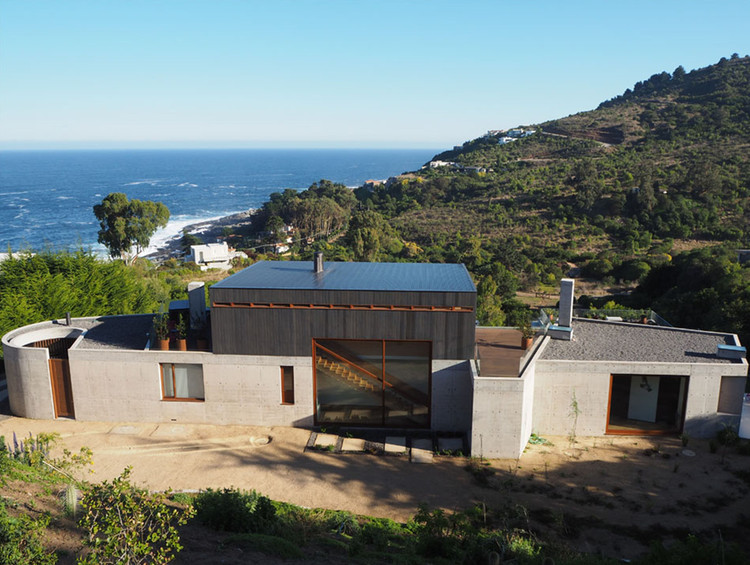
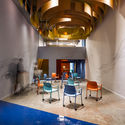
Being Building / 1458 - Interior Photography, HousesBeing Building / 1458 - Interior Photography, Houses, KitchenBeing Building / 1458 - Exterior Photography, Houses, FacadeBeing Building / 1458 - Exterior Photography, HousesBeing Building / 1458 - More Images+ 13

  • Architects: 1458
  • Area Area of this architecture project Area:  297 m²
  • Year Completion year of this architecture project Year:  2019
  • Manufacturers Brands with products used in this architecture project
    Manufacturers:  AutoDesk
  • Professionals: Moa Engineering

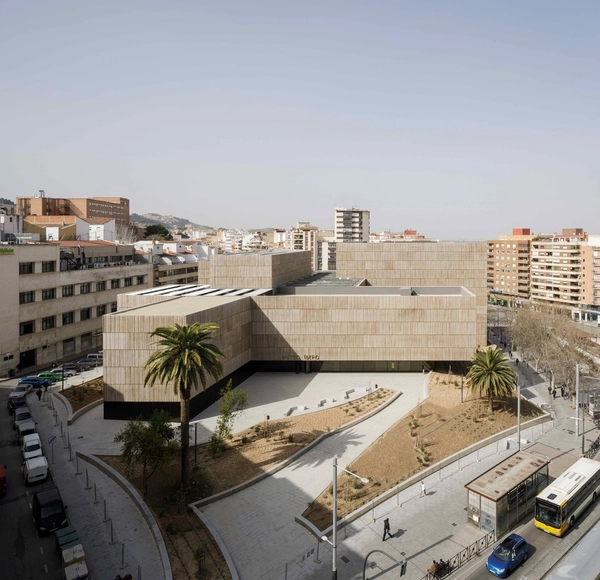
Iberian Museum / J.L. López de Lemus, Harald Schönegger, Ignacio Laguillo & Luis Ybarra

Iberian Museum / J.L. López de Lemus, Harald Schönegger, Ignacio Laguillo & Luis Ybarra - MuseumIberian Museum / J.L. López de Lemus, Harald Schönegger, Ignacio Laguillo & Luis Ybarra - Exterior Photography, Museum, FacadeIberian Museum / J.L. López de Lemus, Harald Schönegger, Ignacio Laguillo & Luis Ybarra - MuseumIberian Museum / J.L. López de Lemus, Harald Schönegger, Ignacio Laguillo & Luis Ybarra - Exterior Photography, Museum, FacadeIberian Museum / J.L. López de Lemus, Harald Schönegger, Ignacio Laguillo & Luis Ybarra - More Images+ 16

•
Jaén, Spain
  • Architects: EDDEA
  • Year Completion year of this architecture project Year:  2016
  • Manufacturers Brands with products used in this architecture project
    Manufacturers:  Torresfire

“The Third Space” / Atelier Li Xinggang

“The Third Space” / Atelier Li Xinggang - Apartments
© Guangyuan Zhang

“The Third Space” / Atelier Li Xinggang - Apartments“The Third Space” / Atelier Li Xinggang - Apartments“The Third Space” / Atelier Li Xinggang - Apartments“The Third Space” / Atelier Li Xinggang - Apartments“The Third Space” / Atelier Li Xinggang - More Images+ 25

•
Tangshan, China
  • Area Area of this architecture project Area:  88011 m²
  • Year Completion year of this architecture project Year:  2015

Sauer Jewelry Store Guarulhos / Estudio Tupi

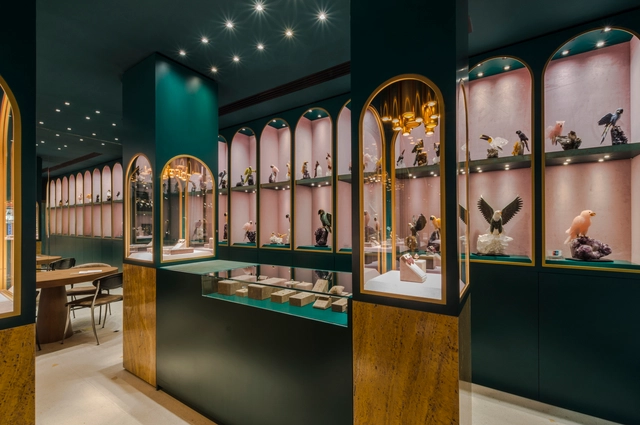
Sauer Jewelry Store Guarulhos / Estudio Tupi - Interior Photography, StoreSauer Jewelry Store Guarulhos / Estudio Tupi - Interior Photography, Store, DoorSauer Jewelry Store Guarulhos / Estudio Tupi - Interior Photography, StoreSauer Jewelry Store Guarulhos / Estudio Tupi - Interior Photography, Store, ArchSauer Jewelry Store Guarulhos / Estudio Tupi - More Images+ 19

•
Guarulhos, Brazil
  • Architects: Estudio Tupi
  • Year Completion year of this architecture project Year:  2020
  • Manufacturers Brands with products used in this architecture project
    Manufacturers:  Móveis Russo, Pedras Bellas Artes

Cloaked Residence / Cadence

Cloaked Residence / Cadence - Exterior Photography, Residential Interiors, FacadeCloaked Residence / Cadence - Interior Photography, Residential Interiors, Garden, FacadeCloaked Residence / Cadence - Interior Photography, Residential Interiors, Table, ChairCloaked Residence / Cadence - Interior Photography, Residential Interiors, BedroomCloaked Residence / Cadence - More Images+ 23

TR6 House / Raz Melamed architects

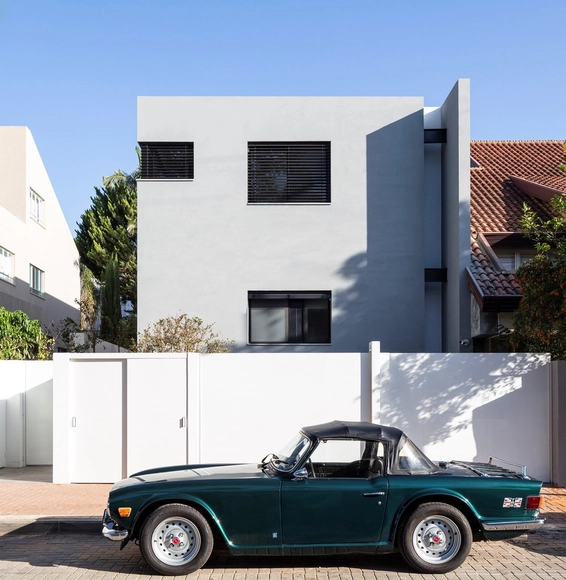
TR6 House / Raz Melamed architects - Exterior Photography, Houses, Courtyard, FacadeTR6 House / Raz Melamed architects - Interior Photography, Houses, Lighting, TableTR6 House / Raz Melamed architects - Interior Photography, Houses, Kitchen, Table, Chair, CountertopTR6 House / Raz Melamed architects - Exterior Photography, Houses, FacadeTR6 House / Raz Melamed architects - More Images+ 14

•
Ramat Hasharon, Israel
  • Area Area of this architecture project Area:  450 m²
  • Year Completion year of this architecture project Year:  2020
  • Manufacturers Brands with products used in this architecture project
    Manufacturers:  Kristalia , Kartell, Linea Light Group, Poliform

House 47 / Reimers Risso Arquitectura

House 47 / Reimers Risso Arquitectura - Exterior Photography, Houses, FacadeHouse 47 / Reimers Risso Arquitectura - Interior Photography, Houses, Beam, Table, ChairHouse 47 / Reimers Risso Arquitectura - Interior Photography, Houses, Stairs, Beam, FacadeHouse 47 / Reimers Risso Arquitectura - Interior Photography, Houses, Door, Facade, LightingHouse 47 / Reimers Risso Arquitectura - More Images+ 16

•
La Plata, Argentina
  • Architects: Elena Risso
  • Area Area of this architecture project Area:  200 m²
  • Year Completion year of this architecture project Year:  2018

Avenida Novas Loft / João Tiago Aguiar Arquitectos

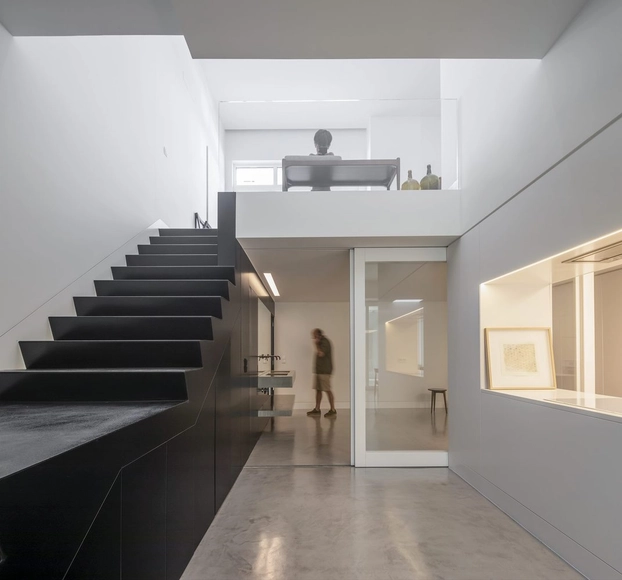
Avenida Novas Loft / João Tiago Aguiar Arquitectos - Apartment InteriorsAvenida Novas Loft / João Tiago Aguiar Arquitectos - Interior Photography, Apartment Interiors, DoorAvenida Novas Loft / João Tiago Aguiar Arquitectos - Interior Photography, Apartment Interiors, Kitchen, SinkAvenida Novas Loft / João Tiago Aguiar Arquitectos - Interior Photography, Apartment Interiors, Door, FacadeAvenida Novas Loft / João Tiago Aguiar Arquitectos - More Images+ 43

  • Architects: João Tiago Aguiar Arquitectos
  • Area Area of this architecture project Area:  1668 ft²
  • Year Completion year of this architecture project Year:  2020
  • Manufacturers Brands with products used in this architecture project
    Manufacturers:  BAUKELL, BRUMA, CIN, Cevica, Efapel, +6

Campo Belo I Apartment / Renata Spinelli Architect

Campo Belo I Apartment / Renata Spinelli Architect - Interior Photography, Apartment Interiors, Kitchen, ChairCampo Belo I Apartment / Renata Spinelli Architect - Interior Photography, Apartment InteriorsCampo Belo I Apartment / Renata Spinelli Architect - Interior Photography, Apartment InteriorsCampo Belo I Apartment / Renata Spinelli Architect - Interior Photography, Apartment Interiors, KitchenCampo Belo I Apartment / Renata Spinelli Architect - More Images+ 26

  • Area Area of this architecture project Area:  150 m²
  • Year Completion year of this architecture project Year:  2020
  • Manufacturers Brands with products used in this architecture project
    Manufacturers:  Botteh Tapetes, Castelatto, Celina Dias, Dimlux, Franccino, +8

Mipibu House / Terra e Tuma Arquitetos Associados

Mipibu House / Terra e Tuma Arquitetos Associados - Houses, Facade, Handrail, Balcony, ChairMipibu House / Terra e Tuma Arquitetos Associados - Houses, Garden, Stairs, Facade, Handrail, TableMipibu House / Terra e Tuma Arquitetos Associados - Houses, Facade, StairsMipibu House / Terra e Tuma Arquitetos Associados - Houses, Stairs, Facade, Handrail, Door, BeamMipibu House / Terra e Tuma Arquitetos Associados - More Images+ 28

•
São Paulo, Brazil

DAC Residence / Gilda Meirelles Arquitetura

DAC Residence / Gilda Meirelles Arquitetura - Exterior Photography, Landscape, DeckDAC Residence / Gilda Meirelles Arquitetura - Interior Photography, LandscapeDAC Residence / Gilda Meirelles Arquitetura - Exterior Photography, LandscapeDAC Residence / Gilda Meirelles Arquitetura - Exterior Photography, Landscape, FacadeDAC Residence / Gilda Meirelles Arquitetura - More Images+ 22

  • Area Area of this architecture project Area:  850 m²
  • Year Completion year of this architecture project Year:  2015
  • Manufacturers Brands with products used in this architecture project
    Manufacturers:  Alwitra, Madercom

Cadastra Porto Alegre Office / 6mm Arquitetura + Corteo Arquitetos

Cadastra Porto Alegre Office / 6mm Arquitetura + Corteo Arquitetos - Interior Photography, Offices InteriorsCadastra Porto Alegre Office / 6mm Arquitetura + Corteo Arquitetos - Interior Photography, Offices Interiors, KitchenCadastra Porto Alegre Office / 6mm Arquitetura + Corteo Arquitetos - Interior Photography, Offices Interiors, KitchenCadastra Porto Alegre Office / 6mm Arquitetura + Corteo Arquitetos - Interior Photography, Offices InteriorsCadastra Porto Alegre Office / 6mm Arquitetura + Corteo Arquitetos - More Images+ 30

  • Area Area of this architecture project Area:  500 m²
  • Year Completion year of this architecture project Year:  2019
  • Manufacturers Brands with products used in this architecture project
    Manufacturers:  Chaos Group, AutoDesk, Belgotex , Brilia, Cavaletti, +5

Floating Archipelago, Pedestrian Bridge Design / FCHA

Floating Archipelago, Pedestrian Bridge Design / FCHA - Exterior Photography, Pedestrian BridgeFloating Archipelago, Pedestrian Bridge Design / FCHA - Exterior Photography, Pedestrian BridgeFloating Archipelago, Pedestrian Bridge Design / FCHA - Exterior Photography, Pedestrian BridgeFloating Archipelago, Pedestrian Bridge Design / FCHA - Pedestrian BridgeFloating Archipelago, Pedestrian Bridge Design / FCHA - More Images+ 20

Renovation of the Plant Building of Nantou Old Town / CM Design

Renovation of the Plant Building of Nantou Old Town / CM Design - Exterior Photography, Renovation, Facade
© Chao Zhang

Renovation of the Plant Building of Nantou Old Town / CM Design - Exterior Photography, Renovation, FacadeRenovation of the Plant Building of Nantou Old Town / CM Design - Exterior Photography, Renovation, DoorRenovation of the Plant Building of Nantou Old Town / CM Design - Exterior Photography, RenovationRenovation of the Plant Building of Nantou Old Town / CM Design - Exterior Photography, Renovation, FacadeRenovation of the Plant Building of Nantou Old Town / CM Design - More Images+ 17

•
Shenzhen, China

BT1 Building / DRAWING WORKS

BT1 Building / DRAWING WORKS - Interior Photography, Commercial Architecture, FacadeBT1 Building / DRAWING WORKS - Interior Photography, Commercial Architecture, Stairs, HandrailBT1 Building / DRAWING WORKS - Exterior Photography, Commercial Architecture, FacadeBT1 Building / DRAWING WORKS - Exterior Photography, Commercial Architecture, FacadeBT1 Building / DRAWING WORKS - More Images+ 25

  • Architects: DRAWING WORKS
  • Area Area of this architecture project Area:  340 m²
  • Year Completion year of this architecture project Year:  2020
  • Manufacturers Brands with products used in this architecture project
    Manufacturers:  WITHJIS

Vegan House / Block Architects

Vegan House / Block Architects - Renovation, Beam, Handrail, Facade, Stairs, LightingVegan House / Block Architects - Renovation, Facade, Handrail, Stairs, BalconyVegan House / Block Architects - Renovation, FacadeVegan House / Block Architects - Renovation, Garden, Facade, Lighting, BenchVegan House / Block Architects - More Images+ 30

•
Ho Chi Minh City, Vietnam
  • Architects: Block Architects
  • Area Area of this architecture project Area:  60 m²
  • Year Completion year of this architecture project Year:  2014

El Pangue House / José Ignacio Valdivieso + José Domingo Peñafiel

El Pangue House / José Ignacio Valdivieso + José Domingo Peñafiel - Exterior Photography, Landscape, FacadeEl Pangue House / José Ignacio Valdivieso + José Domingo Peñafiel - Exterior Photography, Landscape, ColumnEl Pangue House / José Ignacio Valdivieso + José Domingo Peñafiel - Exterior Photography, Landscape, Stairs, HandrailEl Pangue House / José Ignacio Valdivieso + José Domingo Peñafiel - Exterior Photography, LandscapeEl Pangue House / José Ignacio Valdivieso + José Domingo Peñafiel - More Images+ 26

•
Zapallar, Chile
  • Architects: Peñafiel Arquitectos, Valdivieso Arquitectos
  • Area Area of this architecture project Area:  580 m²
  • Year Completion year of this architecture project Year:  2017
  • Manufacturers Brands with products used in this architecture project
    Manufacturers:  Accoya, AutoDesk, Arauco, European Windows, Hunter Douglas, +1

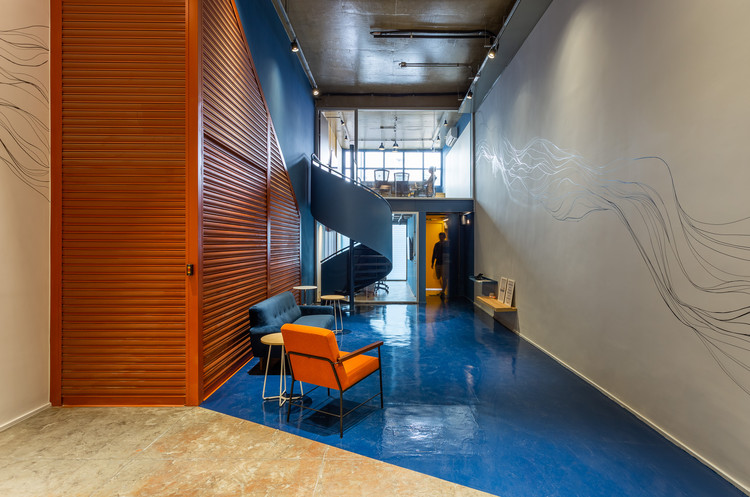
Canary Office / SuperLimão Studio

Canary Office / SuperLimão Studio - Interior Photography, Office BuildingsCanary Office / SuperLimão Studio - Interior Photography, Office Buildings, ChairCanary Office / SuperLimão Studio - Interior Photography, Office BuildingsCanary Office / SuperLimão Studio - Exterior Photography, Office Buildings, Courtyard, FacadeCanary Office / SuperLimão Studio - More Images+ 38

•
São Paulo, Brazil
  • Architects: SuperLimão
  • Area Area of this architecture project Area:  350 m²
  • Year Completion year of this architecture project Year:  2020
  • Manufacturers Brands with products used in this architecture project
    Manufacturers:  Abatex, Consblind, Dalle Piagge, Lanó Art, She Wolf Production