DAC Residence / Gilda Meirelles Arquitetura

DAC Residence / Gilda Meirelles Arquitetura - Exterior Photography, DeckDAC Residence / Gilda Meirelles Arquitetura - Interior Photography, Dining roomDAC Residence / Gilda Meirelles Arquitetura - Exterior PhotographyDAC Residence / Gilda Meirelles Arquitetura - Exterior Photography, FacadeDAC Residence / Gilda Meirelles Arquitetura - More Images+ 22

  • Area Area of this architecture project Area:  850 m²
  • Year Completion year of this architecture project Year:  2015
  • Photographs
    Photographs:Evelyn Muller
  • Manufacturers Brands with products used in this architecture project
    Manufacturers:  Alwitra, Madercom
More SpecsLess Specs
DAC Residence / Gilda Meirelles Arquitetura - Exterior Photography
© Evelyn Muller

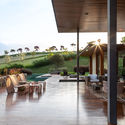
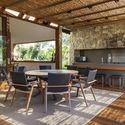
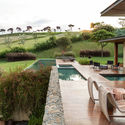
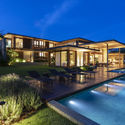
Text description provided by the architects. São Paulo, 2020 – Located in Bragança Paulista (SP), in the Fazenda Dona Carolina gated community, the DAC House, designed by the firm Gilda Meirelles Arquitetura, had as its architectural concept the development of a project that followed the slope of the land, without requiring too many stairs and keeping the views of the forest present in most of the rooms.

Content Loader

Project gallery

See allShow less
About this office
Cite: "DAC Residence / Gilda Meirelles Arquitetura" [Residência DAC / Gilda Meirelles Arquitetura] 11 Sep 2020. ArchDaily. Accessed . <https://www.archdaily.com/1161955/dac-residence-gilda-meirelles-arquitetura> ISSN 0719-8884
© Evelyn Muller

DAC住宅 / Gilda Meirelles 建筑事务所

是否

You've started following your first account!

Did you know?

You'll now receive updates based on what you follow! Personalize your stream and start following your favorite authors, offices and users.