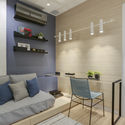
Trianon Apartment / Bohrer Arquitetos

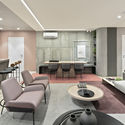
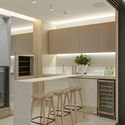
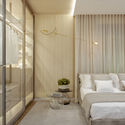
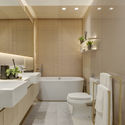
Trianon Apartment / Bohrer Arquitetos - Interior Photography, KitchenTrianon Apartment / Bohrer Arquitetos - Interior Photography, Bedroom, BedTrianon Apartment / Bohrer Arquitetos - Interior Photography, BathroomTrianon Apartment / Bohrer Arquitetos - Interior Photography, Living RoomTrianon Apartment / Bohrer Arquitetos - More Images+ 28

  • Architects: Bohrer Arquitetos
  • Area Area of this architecture project Area:  155
  • Year Completion year of this architecture project Year:  2018
  • Photographs
    Photographs:Fellipe Lima
  • Manufacturers Brands with products used in this architecture project
    Manufacturers:  AutoDesk, Castelatto, Deca, Docol, Durafloor, Guararapes, Kohler, Portinari, Trimble Navigation
  • Lead Architects: Thaisa Bohrer, Luiza Bohrer
More SpecsLess Specs
Trianon Apartment / Bohrer Arquitetos - Interior Photography
© Fellipe Lima

Text description provided by the architects. The design of this apartment features highly balanced choices that reflect the main purpose of the interior design: to create an elegant space for family integration. Composing a neutral base, sand tones and light-colored finishes mix different textures, contributing to a timeless and harmonious decor. The light-colored wood reinforces coziness and warms the environment, which is creatively illuminated through LED coves, pendants, and sconces signed by renowned designers.

Content Loader

Project gallery

See allShow less
About this office
Cite: "Trianon Apartment / Bohrer Arquitetos" [Apartamento Trianon / Bohrer Arquitetos] 05 Jul 2026. ArchDaily. Accessed . <https://www.archdaily.com/1160847/trianon-apartment-bohrer-arquitetos> ISSN 0719-8884
© Fellipe Lima

特里亚农公寓 / Bohrer Arquitetos

You've started following your first account!

Did you know?

You'll now receive updates based on what you follow! Personalize your stream and start following your favorite authors, offices and users.