Ibira Studio / Sala2 Arquitetura

Ibira Studio / Sala2 Arquitetura - Interior PhotographyIbira Studio / Sala2 Arquitetura - Image 3 of 15Ibira Studio / Sala2 Arquitetura - Interior Photography, Living RoomIbira Studio / Sala2 Arquitetura - Interior PhotographyIbira Studio / Sala2 Arquitetura - More Images+ 10

  • Architects: Sala2 Arquitetura
  • Area Area of this architecture project Area:  27
  • Year Completion year of this architecture project Year:  2020
  • Photographs
    Photographs:Evelyn Müller
  • Manufacturers Brands with products used in this architecture project
    Manufacturers:  Alumistone, Cibellarte, Marcenaria Construtiva
More SpecsLess Specs
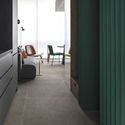
Ibira Studio / Sala2 Arquitetura - Interior Photography, Living Room
© Evelyn Müller

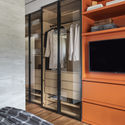
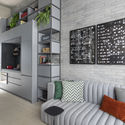
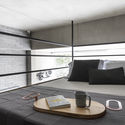
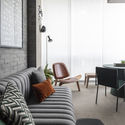
Text description provided by the architects. Our design for this 290-square-foot (27 m²) studio apartment accommodates all the functions expected in a home: a living area, a dining area, a home office, and a bedroom. From the balcony, which was fully integrated into the space, anyone sitting in the Shell chair can view the mezzanine bed, the computer desk, and the spacious wardrobe. When relaxing on the tufted gray sofa, the view opens up to the 3D wall tiles at the entrance, specially chosen to make it clear upon arrival that this is a bold design.

Content Loader

Project gallery

See allShow less
About this office
Cite: "Ibira Studio / Sala2 Arquitetura" [Estúdio Ibira / Sala2 Arquitetura] 05 Jul 2026. ArchDaily. Accessed . <https://www.archdaily.com/1159682/ibira-studio-sala2-arquitetura> ISSN 0719-8884
© Evelyn Müller

Ibira 工作室 / Sala2 建筑事务所

You've started following your first account!

Did you know?

You'll now receive updates based on what you follow! Personalize your stream and start following your favorite authors, offices and users.