1. ArchDaily
  2. Concrete

Concrete

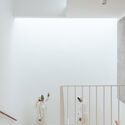
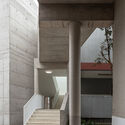
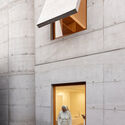
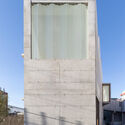
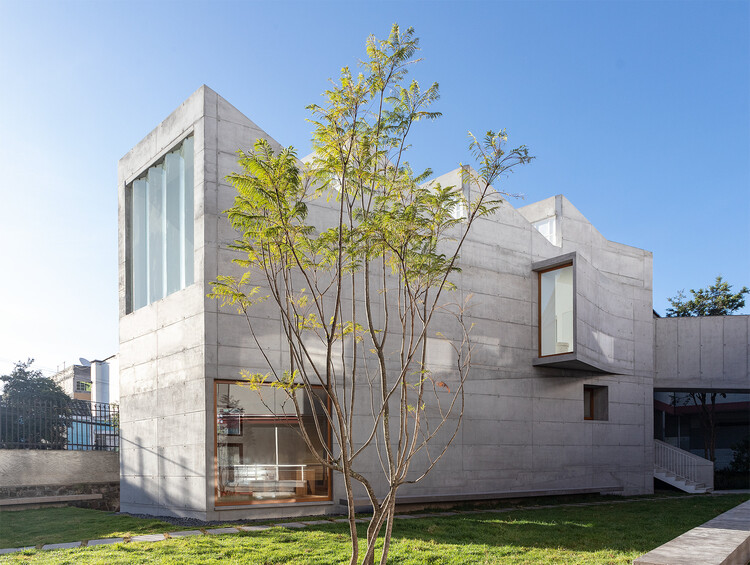
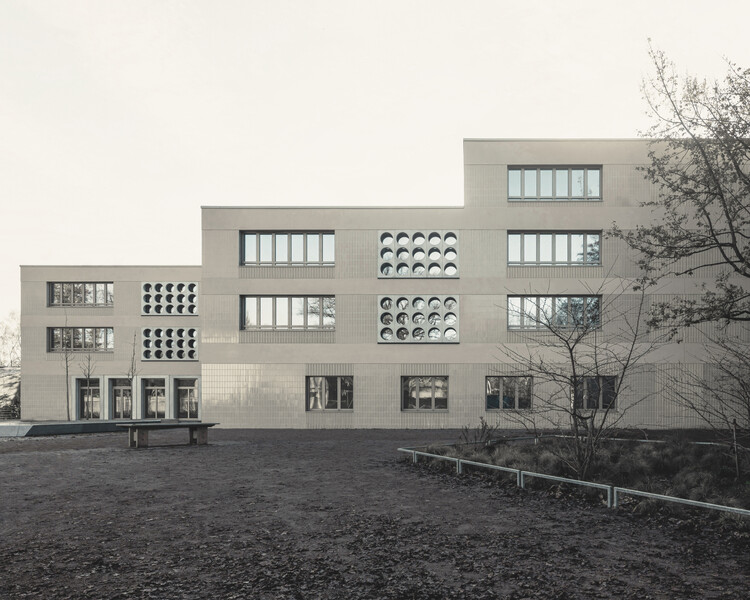
Art Building – Cardenal Spellman Educational Unit / STUDIO BLUR

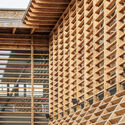
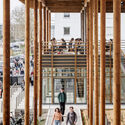
Art Building – Cardenal Spellman Educational Unit / STUDIO BLUR - Interior Photography, Educational Architecture, StairsArt Building – Cardenal Spellman Educational Unit / STUDIO BLUR - Educational ArchitectureArt Building – Cardenal Spellman Educational Unit / STUDIO BLUR - Interior Photography, Educational ArchitectureArt Building – Cardenal Spellman Educational Unit / STUDIO BLUR - Exterior Photography, Educational ArchitectureArt Building – Cardenal Spellman Educational Unit / STUDIO BLUR - More Images+ 39

  • Architects: STUDIO BLUR
  • Area Area of this architecture project Area:  519 m²
  • Year Completion year of this architecture project Year:  2024

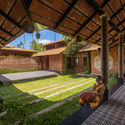
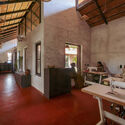
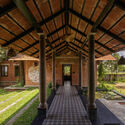
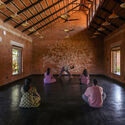
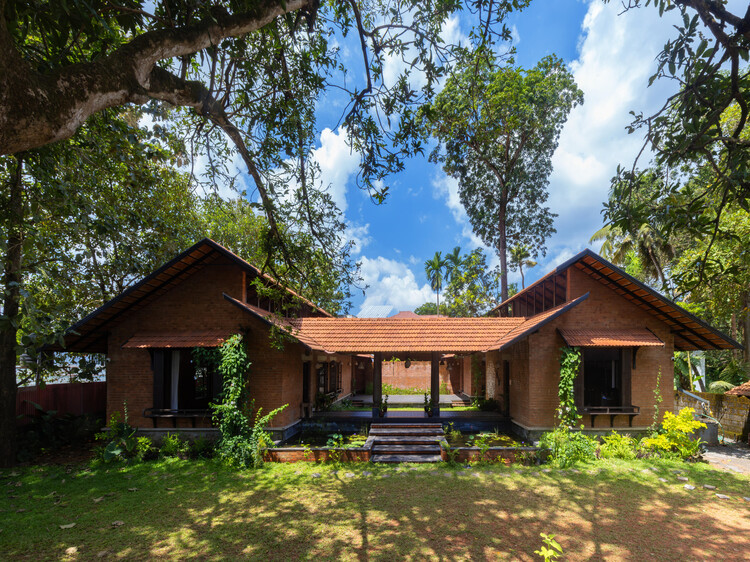
Śhālā Twam Community Hub / Bhoomija Creations

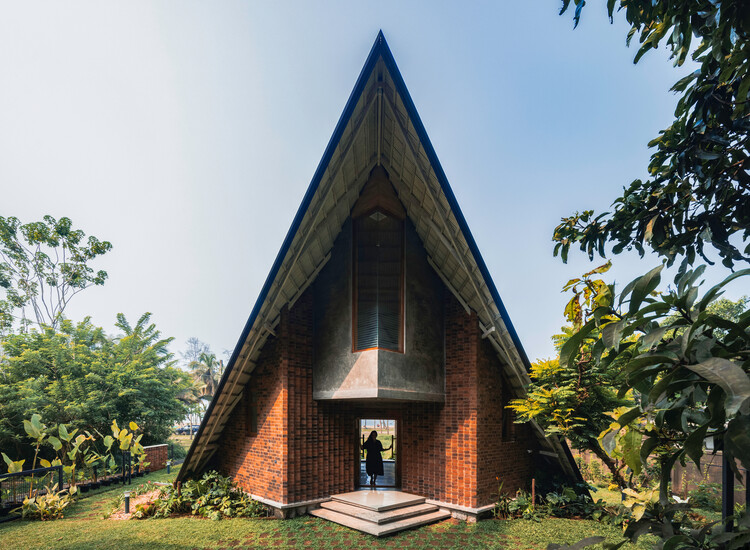
Śhālā Twam Community Hub / Bhoomija Creations - Interior Photography, Community , Courtyard, BeamŚhālā Twam Community Hub / Bhoomija Creations - Interior Photography, Community , BeamŚhālā Twam Community Hub / Bhoomija Creations - Community Śhālā Twam Community Hub / Bhoomija Creations - Interior Photography, Community Śhālā Twam Community Hub / Bhoomija Creations - More Images+ 24

•
Kochi, India
  • Architects: Bhoomija Creations
  • Area Area of this architecture project Area:  2755 ft²
  • Year Completion year of this architecture project Year:  2024
  • Manufacturers Brands with products used in this architecture project
    Manufacturers:  Jaquar

CROUS student restaurant / BPM Architectes

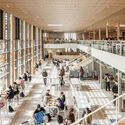
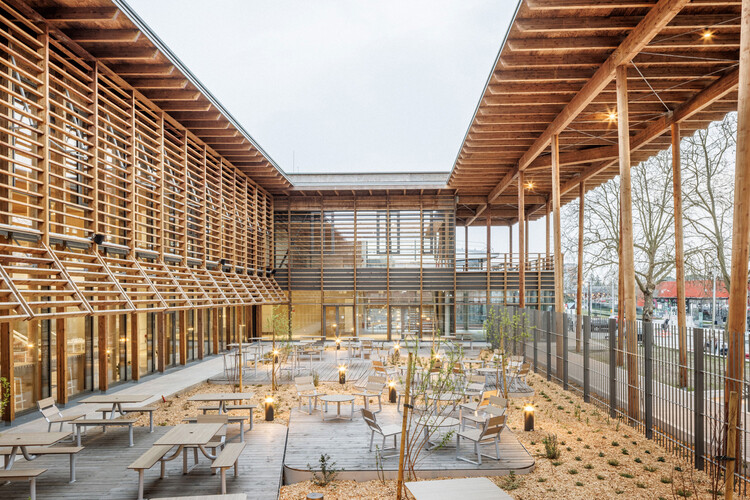
CROUS student restaurant / BPM Architectes - SustainabilityCROUS student restaurant / BPM Architectes - Interior Photography, Sustainability, Stairs, ChairCROUS student restaurant / BPM Architectes - Interior Photography, SustainabilityCROUS student restaurant / BPM Architectes - Exterior Photography, SustainabilityCROUS student restaurant / BPM Architectes - More Images+ 14

Karajá House / Studio Carlito e Renata Pascucci
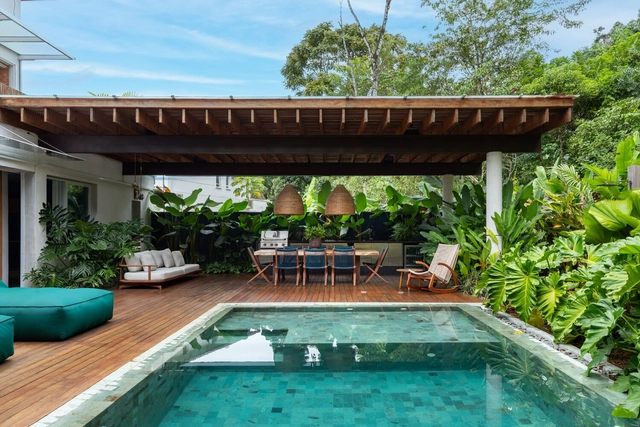
Karajá House / Studio Carlito e Renata Pascucci - Interior Photography, Houses, Table, Chair, LightingKarajá House / Studio Carlito e Renata Pascucci - HousesKarajá House / Studio Carlito e Renata Pascucci - HousesKarajá House / Studio Carlito e Renata Pascucci - Interior Photography, Houses, Beam, LightingKarajá House / Studio Carlito e Renata Pascucci - More Images+ 18
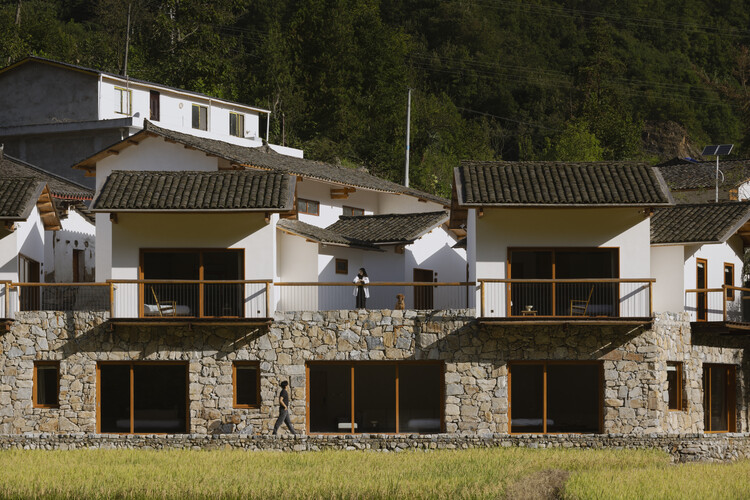
  • Area Area of this architecture project Area:  784 m²
  • Year Completion year of this architecture project Year:  2021
  • Manufacturers Brands with products used in this architecture project
    Manufacturers:  Portobello, Stranieri

Ara Manor / Reincarnation

Ara Manor  / Reincarnation - Exterior Photography, Apartments, Garden, BalconyAra Manor  / Reincarnation - ApartmentsAra Manor  / Reincarnation - ApartmentsAra Manor  / Reincarnation - Exterior Photography, ApartmentsAra Manor  / Reincarnation - More Images+ 36

  • Architects: Reincarnation
  • Area Area of this architecture project Area:  6800 ft²
  • Year Completion year of this architecture project Year:  2025
  • Manufacturers Brands with products used in this architecture project
    Manufacturers:  Porcelanosa Grupo

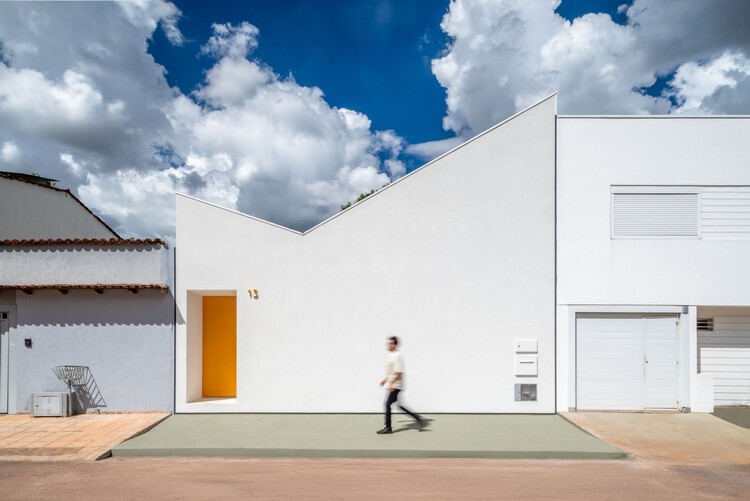
House 710 / BLOCO Arquitetos

House 710 / BLOCO Arquitetos - Exterior Photography, HousesHouse 710 / BLOCO Arquitetos - Interior Photography, Houses, Kitchen, LightingHouse 710 / BLOCO Arquitetos - Interior Photography, HousesHouse 710 / BLOCO Arquitetos - HousesHouse 710 / BLOCO Arquitetos - More Images+ 32

•
Brasília, Brazil
  • Architects: BLOCO Arquitetos
  • Area Area of this architecture project Area:  180 m²
  • Year Completion year of this architecture project Year:  2026

Valaya Villa / tHE gRID Architects Research and Design Studio

Valaya Villa / tHE gRID Architects Research and Design Studio - HousesValaya Villa / tHE gRID Architects Research and Design Studio - Interior Photography, Houses, ChairValaya Villa / tHE gRID Architects Research and Design Studio - HousesValaya Villa / tHE gRID Architects Research and Design Studio - Interior Photography, Houses, Chair, TableValaya Villa / tHE gRID Architects Research and Design Studio - More Images+ 35

•
Ahmedabad, India

Renewal Experiment of Chaiji Lane / TJAD + DCA

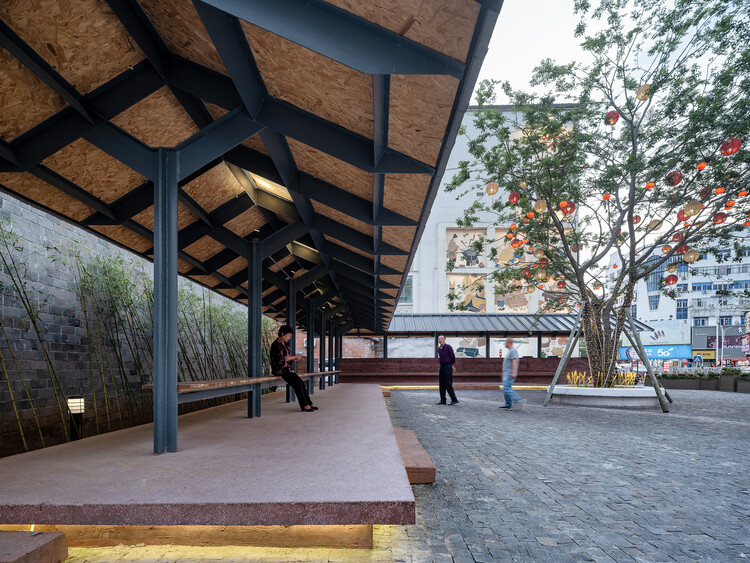
Renewal Experiment of Chaiji Lane / TJAD + DCA - Exterior Photography, Community Renewal Experiment of Chaiji Lane / TJAD + DCA - Community Renewal Experiment of Chaiji Lane / TJAD + DCA - Exterior Photography, Community , Balcony, Fence, HandrailRenewal Experiment of Chaiji Lane / TJAD + DCA - Interior Photography, Community , Kitchen, BeamRenewal Experiment of Chaiji Lane / TJAD + DCA - More Images+ 36

  • Architects: DCA, TJAD
  • Area Area of this architecture project Area:  33600 m²
  • Year Completion year of this architecture project Year:  2026
  • Manufacturers Brands with products used in this architecture project
    Manufacturers:  Baosteel, Duyo, Qiannianzhou

Gabion House / AR Arquitectos

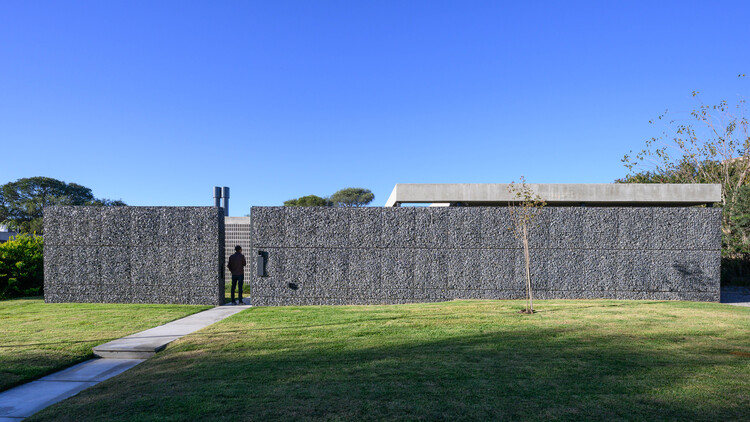
Gabion House / AR Arquitectos - HousesGabion House / AR Arquitectos - Interior Photography, Houses, ChairGabion House / AR Arquitectos - HousesGabion House / AR Arquitectos - HousesGabion House / AR Arquitectos - More Images+ 18

  • Architects: AR Arquitectos
  • Area Area of this architecture project Area:  405 m²
  • Year Completion year of this architecture project Year:  2026
  • Manufacturers Brands with products used in this architecture project
    Manufacturers:  Indusparquet, Anodal, FV, Giunta Muebles, Johnson Domum, +3

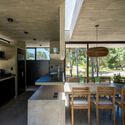
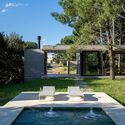
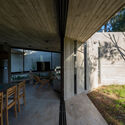
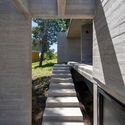
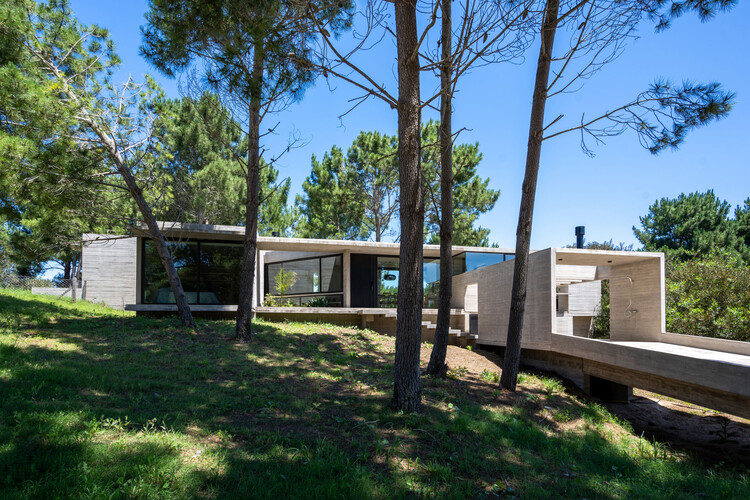
Senderos House / Besonias Almeida Arquitectos

Senderos House / Besonias Almeida Arquitectos - Interior Photography, Houses, Kitchen, Beam, ChairSenderos House / Besonias Almeida Arquitectos - HousesSenderos House / Besonias Almeida Arquitectos - Interior Photography, Houses, BeamSenderos House / Besonias Almeida Arquitectos - HousesSenderos House / Besonias Almeida Arquitectos - More Images+ 13

•
Pinamar, Argentina

Lew-Tolstoi-School / AFF architekten

Lew-Tolstoi-School / AFF architekten - Interior Photography, ExtensionLew-Tolstoi-School / AFF architekten - ExtensionLew-Tolstoi-School / AFF architekten - Interior Photography, ExtensionLew-Tolstoi-School / AFF architekten - Exterior Photography, Extension, CourtyardLew-Tolstoi-School / AFF architekten - More Images+ 11

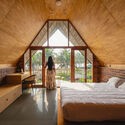
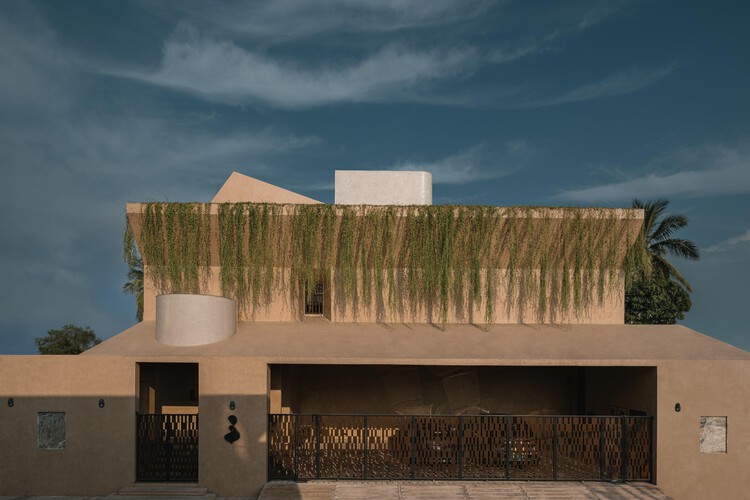
La Casa De Papel / Bhoomija Creations

La Casa De Papel / Bhoomija Creations - Exterior Photography, HousesLa Casa De Papel / Bhoomija Creations - Interior Photography, Houses, BedroomLa Casa De Papel / Bhoomija Creations - Interior Photography, HousesLa Casa De Papel / Bhoomija Creations - Exterior Photography, HousesLa Casa De Papel / Bhoomija Creations - More Images+ 20

•
Thrissur, India
  • Architects: Bhoomija Creations
  • Area Area of this architecture project Area:  1000 ft²
  • Year Completion year of this architecture project Year:  2023
  • Manufacturers Brands with products used in this architecture project
    Manufacturers:  BlueStar

Zhoushan Chaishan Island Elderly Care Home / line+ studio

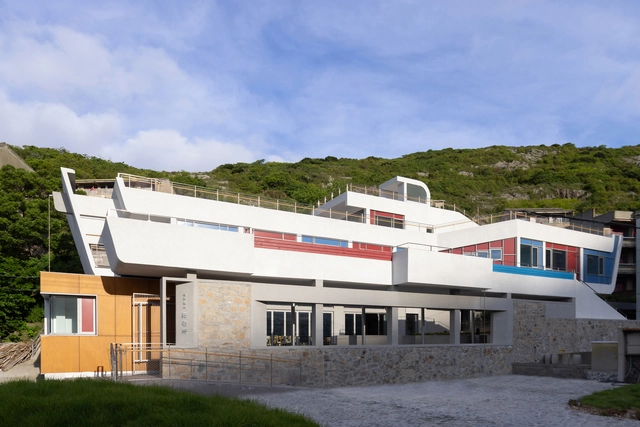
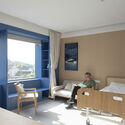
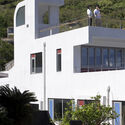
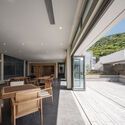
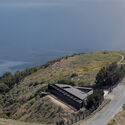
Zhoushan Chaishan Island Elderly Care Home / line+ studio - Exterior Photography, Renovation, FacadeZhoushan Chaishan Island Elderly Care Home / line+ studio - Interior Photography, Renovation, Door, Table, ChairZhoushan Chaishan Island Elderly Care Home / line+ studio - Exterior Photography, Renovation, FacadeZhoushan Chaishan Island Elderly Care Home / line+ studio - Interior Photography, Renovation, Facade, Door, Table, ChairZhoushan Chaishan Island Elderly Care Home / line+ studio - More Images+ 44

•
Zhoushan, China
  • Architects: line+ studio
  • Area Area of this architecture project Area:  799 m²
  • Year Completion year of this architecture project Year:  2024
  • Professionals: M.TP 104

Casa María / Gonzalo Rufin Arquitectos + Manuel Rufin

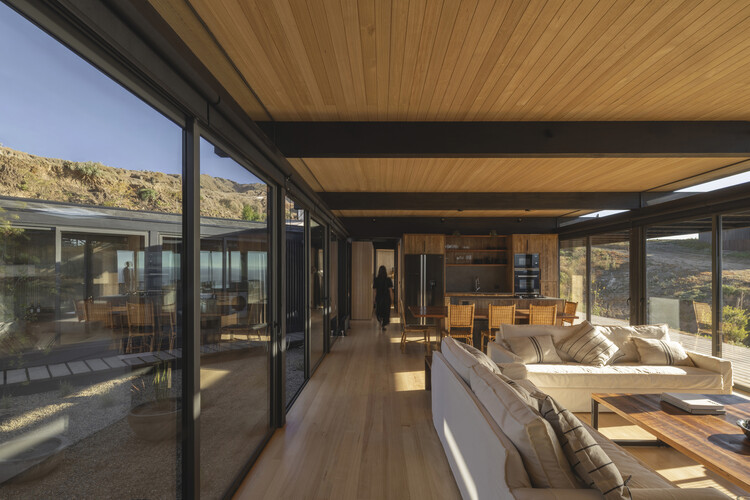
Casa María / Gonzalo Rufin Arquitectos + Manuel Rufin - Exterior Photography, Houses, CoastCasa María / Gonzalo Rufin Arquitectos + Manuel Rufin - Exterior Photography, Houses, Deck, BeamCasa María / Gonzalo Rufin Arquitectos + Manuel Rufin - Interior Photography, Houses, Deck, DoorCasa María / Gonzalo Rufin Arquitectos + Manuel Rufin - HousesCasa María / Gonzalo Rufin Arquitectos + Manuel Rufin - More Images+ 22

•
Matanzas, Chile
  • Area Area of this architecture project Area:  230 m²
  • Year Completion year of this architecture project Year:  2025
  • Manufacturers Brands with products used in this architecture project
    Manufacturers:  Timber

Amaltash House / Design Ni Dukaan

Amaltash House / Design Ni Dukaan - Exterior Photography, SustainabilityAmaltash House / Design Ni Dukaan - Interior Photography, Sustainability, Lighting, ChairAmaltash House / Design Ni Dukaan - Interior Photography, Sustainability, Beam, ChairAmaltash House / Design Ni Dukaan - Interior Photography, Sustainability, Stairs, HandrailAmaltash House / Design Ni Dukaan - More Images+ 31

  • Architects: Design Ni Dukaan
  • Area Area of this architecture project Area:  12000 ft²
  • Year Completion year of this architecture project Year:  2024
  • Manufacturers Brands with products used in this architecture project
    Manufacturers:   LBH, Buttonmasala, Fazo , Glocal Weaves, HATSU, +23

LuZhai Cottage / kooo architects

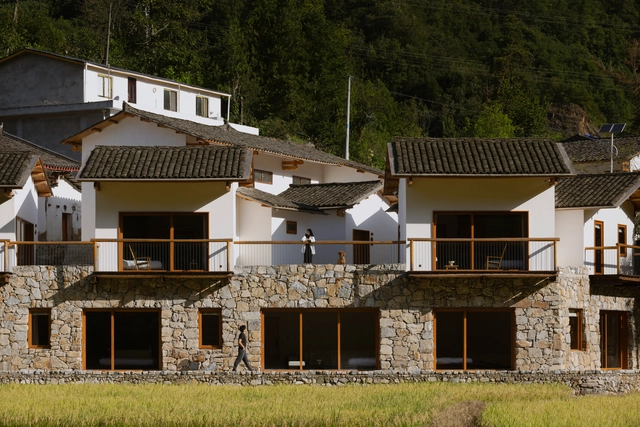
LuZhai Cottage / kooo architects - Exterior Photography, Hotels, Garden, ForestLuZhai Cottage / kooo architects - Exterior Photography, Hotels, FacadeLuZhai Cottage / kooo architects - Exterior Photography, Hotels, FacadeLuZhai Cottage / kooo architects - Interior Photography, Hotels, Bedroom, Door, Facade, Bed, TableLuZhai Cottage / kooo architects - More Images+ 31

•
Ankang, China
  • Architects: kooo architects
  • Area Area of this architecture project Area:  544 m²
  • Year Completion year of this architecture project Year:  2023
  • Professionals: Artelds

JR House / Gonzalo Bardach Arquitectura

JR House / Gonzalo Bardach Arquitectura - Exterior Photography, Houses, Courtyard, BalconyJR House / Gonzalo Bardach Arquitectura - Interior Photography, Houses, ChairJR House / Gonzalo Bardach Arquitectura - Interior Photography, Houses, BedroomJR House / Gonzalo Bardach Arquitectura - HousesJR House / Gonzalo Bardach Arquitectura - More Images+ 35

•
San Isidro, Argentina

Rue de l'Eglise - Office Building Transformation / Vincent Lavergne Architecture Urbanisme + COVE Architectes

Rue de l'Eglise - Office Building Transformation / Vincent Lavergne Architecture Urbanisme + COVE Architectes - OfficesRue de l'Eglise - Office Building Transformation / Vincent Lavergne Architecture Urbanisme + COVE Architectes - Interior Photography, Offices, BalconyRue de l'Eglise - Office Building Transformation / Vincent Lavergne Architecture Urbanisme + COVE Architectes - Interior Photography, OfficesRue de l'Eglise - Office Building Transformation / Vincent Lavergne Architecture Urbanisme + COVE Architectes - Exterior Photography, OfficesRue de l'Eglise - Office Building Transformation / Vincent Lavergne Architecture Urbanisme + COVE Architectes - More Images+ 9

•
Neuilly-sur-Seine, France