1. ArchDaily
  2. Concrete

Concrete

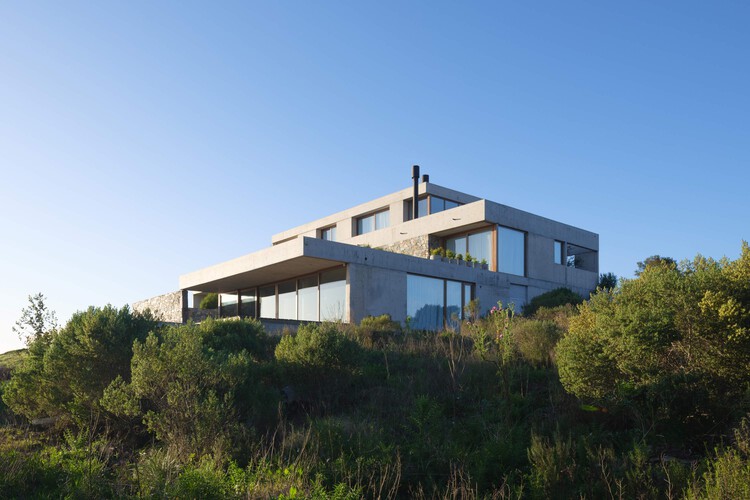
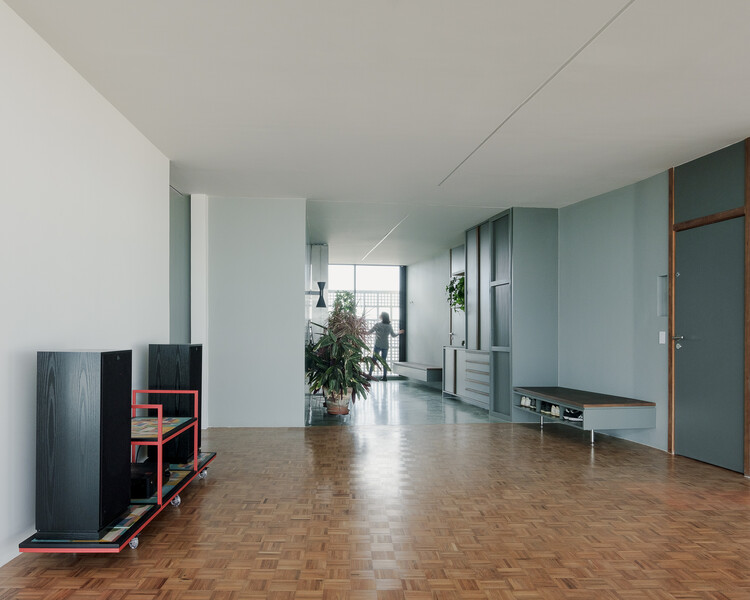
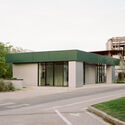
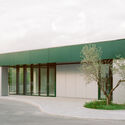
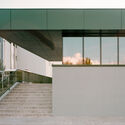
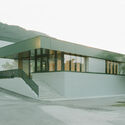
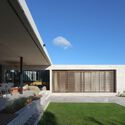
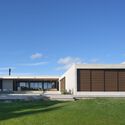
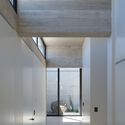
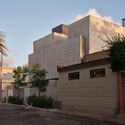
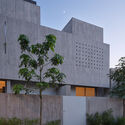
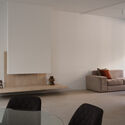
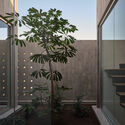
Capitão House / Miguel Marcelino

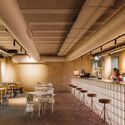
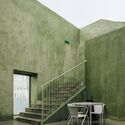
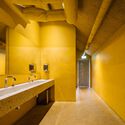
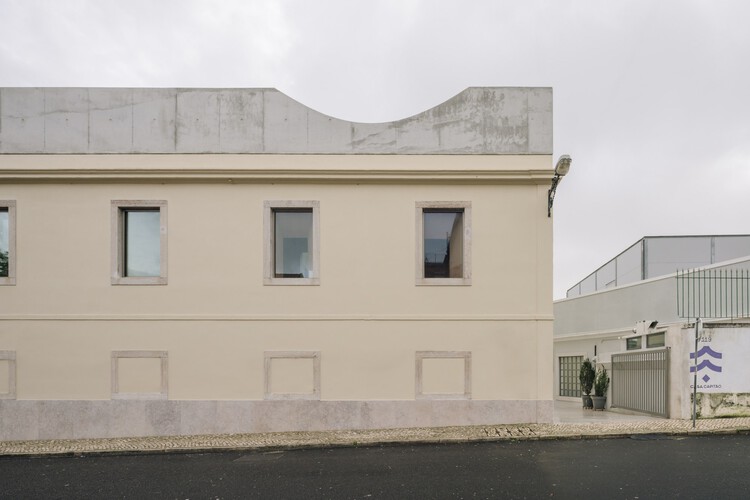
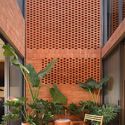
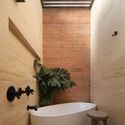
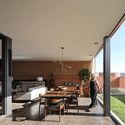
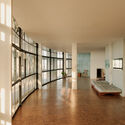
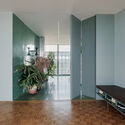
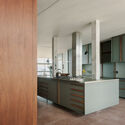
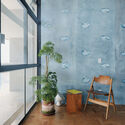
Capitão House / Miguel Marcelino - Interior Photography, Concert House, Chair, TableCapitão House / Miguel Marcelino - Exterior Photography, Concert House, StairsCapitão House / Miguel Marcelino - Interior Photography, Concert HouseCapitão House / Miguel Marcelino - Interior Photography, Concert House, Bathroom, LightingCapitão House / Miguel Marcelino - More Images+ 16

  • Architects: Miguel Marcelino
  • Area Area of this architecture project Area:  1156 m²
  • Year Completion year of this architecture project Year:  2025

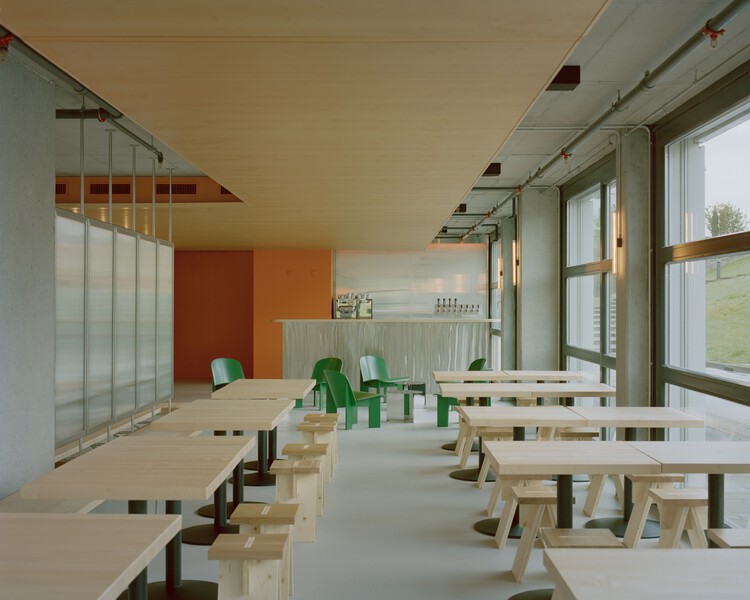
Eleventhfloor Restaurant / Noue Studio

Eleventhfloor Restaurant / Noue Studio - Restaurant & Bar InteriorsEleventhfloor Restaurant / Noue Studio - Restaurant & Bar InteriorsEleventhfloor Restaurant / Noue Studio - Interior Photography, Restaurant & Bar InteriorsEleventhfloor Restaurant / Noue Studio - Restaurant & Bar InteriorsEleventhfloor Restaurant / Noue Studio - More Images+ 15

  • Architects: Noue Studio
  • Area Area of this architecture project Area:  216 m²
  • Year Completion year of this architecture project Year:  2025

Haus W / Studio EH

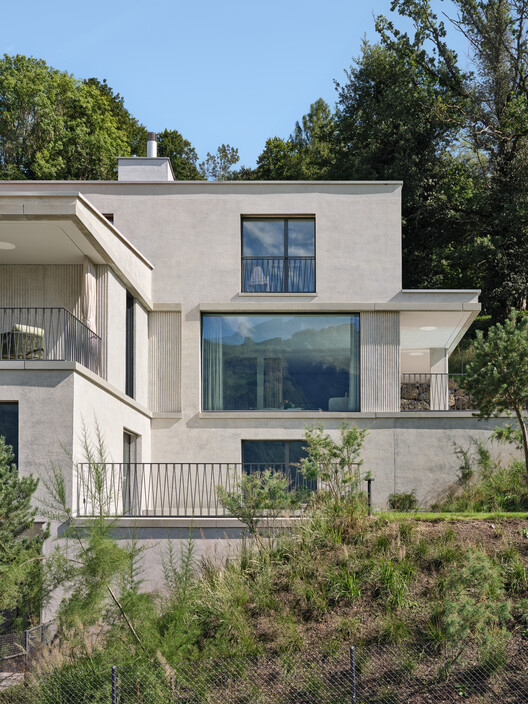
Haus W / Studio EH - Exterior Photography, Houses, BalconyHaus W / Studio EH - Exterior Photography, Houses, BalconyHaus W / Studio EH - HousesHaus W / Studio EH - Interior Photography, HousesHaus W / Studio EH - More Images+ 16

•
Gamprin-Bendern, Liechtenstein
  • Architects: Studio EH
  • Area Area of this architecture project Area:  500 m²
  • Year Completion year of this architecture project Year:  2025
  • Manufacturers Brands with products used in this architecture project
    Manufacturers:  Sky-Frame, Miele, AS Aufzüge AG, BORA, MEGA, +3

SUP Boulevard / FACT Fábrica de Arquitectura Contemporánea

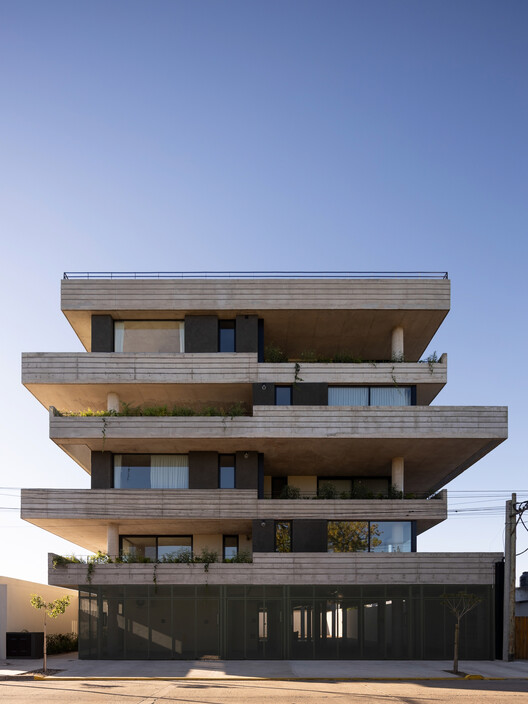
SUP Boulevard / FACT Fábrica de Arquitectura Contemporánea - Interior Photography, Apartments, BalconySUP Boulevard / FACT Fábrica de Arquitectura Contemporánea - ApartmentsSUP Boulevard / FACT Fábrica de Arquitectura Contemporánea - Exterior Photography, ApartmentsSUP Boulevard / FACT Fábrica de Arquitectura Contemporánea - ApartmentsSUP Boulevard / FACT Fábrica de Arquitectura Contemporánea - More Images+ 12

•
Carlos Casares, Argentina

Juriquilla House / Estudio Mero

Juriquilla House / Estudio Mero - Interior Photography, Sustainability, Stairs, Handrail, BeamJuriquilla House / Estudio Mero - Interior Photography, SustainabilityJuriquilla House / Estudio Mero - Interior Photography, Sustainability, Bathroom, Sink, ToiletJuriquilla House / Estudio Mero - Interior Photography, Sustainability, ChairJuriquilla House / Estudio Mero - More Images+ 13

•
Mexico City, Mexico
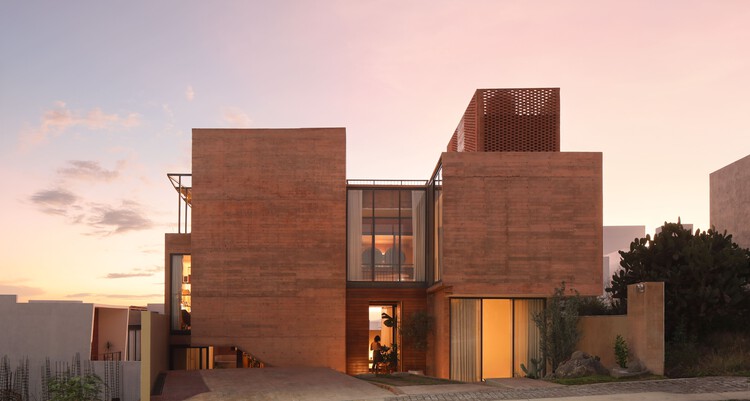
  • Architects: Estudio Mero
  • Area Area of this architecture project Area:  350 m²
  • Year Completion year of this architecture project Year:  2024
  • Manufacturers Brands with products used in this architecture project
    Manufacturers:  Canto Artesanos, David Pompa, RADALK, Rokam, Studio Roca, +1

Spaziu Davia Franceschini - Open-Air Theater and Cultural Center / A FABRiCA architettura + CGZ Architecture

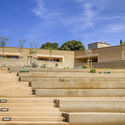
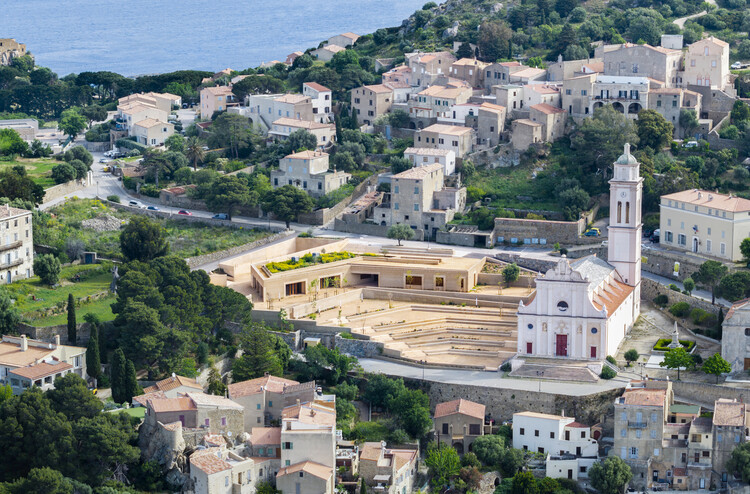
Spaziu Davia Franceschini - Open-Air Theater and Cultural Center / A FABRiCA architettura +  CGZ Architecture - Cultural CenterSpaziu Davia Franceschini - Open-Air Theater and Cultural Center / A FABRiCA architettura +  CGZ Architecture - Cultural CenterSpaziu Davia Franceschini - Open-Air Theater and Cultural Center / A FABRiCA architettura +  CGZ Architecture - Interior Photography, Cultural CenterSpaziu Davia Franceschini - Open-Air Theater and Cultural Center / A FABRiCA architettura +  CGZ Architecture - Cultural CenterSpaziu Davia Franceschini - Open-Air Theater and Cultural Center / A FABRiCA architettura +  CGZ Architecture - More Images+ 12

Garden House / Estudio Frolik

Garden House / Estudio Frolik - HousesGarden House / Estudio Frolik - HousesGarden House / Estudio Frolik - Exterior Photography, HousesGarden House / Estudio Frolik - HousesGarden House / Estudio Frolik - More Images+ 16

  • Architects: Estudio Frolik
  • Area Area of this architecture project Area:  605 m²
  • Year Completion year of this architecture project Year:  2024

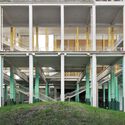
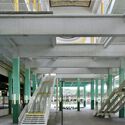
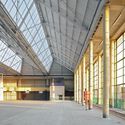
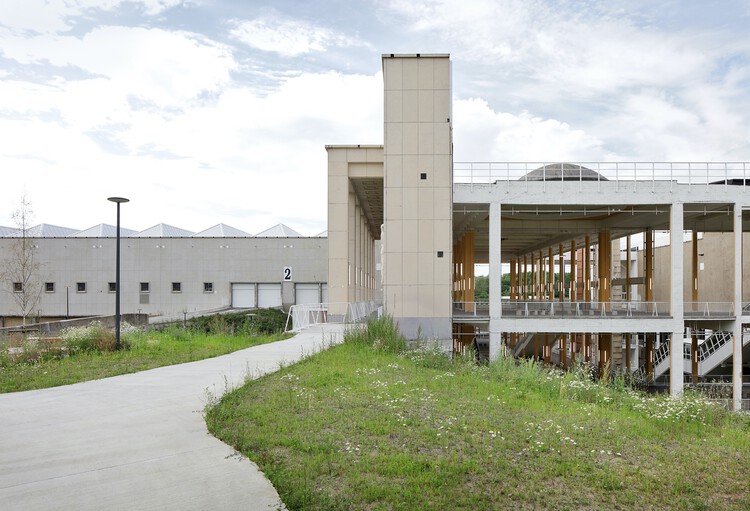
Charleroi Palais des Expositions / AgwA + architecten jan de vylder inge vinck

Charleroi Palais des Expositions / AgwA + architecten jan de vylder inge vinck - Exterior Photography, Adaptive ReuseCharleroi Palais des Expositions / AgwA + architecten jan de vylder inge vinck - Exterior Photography, Adaptive Reuse, ColumnCharleroi Palais des Expositions / AgwA + architecten jan de vylder inge vinck - Adaptive ReuseCharleroi Palais des Expositions / AgwA + architecten jan de vylder inge vinck - Adaptive ReuseCharleroi Palais des Expositions / AgwA + architecten jan de vylder inge vinck - More Images+ 14

Copan D Apartment / Sabiá Arquitetos + Trema Arquitetura

Copan D Apartment / Sabiá Arquitetos + Trema Arquitetura - RenovationCopan D Apartment / Sabiá Arquitetos + Trema Arquitetura - Interior Photography, RenovationCopan D Apartment / Sabiá Arquitetos + Trema Arquitetura - Interior Photography, Renovation, Kitchen, CountertopCopan D Apartment / Sabiá Arquitetos + Trema Arquitetura - Interior Photography, RenovationCopan D Apartment / Sabiá Arquitetos + Trema Arquitetura - More Images+ 55

Jia Art Gallery / Foster + Partners

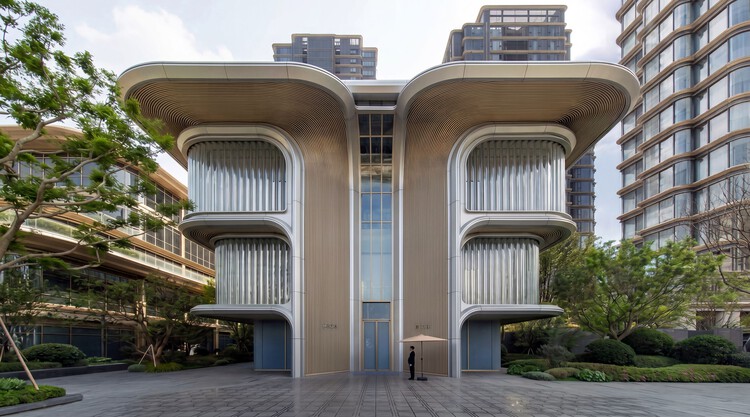
Jia Art Gallery / Foster + Partners - Exterior Photography, Gallery, GardenJia Art Gallery / Foster + Partners - Exterior Photography, Gallery, BalconyJia Art Gallery / Foster + Partners - GalleryJia Art Gallery / Foster + Partners - Exterior Photography, Gallery, BalconyJia Art Gallery / Foster + Partners - More Images+ 7

•
Putuo, China

Temporary Theater Drama and L56 Multipurpose Hall / Vidic Grohar

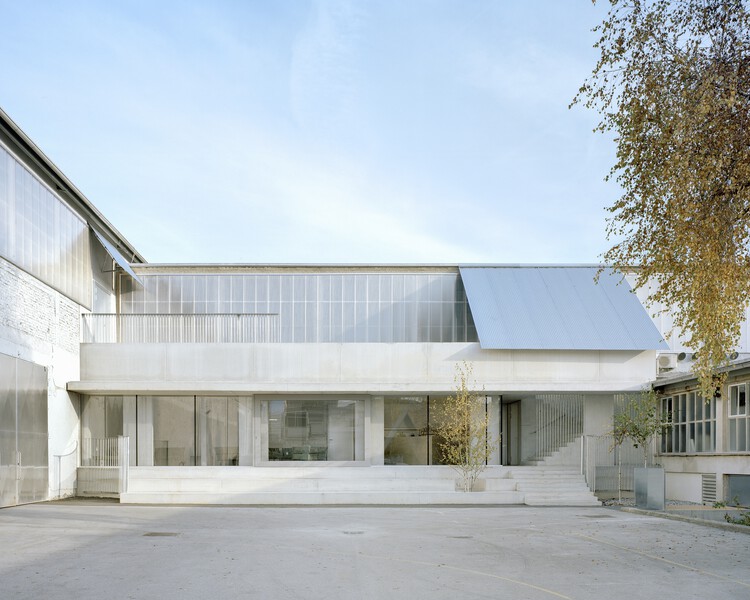
Temporary Theater Drama and L56 Multipurpose Hall / Vidic Grohar - Exterior Photography, TheaterTemporary Theater Drama and L56 Multipurpose Hall / Vidic Grohar - TheaterTemporary Theater Drama and L56 Multipurpose Hall / Vidic Grohar - TheaterTemporary Theater Drama and L56 Multipurpose Hall / Vidic Grohar - Drawings, TheaterTemporary Theater Drama and L56 Multipurpose Hall / Vidic Grohar - More Images+ 11

•
Ljubljana, Slovenia

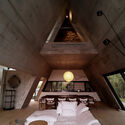
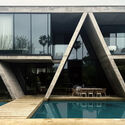
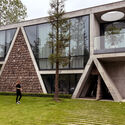
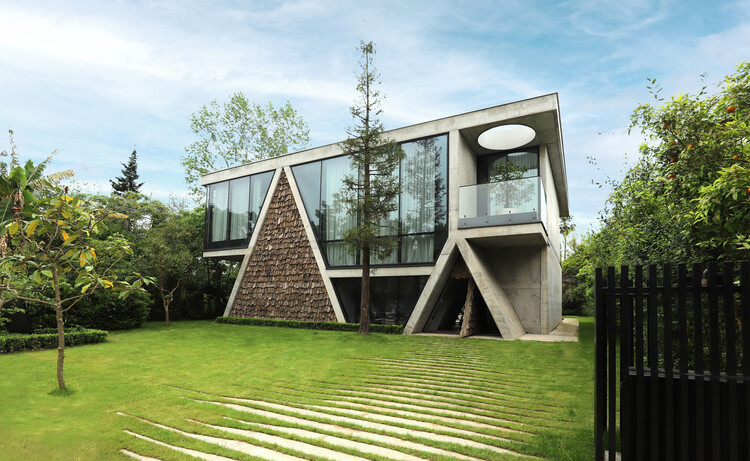
The Gable Villa / Next Office–Alireza Taghaboni

The Gable Villa / Next Office–Alireza Taghaboni - HousesThe Gable Villa / Next Office–Alireza Taghaboni - Interior Photography, Houses, BedroomThe Gable Villa / Next Office–Alireza Taghaboni - Interior Photography, Houses, KitchenThe Gable Villa / Next Office–Alireza Taghaboni - Exterior Photography, Houses, GardenThe Gable Villa / Next Office–Alireza Taghaboni - More Images+ 12

•
Royan, Iran

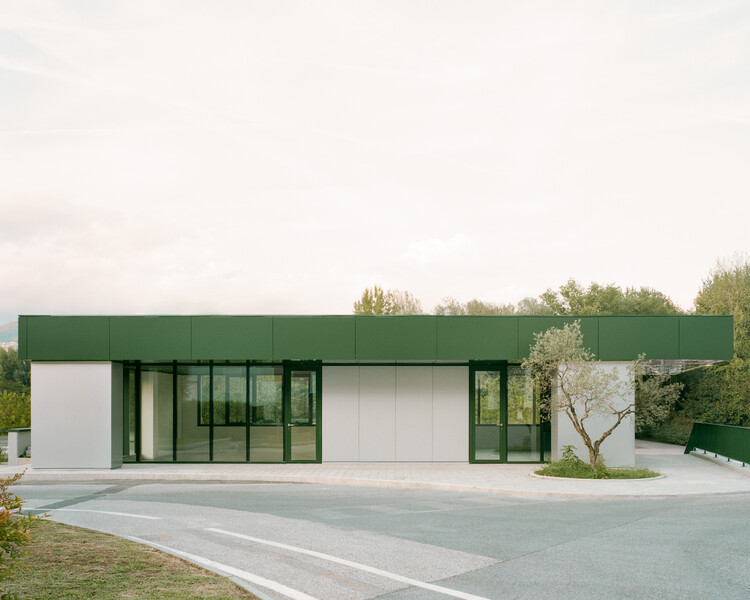
In Limine Gatehouse / Caret Studio

In Limine Gatehouse / Caret Studio - Exterior Photography, OtherIn Limine Gatehouse / Caret Studio - OtherIn Limine Gatehouse / Caret Studio - Interior Photography, OtherIn Limine Gatehouse / Caret Studio - OtherIn Limine Gatehouse / Caret Studio - More Images+ 11

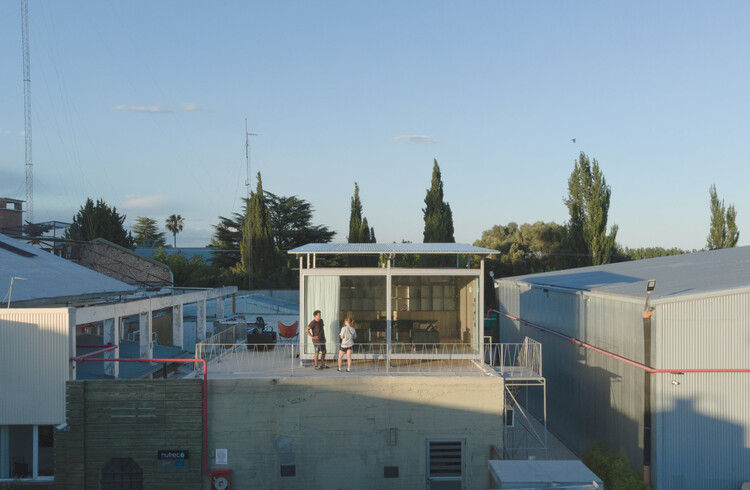
泳池上方的办公室 / Modulito Estudio + atelier industrial

泳池上方的办公室 / Modulito Estudio + atelier industrial - Interior Photography, Offices泳池上方的办公室 / Modulito Estudio + atelier industrial - Offices泳池上方的办公室 / Modulito Estudio + atelier industrial - Interior Photography, Offices, Deck泳池上方的办公室 / Modulito Estudio + atelier industrial - Exterior Photography, Offices泳池上方的办公室 / Modulito Estudio + atelier industrial - More Images+ 22

•
San Rafael, Argentina

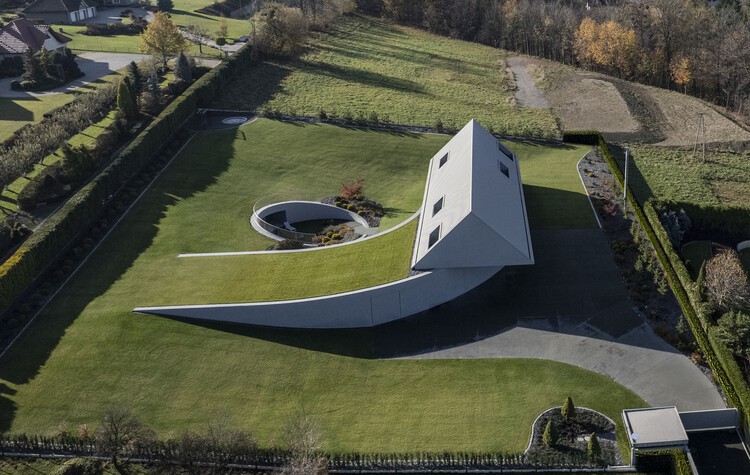
Yaw House / Robert Konieczny + KWK Promes

Yaw House / Robert Konieczny + KWK Promes - Exterior Photography, HousesYaw House / Robert Konieczny + KWK Promes - HousesYaw House / Robert Konieczny + KWK Promes - Interior Photography, HousesYaw House / Robert Konieczny + KWK Promes - Exterior Photography, HousesYaw House / Robert Konieczny + KWK Promes - More Images+ 16

PB House / Estudio Frolik

PB House / Estudio Frolik - HousesPB House / Estudio Frolik - HousesPB House / Estudio Frolik - HousesPB House / Estudio Frolik - HousesPB House / Estudio Frolik - More Images+ 17

  • Architects: Estudio Frolik
  • Area Area of this architecture project Area:  470 m²
  • Year Completion year of this architecture project Year:  2025

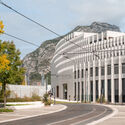
Presqu‘île - Spring Office / Baumschlager Eberle Architekten

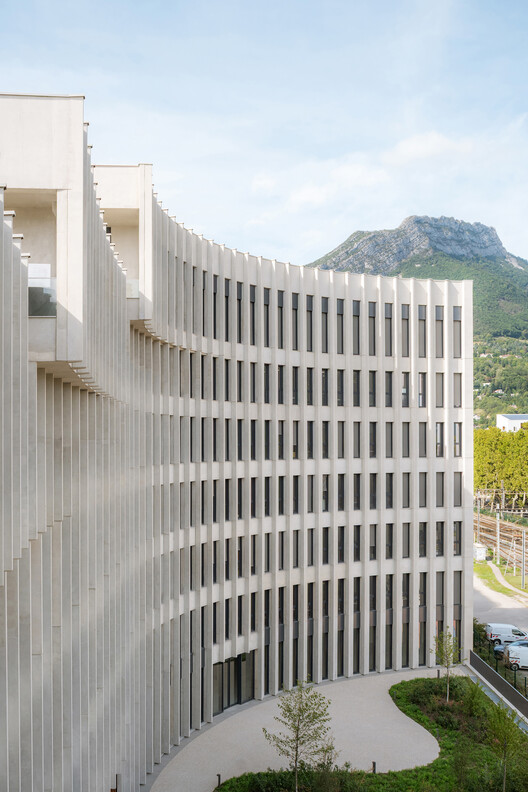
Presqu‘île - Spring Office / Baumschlager Eberle Architekten - Exterior Photography, OfficesPresqu‘île - Spring Office / Baumschlager Eberle Architekten - Exterior Photography, OfficesPresqu‘île - Spring Office / Baumschlager Eberle Architekten - OfficesPresqu‘île - Spring Office / Baumschlager Eberle Architekten - Exterior Photography, OfficesPresqu‘île - Spring Office / Baumschlager Eberle Architekten - More Images+ 6

•
Grenoble, France
  • Area Area of this architecture project Area:  13250 m²
  • Year Completion year of this architecture project Year:  2025
  • Manufacturers Brands with products used in this architecture project
    Manufacturers:  USM

Villa Polo / Driss Kettani

Villa Polo / Driss Kettani - Exterior Photography, HousesVilla Polo / Driss Kettani - Exterior Photography, HousesVilla Polo / Driss Kettani - Interior Photography, HousesVilla Polo / Driss Kettani - Exterior Photography, HousesVilla Polo / Driss Kettani - More Images+ 19

•
Casablanca, Morocco
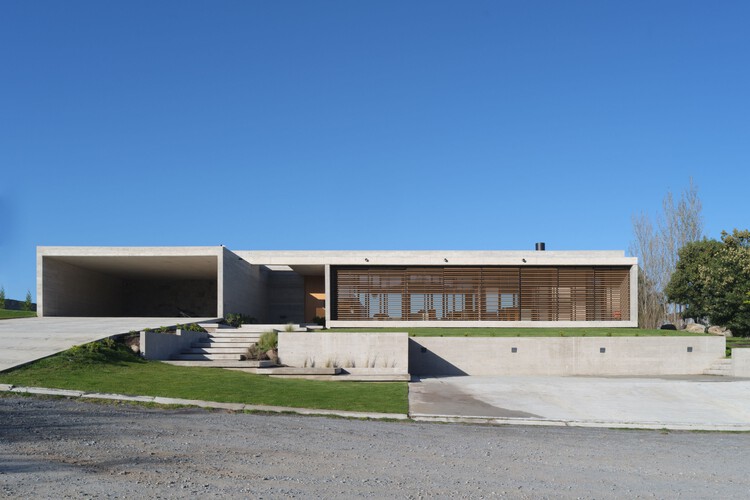
  • Architects: Driss Kettani
  • Area Area of this architecture project Area:  370 m²
  • Year Completion year of this architecture project Year:  2024
  • Manufacturers Brands with products used in this architecture project
    Manufacturers:  Geberit, Knauf, Strugal, Hansgrohe