1. ArchDaily
  2. Concrete

Concrete

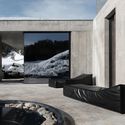
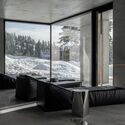
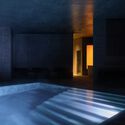
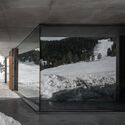
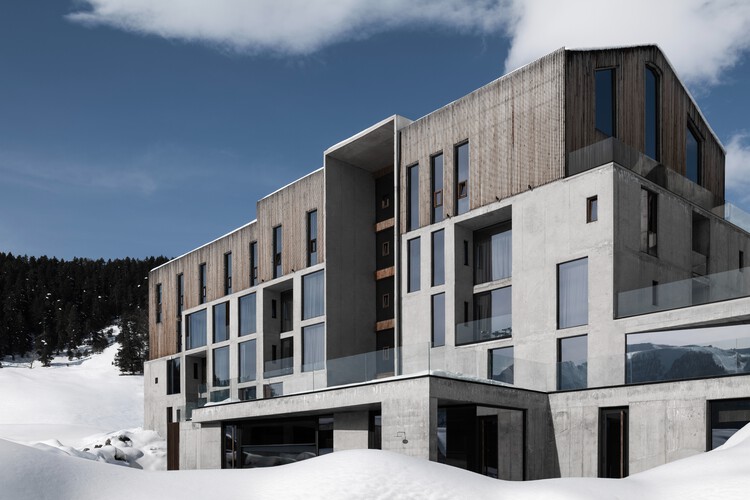
Spa Complex Moon2 / Architectural Studio Chado
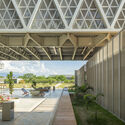
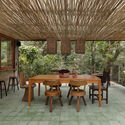
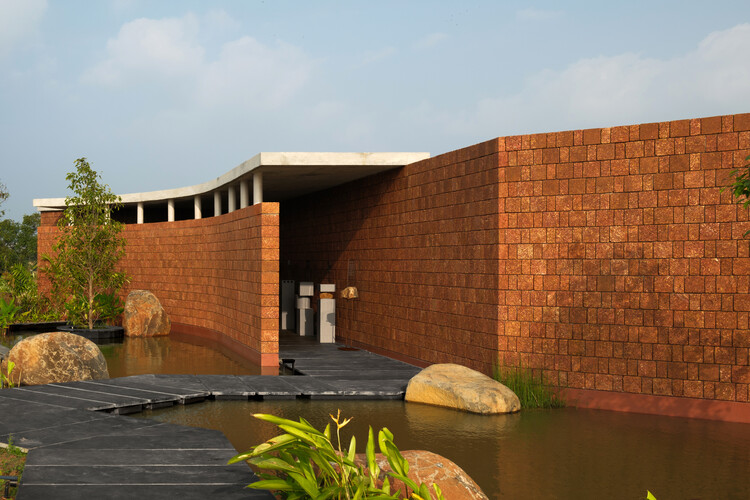
Spa Complex Moon2 / Architectural Studio Chado - Exterior Photography, Hospitality ArchitectureSpa Complex Moon2 / Architectural Studio Chado - Hospitality ArchitectureSpa Complex Moon2 / Architectural Studio Chado - Hospitality ArchitectureSpa Complex Moon2 / Architectural Studio Chado - Hospitality ArchitectureSpa Complex Moon2 / Architectural Studio Chado - More Images+ 19

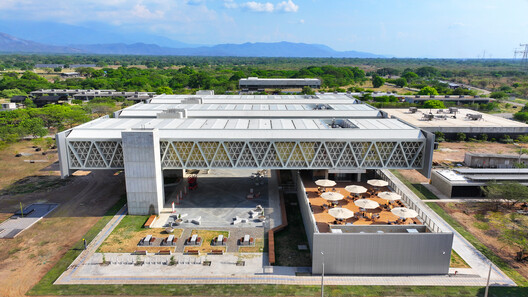
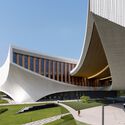
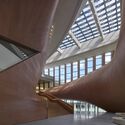
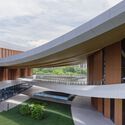
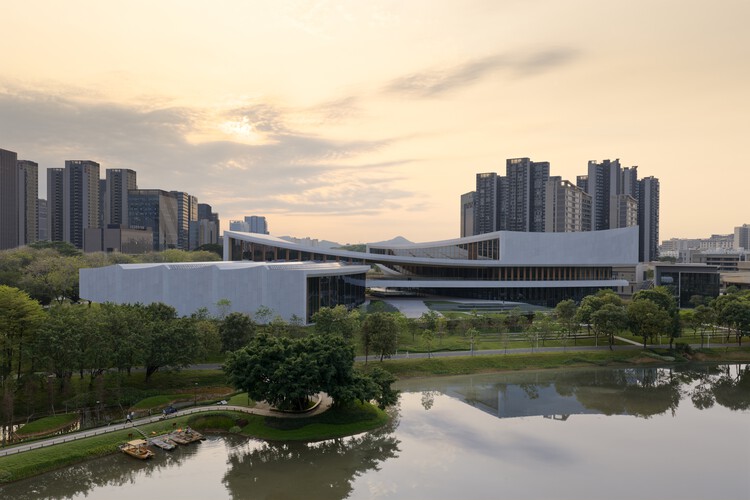
Songshan Lake Exhibition and Performance Centre / ZHA

Songshan Lake Exhibition and Performance Centre / ZHA - SustainabilitySongshan Lake Exhibition and Performance Centre / ZHA - SustainabilitySongshan Lake Exhibition and Performance Centre / ZHA - SustainabilitySongshan Lake Exhibition and Performance Centre / ZHA - SustainabilitySongshan Lake Exhibition and Performance Centre / ZHA - More Images+ 15

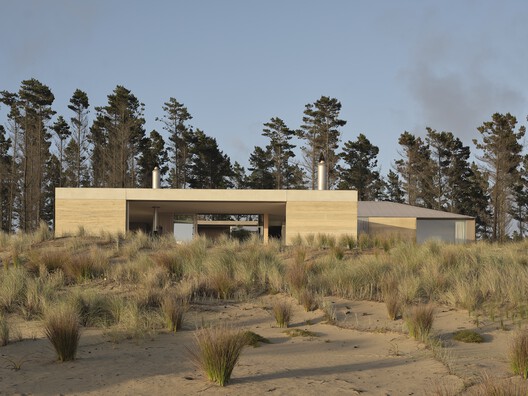
Double Courtyard House / Roberts Gray Architects

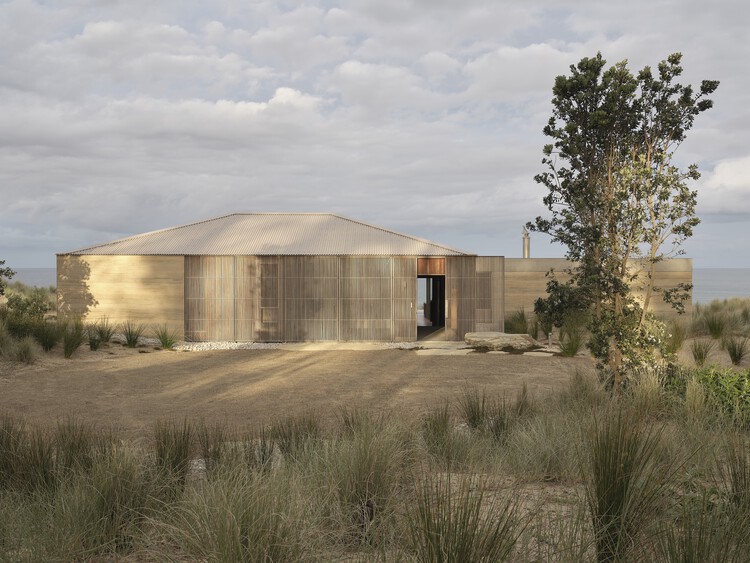
Double Courtyard House / Roberts Gray Architects - Exterior Photography, Houses
Courtesy of Roberts Gray Architects

Double Courtyard House / Roberts Gray Architects - Exterior Photography, HousesDouble Courtyard House / Roberts Gray Architects - Exterior Photography, HousesDouble Courtyard House / Roberts Gray Architects - Exterior Photography, HousesDouble Courtyard House / Roberts Gray Architects - HousesDouble Courtyard House / Roberts Gray Architects - More Images+ 22

•
Te Arai, New Zealand

Koncrete Space / shell+core

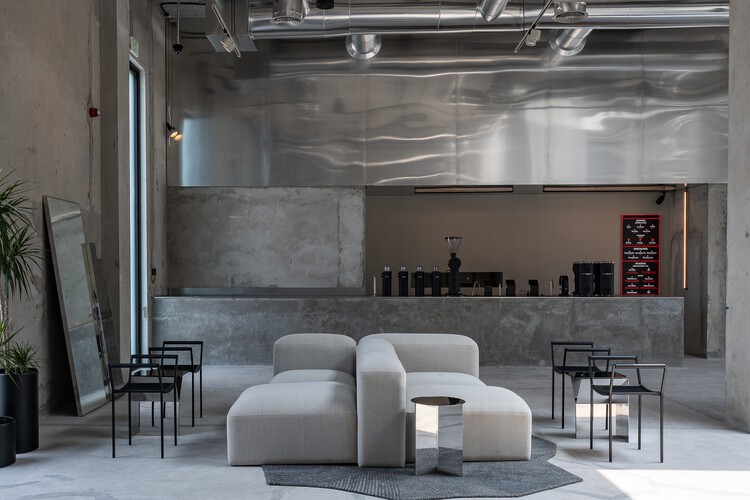
Koncrete Space / shell+core - Interior Photography, Coffee Shop Interiors, Lighting, ChairKoncrete Space / shell+core - Interior Photography, Coffee Shop Interiors, ChairKoncrete Space / shell+core - Interior Photography, Coffee Shop Interiors, ChairKoncrete Space / shell+core - Interior Photography, Coffee Shop Interiors, ChairKoncrete Space / shell+core - More Images+ 16

  • Architects: shell+core
  • Area Area of this architecture project Area:  215 m²
  • Year Completion year of this architecture project Year:  2023

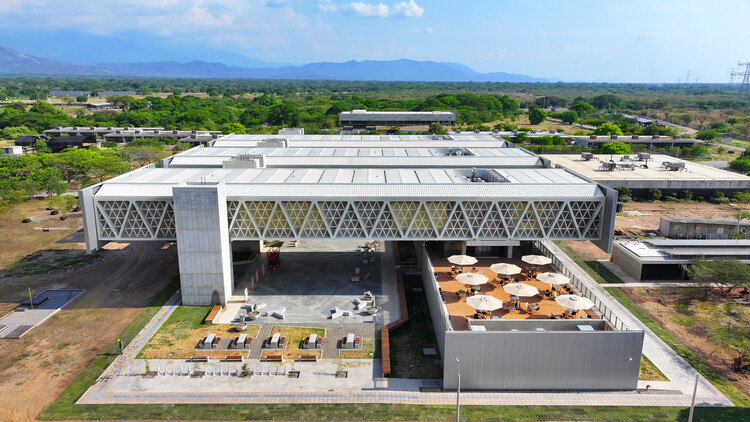
Classroom, Laboratories, and Wellness Building, Universidad Nacional de Colombia - La Paz Campus / Universidad Nacional Sede Manizales Architecture Workshop

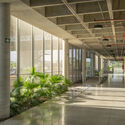
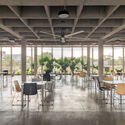
Classroom, Laboratories, and Wellness Building, Universidad Nacional de Colombia - La Paz Campus / Universidad Nacional Sede Manizales Architecture Workshop - Exterior Photography, Higher EducationClassroom, Laboratories, and Wellness Building, Universidad Nacional de Colombia - La Paz Campus / Universidad Nacional Sede Manizales Architecture Workshop - Higher EducationClassroom, Laboratories, and Wellness Building, Universidad Nacional de Colombia - La Paz Campus / Universidad Nacional Sede Manizales Architecture Workshop - Interior Photography, Higher EducationClassroom, Laboratories, and Wellness Building, Universidad Nacional de Colombia - La Paz Campus / Universidad Nacional Sede Manizales Architecture Workshop - Interior Photography, Higher Education, ChairClassroom, Laboratories, and Wellness Building, Universidad Nacional de Colombia - La Paz Campus / Universidad Nacional Sede Manizales Architecture Workshop - More Images+ 13

•
Los Robles La Paz, Colombia

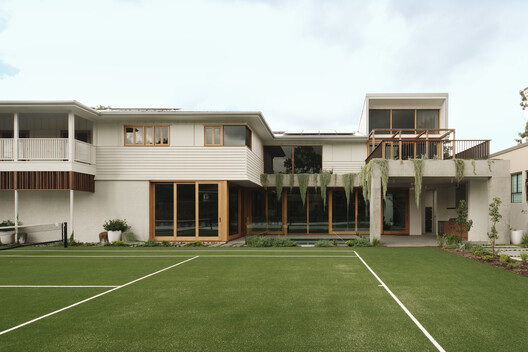
Riverton House / Alexandra Buchanan Architecture

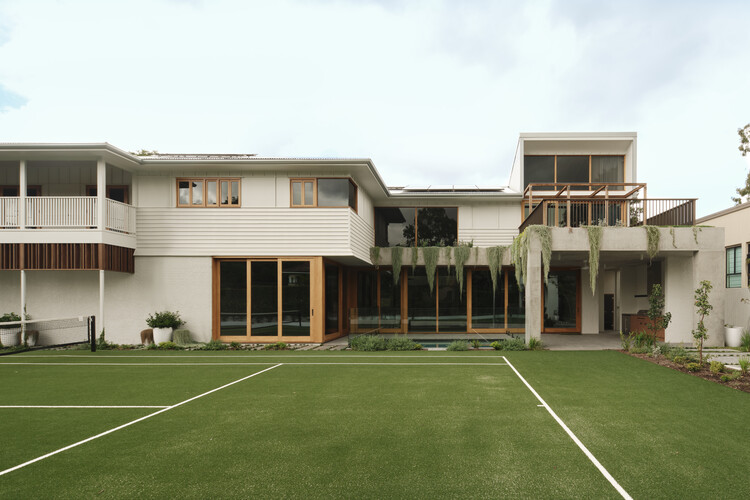
Riverton House / Alexandra Buchanan Architecture - Interior Photography, Houses, LightingRiverton House / Alexandra Buchanan Architecture - Interior Photography, Houses, Kitchen, Table, Chair, CountertopRiverton House / Alexandra Buchanan Architecture - HousesRiverton House / Alexandra Buchanan Architecture - Interior Photography, HousesRiverton House / Alexandra Buchanan Architecture - More Images+ 27

•
Chelmer, Australia

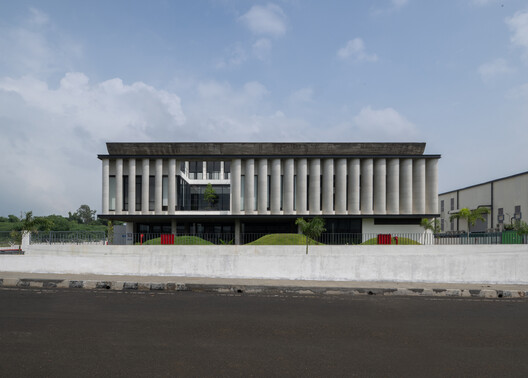
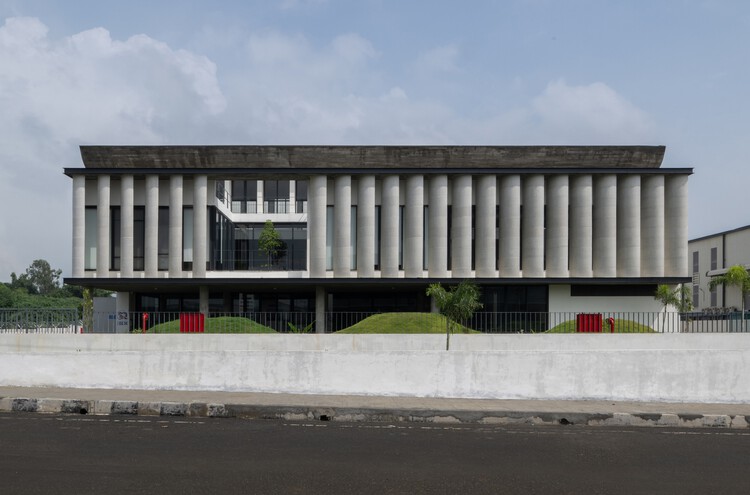
JASH Factory / KSM Architecture

JASH  Factory  / KSM Architecture - Exterior Photography, Factory, Facade
© Sreenag Pictures

JASH  Factory  / KSM Architecture - FactoryJASH  Factory  / KSM Architecture - FactoryJASH  Factory  / KSM Architecture - Interior Photography, Factory, BalconyJASH  Factory  / KSM Architecture - Interior Photography, Factory, BeamJASH  Factory  / KSM Architecture - More Images+ 16

•
Chennai, India

Leloir House / Besonias Almeida Arquitectos

Leloir House / Besonias Almeida Arquitectos - Exterior Photography, Houses, GardenLeloir House / Besonias Almeida Arquitectos - HousesLeloir House / Besonias Almeida Arquitectos - Interior Photography, Houses, BeamLeloir House / Besonias Almeida Arquitectos - Exterior Photography, HousesLeloir House / Besonias Almeida Arquitectos - More Images+ 24

•
Villa Udaondo, Argentina

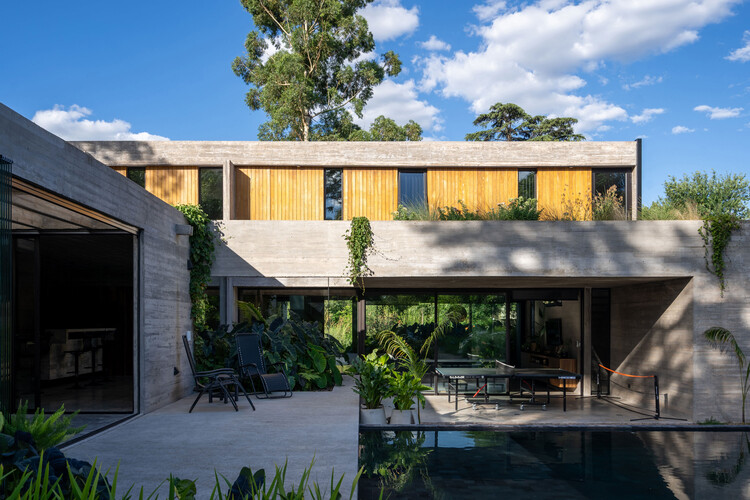
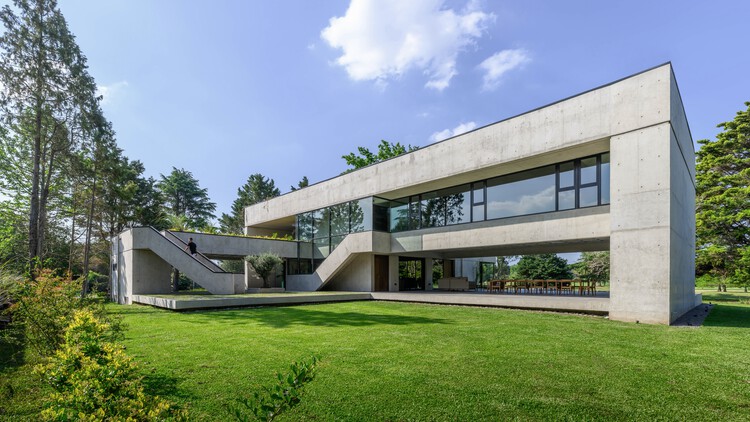
House on the Reservoir / Obranegra Arquitectos

House on the Reservoir / Obranegra Arquitectos - Interior Photography, HousesHouse on the Reservoir / Obranegra Arquitectos - HousesHouse on the Reservoir / Obranegra Arquitectos - HousesHouse on the Reservoir / Obranegra Arquitectos - HousesHouse on the Reservoir / Obranegra Arquitectos - More Images+ 26

•
Retiro, Colombia
  • Area Area of this architecture project Area:  655 m²
  • Year Completion year of this architecture project Year:  2025

House Alva / Arhitekti Počivašek Petranovič

House Alva / Arhitekti Počivašek Petranovič - Exterior Photography, Residential ArchitectureHouse Alva / Arhitekti Počivašek Petranovič - Interior Photography, Residential Architecture, ChairHouse Alva / Arhitekti Počivašek Petranovič - Residential ArchitectureHouse Alva / Arhitekti Počivašek Petranovič - Interior Photography, Residential ArchitectureHouse Alva / Arhitekti Počivašek Petranovič - More Images+ 17

Bufálo House / Daniel Jacobo Arquitecto

Bufálo House / Daniel Jacobo Arquitecto - Interior Photography, Houses, Kitchen, Lighting, Chair, CountertopBufálo House / Daniel Jacobo Arquitecto - Interior Photography, Houses, Kitchen, CountertopBufálo House / Daniel Jacobo Arquitecto - Interior Photography, Houses, Lighting, Table, ChairBufálo House / Daniel Jacobo Arquitecto - Interior Photography, HousesBufálo House / Daniel Jacobo Arquitecto - More Images+ 31

•
Zapopan, Mexico
  • Area Area of this architecture project Area:  432 m²
  • Year Completion year of this architecture project Year:  2025
  • Manufacturers Brands with products used in this architecture project
    Manufacturers:  URREA, Arca, Generic, SARO TECH

Villa E / Vásquez & López Arquitectos

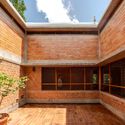
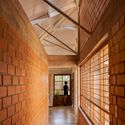
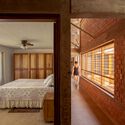
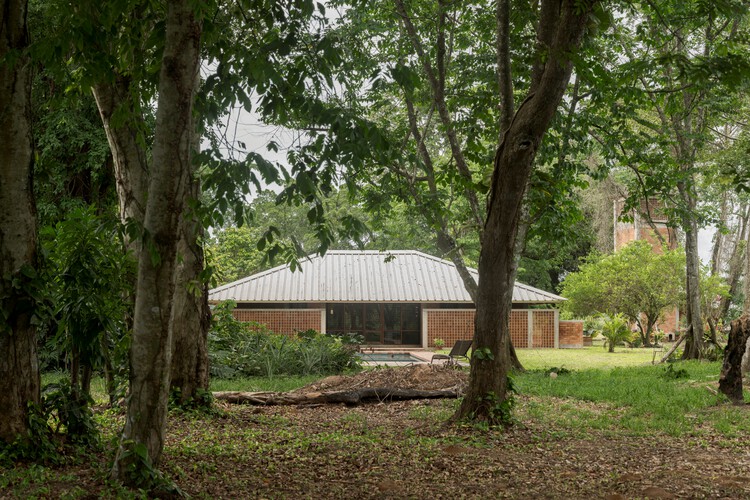
Villa E / Vásquez & López Arquitectos - Interior Photography, Houses, Beam, Lighting, ChairVilla E / Vásquez & López Arquitectos - Exterior Photography, HousesVilla E / Vásquez & López Arquitectos - Interior Photography, Houses, BeamVilla E / Vásquez & López Arquitectos - Interior Photography, Houses, Bedroom, BeamVilla E / Vásquez & López Arquitectos - More Images+ 20

•
Pucallpa, Peru

VVS House / MCL Studio

VVS House / MCL Studio - Exterior Photography, HousesVVS House / MCL Studio - HousesVVS House / MCL Studio - HousesVVS House / MCL Studio - Exterior Photography, HousesVVS House / MCL Studio - More Images+ 12

  • Architects: MCL Studio
  • Area Area of this architecture project Area:  1000 m²
  • Year Completion year of this architecture project Year:  2022

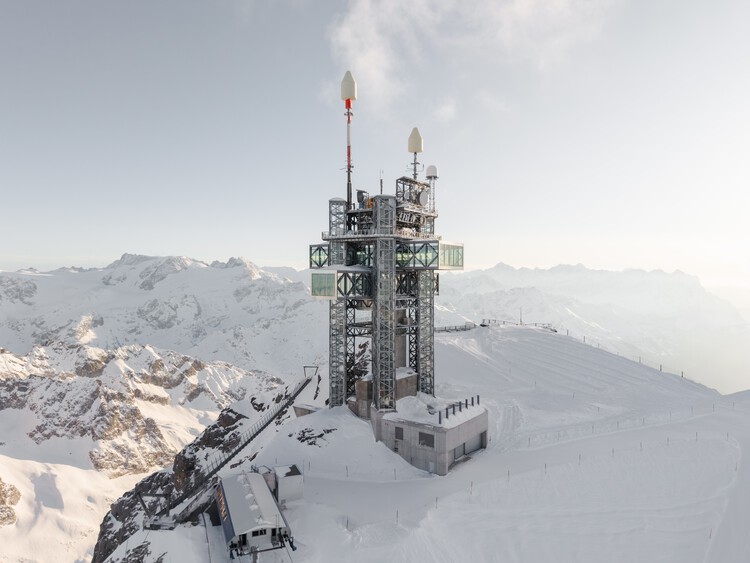
TITLIS Tower / Herzog & de Meuron

TITLIS Tower / Herzog & de Meuron - Exterior Photography, Ski CenterTITLIS Tower / Herzog & de Meuron - Interior Photography, Ski CenterTITLIS Tower / Herzog & de Meuron - Ski CenterTITLIS Tower / Herzog & de Meuron - Ski CenterTITLIS Tower / Herzog & de Meuron - More Images+ 19

The Earth Valley Theater / GOA (Group of Architects)

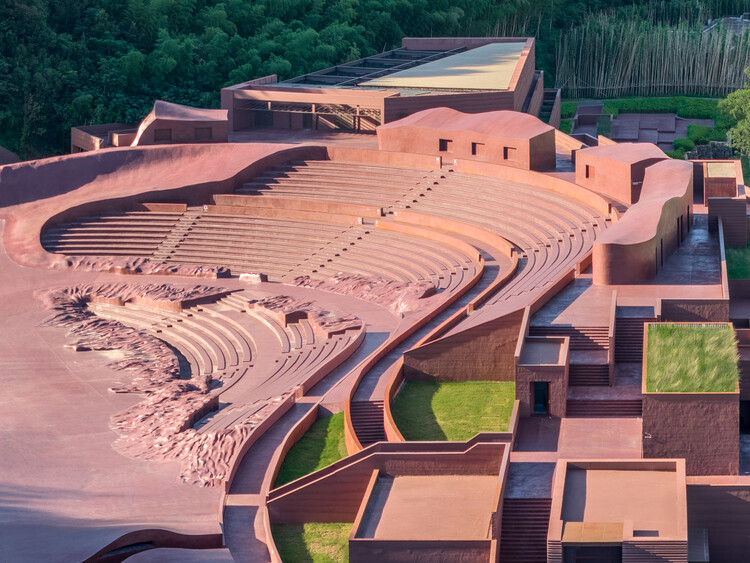
The Earth Valley Theater  / GOA (Group of Architects) - TheaterThe Earth Valley Theater  / GOA (Group of Architects) - TheaterThe Earth Valley Theater  / GOA (Group of Architects) - TheaterThe Earth Valley Theater  / GOA (Group of Architects) - Exterior Photography, Theater, StairsThe Earth Valley Theater  / GOA (Group of Architects) - More Images+ 25

Four Walls Pavilion / Studio Mango

Four Walls Pavilion / Studio Mango - Public ArchitectureFour Walls Pavilion / Studio Mango - Interior Photography, Public ArchitectureFour Walls Pavilion / Studio Mango - Interior Photography, Public ArchitectureFour Walls Pavilion / Studio Mango - Exterior Photography, Public ArchitectureFour Walls Pavilion / Studio Mango - More Images+ 20

  • Architects: Studio Mango
  • Area Area of this architecture project Area:  130 m²
  • Year Completion year of this architecture project Year:  2026
  • Professionals: Idea Design

Vão House / Studio Carlito e Renata Pascucci

Vão House / Studio Carlito e Renata Pascucci - HousesVão House / Studio Carlito e Renata Pascucci - Interior Photography, Houses, Beam, Table, ChairVão House / Studio Carlito e Renata Pascucci - Interior Photography, Houses, Beam, ChairVão House / Studio Carlito e Renata Pascucci - Exterior Photography, HousesVão House / Studio Carlito e Renata Pascucci - More Images+ 20

Alpendre House / Vasco Burnay Arquitectura

Alpendre House / Vasco Burnay Arquitectura - Interior Photography, Houses, Beam, ChairAlpendre House / Vasco Burnay Arquitectura - Interior Photography, Houses, StairsAlpendre House / Vasco Burnay Arquitectura - Interior Photography, HousesAlpendre House / Vasco Burnay Arquitectura - Interior Photography, Houses, Kitchen, Countertop, Lighting, ChairAlpendre House / Vasco Burnay Arquitectura - More Images+ 40