1. ArchDaily
  2. Featured
Featured

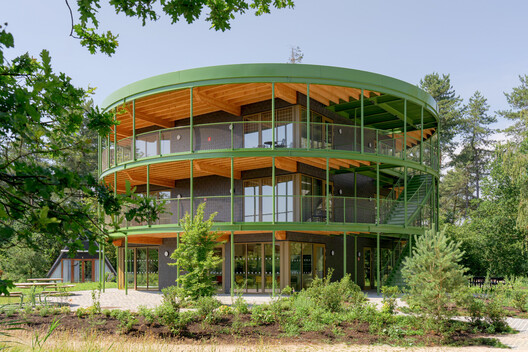
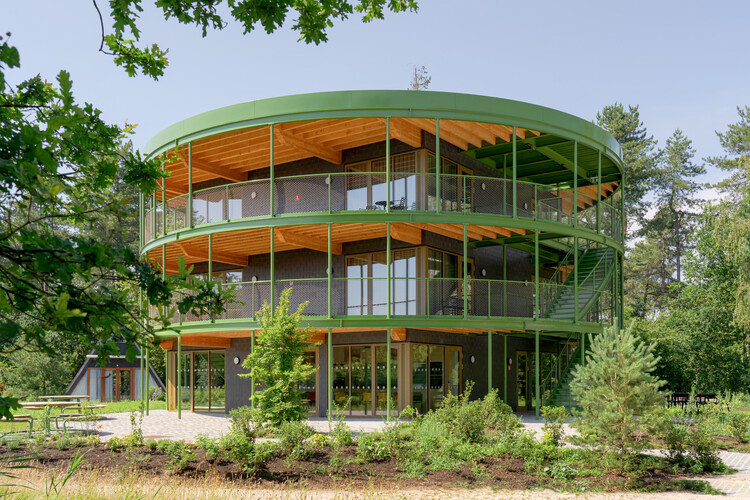
MASEREEL Artist Residences / {define} + FRANTZEN et al architecten

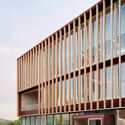
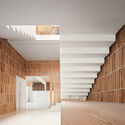
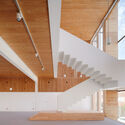
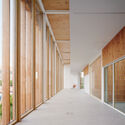
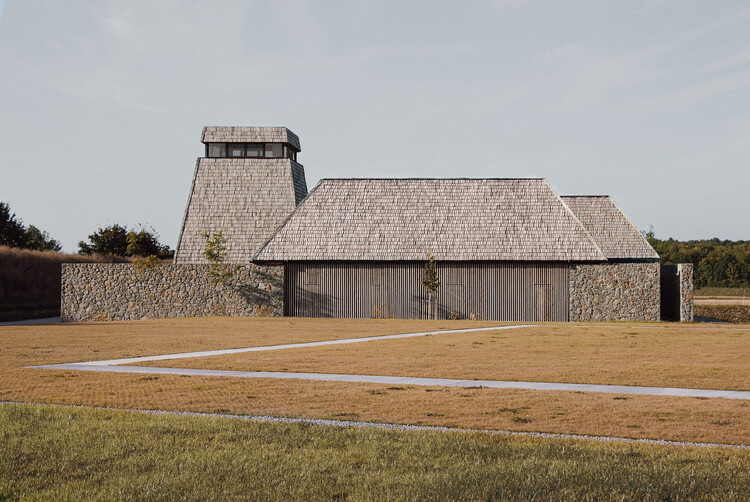
MASEREEL Artist Residences / {define} + FRANTZEN et al architecten - Exterior Photography, SustainabilityMASEREEL Artist Residences / {define} + FRANTZEN et al architecten - SustainabilityMASEREEL Artist Residences / {define} + FRANTZEN et al architecten - SustainabilityMASEREEL Artist Residences / {define} + FRANTZEN et al architecten - SustainabilityMASEREEL Artist Residences / {define} + FRANTZEN et al architecten - More Images+ 14

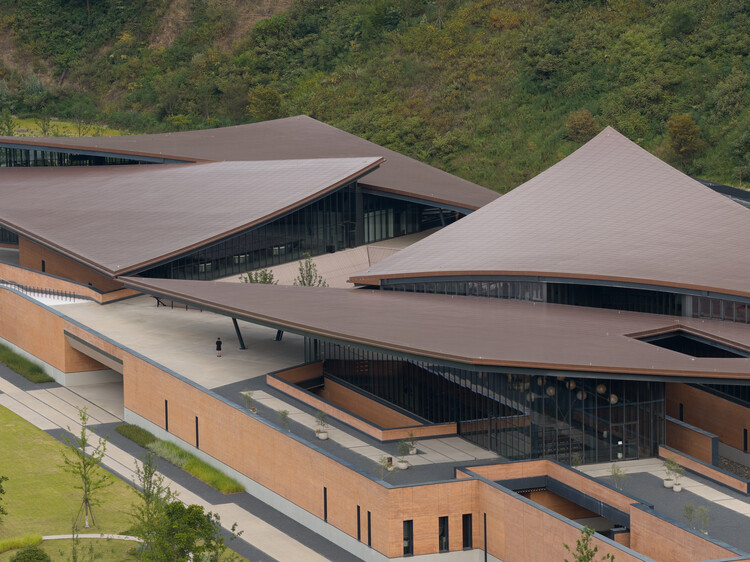
Chun’an Distillery / PRA

Chun’an Distillery / PRA - TourismChun’an Distillery / PRA - TourismChun’an Distillery / PRA - TourismChun’an Distillery / PRA - TourismChun’an Distillery / PRA - More Images+ 35

•
Hangzhou, China
  • Area Area of this architecture project Area:  23433 m²
  • Year Completion year of this architecture project Year:  2026
  • Manufacturers Brands with products used in this architecture project
    Manufacturers:  Resysta

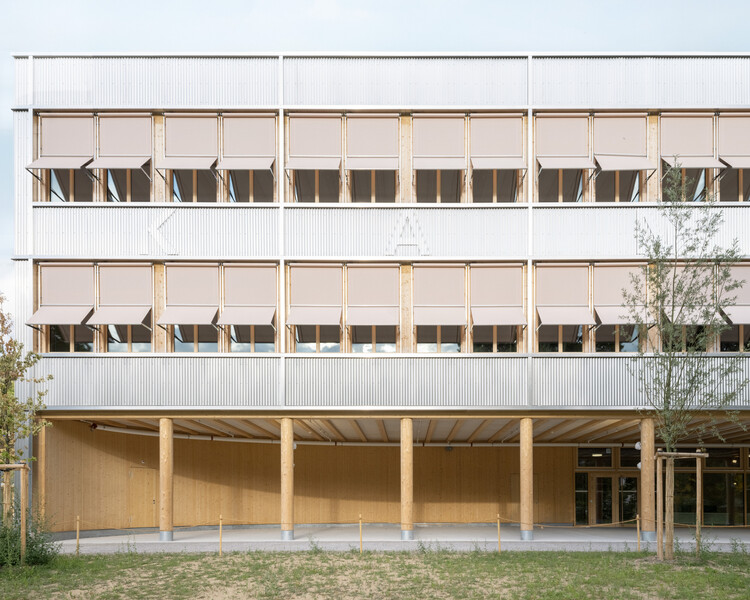
Santo António Primary School Requalification and Modernization Project / BFJ Arquitectos

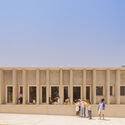
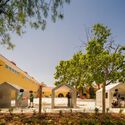
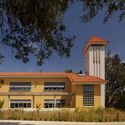
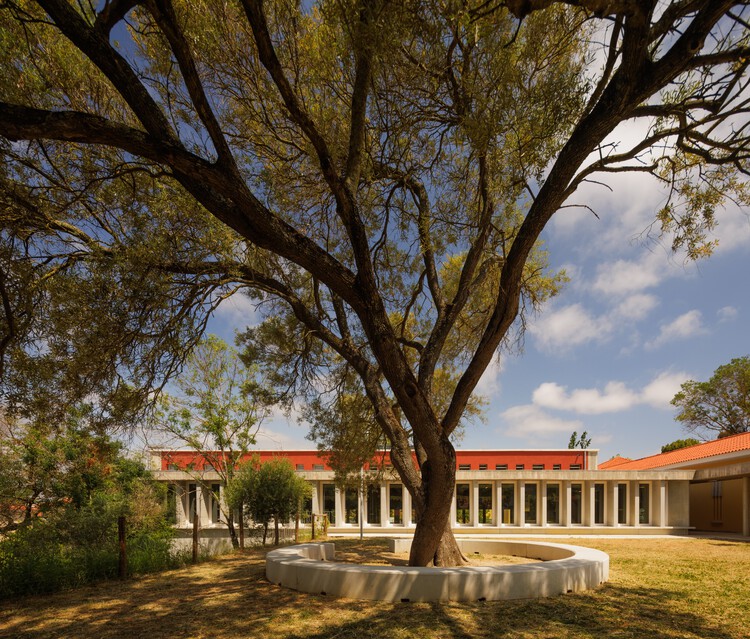
Santo António Primary School Requalification and Modernization Project / BFJ Arquitectos - Elementary & Middle SchoolSanto António Primary School Requalification and Modernization Project / BFJ Arquitectos - Exterior Photography, Elementary & Middle School, ColumnSanto António Primary School Requalification and Modernization Project / BFJ Arquitectos - Exterior Photography, Elementary & Middle SchoolSanto António Primary School Requalification and Modernization Project / BFJ Arquitectos - Elementary & Middle SchoolSanto António Primary School Requalification and Modernization Project / BFJ Arquitectos - More Images+ 27

  • Architects: BFJ Arquitectos
  • Area Area of this architecture project Area:  12469 m²
  • Year Completion year of this architecture project Year:  2025

Súria Library / Javier de las Heras Solé

Súria Library / Javier de las Heras Solé - Exterior Photography, Cultural InteriorsSúria Library / Javier de las Heras Solé - Cultural InteriorsSúria Library / Javier de las Heras Solé - Cultural InteriorsSúria Library / Javier de las Heras Solé - Cultural InteriorsSúria Library / Javier de las Heras Solé - More Images+ 34

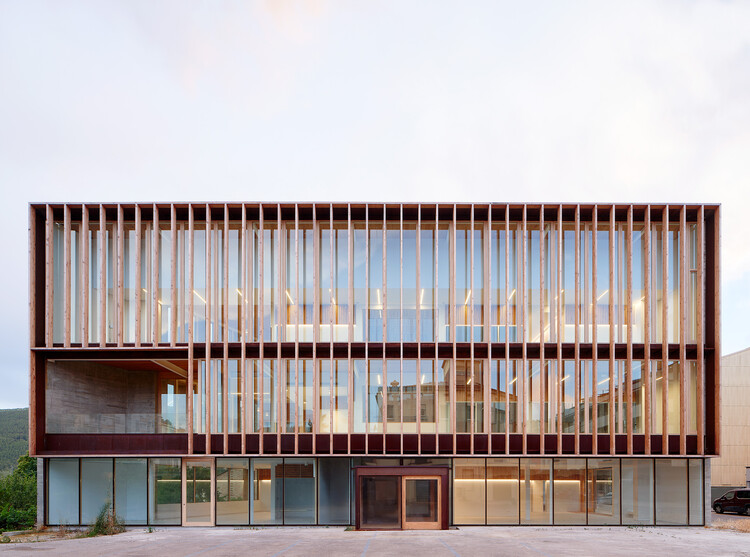
New Cantonal School Wattwil / Gunz & Künzle Architekt*innen

New Cantonal School Wattwil / Gunz & Künzle Architekt*innen - Interior Photography, Schools , Column, BeamNew Cantonal School Wattwil / Gunz & Künzle Architekt*innen - Interior Photography, Schools New Cantonal School Wattwil / Gunz & Künzle Architekt*innen - Schools New Cantonal School Wattwil / Gunz & Künzle Architekt*innen - Interior Photography, Schools , Bathroom, SinkNew Cantonal School Wattwil / Gunz & Künzle Architekt*innen - More Images+ 30

  • Area Area of this architecture project Area:  14730 m²
  • Year Completion year of this architecture project Year:  2026
  • Manufacturers Brands with products used in this architecture project
    Manufacturers:  Embru , Kvadrat, Lammhults, Lehni, Seledue

Akartz House / Ápiron

Akartz House / Ápiron - House InteriorsAkartz House / Ápiron - Exterior Photography, House Interiors, StairsAkartz House / Ápiron - Interior Photography, House InteriorsAkartz House / Ápiron - House InteriorsAkartz House / Ápiron - More Images+ 16

  • Architects: Ápiron
  • Area Area of this architecture project Area:  420 m²
  • Year Completion year of this architecture project Year:  2026
  • Manufacturers Brands with products used in this architecture project
    Manufacturers:  Kohler

MRES / MOLD Architects

MRES / MOLD Architects - House InteriorsMRES / MOLD Architects - Interior Photography, House InteriorsMRES / MOLD Architects - House InteriorsMRES / MOLD Architects - Exterior Photography, House Interiors, CoastMRES / MOLD Architects - More Images+ 28

  • Architects: MOLD Architects
  • Area Area of this architecture project Area:  270 m²
  • Year Completion year of this architecture project Year:  2026

Casa Neblina / Red Arquitectos

Casa Neblina  / Red Arquitectos - Exterior Photography, Residential ArchitectureCasa Neblina  / Red Arquitectos - Interior Photography, Residential Architecture, Balcony, Table, ChairCasa Neblina  / Red Arquitectos - Interior Photography, Residential Architecture, BedroomCasa Neblina  / Red Arquitectos - Exterior Photography, Residential Architecture, Door, Balcony, ChairCasa Neblina  / Red Arquitectos - More Images+ 8

  • Architects: Red Arquitectos
  • Area Area of this architecture project Area:  114 m²
  • Year Completion year of this architecture project Year:  2024

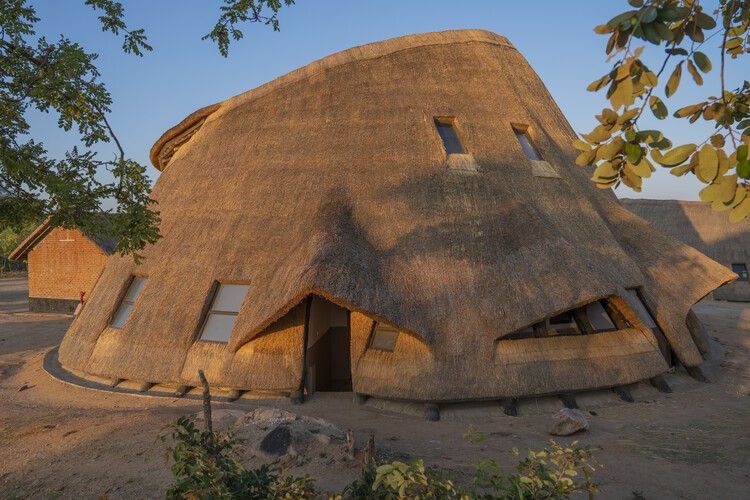
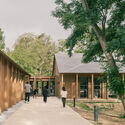
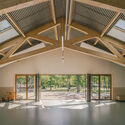
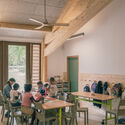
Umodzi Epicentre Community Center / Kamuna Design Studio

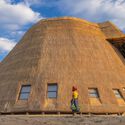
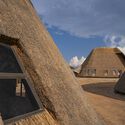
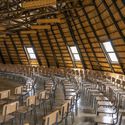
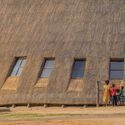
Umodzi Epicentre Community Center / Kamuna Design Studio - Exterior Photography, Community CenterUmodzi Epicentre Community Center / Kamuna Design Studio - Exterior Photography, Community CenterUmodzi Epicentre Community Center / Kamuna Design Studio - Interior Photography, Community CenterUmodzi Epicentre Community Center / Kamuna Design Studio - Community CenterUmodzi Epicentre Community Center / Kamuna Design Studio - More Images+ 11

  • Area Area of this architecture project Area:  4500 m²
  • Year Completion year of this architecture project Year:  2025

Guest House / Mints Design

Guest House / Mints Design - Exterior Photography, LodgingGuest House / Mints Design - LodgingGuest House / Mints Design - LodgingGuest House / Mints Design - Interior Photography, Lodging, Lighting, ChairGuest House / Mints Design - More Images+ 31

  • Architects: Mints Design
  • Area Area of this architecture project Area:  640 m²
  • Year Completion year of this architecture project Year:  2026
  • Manufacturers Brands with products used in this architecture project
    Manufacturers:  &Tradition, Audo, Eichholtz, FREDERICIA, GUBI, +2

Haras Larissa Residence / Ricardo Gusmão Arquitetos

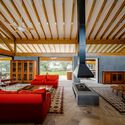
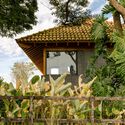
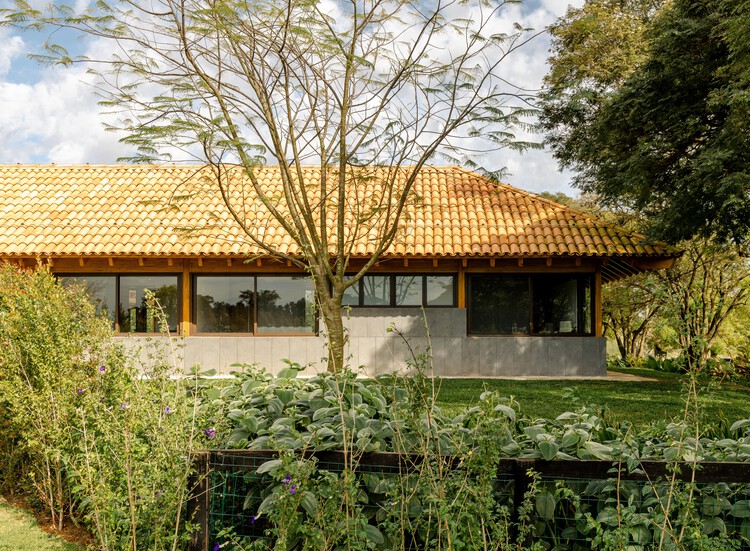
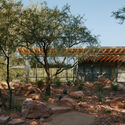
Haras Larissa Residence / Ricardo Gusmão Arquitetos - Exterior Photography, HousesHaras Larissa Residence / Ricardo Gusmão Arquitetos - Interior Photography, Houses, Beam, ChairHaras Larissa Residence / Ricardo Gusmão Arquitetos - Interior Photography, Houses, Beam, ChairHaras Larissa Residence / Ricardo Gusmão Arquitetos - Exterior Photography, HousesHaras Larissa Residence / Ricardo Gusmão Arquitetos - More Images+ 26

Ironwood Retreat / The Ranch Mine

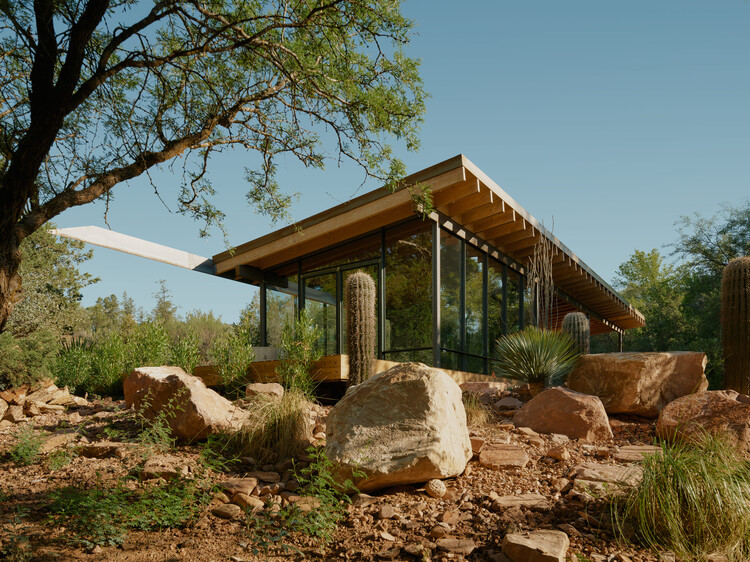
Ironwood Retreat / The Ranch Mine - Exterior Photography, Cabins & Lodges, BeamIronwood Retreat / The Ranch Mine - Cabins & LodgesIronwood Retreat / The Ranch Mine - Exterior Photography, Cabins & Lodges, GardenIronwood Retreat / The Ranch Mine - Cabins & LodgesIronwood Retreat / The Ranch Mine - More Images+ 24

  • Architects: The Ranch Mine
  • Area Area of this architecture project Area:  705 ft²
  • Year Completion year of this architecture project Year:  2026
  • Manufacturers Brands with products used in this architecture project
    Manufacturers:  Alfresco Grills, Delta Millworks, Perlick Appliance

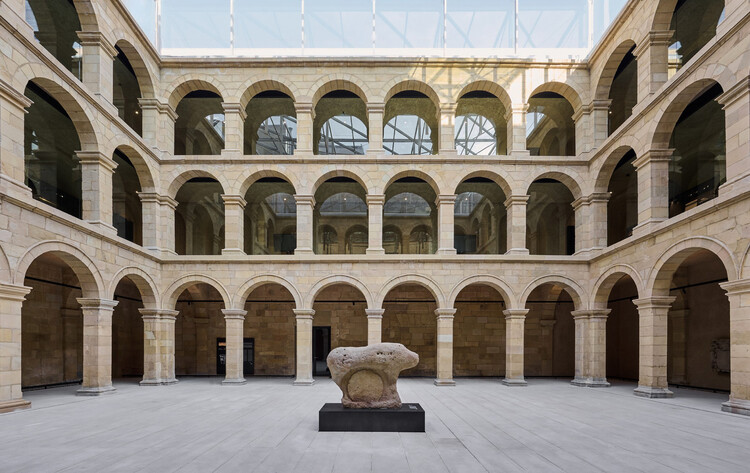
Basque Museum Bilbao / VAILLO + ARCHITECTS

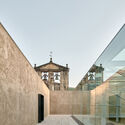
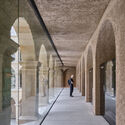
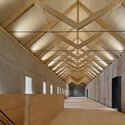
Basque Museum Bilbao / VAILLO + ARCHITECTS - Exterior Photography, RefurbishmentBasque Museum Bilbao / VAILLO + ARCHITECTS - Interior Photography, Refurbishment, Arch, Column, ArcadeBasque Museum Bilbao / VAILLO + ARCHITECTS - RefurbishmentBasque Museum Bilbao / VAILLO + ARCHITECTS - RefurbishmentBasque Museum Bilbao / VAILLO + ARCHITECTS - More Images+ 33

  • Area Area of this architecture project Area:  8023 m²
  • Year Completion year of this architecture project Year:  2026

Bois de Cergy Leisure Centre / PLURIEL[LES] ARCHITECTES

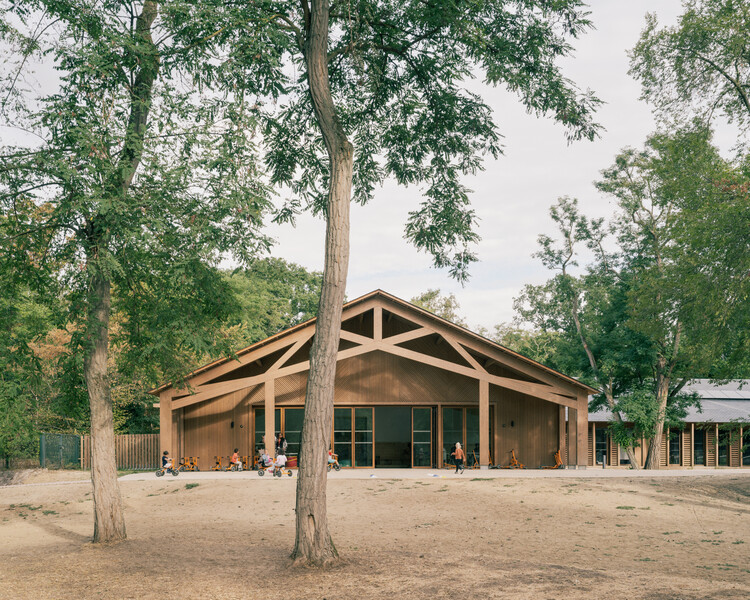
Bois de Cergy Leisure Centre / PLURIEL[LES] ARCHITECTES - Exterior Photography, SustainabilityBois de Cergy Leisure Centre / PLURIEL[LES] ARCHITECTES - SustainabilityBois de Cergy Leisure Centre / PLURIEL[LES] ARCHITECTES - Interior Photography, Sustainability, Table, ChairBois de Cergy Leisure Centre / PLURIEL[LES] ARCHITECTES - Exterior Photography, SustainabilityBois de Cergy Leisure Centre / PLURIEL[LES] ARCHITECTES - More Images+ 17

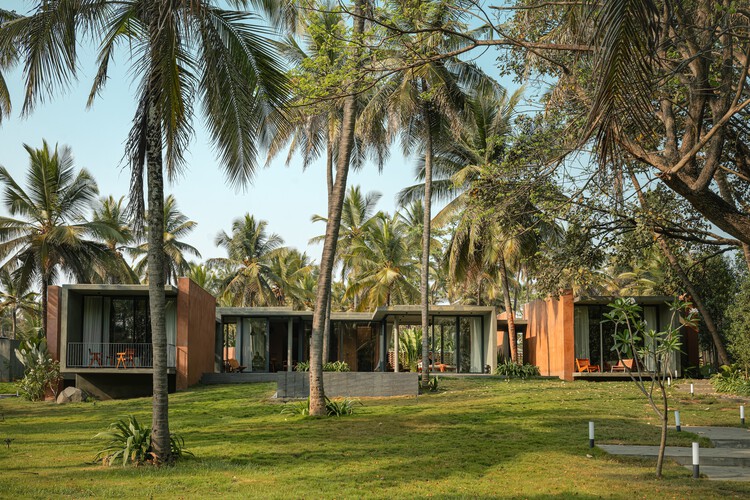
Aalok Farmhouse / Nodecraft Studio

Aalok Farmhouse / Nodecraft Studio - Exterior Photography, HousesAalok Farmhouse / Nodecraft Studio - HousesAalok Farmhouse / Nodecraft Studio - HousesAalok Farmhouse / Nodecraft Studio - Interior Photography, HousesAalok Farmhouse / Nodecraft Studio - More Images+ 22

•
Bengaluru, India
  • Architects: Nodecraft Studio
  • Area Area of this architecture project Area:  3000 ft²
  • Year Completion year of this architecture project Year:  2026

Bahia House / Patricia Martinez Arquitetura

Bahia House / Patricia Martinez Arquitetura - Exterior Photography, Houses, StairsBahia House / Patricia Martinez Arquitetura - Interior Photography, Houses, Patio, ChairBahia House / Patricia Martinez Arquitetura - Exterior Photography, Houses, BalconyBahia House / Patricia Martinez Arquitetura - Interior Photography, HousesBahia House / Patricia Martinez Arquitetura - More Images+ 28

Winchester College Girls Boarding Houses / Stanton Williams

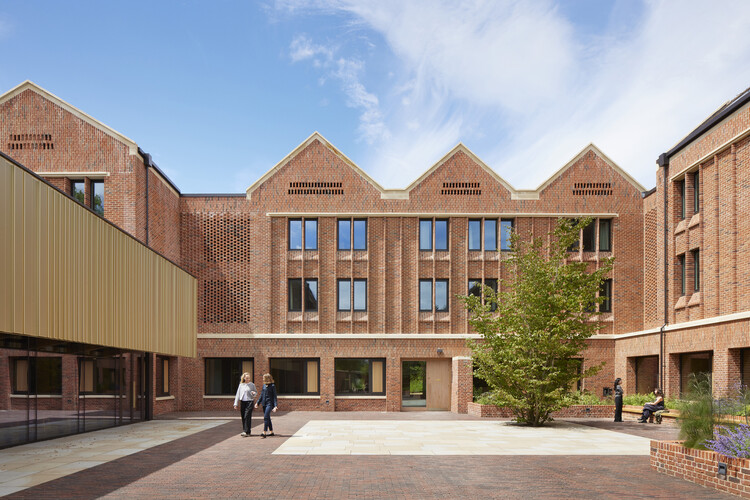
Winchester College Girls Boarding Houses / Stanton Williams - Exterior Photography, SustainabilityWinchester College Girls Boarding Houses / Stanton Williams - Interior Photography, SustainabilityWinchester College Girls Boarding Houses / Stanton Williams - Interior Photography, Sustainability, TableWinchester College Girls Boarding Houses / Stanton Williams - Interior Photography, SustainabilityWinchester College Girls Boarding Houses / Stanton Williams - More Images+ 27

  • Architects: Stanton Williams
  • Area Area of this architecture project Area:  5450 m²
  • Year Completion year of this architecture project Year:  2026
  • Manufacturers Brands with products used in this architecture project
    Manufacturers:  Craftstone, Gartec, Howdens

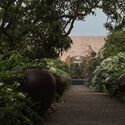
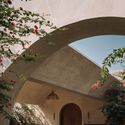
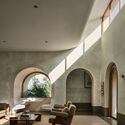
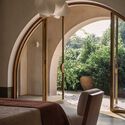
DUA Villa / Architecture BRIO

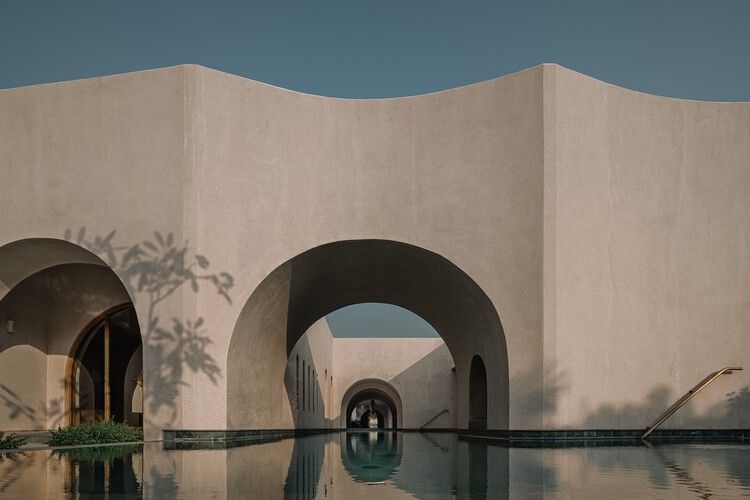
DUA Villa / Architecture BRIO - HousesDUA Villa / Architecture BRIO - Interior Photography, Houses, Courtyard, Arch, ArcadeDUA Villa / Architecture BRIO - Interior Photography, Houses, Arch, ArcadeDUA Villa / Architecture BRIO - Interior Photography, Houses, Bedroom, ChairDUA Villa / Architecture BRIO - More Images+ 26

•
Alibag, India
  • Architects: Architecture BRIO
  • Area Area of this architecture project Area:  2087 m²
  • Year Completion year of this architecture project Year:  2023
  • Manufacturers Brands with products used in this architecture project
    Manufacturers:  Dtale Modern, Fan Studio, Hatsu Lighting, Josmo, Kohler, +6

You've started following your first account!

Did you know?

You'll now receive updates based on what you follow! Personalize your stream and start following your favorite authors, offices and users.