1. ArchDaily
  2. Featured
Featured

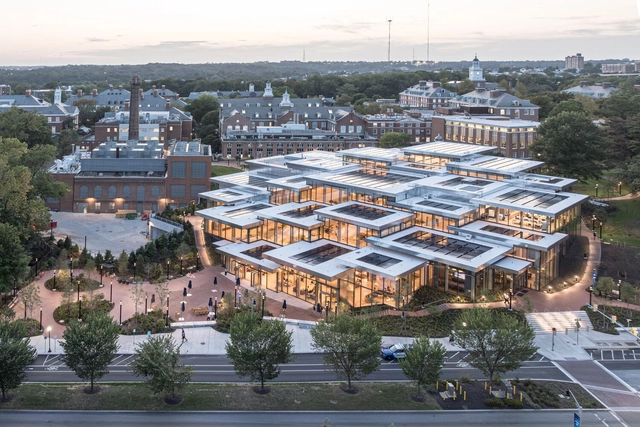
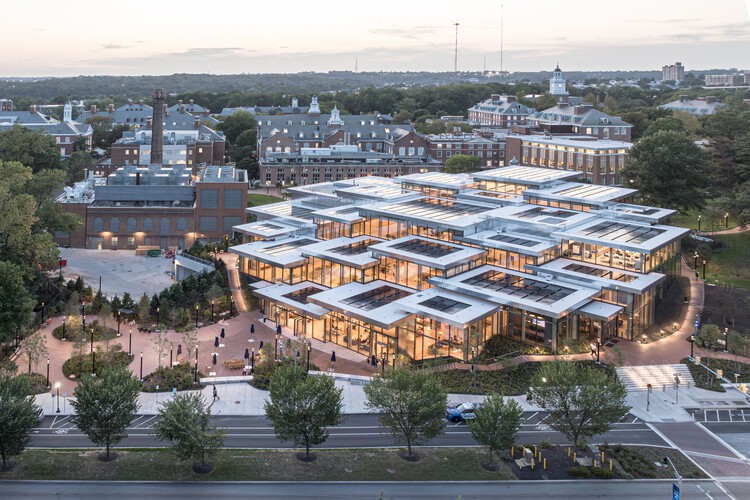
Bloomberg Student Center / BIG + Rockwell Group + Michael Van Valkenburgh Associates

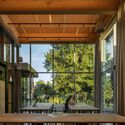
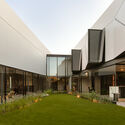
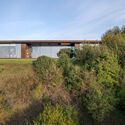
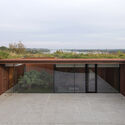
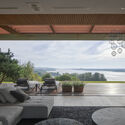
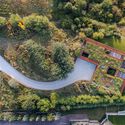
Bloomberg Student Center / BIG + Rockwell Group + Michael Van Valkenburgh Associates - Exterior Photography, SustainabilityBloomberg Student Center / BIG + Rockwell Group + Michael Van Valkenburgh Associates - Exterior Photography, SustainabilityBloomberg Student Center / BIG + Rockwell Group + Michael Van Valkenburgh Associates - Interior Photography, Sustainability, ChairBloomberg Student Center / BIG + Rockwell Group + Michael Van Valkenburgh Associates - SustainabilityBloomberg Student Center / BIG + Rockwell Group + Michael Van Valkenburgh Associates - More Images+ 19

Bahía de Banderas House / o.d.e.

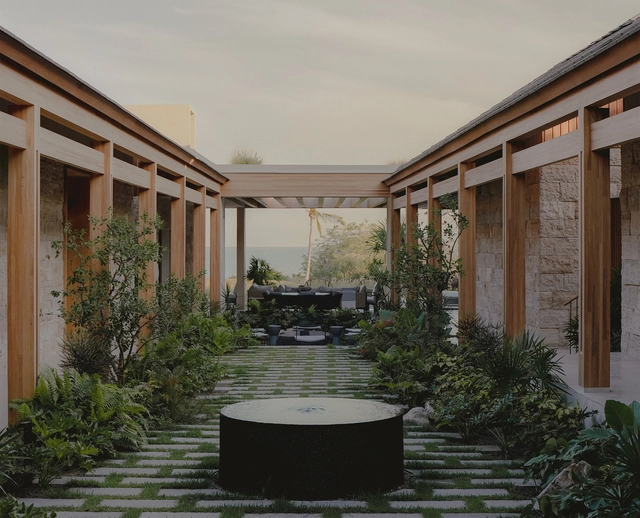
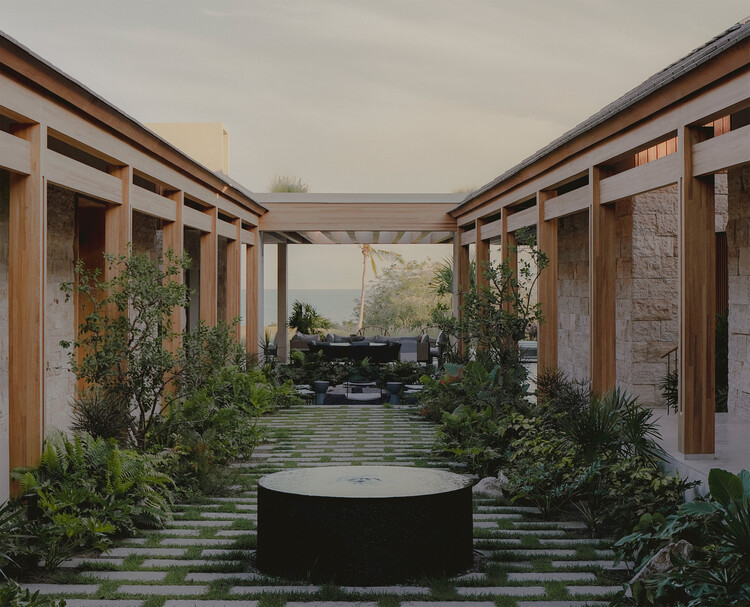
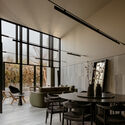
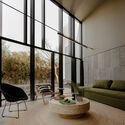
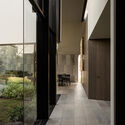
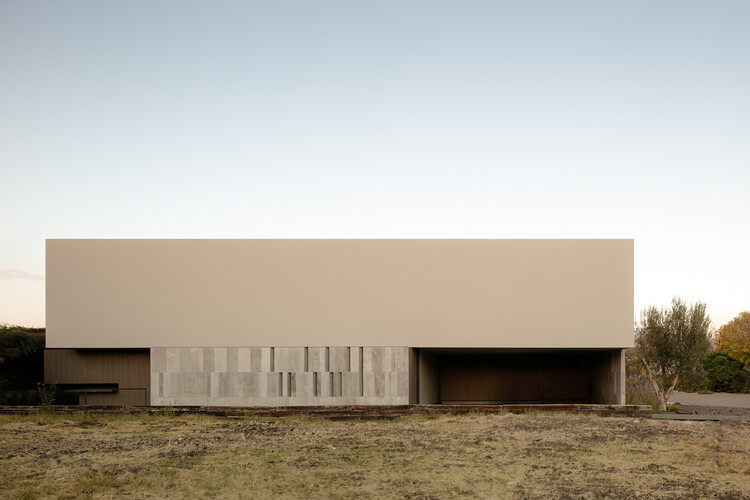
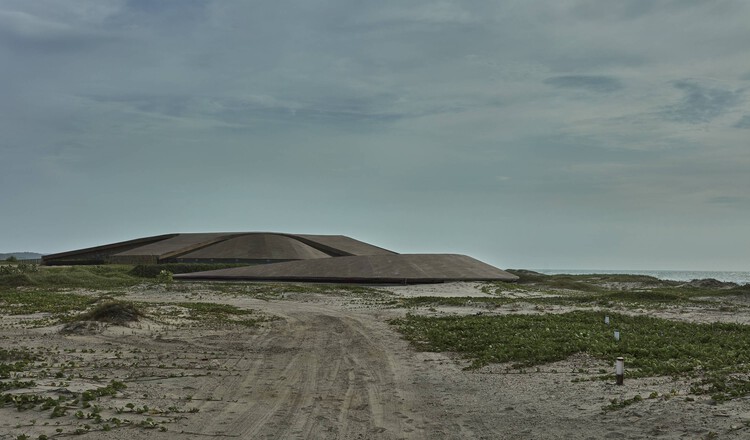
Bahía de Banderas House / o.d.e. - Exterior Photography, HousesBahía de Banderas House / o.d.e. - Interior Photography, Houses, Table, Chair, LightingBahía de Banderas House / o.d.e. - HousesBahía de Banderas House / o.d.e. - Interior Photography, Houses, Bedroom, Bed, LightingBahía de Banderas House / o.d.e. - More Images+ 16

  • Architects: o.d.e.
  • Area Area of this architecture project Area:  2350
  • Year Completion year of this architecture project Year:  2025

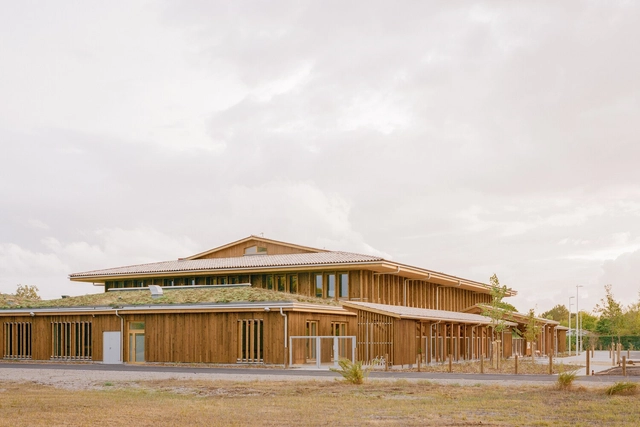
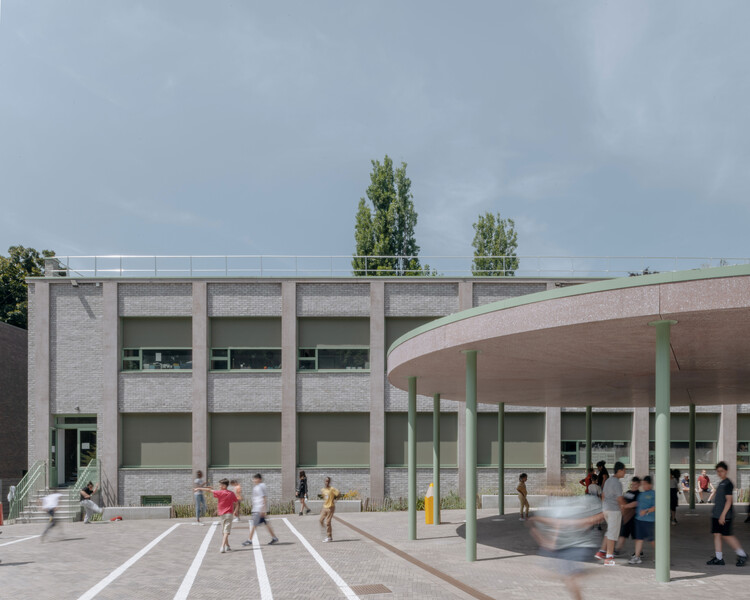
Chazal School Renovation and Playground Transformation / MULTIPLE Architecture & Urbanism

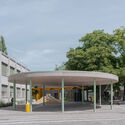
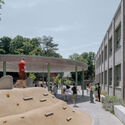
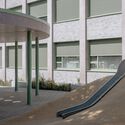
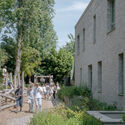
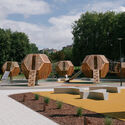
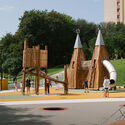
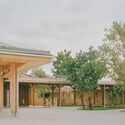
Chazal School Renovation and Playground Transformation / MULTIPLE Architecture & Urbanism - Exterior Photography, RenovationChazal School Renovation and Playground Transformation / MULTIPLE Architecture & Urbanism - Exterior Photography, RenovationChazal School Renovation and Playground Transformation / MULTIPLE Architecture & Urbanism - Interior Photography, RenovationChazal School Renovation and Playground Transformation / MULTIPLE Architecture & Urbanism - Exterior Photography, Renovation, GardenChazal School Renovation and Playground Transformation / MULTIPLE Architecture & Urbanism - More Images+ 10

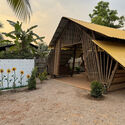
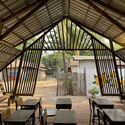
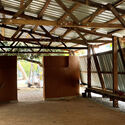
Irrawaddy Flower Garden Classroom Buildings / Simple Architecture

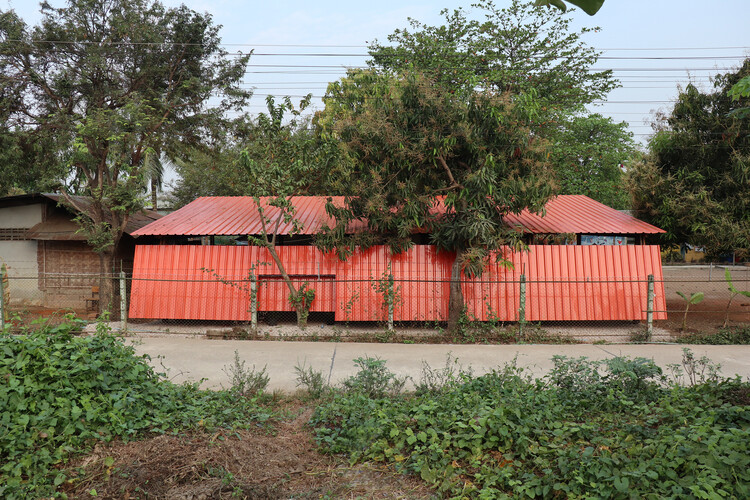
Irrawaddy Flower Garden Classroom Buildings / Simple Architecture - Schools Irrawaddy Flower Garden Classroom Buildings / Simple Architecture - Interior Photography, Schools , BeamIrrawaddy Flower Garden Classroom Buildings / Simple Architecture - Schools Irrawaddy Flower Garden Classroom Buildings / Simple Architecture - Schools Irrawaddy Flower Garden Classroom Buildings / Simple Architecture - More Images+ 37

Mae Sot, Thailand
  • Area Area of this architecture project Area:  148
  • Year Completion year of this architecture project Year:  2025

Chapel MI Residence / Atelier Ose Architecture

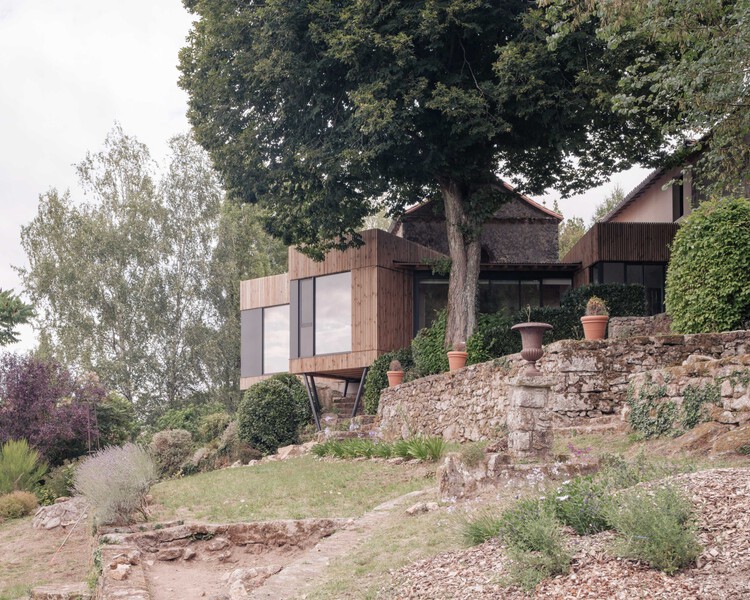
Chapel MI Residence / Atelier Ose Architecture - Exterior Photography, HousesChapel MI Residence / Atelier Ose Architecture - Interior Photography, Houses, ChairChapel MI Residence / Atelier Ose Architecture - Interior Photography, Houses, Kitchen, Table, Lighting, Countertop, ChairChapel MI Residence / Atelier Ose Architecture - Exterior Photography, HousesChapel MI Residence / Atelier Ose Architecture - More Images+ 17

Mortagne-sur-Sèvre, France
  • Area Area of this architecture project Area:  49
  • Year Completion year of this architecture project Year:  2025
  • Manufacturers Brands with products used in this architecture project
    Manufacturers:  Piveteau bois, Wicona

Kovo 11 Park / Inout.designstudio

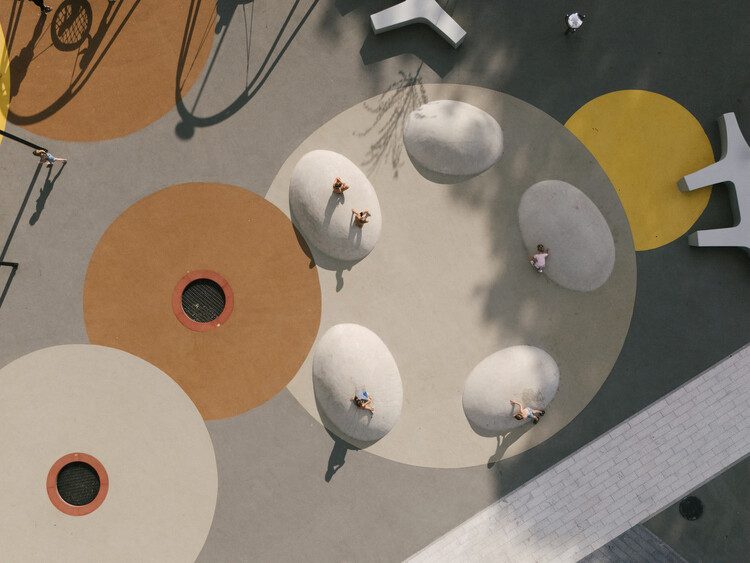
Kovo 11 Park / Inout.designstudio - ParkKovo 11 Park / Inout.designstudio - ParkKovo 11 Park / Inout.designstudio - ParkKovo 11 Park / Inout.designstudio - Exterior Photography, ParkKovo 11 Park / Inout.designstudio - More Images+ 21

  • Architects: Inout.designstudio
  • Area Area of this architecture project Area:  6932
  • Year Completion year of this architecture project Year:  2025

House Río / LABarq

House Río / LABarq - Exterior Photography, Houses, CourtyardHouse Río / LABarq - Interior Photography, Houses, ChairHouse Río / LABarq - Interior Photography, Houses, Lighting, ChairHouse Río / LABarq - HousesHouse Río / LABarq - More Images+ 30

Santiago de Querétaro, Mexico
  • Architects: LABarq
  • Area Area of this architecture project Area:  559
  • Year Completion year of this architecture project Year:  2025
  • Manufacturers Brands with products used in this architecture project
    Manufacturers:  Pinturas Berel, Tecnotabla, URREA, PlayLux, CASTEL, +1

Red House / Ángel García Estudio

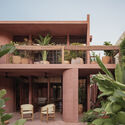
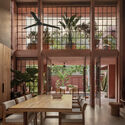
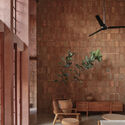
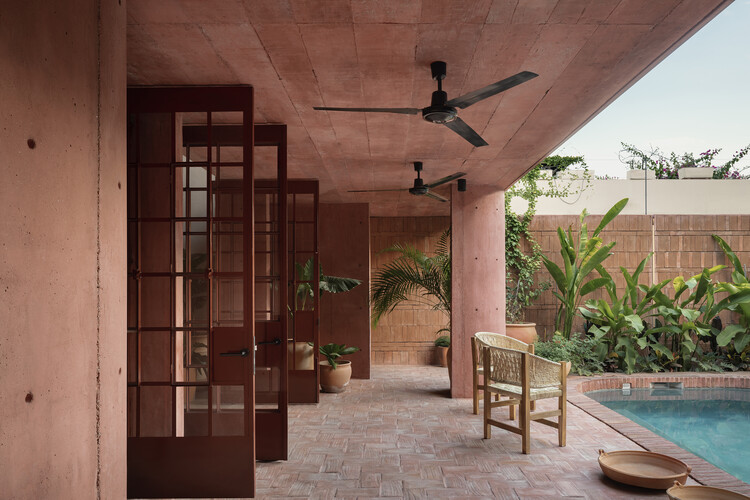
Red House  / Ángel García Estudio - Exterior Photography, Houses, BalconyRed House  / Ángel García Estudio - Interior Photography, HousesRed House  / Ángel García Estudio - Interior Photography, HousesRed House  / Ángel García Estudio - Interior Photography, Houses, BalconyRed House  / Ángel García Estudio - More Images+ 23

Crucecita, Mexico

Leiden University Lecture Hall / Civic Architects

Leiden University Lecture Hall / Civic Architects - UniversityLeiden University Lecture Hall / Civic Architects - Interior Photography, UniversityLeiden University Lecture Hall / Civic Architects - Interior Photography, University, ChairLeiden University Lecture Hall / Civic Architects - Exterior Photography, UniversityLeiden University Lecture Hall / Civic Architects - More Images+ 14

  • Architects: Civic Architects
  • Area Area of this architecture project Area:  6049
  • Year Completion year of this architecture project Year:  2025

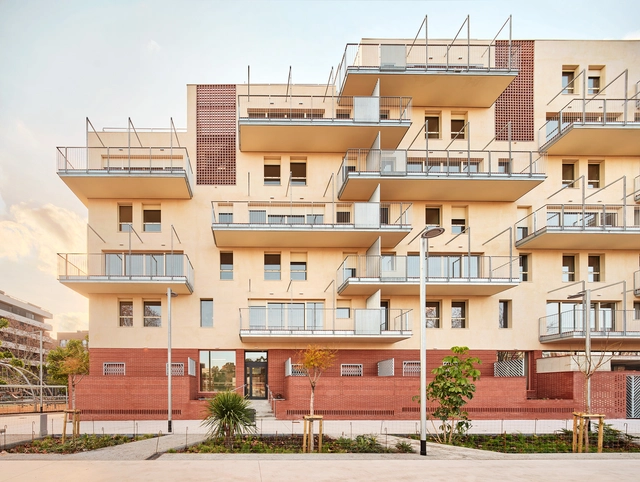
50 Social Housing Units – DE PEUS A TERRA i el cap pels núvols / Miel Arquitectos + MARMOLBRAVO + MADhel

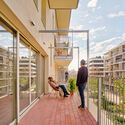
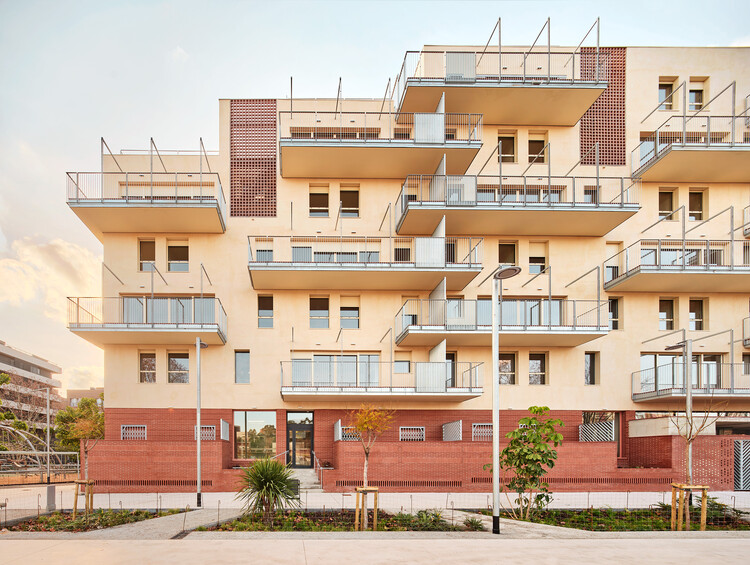
50 Social Housing Units – DE PEUS A TERRA i el cap pels núvols / Miel Arquitectos + MARMOLBRAVO + MADhel - Interior Photography, Social Housing, Balcony50 Social Housing Units – DE PEUS A TERRA i el cap pels núvols / Miel Arquitectos + MARMOLBRAVO + MADhel - Exterior Photography, Social Housing, Handrail, Balcony, Fence, Stairs50 Social Housing Units – DE PEUS A TERRA i el cap pels núvols / Miel Arquitectos + MARMOLBRAVO + MADhel - Interior Photography, Social Housing, Stairs, Handrail50 Social Housing Units – DE PEUS A TERRA i el cap pels núvols / Miel Arquitectos + MARMOLBRAVO + MADhel - Interior Photography, Social Housing50 Social Housing Units – DE PEUS A TERRA i el cap pels núvols / Miel Arquitectos + MARMOLBRAVO + MADhel - More Images+ 17

Barcelona, Spain
  • Area Area of this architecture project Area:  8
  • Year Completion year of this architecture project Year:  2025
  • Manufacturers Brands with products used in this architecture project
    Manufacturers:  Cerámicas Ferrés, Hörmann ET500, Panasonic, Sistema Sate Prosystem de Baumit, Technal Soleal 55 / GY65

Salinas del Rey Water Sports Center / DEB + El Equipo Mazzanti

Salinas del Rey Water Sports Center / DEB + El Equipo Mazzanti - Recreation & TrainingSalinas del Rey Water Sports Center / DEB + El Equipo Mazzanti - Interior Photography, Recreation & Training, ColumnSalinas del Rey Water Sports Center / DEB + El Equipo Mazzanti - Exterior Photography, Recreation & TrainingSalinas del Rey Water Sports Center / DEB + El Equipo Mazzanti - Exterior Photography, Recreation & TrainingSalinas del Rey Water Sports Center / DEB + El Equipo Mazzanti - More Images+ 27

  • Architects: DEB, El Equipo Mazzanti
  • Area Area of this architecture project Area:  2190
  • Year Completion year of this architecture project Year:  2022
  • Manufacturers Brands with products used in this architecture project
    Manufacturers:  Eternit, Serye

Sagamore North Cottage / Akb Architects

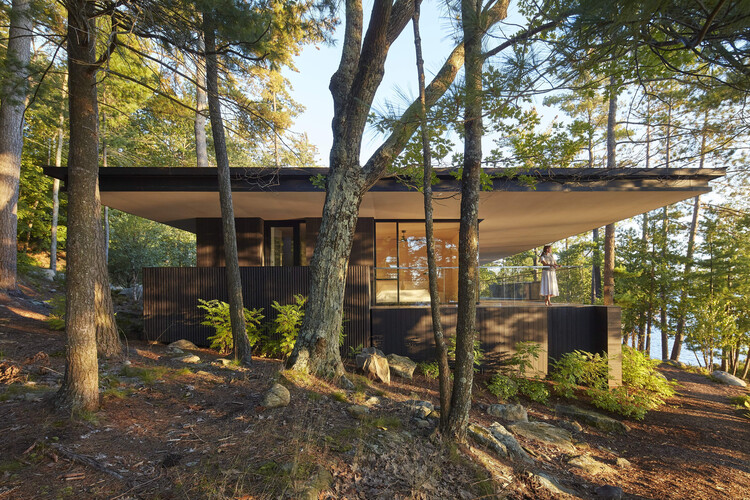
Sagamore North Cottage / Akb Architects - SustainabilitySagamore North Cottage / Akb Architects - Interior Photography, Sustainability, Table, ChairSagamore North Cottage / Akb Architects - SustainabilitySagamore North Cottage / Akb Architects - Interior Photography, SustainabilitySagamore North Cottage / Akb Architects - More Images+ 32

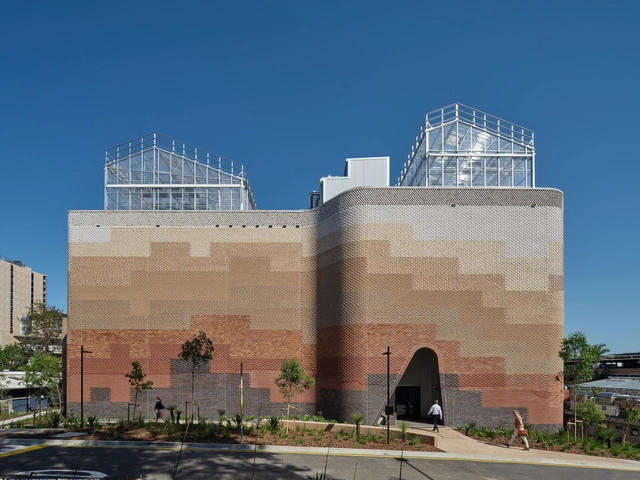
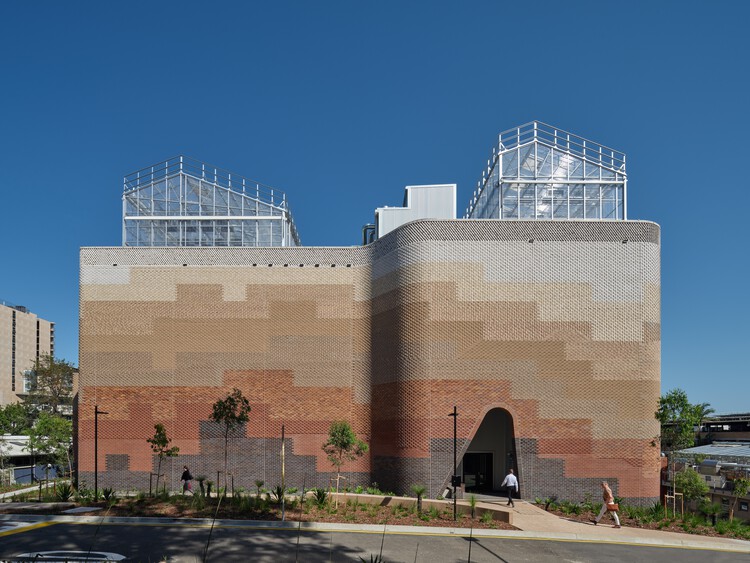
Plant Futures Facility - The University of Queensland / m3architecture

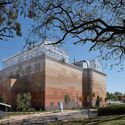
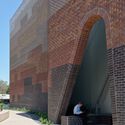
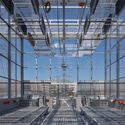
Plant Futures Facility - The University of Queensland / m3architecture - Exterior Photography, SustainabilityPlant Futures Facility - The University of Queensland / m3architecture - Exterior Photography, SustainabilityPlant Futures Facility - The University of Queensland / m3architecture - SustainabilityPlant Futures Facility - The University of Queensland / m3architecture - Exterior Photography, SustainabilityPlant Futures Facility - The University of Queensland / m3architecture - More Images+ 11

  • Architects: m3architecture
  • Area Area of this architecture project Area:  5266
  • Year Completion year of this architecture project Year:  2024

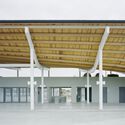
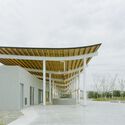
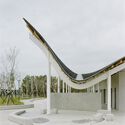
Harbourside Canopy / B+P Architects

Harbourside Canopy / B+P Architects - Interior Photography, Market, BeamHarbourside Canopy / B+P Architects - MarketHarbourside Canopy / B+P Architects - MarketHarbourside Canopy / B+P Architects - MarketHarbourside Canopy / B+P Architects - More Images+ 45

  • Architects: B+P Architects
  • Area Area of this architecture project Area:  496
  • Year Completion year of this architecture project Year:  2025

Birdwood House / Peter Besley

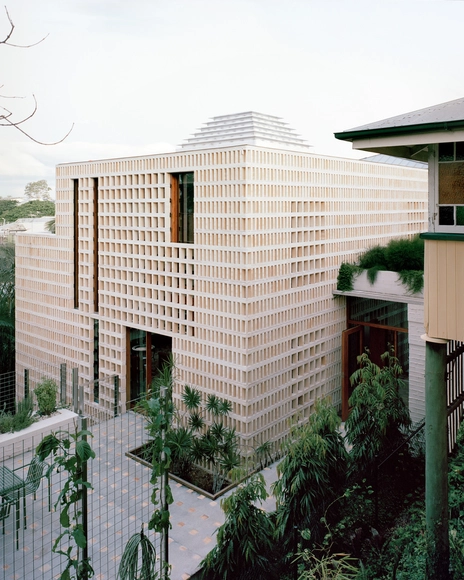
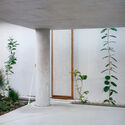
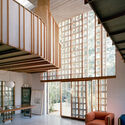
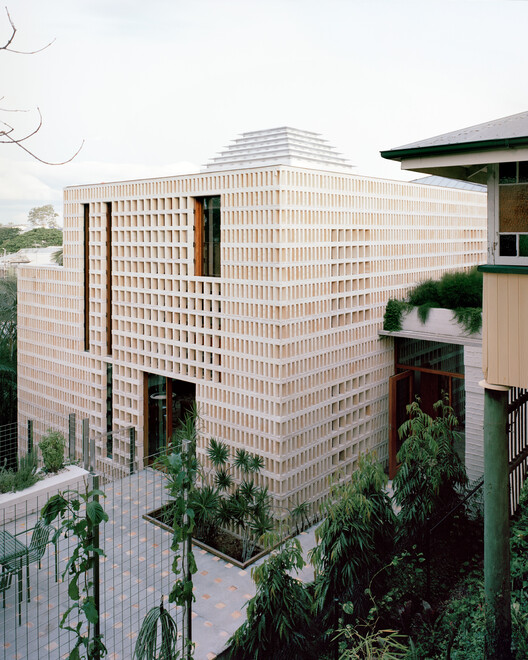
Birdwood House / Peter Besley - Exterior Photography, Houses, Courtyard, BalconyBirdwood House / Peter Besley - HousesBirdwood House / Peter Besley - Interior Photography, HousesBirdwood House / Peter Besley - Interior Photography, Houses, ChairBirdwood House / Peter Besley - More Images+ 18

Brisbane, Australia

Elisabeth and Robert Badinter Elementary School / Ferron & Monnereau Architects + Atelier Besson Bolze

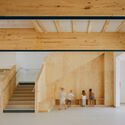
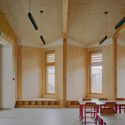
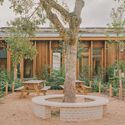
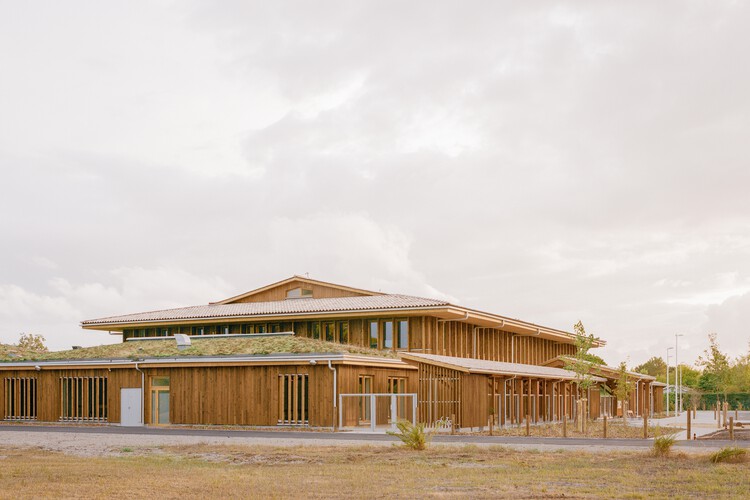
Elisabeth and Robert Badinter Elementary School / Ferron & Monnereau Architects + Atelier Besson Bolze - Elementary & Middle SchoolElisabeth and Robert Badinter Elementary School / Ferron & Monnereau Architects + Atelier Besson Bolze - Interior Photography, Elementary & Middle School, StairsElisabeth and Robert Badinter Elementary School / Ferron & Monnereau Architects + Atelier Besson Bolze - Interior Photography, Elementary & Middle SchoolElisabeth and Robert Badinter Elementary School / Ferron & Monnereau Architects + Atelier Besson Bolze - Exterior Photography, Elementary & Middle SchoolElisabeth and Robert Badinter Elementary School / Ferron & Monnereau Architects + Atelier Besson Bolze - More Images+ 15

  • Area Area of this architecture project Area:  2800
  • Year Completion year of this architecture project Year:  2025
  • Manufacturers Brands with products used in this architecture project
    Manufacturers:  FARO Barcelona, Knauf, Leprieuré, Steico, Thebault Groupe

Temporary Commercial Pavilion - Visitor Center / FP/ARQS.

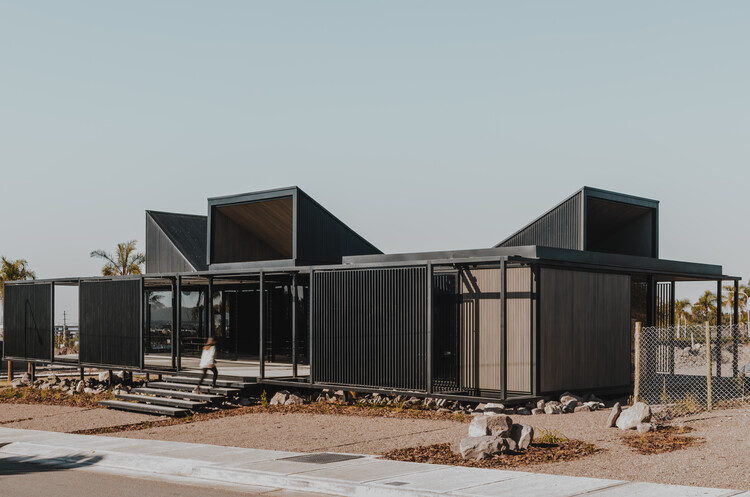
Temporary Commercial Pavilion - Visitor Center / FP/ARQS. - Mixed Use ArchitectureTemporary Commercial Pavilion - Visitor Center / FP/ARQS. - Exterior Photography, Mixed Use ArchitectureTemporary Commercial Pavilion - Visitor Center / FP/ARQS. - Interior Photography, Mixed Use Architecture, Table, Chair, LightingTemporary Commercial Pavilion - Visitor Center / FP/ARQS. - Mixed Use ArchitectureTemporary Commercial Pavilion - Visitor Center / FP/ARQS. - More Images+ 14

  • Architects: FP/ARQS.
  • Area Area of this architecture project Area:  240
  • Year Completion year of this architecture project Year:  2025

House in the Slope / 77 Studio architecture

House in the Slope / 77 Studio architecture - HousesHouse in the Slope / 77 Studio architecture - HousesHouse in the Slope / 77 Studio architecture - Interior Photography, Houses, ChairHouse in the Slope / 77 Studio architecture - HousesHouse in the Slope / 77 Studio architecture - More Images+ 25

You've started following your first account!

Did you know?

You'll now receive updates based on what you follow! Personalize your stream and start following your favorite authors, offices and users.