1. ArchDaily
  2. Editor's Choice

Editor's Choice

Could Detroit's Most Remarkable Ruin Finally Have a Future?

Subscriber Access | 

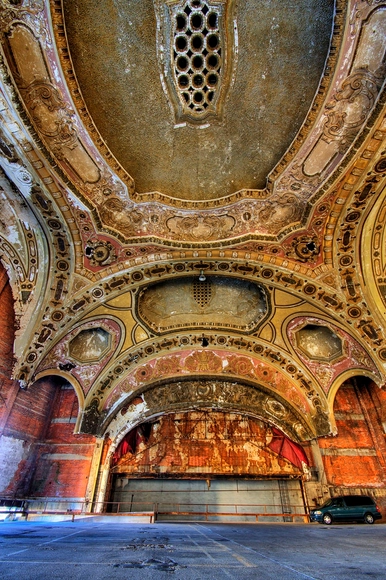
Originally posted on the Huffington Post's Home Section as "How a Historic Movie Palace Became America's Most Unusual Parking Garage," this article tells of both the history and the possible future of the Michigan Theater - once one of Detroit's most opulent nights out, but now a crumbling (albeit oddly magnificent) parking garage. Emblematic of the city's rapid decline, it turns out the recently-purchased Michigan Theater may also be a symbol of the city's regeneration.

An inventor's workshop. A movie palace. A rock club. A car park. A skate park. The backdrop for Eminem videos. Now it's one of America's strangest parking garages, but a peek inside the Michigan Theatre reveals why it's remained a landmark -- and has a unique story that explains a lot about the importance of preserving cities' historic architecture.

The former theater is attached to the Michigan Building, a partially occupied office tower, and might look familiar to some who have sought out urban decay photos. There's something radically visceral about cars parked in the garage under the crumbling but ornately decorated ceilings of the site that in its heyday hosted legends like the Marx Brothers, Frank Sinatra, Louis Armstrong and Doris Day.

Read more on the theater's unusual, inspiring story after the break
Unified Architectural Theory: Chapter 8

Subscriber Access | 

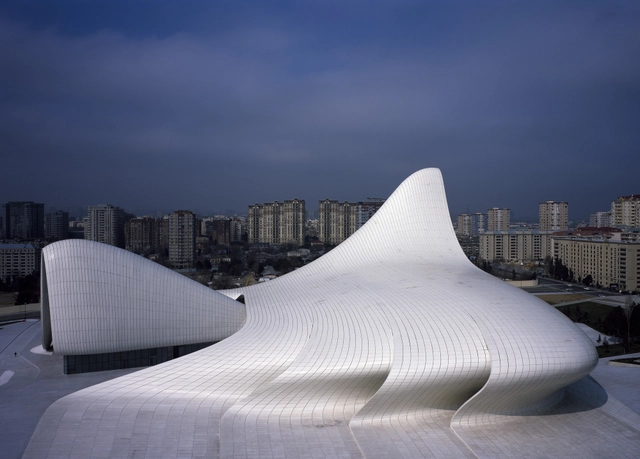
We will be publishing Nikos Salingaros’ book, Unified Architectural Theory, in a series of installments, making it digitally, freely available for students and architects around the world. The following chapter outlines architecture’s connection to biology, and how biology influences our perception of form. If you missed them, make sure to read the previous installments here.

The idea of a biological connection to architecture has been used in turn by traditional architects, modernists, postmodernists, deconstructivists, and naturally, the “organic form” architects. One might say that architecture’s proposed link to biology is used to support any architectural style whatsoever. When it is applied so generally, then the biological connection loses its value, or at least becomes so confused as to be meaningless. Is there a way to clear up the resulting contradiction and confusion?

Animal Printheads, Biomimicry and More: How Nature Will Shape the Built Environment of the Future

Subscriber Access | 

Biomimicry is quickly emerging as one of the next architectural frontiers. New manufacturing processes such as 3D printing, coupled with the drive to make buildings more environmentally sustainable, have led to a wave of projects that are derived from natural phenomena or even constructed with biological materials. A recent example of this trend is “Hy-Fi,” this summer’s MoMA PS1 design that is constructed of organic and compostable eco-bricks. Other projects such as MIT Media Lab’s Silk Pavilion have taken biological innovation a step further by actually using a biometric construction processes - around 6,500 silkworms wove the Silk Pavilion's membrane. “Animal Printheads,” as Geoff Manaugh calls them in his article "Architecture-By-Bee and Other Animal Printheads," have already proven to be a viable part of the manufacturing process in art, and perhaps in the future, the built environment as well. But what happens when humans engineer animals to 3D print other materials?

Animal Printheads, Biomimicry and More: How Nature Will Shape the Built Environment of the Future  - Image 1 of 4Animal Printheads, Biomimicry and More: How Nature Will Shape the Built Environment of the Future  - Image 2 of 4Animal Printheads, Biomimicry and More: How Nature Will Shape the Built Environment of the Future  - Image 3 of 4Animal Printheads, Biomimicry and More: How Nature Will Shape the Built Environment of the Future  - Image 4 of 4Animal Printheads, Biomimicry and More: How Nature Will Shape the Built Environment of the Future  - More Images+ 5

Fourteen Tower Proposals Unveiled for Controversial Brooklyn Bridge Park Development

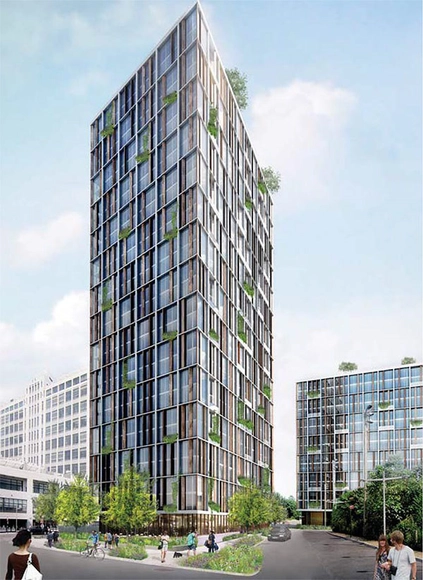
New York City have released images of fourteen tower proposals as part of a controversial scheme to bring affordable housing to the 85 acre Brooklyn Bridge Park, originally designed by Michael van Valkenburgh and realised in 2004. The schemes, designed to be located on “two coveted development sites” on Pier 6, have been actively met with strong opposition from local community members. The park and surrounding area has seen a number of interesting recent regeneration proposals, from an 11,000ft² beach beneath the Brooklyn Bridge to a triangular pier proposed by BIG. Read on to see the proposals in detail, including those by Asymptote, Pelli Clarke Pelli, Davis Brody Bond, and Bjarke Ingels Group (BIG).

Fourteen Tower Proposals Unveiled for Controversial Brooklyn Bridge Park Development - Image 1 of 4Fourteen Tower Proposals Unveiled for Controversial Brooklyn Bridge Park Development - Image 2 of 4Fourteen Tower Proposals Unveiled for Controversial Brooklyn Bridge Park Development - Image 3 of 4Fourteen Tower Proposals Unveiled for Controversial Brooklyn Bridge Park Development - Image 4 of 4Fourteen Tower Proposals Unveiled for Controversial Brooklyn Bridge Park Development - More Images+ 37

New Images Released of Krumbach, Austria's Famous Bus Stops

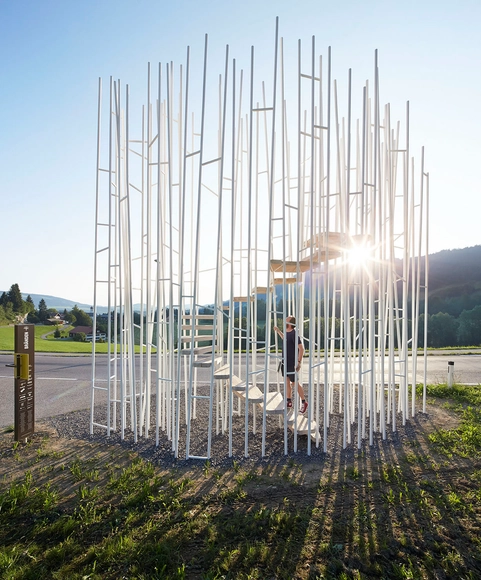
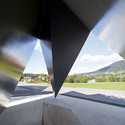
What happens when seven internationally acclaimed architects are invited to design sculptural bus stops for a tiny Austrian village of 1000 inhabitants? Collaborating with local architects and utilizing local materials to design the pavilions, Alexander Brodsky, Rintala Eggertsson, Ensamble Studio, Architecten de Vylder Vinck Taillieu, Smiljan Radic, Sou Fujimoto, and Wang Shu's Amateur Architecture Studio worked with Austria's Verein Kultur Krumbach to carry out the BUS:STOP project and usher in a unique new facet of culture to Krumbach. We brought you images of the design proposals earlier, and now we have photos of the incredible results: Hufton + Crow has just released a stunning new set of images showcasing the completed bus stops.

Hufton + Crow's brilliant photography captures the inimitable originality and sensational quality of the uniquely crafted pavilions embedded within the Austrian landscape. Immerse yourself in Krumbach and check out the latest images after the break.

New Images Released of Krumbach, Austria's Famous Bus Stops - Image 1 of 4New Images Released of Krumbach, Austria's Famous Bus Stops - Image 2 of 4New Images Released of Krumbach, Austria's Famous Bus Stops - Image 3 of 4New Images Released of Krumbach, Austria's Famous Bus Stops - Image 4 of 4New Images Released of Krumbach, Austria's Famous Bus Stops - More Images+ 26

Renzo Piano Explains How To Design the Perfect Museum

Subscriber Access | 

In the following article, originally published on Metropolis Magazine as "Q&A: Renzo Piano", Paul Clemence talks with the Italian master of museum design about the design process and philosophies that have brought him such tremendous success in the field - from sketching, to behaving with civility, to buildings that 'fly', Piano explains what makes the perfect museum.

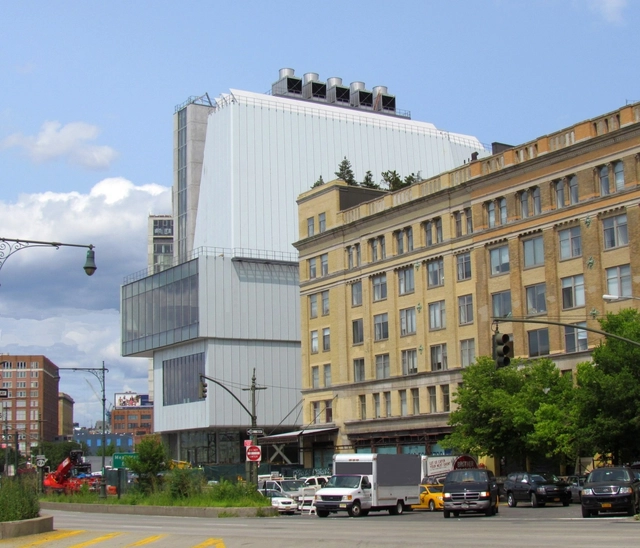
There's a reason why Renzo Piano is known as the master of museum design. The architect has designed 25 of them, 14 in the US alone. Few architects understand as well as Piano—along with his practice, the Renzo Piano Building Workshop (RPBW)—what board directors, curators, and even the visiting public needs and wants in a cultural institution like a museum. When I spoke with Donna de Salvo, chief curator of the Whitney Museum of American Art, whose new downtown digs were authored by RPBW she remarked on the how the curators' input was often incorporated into the final building design. “Our curators and the architects had an ongoing dialogue throughout the design of this building," de Salvo says. "The physical needs of the art were a priority for Renzo and his team, down to the most seemingly minute detail. Our curatorial voice was central to the discussion and has given us a terrifically dynamic building, a uniquely responsive array of spaces for art.”

But what often goes unmentioned is how well Piano's buildings, particularly his museums, connect to their surroundings. The buildings not only perform well, but they integrate themselves into the life of the city, as if they have always been there. From Beaubourg to The New York Times Building, they fully embrace the space and energy of their urban contexts. Now, as two of his newest and very high-profile museum projects near completion—the renovation and expansion of the Harvard Art Museums (due to open this Fall) and the Whitney Museum of Art (expected to be in use by Spring 2015)—I had a chance to meet with Piano at his Meatpacking District office to talk about the creative process, criticisms, contemporary architecture, and “flying” buildings.

Hello Wood 2014 Invites Student Teams to 'Play With Balance'

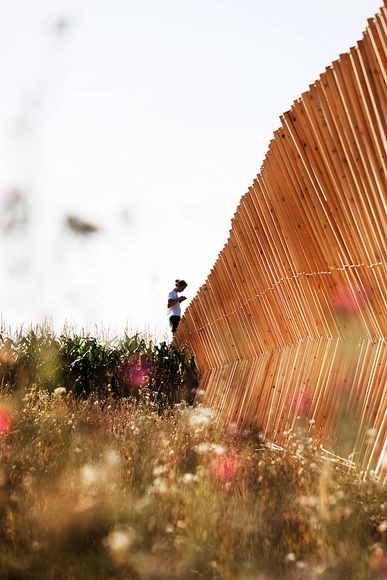
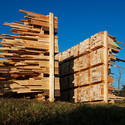
Set in the bucolic fields of Csórompuszta in the Hungarian countryside, the annual Hello Wood camp was recently back for its fifth year. Every year, students have one week to create wooden installations under the instruction of specially selected tutors, each of whom provide an outline idea of a project in response to a theme. This time around the challenge from the organizers was to "play with balance," which generated ideas that investigated the balance between opposing concepts - but also generated a whole lot of play, too. See all 14 of the weird and wonderful results after the break.

Hello Wood 2014 Invites Student Teams to 'Play With Balance' - Image 1 of 4Hello Wood 2014 Invites Student Teams to 'Play With Balance' - Image 2 of 4Hello Wood 2014 Invites Student Teams to 'Play With Balance' - Image 3 of 4Hello Wood 2014 Invites Student Teams to 'Play With Balance' - Image 4 of 4Hello Wood 2014 Invites Student Teams to 'Play With Balance' - Image 5 of 4Hello Wood 2014 Invites Student Teams to 'Play With Balance' - Image 6 of 4Hello Wood 2014 Invites Student Teams to 'Play With Balance' - Image 7 of 4Hello Wood 2014 Invites Student Teams to 'Play With Balance' - Image 8 of 4Hello Wood 2014 Invites Student Teams to 'Play With Balance' - More Images+ 36

Top 300 US Architecture Firms

Architectural Record has released its annual list of the “Top 300 Architecture Firms” in the United States, based on architectural revenue from 2013. Gensler was the number one firm earning $883 million, with recent projects including Terminal 2 of Korea’s Incheon International Airport and the Shanghai Tower, which is set to be the world’s second tallest skyscraper. CH2M Hill and AECOM Technology Corp came in second and third, respectively, switching places from the previous year.

See the top 50 firms after the break...

Case Study: The Unspoken Rules of Favela Construction

Subscriber Access | 

"Building a house takes time and money,“ said Marcio, a local resident of Complexo do Alemão, one of Rio de Janeiro’s numerous favelas, as he showed me around his house. This is why a house is often built over several generations: a floor may be laid, columns erected (rebar protruding), and a thin tin roof placed, but this is just to mark where the next builder should finish the job. "Constructing a roof with tiles is not a sign of wealth here — rather, it means that there’s not enough money to continue constructing the house,” explains Manoe Ruhe, a Dutch urban planner who has lived in the favela for the last six months.

An architect who has always been fascinated by the way people live, I had come to do a residency at Barraco # 55, a cultural center in Complexo do Alemão, in order to learn how its citizens went about building their communities. I had many questions: are there rules of construction? What are the common characteristics of each house? Do they follow the same typology? How are the interiors of the homes? What construction techniques and what materials are used?

Users Create the Color in this Super-Sized Kaleidoscope

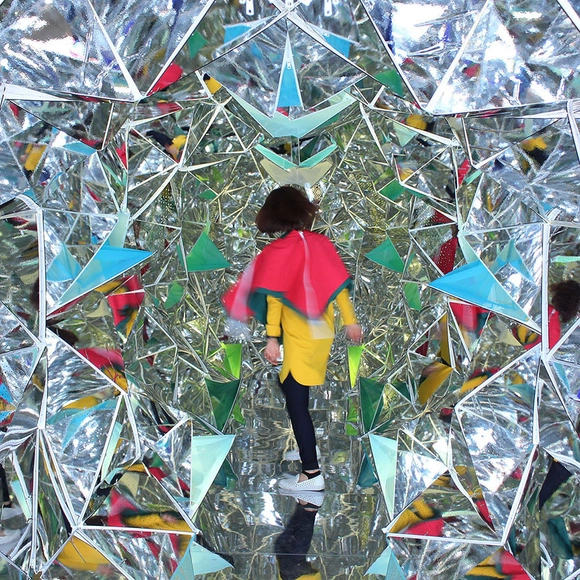
2013 KOBE Biennale visitors had the opportunity to experience the magic of a kaleidoscope in a whole new way thanks to Saya Miyazaki and Masakazu Shiranes' award-winning installation. The psychedelic polyhedral installation was designed for the Art Container Contest, which challenged participants to create interesting environments within the confines of a single shipping container. As visitors meandered through the installation, they became active participants – rather than passive observers – in the kaleidoscope's constantly changing appearance. For more images and information, continue after the break.

Users Create the Color in this Super-Sized Kaleidoscope - Image 1 of 4Users Create the Color in this Super-Sized Kaleidoscope - Image 2 of 4Users Create the Color in this Super-Sized Kaleidoscope - Image 3 of 4Users Create the Color in this Super-Sized Kaleidoscope - Image 4 of 4Users Create the Color in this Super-Sized Kaleidoscope - More Images

Unified Architectural Theory: Chapter 7

Subscriber Access | 

We will be publishing Nikos Salingaros’ book, Unified Architectural Theory, in a series of installments, making it digitally, freely available for students and architects around the world. The following chapter, written by Salingaros and Kenneth G. Masden II, delves deeper into the limitations of current architectural philosophies, including “Critical Regionalism,” and justifies the creation of Intelligence-Based Design. If you missed them, make sure to read the previous installments here.

As the architects of tomorrow, today’s students must come to understand the role and responsibility of their profession as something intrinsically tied to human existence and the lived experience. A new suggested educational system provides a direct means to design adaptive environments, in response to growing needs of the marketplace (client demand). Nevertheless, most architectural institutions continue to propagate a curricular model that has sustained an image-based method and its peculiar ideology for decades. We can trace this support to early twentieth-century anti-traditional movements. Reform is impossible without addressing the system’s long-forgotten ideological roots. 

Los Angeles: The River City?

Subscriber Access | 
Los Angeles: The River City? - Featured Image
The industrial corridor of the Los Angeles River at the Seventh Street bridge in downtown L.A., as photographed by Lane Barden for his Linear City Portfolio. Image Courtesy of Lane Barden

Did you know a 51-mile river runs through the city of Los Angeles? It might not be immediately recognizable as a river, but it's there. In a drastic attempt to prevent flooding in the early 1900s, the Army Corps of Engineers essentially turned the entire river into a giant drainage channel by encasing it in concrete. This article, originally posted on Metropolis Magazine, investigates landscape architect Mia Lehrer's vision to remedy the situation by transforming the desolate space into a public greenway, and a celebrated feature of Los Angeles.

From the offices of Los Angeles–based landscape architect Mia Lehrer, located near the western edge of Koreatown, you might not even know that Los Angeles has a river. It’s not visible from here — instead we can see other things L.A. is known for: the Hollywood sign, traffic, billboards, a dense urban grid that runs forever. In fact, unless you are right up against it, you may not see the river at all. In its current form, it sits as the abandoned, Brutalist evidence of the city’s past battles with seasonal flooding, an expedient way to move water quickly to the sea. To many, it’s more like an urban-design crime scene of missed opportunities and missteps, begging to be corrected. If Lehrer has her way, it will be corrected so that Los Angeles, the city with the huge drainage channel, becomes Los Angeles, river city.

Robert A.M. Stern Remembers Charles Moore

Subscriber Access | 

Robert A.M. Stern, founder of his eponymous firm and dean of the Yale School of Architecture, remembers his colleague and friend Charles Moore in this article originally published by Metropolis Magazine. Stern writes about the details most would never know — including what it was like to be a guest in Moore's home and his eating habits. Read on to learn about and their relationship over the years and Stern's admiration for Moore.

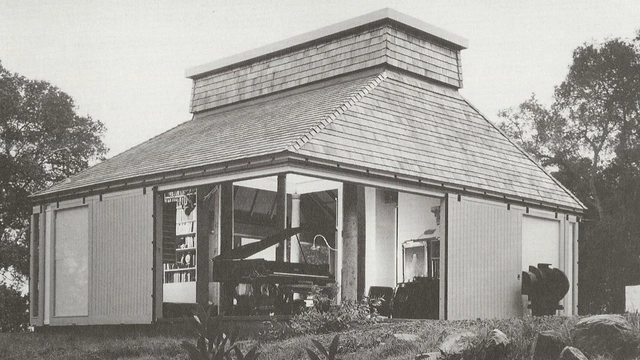
As an architecture student at Yale editing Perspecta 9/10, I first met Charles Moore by telephone and through correspondence. I had come across his amazing early projects in the Italian magazine Casabella, and was intrigued by what I read about him and his partners — especially in a provocative essay by Donlyn Lyndon. I got in touch with Charles and he volunteered that he was interested in writing about Disneyland for the journal, leading to the publication of his justifiably famous article, "You Have to Pay for the Public Life," as well as a portfolio of projects by his firm Moore, Lyndon, Turnbull, Whitaker.

When Architects Try Their Hand at Industrial Design

Subscriber Access | 
When Architects Try Their Hand at Industrial Design - Featured Image
Getting locals involved helped Workshop to engender a sense of community in Tacloban as well as solve their practical problems. Image © Nelson Petilla

From Frank Lloyd Wright to Mies van der Rohe, many architects have dabbled in designing smaller-scale items. While some argue that industrial design is not an architect's place, many would beg to differ. The following article, originally published on Design Curial, describes various architects involved with industrial design today.

Architects who take a break from the built environment and turn their attention to designing smaller items are most often driven – initially at least – by what they see as necessity. They struggle to find the right furniture, signage or lighting for their interiors, and convince their client that they are the perfect people to design them.
Those architects quickly get a taste for the smaller scale then hunt down opportunities to design other items, in the hope that some may go into mass production. This is further fueled by those 'big names' who are approached by manufacturers to use their signature to brand the product. While there is a logic to this sequence of events, it still begs the question: why would anyone who can get commissioned to design a building bother with anything smaller?

Video: Artist Animates 5 Iconic Modern Homes

Subscriber Access | 

Five of history's most iconic modern houses are re-created as illustrations in this two-minute video created by Matteo Muci. Set to the tune of cleverly timed, light-hearted music, the animation constructs the houses piece-by-piece on playful pastel backgrounds. The five homes featured in the short but sweet video are Le Courbusier's Villa Savoye, Gerrit Rietveld's Rietveld Schröder House, Ludwig Mies van der Rohe's Farnsworth House, Philip Johnson's Glass House and Frank Lloyd Wright's Fallingwater.
BIG Unveils Design For "Zootopia" In Denmark

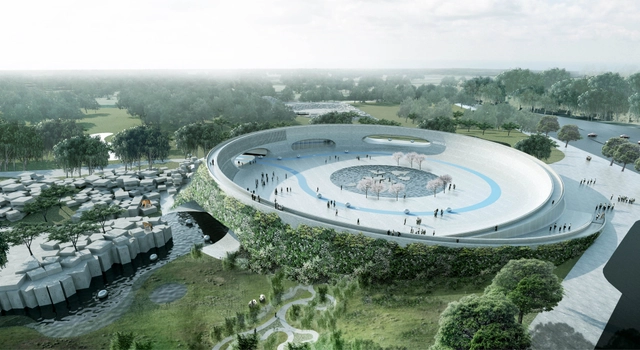
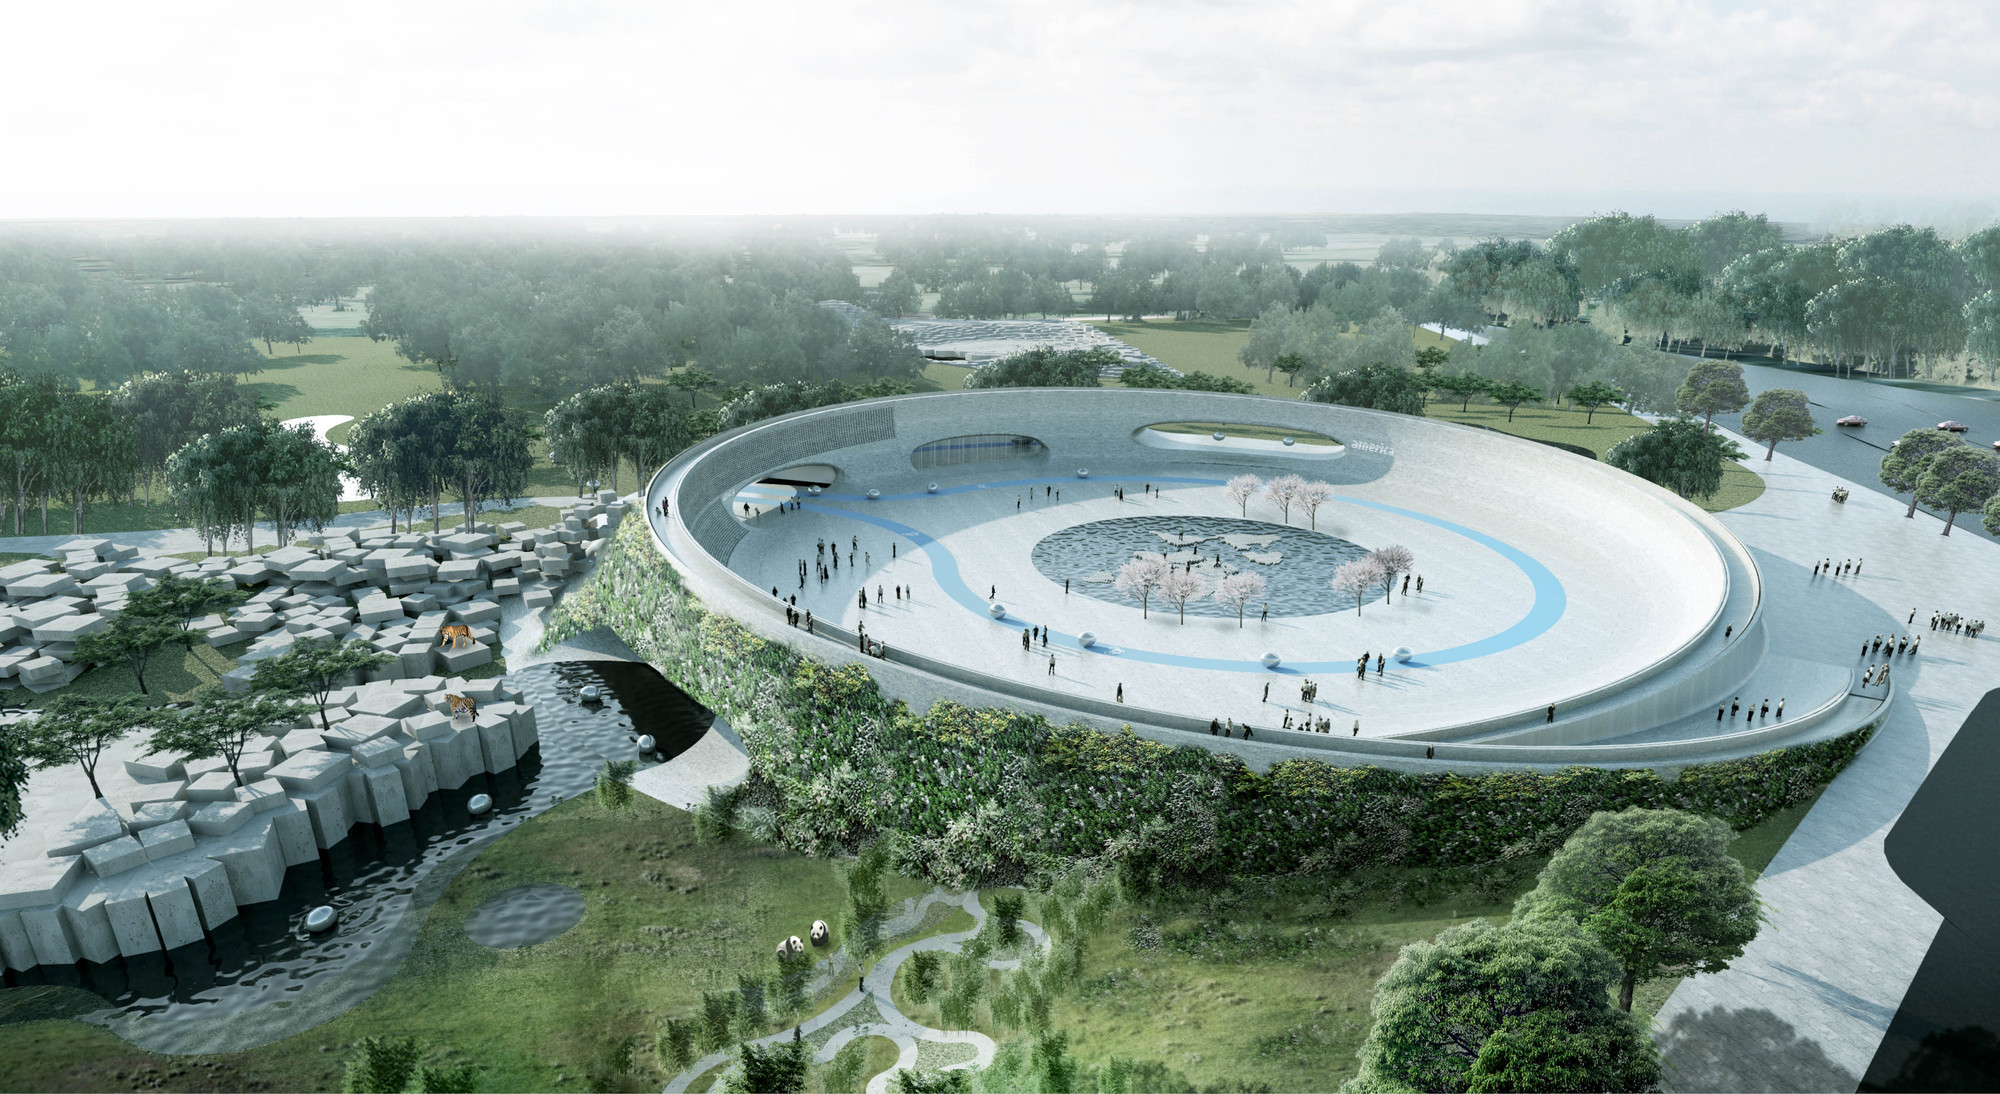
Danish architects BIG (Bjarke Ingels Group) have just released ambitious designs for a zoo in Givskud, Denmark. It's a project that provides an intriguing opportunity for, as BIG explains, the creation of a space with "the best possible and freest possible environment for the animals’ lives and relationships with each other and visitors." The firm has been working for the past two years to make Zootopia what the Danish press is calling "the world's most advanced zoo." According to Givskud Zoo's director Richard Østerballe, the park's transformation will benefit greatly from BIG's fresh approach to design--one that has been characterized by the integration of nature and natural elements into cutting-edge, innovative architecture.

The project will attempt to "integrate and hide buildings" within the landscape. Upon entering the zoo, visitors can either enter a large central square or climb the "building-landscape," allowing them to get a general overview of the layout of the park. From this central element, visitors can access different areas of the zoo. A 4km hiking trail connects the different areas (which represent the continents of Africa, America and Asia). 

 The first phase is expected to be completed in 2019 to coincide with the park's 50th anniversary. 

Read on for more images and BIG's project statement. 

BIG Unveils Design For "Zootopia" In Denmark - Image 1 of 4BIG Unveils Design For "Zootopia" In Denmark - Image 2 of 4BIG Unveils Design For "Zootopia" In Denmark - Image 3 of 4BIG Unveils Design For "Zootopia" In Denmark - Image 4 of 4BIG Unveils Design For Zootopia In Denmark - More Images+ 24

5 Pros of Working Abroad in China

Subscriber Access | 

Have you ever considered working abroad in China? The thought may be daunting, but there are plenty of reasons why you should take that thought and turn it into a reality. Originally published on Arch-Shortcuts, here are five reasons to take the leap -- as written by Arch-Shortcuts founder Chen Tang, an architect currently working in Hong Kong.

1. Bigger Projects

5 Pros of Working Abroad in China - Image 1 of 4
© Florian Delale

Forget about doing houses and deck extensions! Projects in China consist mainly of large schemes and developments – a small/medium sized project in China would be considered a significant project in other countries. You will be more focused on the overall image and conceptual design as opposed to intricate details – due to the short timelines of a project, which leads to our next point.

Stirling Prize Winning Architects Build LEGO Cities for the London Festival of Architecture

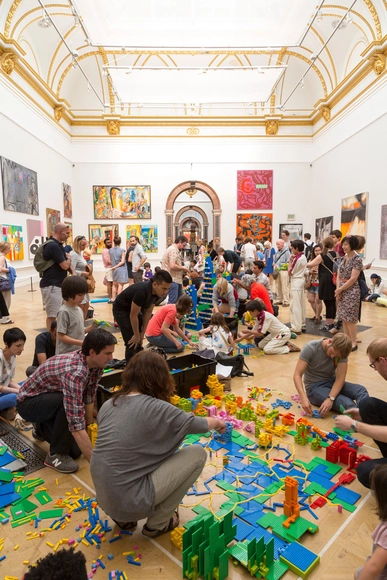
As part of the 2014 London Festival of Architecture, teams of architects from the four of the most recent Stirling Prize winning British practices were challenged with creating the most imaginative piece of a city - out of LEGO. Each team began with a carefully laid out square on the floor of the largest gallery of the Royal Academy Summer Exhibition, at which point they were given just one hour and 45 minutes to create an urban masterpiece out of blocks. Each group of architects worked alongside students from the Royal Academy’s attRAct programme, which offers A-level art students the chance to engage with art and architecture. An esteemed panel of judges ultimately selected the team from Zaha Hadid Architects as victorious, who "considered London on a huge scale and used curving buildings of different typologies which echoed the shape of the Thames."

Read more about the brief and the other participating entries after the break.

Stirling Prize Winning Architects Build LEGO Cities for the London Festival of Architecture - Image 1 of 4Stirling Prize Winning Architects Build LEGO Cities for the London Festival of Architecture - Image 2 of 4Stirling Prize Winning Architects Build LEGO Cities for the London Festival of Architecture - Image 3 of 4Stirling Prize Winning Architects Build LEGO Cities for the London Festival of Architecture - Image 4 of 4Stirling Prize Winning Architects Build LEGO Cities for the London Festival of Architecture - More Images+ 1

You've started following your first account!

Did you know?

You'll now receive updates based on what you follow! Personalize your stream and start following your favorite authors, offices and users.