1. ArchDaily
  2. United Kingdom

United Kingdom

Architectural Heritage Fund: 50 Years of Reimagining Heritage

To celebrate the Architectural Heritage Fund's 50th anniversary, we have put together 50 Years of Reimagining Heritage, which tells the story of the difference heritage reuse can make in people's lives and in communities. Across the year, our exhibition will travel to each part of the UK, with openings in Belfast, Glasgow, Cardiff and London. We hope by showcasing these extraordinary stories to inspire more people to get involved in saving local historic buildings to improve places, empower people, and secure a sustainable future for built heritage. For opening dates in each location, see Coming Up below.

Free Webinar: What Placemakers Need to Unlearn — Why Regenerative Places Demand a Different Mindset

Regenerative placemaking is an approach to shaping places that prioritises long-term social, cultural and environmental health, not just short-term activation, footfall or commercial performance. It looks at how places can continue to give back to the people and communities who use them over time, rather than extracting value and moving on.

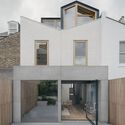
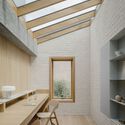
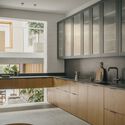
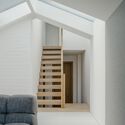
Komorebi Family Home / ConForm

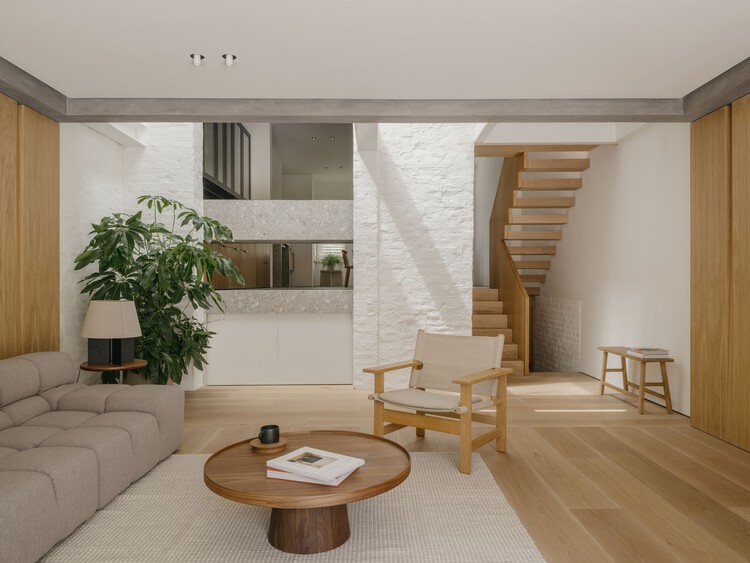
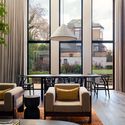
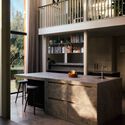
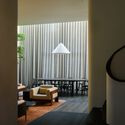
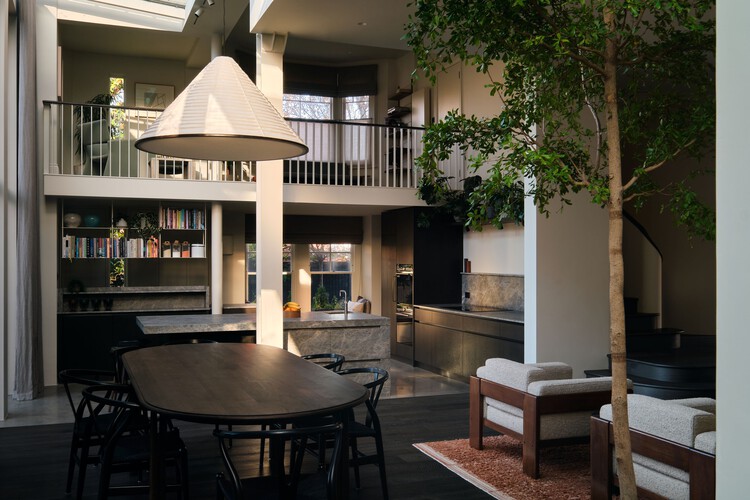
Komorebi Family Home / ConForm - Exterior Photography, RenovationKomorebi Family Home / ConForm - Interior Photography, RenovationKomorebi Family Home / ConForm - Interior Photography, Renovation, Kitchen, Countertop, SinkKomorebi Family Home / ConForm - Interior Photography, Renovation, Stairs, HandrailKomorebi Family Home / ConForm - More Images+ 51

Clay Rise Home / Templeton Ford

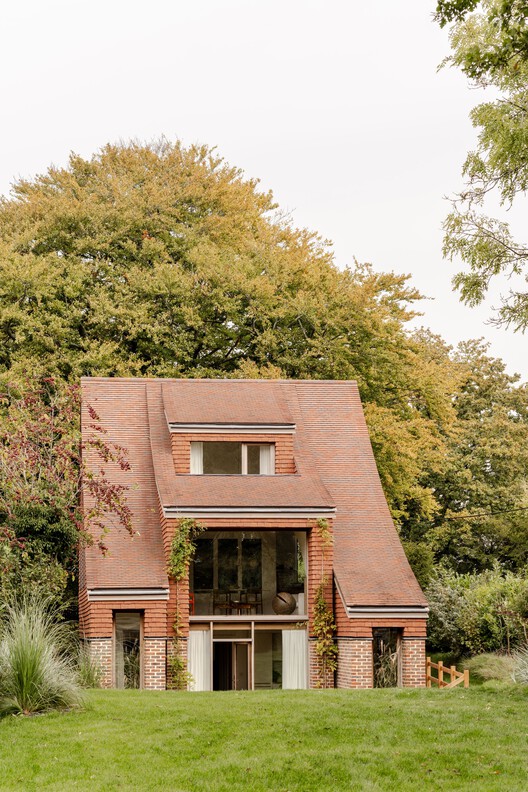
Clay Rise Home / Templeton Ford - Exterior Photography, Sustainability, Garden, DoorClay Rise Home / Templeton Ford - Interior Photography, Sustainability, Table, ChairClay Rise Home / Templeton Ford - Interior Photography, Sustainability, Kitchen, Table, ChairClay Rise Home / Templeton Ford - Exterior Photography, Sustainability, DoorClay Rise Home / Templeton Ford - More Images+ 28

Loggia House / House of EM

Loggia House / House of EM - Interior Photography, Extension, DoorLoggia House / House of EM - Interior Photography, Extension, Kitchen, Table, Lighting, ChairLoggia House / House of EM - Interior Photography, Extension, Kitchen, Table, Chair, CountertopLoggia House / House of EM - Interior Photography, Extension, Lighting, ChairLoggia House / House of EM - More Images+ 24

Runda House / Nikjoo

Runda House / Nikjoo - Interior Photography, HousesRunda House / Nikjoo - Interior Photography, Houses, Lighting, Countertop, ChairRunda House / Nikjoo - Interior Photography, HousesRunda House / Nikjoo - Interior Photography, HousesRunda House / Nikjoo - More Images+ 15

  • Architects: Nikjoo
  • Area Area of this architecture project Area:  128 m²
  • Year Completion year of this architecture project Year:  2025
  • Manufacturers Brands with products used in this architecture project
    Manufacturers:  Findere, Flawk, Freddy Tuppen, Isabel Farchy, Myakin

The Float House / Tigg + Coll Architects

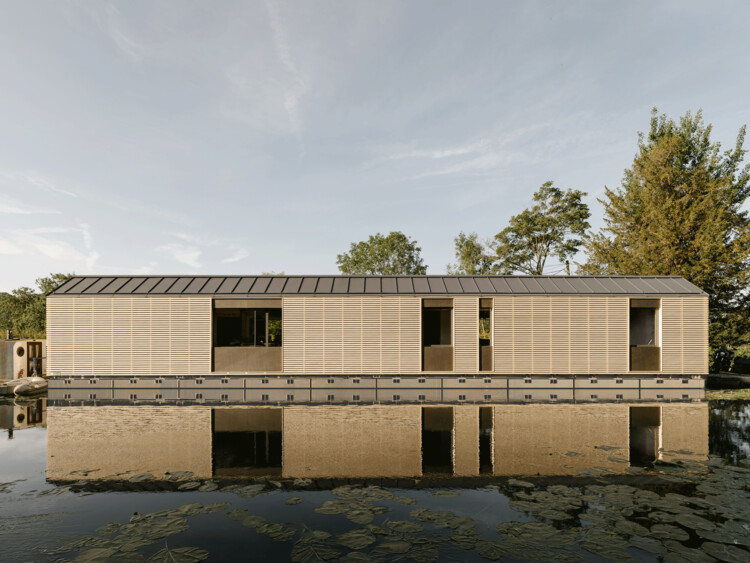
The Float House / Tigg + Coll Architects - Exterior Photography, Houses, GardenThe Float House / Tigg + Coll Architects - Interior Photography, Houses, Kitchen, Beam, Countertop, ChairThe Float House / Tigg + Coll Architects - Interior Photography, HousesThe Float House / Tigg + Coll Architects - Exterior Photography, HousesThe Float House / Tigg + Coll Architects - More Images+ 19

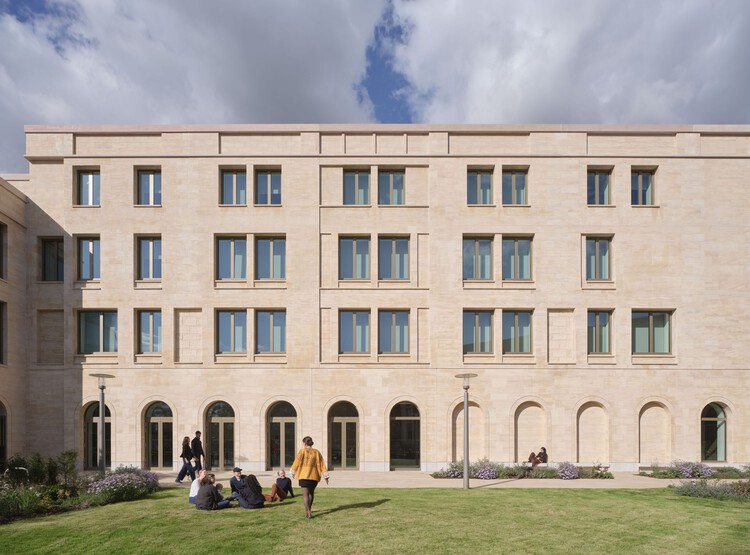
Schwarzman Center for the Humanities - University of Oxford / Hopkins Architects

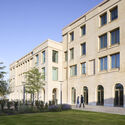
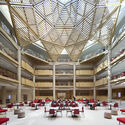
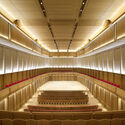
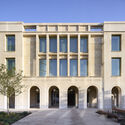
Schwarzman Center for the Humanities - University of Oxford / Hopkins Architects - Exterior Photography, University, Courtyard, FacadeSchwarzman Center for the Humanities - University of Oxford / Hopkins Architects - UniversitySchwarzman Center for the Humanities - University of Oxford / Hopkins Architects - UniversitySchwarzman Center for the Humanities - University of Oxford / Hopkins Architects - Exterior Photography, UniversitySchwarzman Center for the Humanities - University of Oxford / Hopkins Architects - More Images+ 58

  • Architects: Hopkins Architects
  • Area Area of this architecture project Area:  25300 m²
  • Year Completion year of this architecture project Year:  2025

Canvas Arthur House / Tigg + Coll Architects

Canvas Arthur House / Tigg + Coll Architects - Interior DesignCanvas Arthur House / Tigg + Coll Architects - Interior Photography, Interior Design, Table, ChairCanvas Arthur House / Tigg + Coll Architects - Interior DesignCanvas Arthur House / Tigg + Coll Architects - Interior Photography, Interior Design, ChairCanvas Arthur House / Tigg + Coll Architects - More Images+ 16

MA Architecture Work In Progress Show 2026

Meet the architects and designers of the future as their newest work comes together, and take a peek behind the doors of the world's #1 university for art and design.

ATN Summit 2026

The ATN Summit is a bold new conference at the intersection of architecture, technology, and entrepreneurship. Taking place in London on 18–19 March 2026, the summit brings together leading architects, technologists, innovators, and AEC influencers for two days of visionary talks, hands-on workshops, and meaningful networking.

Druid Grove Terrace House / CAN

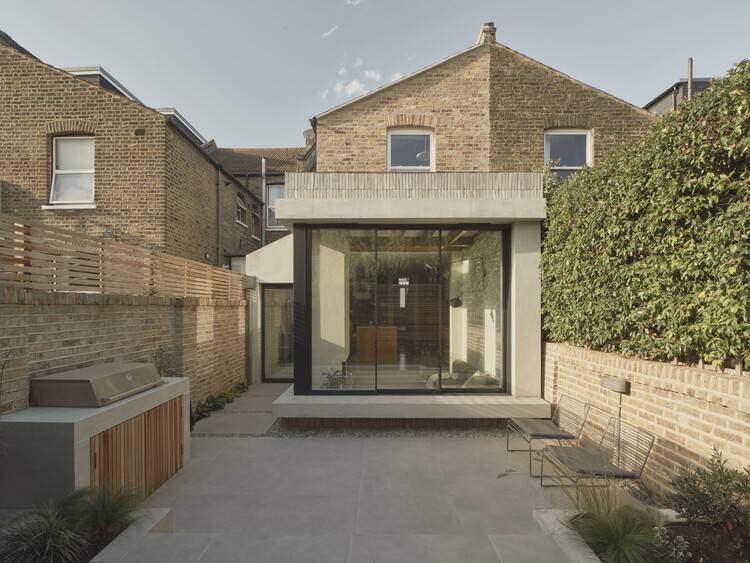
Druid Grove Terrace House / CAN - Exterior Photography, Renovation, Garden, ChairDruid Grove Terrace House / CAN - Interior Photography, Renovation, Kitchen, Lighting, CountertopDruid Grove Terrace House / CAN - RenovationDruid Grove Terrace House / CAN - Interior Photography, Renovation, Bedroom, Lighting, BedDruid Grove Terrace House / CAN - More Images+ 24

Wimbledon House / Manuel Urbina Studio

Wimbledon House / Manuel Urbina Studio - Interior Photography, Houses, ChairWimbledon House / Manuel Urbina Studio - Interior Photography, Houses, Patio, DoorWimbledon House / Manuel Urbina Studio - Interior Photography, Houses, Kitchen, Countertop, Lighting, SinkWimbledon House / Manuel Urbina Studio - Exterior Photography, Houses, Courtyard, StairsWimbledon House / Manuel Urbina Studio - More Images+ 10

•
Wimbledon, United Kingdom

Denmark Hill / TYPE

Denmark Hill / TYPE - Interior Photography, RenovationDenmark Hill / TYPE - Interior Photography, Renovation, Kitchen, CountertopDenmark Hill / TYPE - Interior Photography, Renovation, ChairDenmark Hill / TYPE - Interior Photography, Renovation, Bedroom, BedDenmark Hill / TYPE - More Images+ 22

House of Porphyry / Mosley Thorold

House of Porphyry / Mosley Thorold - Interior Photography, Residential Interiors, Chair, Table, LightingHouse of Porphyry / Mosley Thorold - Interior Photography, Residential Interiors, Kitchen, Countertop, Lighting, ChairHouse of Porphyry / Mosley Thorold - Interior Photography, Residential Interiors, Lighting, ChairHouse of Porphyry / Mosley Thorold - Interior Photography, Residential Interiors, Lighting, ChairHouse of Porphyry / Mosley Thorold - More Images+ 13

Dutch Barn House / RX Architects

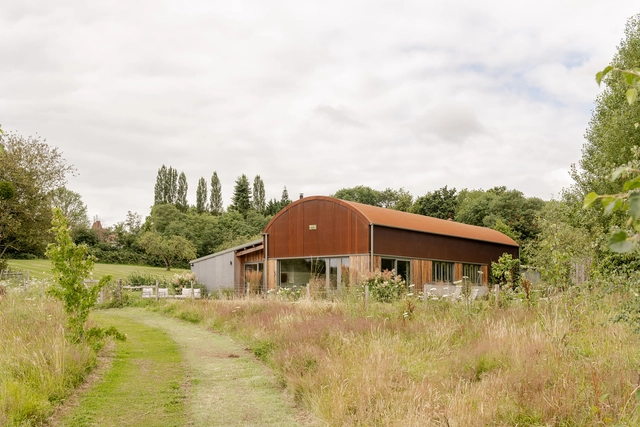
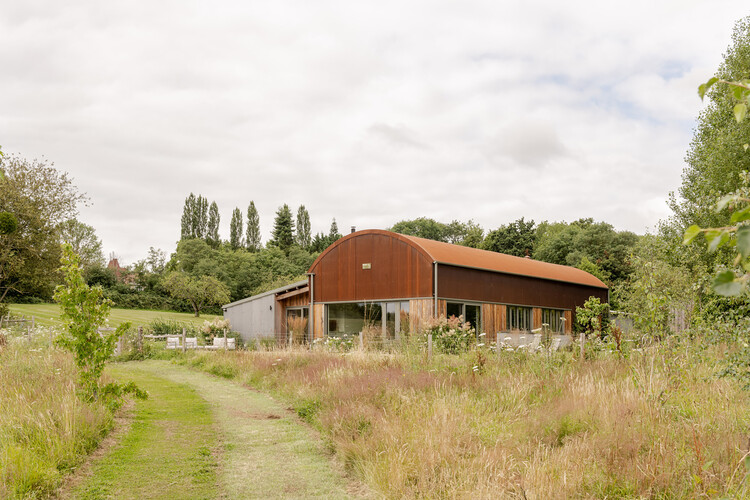
Dutch Barn House  / RX Architects - RefurbishmentDutch Barn House  / RX Architects - Exterior Photography, RefurbishmentDutch Barn House  / RX Architects - Interior Photography, RefurbishmentDutch Barn House  / RX Architects - RefurbishmentDutch Barn House  / RX Architects - More Images+ 13

  • Architects: RX Architects
  • Area Area of this architecture project Area:  312 m²
  • Year Completion year of this architecture project Year:  2022

The Apple House / Okra Studio

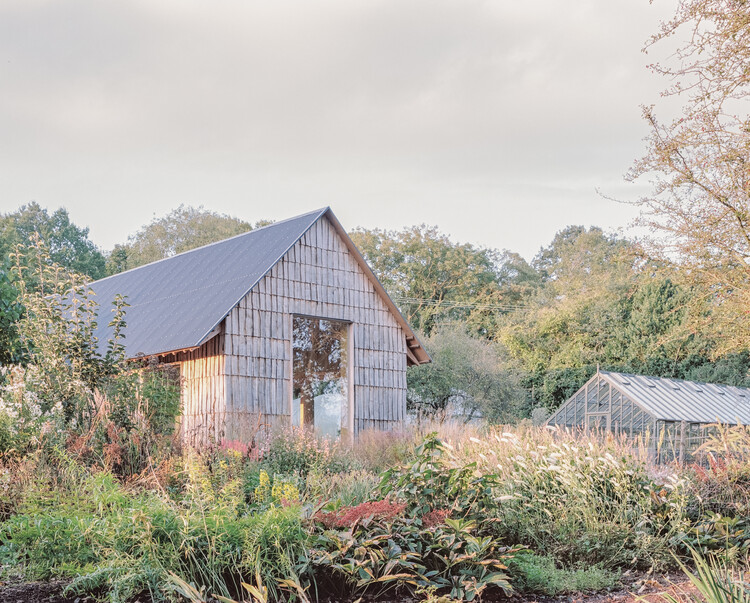
The Apple House / Okra Studio - Exterior Photography, Educational ArchitectureThe Apple House / Okra Studio - Interior Photography, Educational Architecture, KitchenThe Apple House / Okra Studio - Interior Photography, Educational Architecture, Kitchen, BeamThe Apple House / Okra Studio - Interior Photography, Educational ArchitectureThe Apple House / Okra Studio - More Images+ 20

  • Architects: Okra Studio
  • Area Area of this architecture project Area:  150 m²
  • Year Completion year of this architecture project Year:  2024
  • Manufacturers Brands with products used in this architecture project
    Manufacturers:  HG Matthews

Fairmead House / Apricot Square

Fairmead House / Apricot Square - Interior Photography, Renovation, BedroomFairmead House / Apricot Square - Interior Photography, Renovation, BedroomFairmead House / Apricot Square - Interior Photography, Renovation, Kitchen, CountertopFairmead House / Apricot Square - Interior Photography, Renovation, Kitchen, CountertopFairmead House / Apricot Square - More Images+ 10

  • Architects: Apricot Square
  • Area Area of this architecture project Area:  156 m²
  • Year Completion year of this architecture project Year:  2025
  • Manufacturers Brands with products used in this architecture project
    Manufacturers:  Caesarstone, Smeg, Astro Lighting, Cortizo, Dulux, +2