1. ArchDaily
  2. United Kingdom

United Kingdom

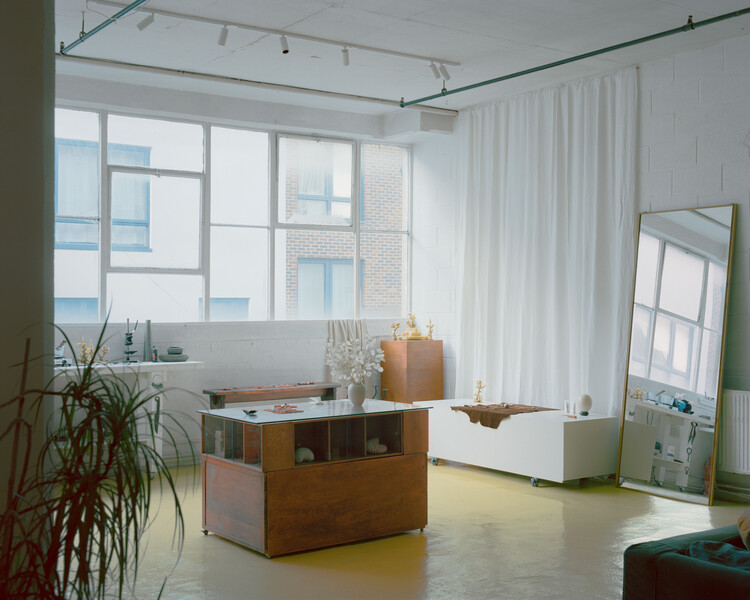
Galeria Mapa presents works by Loio Pérsio at Frieze Masters in London

For the second time at Frieze Masters—one of the most exclusive and significant global events—Galeria MaPa, founded by Marcelo Palotta, arrives with a heightened sense of responsibility. During the gallery's previous participation, the program earned MaPa the title of best curatorial project from the prestigious portal Art News.

The Bridle Path / Ampuero Yutronic

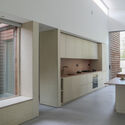
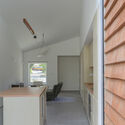
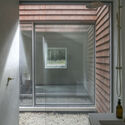
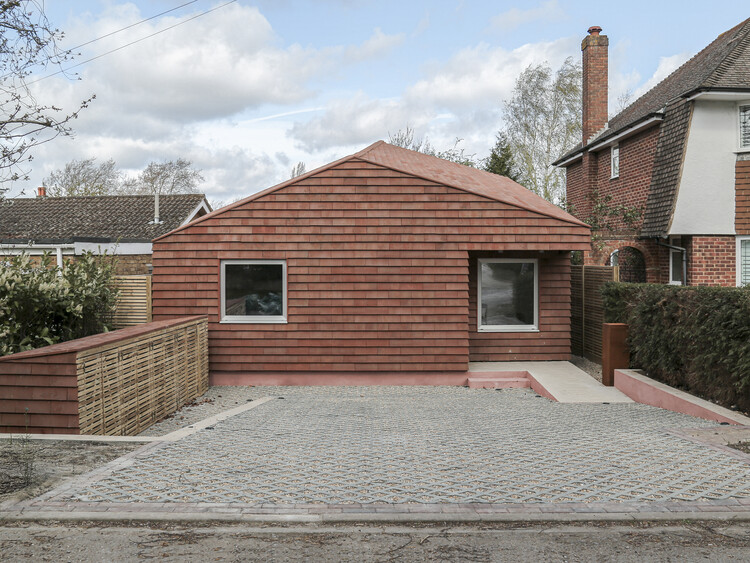
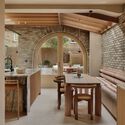
The Bridle Path / Ampuero Yutronic - Interior Photography, Houses, Kitchen, Lighting, Countertop, ChairThe Bridle Path / Ampuero Yutronic - Interior Photography, Houses, KitchenThe Bridle Path / Ampuero Yutronic - Interior Photography, Houses, Kitchen, ChairThe Bridle Path / Ampuero Yutronic - Interior Photography, Houses, BathroomThe Bridle Path / Ampuero Yutronic - More Images+ 21

  • Architects: Ampuero Yutronic
  • Area Area of this architecture project Area:  80
  • Year Completion year of this architecture project Year:  2026
  • Manufacturers Brands with products used in this architecture project
    Manufacturers:  Cortizo Vision Plus, Crest Nordic, Dekton Umber, Holte

Kreative Talk with Sir Peter Cook

Artificial Kreativity presents Kreative Talks with Sir Peter Cook.

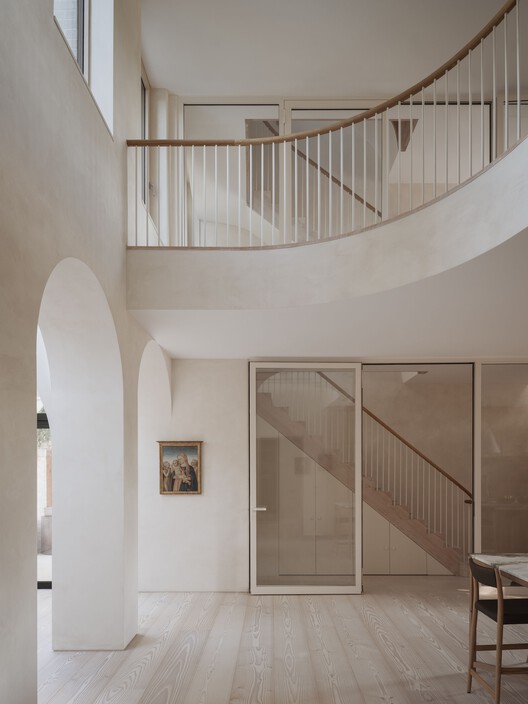
House of Panes / Matthew Giles Architects

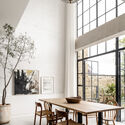
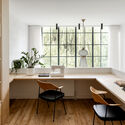
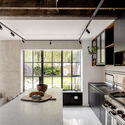
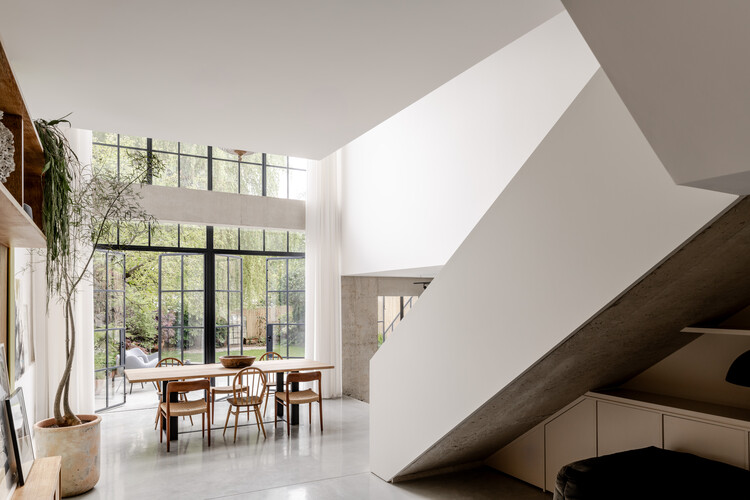
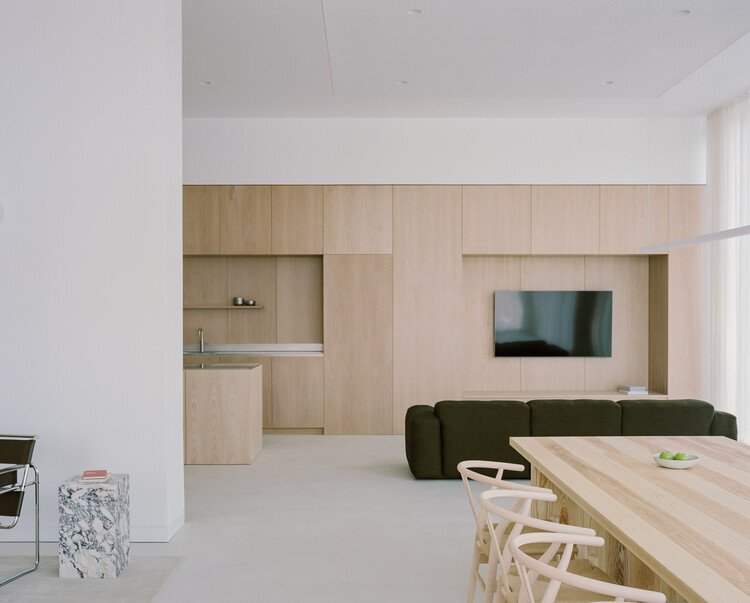
House of Panes / Matthew Giles Architects - Interior Photography, Renovation, Table, Chair, LightingHouse of Panes / Matthew Giles Architects - Interior Photography, Renovation, Bathroom, Table, Chair, LightingHouse of Panes / Matthew Giles Architects - Interior Photography, Renovation, Kitchen, Countertop, Lighting, ChairHouse of Panes / Matthew Giles Architects - Interior Photography, Renovation, Bedroom, Bed, LightingHouse of Panes / Matthew Giles Architects - More Images+ 24

  • Area Area of this architecture project Area:  370
  • Year Completion year of this architecture project Year:  2025
  • Manufacturers Brands with products used in this architecture project
    Manufacturers:  Fabco
  • Professionals: Matthew Giles Architects

Cherry Orchard Shared Living Spaces / Actual Office

Cherry Orchard  Shared Living Spaces / Actual Office - Interior Photography, Commercial ArchitectureCherry Orchard  Shared Living Spaces / Actual Office - Interior Photography, Commercial ArchitectureCherry Orchard  Shared Living Spaces / Actual Office - Interior Photography, Commercial ArchitectureCherry Orchard  Shared Living Spaces / Actual Office - Interior Photography, Commercial ArchitectureCherry Orchard  Shared Living Spaces / Actual Office - More Images+ 18

  • Architects: Actual Office
  • Area Area of this architecture project Area:  600
  • Year Completion year of this architecture project Year:  2025
  • Manufacturers Brands with products used in this architecture project
    Manufacturers:  Knoll International, Audo, Carl Hansen, HAY, VitrA

Arup Masterclass with Özgül Öztürk: Material, Memory and Belonging in Regenerative Design

This talk explores how earth-based materials and participatory design practices can help create spaces that foster memory, connection and belonging.

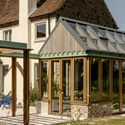
Beech Cottage / MiMStudios

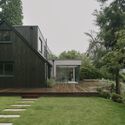
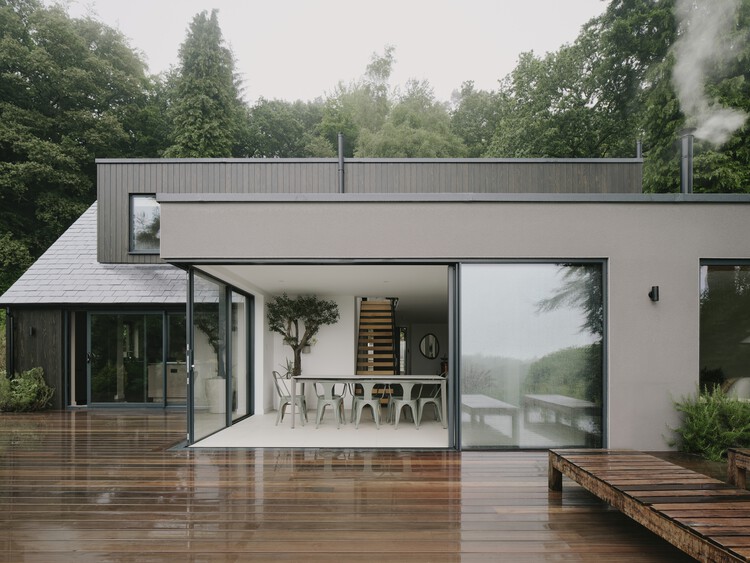
Beech Cottage  / MiMStudios - Exterior Photography, Houses, GardenBeech Cottage  / MiMStudios - Exterior Photography, Houses, Garden, StairsBeech Cottage  / MiMStudios - Interior Photography, Houses, ChairBeech Cottage  / MiMStudios - Exterior Photography, Houses, Garden, DoorBeech Cottage  / MiMStudios - More Images+ 10

  • Architects: MiMStudios
  • Area Area of this architecture project Area:  297
  • Year Completion year of this architecture project Year:  2024

St Raphael's Health and Wellbeing Center / Adam Richards Architects

St Raphael's Health and Wellbeing Center / Adam Richards Architects - Exterior Photography, SustainabilitySt Raphael's Health and Wellbeing Center / Adam Richards Architects - Exterior Photography, Sustainability, GardenSt Raphael's Health and Wellbeing Center / Adam Richards Architects - Interior Photography, Sustainability, LightingSt Raphael's Health and Wellbeing Center / Adam Richards Architects - Interior Photography, Sustainability, Kitchen, Chair, CountertopSt Raphael's Health and Wellbeing Center / Adam Richards Architects - More Images+ 30

The Rausing Science Center at The King's School / Walters & Cohen Architects

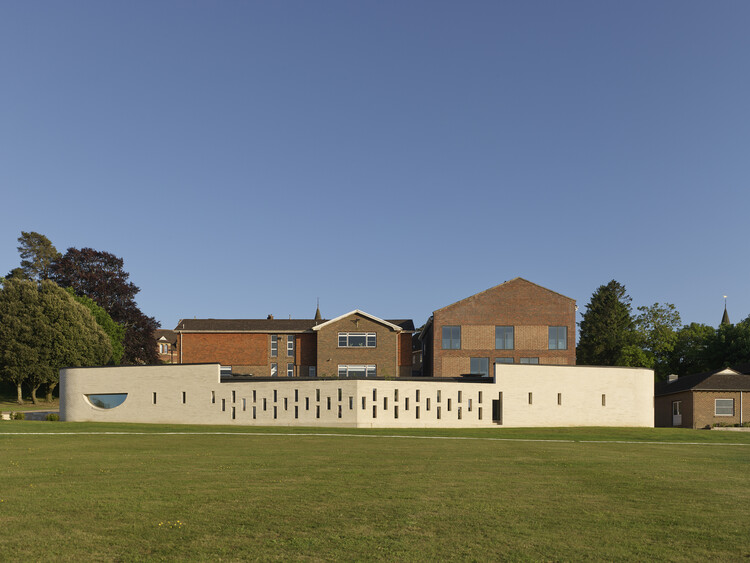
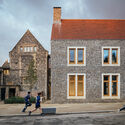
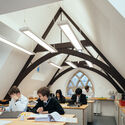
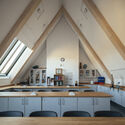
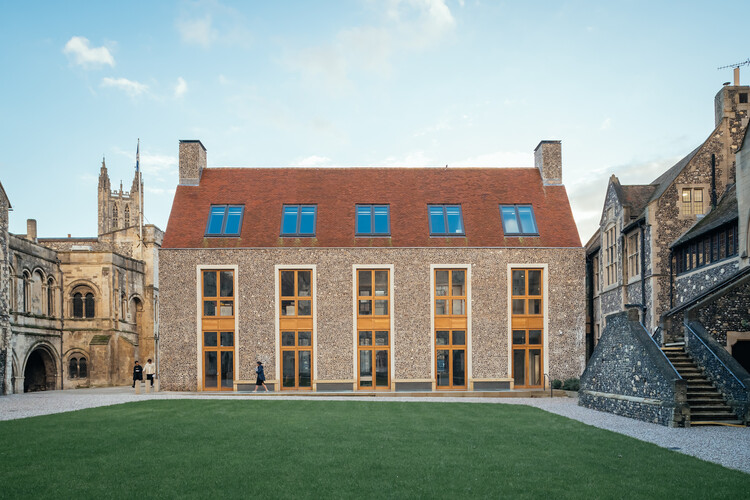
The Rausing Science Center at The King's School / Walters & Cohen Architects - Exterior Photography, Educational Architecture, FacadeThe Rausing Science Center at The King's School / Walters & Cohen Architects - Interior Photography, Educational Architecture, Stairs, ChairThe Rausing Science Center at The King's School / Walters & Cohen Architects - Interior Photography, Educational Architecture, Kitchen, Lighting, ChairThe Rausing Science Center at The King's School / Walters & Cohen Architects - Interior Photography, Educational Architecture, Arch, ArcadeThe Rausing Science Center at The King's School / Walters & Cohen Architects - More Images+ 14

  • Area Area of this architecture project Area:  940
  • Year Completion year of this architecture project Year:  2023
  • Manufacturers Brands with products used in this architecture project
    Manufacturers:  St Skoleinventar, Tecomak

Rooted and Relevant: How Heritage Shapes Identity

Heritage is often discussed in terms of preservation, yet its deeper value lies in how it shapes identity, belonging and meaning in the built environment.
Rooted and Relevant will explore the role of heritage in contemporary placemaking, asking how historic context can ground development while remaining resonant for modern audiences.
Is heritage too often absent from placemaking conversations? What is lost when identity is treated as a marketing exercise rather than something embedded in the cultural and physical fabric of a place?

Designed to Belong: Modernism, Industry and Community

Belonging is not accidental - it is designed. This panel explores how architecture shapes belonging, not just by providing shelter, but by structuring everyday life.

Unit 2F / Mutter

Unit 2F / Mutter - Interior Photography, Offices, Lighting, Table, ChairUnit 2F / Mutter - Interior Photography, Offices, Lighting, ChairUnit 2F / Mutter - Interior Photography, Offices, Kitchen, Lighting, Table, ChairUnit 2F / Mutter - Interior Photography, Offices, Bedroom, Lighting, ChairUnit 2F / Mutter - More Images+ 15

  • Artists: Mutter
  • Area Area of this architecture project Area:  110
  • Year Completion year of this architecture project Year:  2025

Pyramid House / Khan Bonshek

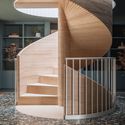
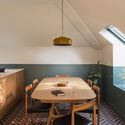
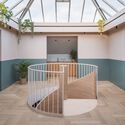
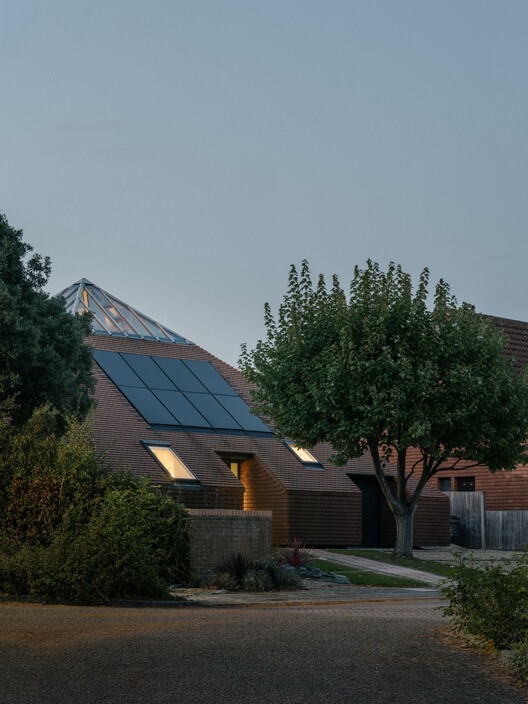
Pyramid House / Khan Bonshek - Exterior Photography, SustainabilityPyramid House / Khan Bonshek - SustainabilityPyramid House / Khan Bonshek - Interior Photography, Sustainability, Table, ChairPyramid House / Khan Bonshek - Interior Photography, Sustainability, StairsPyramid House / Khan Bonshek - More Images+ 21

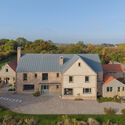
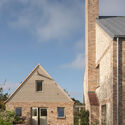
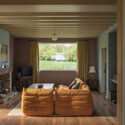
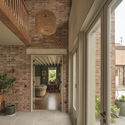
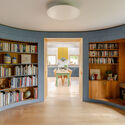
Contemporary Farmhouse / Ashworth Parkes Architects

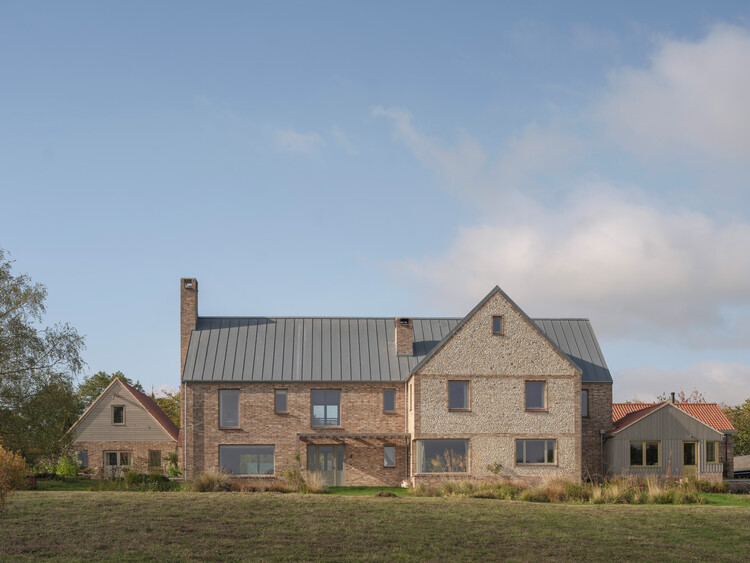
Contemporary Farmhouse / Ashworth Parkes Architects - Exterior Photography, HousesContemporary Farmhouse / Ashworth Parkes Architects - Exterior Photography, HousesContemporary Farmhouse / Ashworth Parkes Architects - Interior Photography, Houses, Lighting, ChairContemporary Farmhouse / Ashworth Parkes Architects - Interior Photography, Houses, BeamContemporary Farmhouse / Ashworth Parkes Architects - More Images+ 31

  • Area Area of this architecture project Area:  606
  • Year Completion year of this architecture project Year:  2024
  • Manufacturers Brands with products used in this architecture project
    Manufacturers:  Wienerberger, Maxlight, Petersen Tegl, Velfac

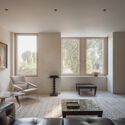
West London House / Goldstein Heather

West London House  / Goldstein Heather - HousesWest London House  / Goldstein Heather - HousesWest London House  / Goldstein Heather - Interior Photography, Houses, Kitchen, ChairWest London House  / Goldstein Heather - Interior Photography, Houses, ChairWest London House  / Goldstein Heather - More Images+ 22

A Place in the Country / Studio Ben Allen

A Place in the Country / Studio Ben Allen - Exterior Photography, Houses, Garden, Door, BeamA Place in the Country / Studio Ben Allen - Interior Photography, Houses, LightingA Place in the Country / Studio Ben Allen - Interior Photography, Houses, BeamA Place in the Country / Studio Ben Allen - Interior Photography, Houses, GardenA Place in the Country / Studio Ben Allen - More Images+ 40

Sheep Field Barn / DSDHA

Sheep Field Barn / DSDHA - Exterior Photography, Cowork Interiors, GardenSheep Field Barn / DSDHA - Cowork InteriorsSheep Field Barn / DSDHA - Interior Photography, Cowork Interiors, KitchenSheep Field Barn / DSDHA - Cowork InteriorsSheep Field Barn / DSDHA - More Images+ 29

  • Architects: DSDHA
  • Year Completion year of this architecture project Year:  2026

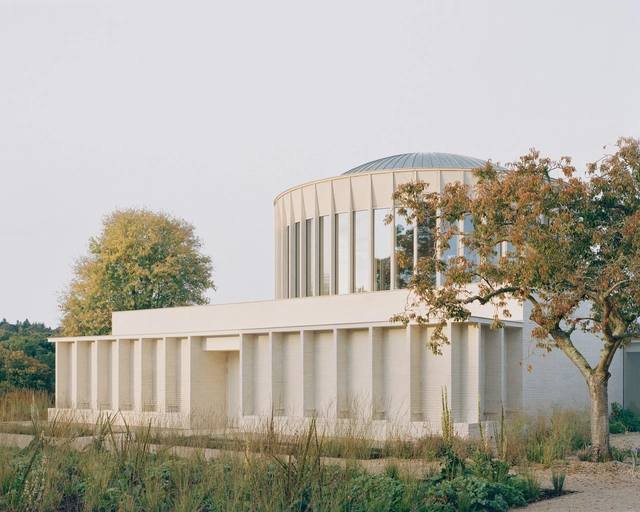
Temple Complex / James Gorst Architects

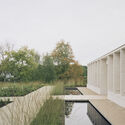
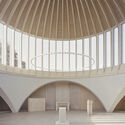
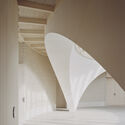
Temple Complex / James Gorst Architects - Exterior Photography, Community Center, Garden, FacadeTemple Complex / James Gorst Architects - Exterior Photography, Community Center, Garden, FacadeTemple Complex / James Gorst Architects - Interior Photography, Community Center, Facade, Arch, LightingTemple Complex / James Gorst Architects - Interior Photography, Community Center, Stairs, Facade, ArchTemple Complex / James Gorst Architects - More Images+ 10