1. ArchDaily
  2. United Kingdom

United Kingdom

Brooklands Workplace Campus / Allies and Morrison

Brooklands Workplace Campus / Allies and Morrison - Exterior Photography, SustainabilityBrooklands Workplace Campus / Allies and Morrison - Exterior Photography, SustainabilityBrooklands Workplace Campus / Allies and Morrison - Interior Photography, Sustainability, BeamBrooklands Workplace Campus / Allies and Morrison - Exterior Photography, SustainabilityBrooklands Workplace Campus / Allies and Morrison - More Images+ 18

Zero-Carbon Eco Home / Bindloss Dawes

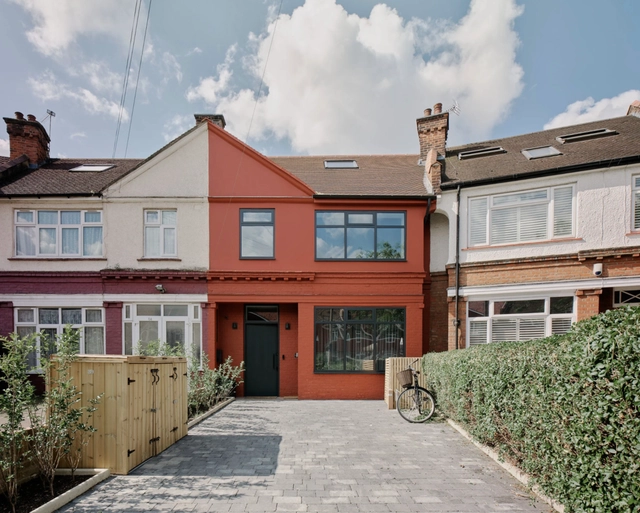
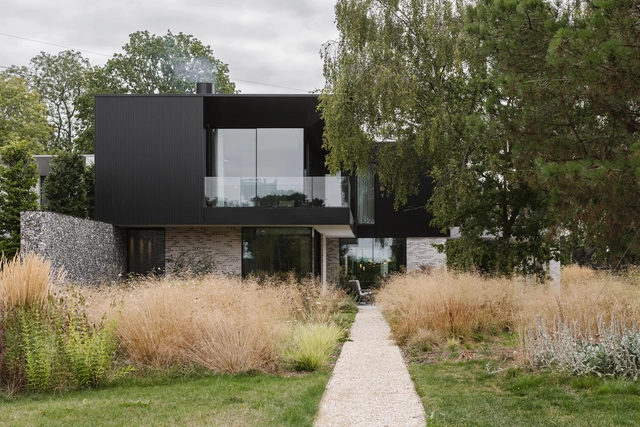
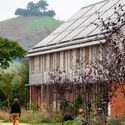
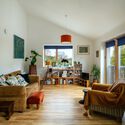
Zero-Carbon Eco Home / Bindloss Dawes - SustainabilityZero-Carbon Eco Home / Bindloss Dawes - Exterior Photography, Sustainability, GardenZero-Carbon Eco Home / Bindloss Dawes - Interior Photography, Sustainability, ChairZero-Carbon Eco Home / Bindloss Dawes - Interior Photography, Sustainability, ChairZero-Carbon Eco Home / Bindloss Dawes - More Images+ 16

Threshold House / Studio McW

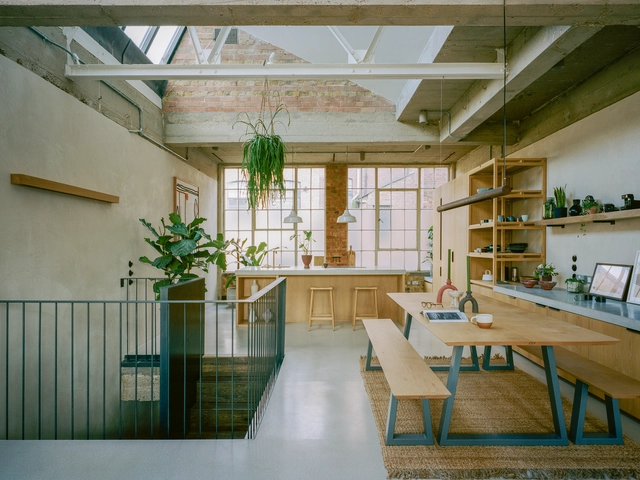
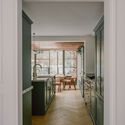
Threshold House  / Studio McW - Exterior Photography, Renovation, GardenThreshold House  / Studio McW - Interior Photography, Renovation, Kitchen, Door, Countertop, ChairThreshold House  / Studio McW - Interior Photography, Renovation, LightingThreshold House  / Studio McW - Exterior Photography, Renovation, Garden, FacadeThreshold House  / Studio McW - More Images+ 7

  • Architects: Studio McW
  • Area Area of this architecture project Area:  183 m²
  • Year Completion year of this architecture project Year:  2024
  • Manufacturers Brands with products used in this architecture project
    Manufacturers:  Farrow and Ball

Pan-African Biennale (Pre Launch )

We are pleased to announce an evening conversation hosted by the Pan-African Biennale (PAB), in collaboration with Black Females in Architecture (BFA), a collective that advocates for greater representation, support, and visibility for Black women working across architecture and the built environment.

Herbert Paradise / RISE Design Studio

Herbert Paradise / RISE Design Studio - SustainabilityHerbert Paradise / RISE Design Studio - Interior Photography, SustainabilityHerbert Paradise / RISE Design Studio - Interior Photography, Sustainability, Kitchen, Facade, Table, ChairHerbert Paradise / RISE Design Studio - Exterior Photography, Sustainability, Facade, DoorHerbert Paradise / RISE Design Studio - More Images+ 33

  • Architects: RISE Design Studio
  • Area Area of this architecture project Area:  268 m²
  • Year Completion year of this architecture project Year:  2024
  • Manufacturers Brands with products used in this architecture project
    Manufacturers:  Sto, Clayworks, Maxlight, Zehnder

The Oren Retirement Development / Stanton Williams

The Oren Retirement Development  / Stanton Williams - Residential ArchitectureThe Oren Retirement Development  / Stanton Williams - Exterior Photography, Residential ArchitectureThe Oren Retirement Development  / Stanton Williams - Interior Photography, Residential Architecture, Lighting, Table, ChairThe Oren Retirement Development  / Stanton Williams - Exterior Photography, Residential ArchitectureThe Oren Retirement Development  / Stanton Williams - More Images+ 32

  • Architects: Stanton Williams
  • Area Area of this architecture project Area:  12900 m²
  • Year Completion year of this architecture project Year:  2024
  • Manufacturers Brands with products used in this architecture project
    Manufacturers:  Cosentino, Hansgrohe, Allgood, Domus Tiles, Dulux, +3

Hazelmead Bridport Co-Housing / Barefoot Architects

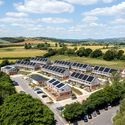
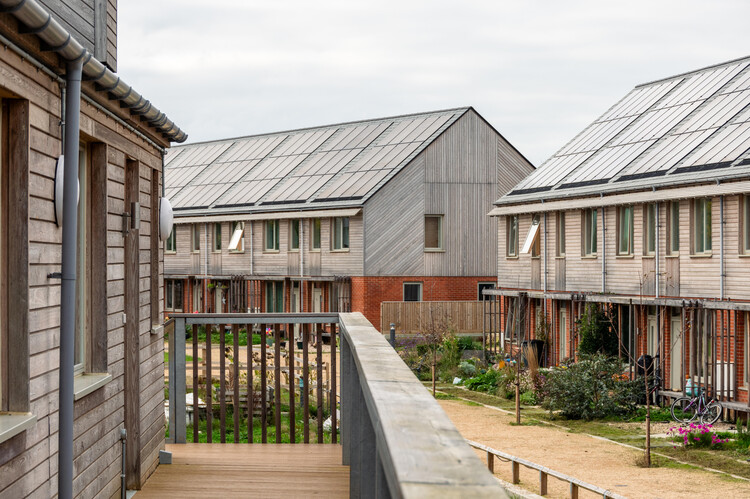
Hazelmead Bridport Co-Housing / Barefoot Architects - Exterior Photography, HousingHazelmead Bridport Co-Housing / Barefoot Architects - Exterior Photography, HousingHazelmead Bridport Co-Housing / Barefoot Architects - Interior Photography, Housing, Lighting, Table, ChairHazelmead Bridport Co-Housing / Barefoot Architects - Exterior Photography, HousingHazelmead Bridport Co-Housing / Barefoot Architects - More Images+ 24

  • Area Area of this architecture project Area:  3779 m²
  • Year Completion year of this architecture project Year:  2024
  • Manufacturers Brands with products used in this architecture project
    Manufacturers:  Rationel, Russwood

Teaching and Learning Space for Waltham Forest College / Studio DERA

Teaching and Learning Space for Waltham Forest College / Studio DERA - Interior Photography, Higher EducationTeaching and Learning Space for Waltham Forest College / Studio DERA - Interior Photography, Higher Education, ChairTeaching and Learning Space for Waltham Forest College / Studio DERA - Interior Photography, Higher Education, ChairTeaching and Learning Space for Waltham Forest College / Studio DERA - Interior Photography, Higher Education, ChairTeaching and Learning Space for Waltham Forest College / Studio DERA - More Images+ 18

  • Architects: Studio DERA
  • Area Area of this architecture project Area:  994 m²
  • Year Completion year of this architecture project Year:  2025
  • Manufacturers Brands with products used in this architecture project
    Manufacturers:  Cibes Lift, Eastside Timber, Lindum Turf, Planteria Group, Style Curtain, +2

Cotswolds House / Oliver Leech Architects

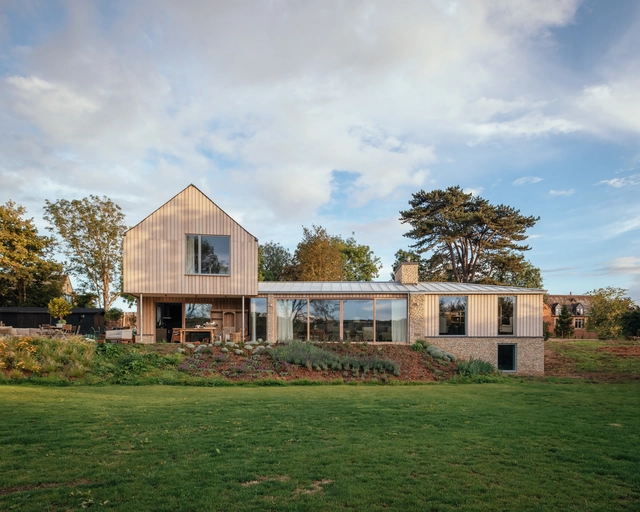
Cotswolds House / Oliver Leech Architects - Exterior Photography, Houses, Door, FacadeCotswolds House / Oliver Leech Architects - Exterior Photography, Houses, Garden, FacadeCotswolds House / Oliver Leech Architects - Interior Photography, Houses, Beam, Table, ChairCotswolds House / Oliver Leech Architects - Exterior Photography, Houses, Facade, DoorCotswolds House / Oliver Leech Architects - More Images+ 34

Notting Hill Flat / WER Studio

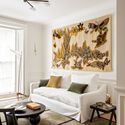
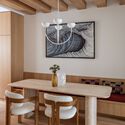
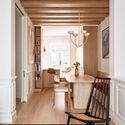
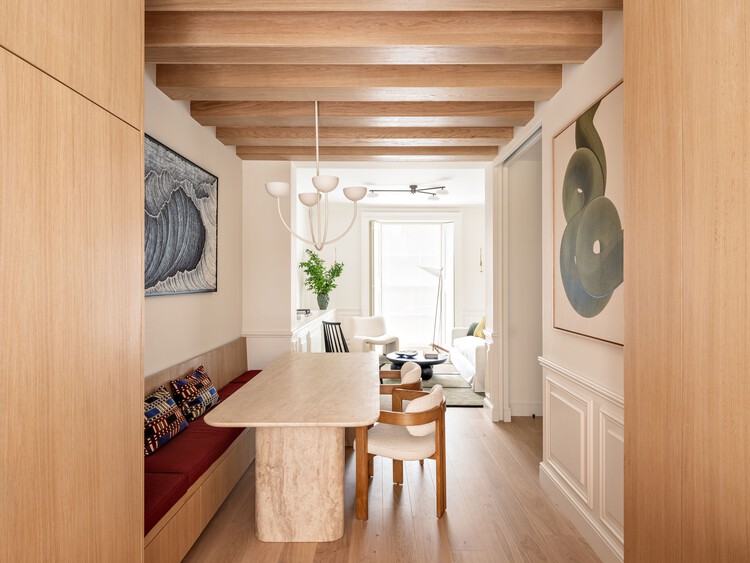
Notting Hill Flat / WER Studio - Exterior Photography, Residential Interiors, Courtyard, Door, Stairs, Balcony, Handrail, ChairNotting Hill Flat / WER Studio - Interior Photography, Residential InteriorsNotting Hill Flat / WER Studio - Interior Photography, Residential Interiors, Table, ChairNotting Hill Flat / WER Studio - Interior Photography, Residential Interiors, Kitchen, Table, Lighting, ChairNotting Hill Flat / WER Studio - More Images+ 18

  • Architects: WER Studio
  • Area Area of this architecture project Area:  93 m²
  • Year Completion year of this architecture project Year:  2024
  • Manufacturers Brands with products used in this architecture project
    Manufacturers:  Apparatus Studio, Astro lightening, Dauby, Havwoods, Mandarina Stone, +3

Weavers - Seer Green House / Des Ewing Architects

Weavers - Seer Green House / Des Ewing Architects - Exterior Photography, Houses, CourtyardWeavers - Seer Green House / Des Ewing Architects - Interior Photography, Houses, StairsWeavers - Seer Green House / Des Ewing Architects - HousesWeavers - Seer Green House / Des Ewing Architects - HousesWeavers - Seer Green House / Des Ewing Architects - More Images+ 11

  • Area Area of this architecture project Area:  900 m²
  • Year Completion year of this architecture project Year:  2022
  • Manufacturers Brands with products used in this architecture project
    Manufacturers:  Flexform, Focus, RENSON, C.P. Hart, CTO Lighting, +13

Kreative Talk with Peter Murray OBE

Artificial Kreativity presents Kreative Talks with Peter Murray OBE
Kreative Talks are the stories behind the creatives and how they are shaping the world.

Compton & Edrich Stands Lord’s Cricket Ground / WilkinsonEyre

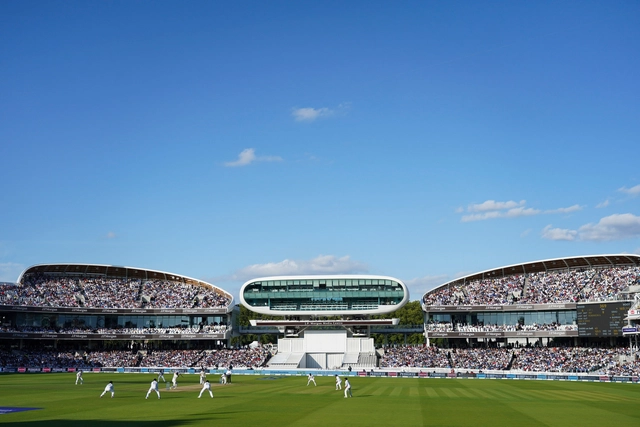
Compton & Edrich Stands Lord’s Cricket Ground / WilkinsonEyre - Exterior Photography, Sports Architecture, FacadeCompton & Edrich Stands Lord’s Cricket Ground / WilkinsonEyre - Exterior Photography, Sports ArchitectureCompton & Edrich Stands Lord’s Cricket Ground / WilkinsonEyre - Exterior Photography, Sports Architecture, ChairCompton & Edrich Stands Lord’s Cricket Ground / WilkinsonEyre - Interior Photography, Sports Architecture, Stairs, Beam, Handrail, ChairCompton & Edrich Stands Lord’s Cricket Ground / WilkinsonEyre - More Images+ 61

  • Architects: WilkinsonEyre
  • Area Area of this architecture project Area:  11500 m²
  • Year Completion year of this architecture project Year:  2021
  • Manufacturers Brands with products used in this architecture project
    Manufacturers:  AGROB BUCHTAL, Trimo, Bluecube, Constructional Timber, FP McCann, +6

Ibraaz Art Space / Counterspace Studio

Ibraaz Art Space / Counterspace Studio - Interior Photography, Cultural CenterIbraaz Art Space / Counterspace Studio - Interior Photography, Cultural CenterIbraaz Art Space / Counterspace Studio - Interior Photography, Cultural CenterIbraaz Art Space / Counterspace Studio - Interior Photography, Cultural CenterIbraaz Art Space / Counterspace Studio - More Images+ 17

Stroud Green Housing Center / Owain Williams Architects

 Stroud Green Housing Center / Owain Williams Architects - Offices Stroud Green Housing Center / Owain Williams Architects - Interior Photography, Offices, Chair Stroud Green Housing Center / Owain Williams Architects - Interior Photography, Offices, Table, Chair, Lighting Stroud Green Housing Center / Owain Williams Architects - Offices Stroud Green Housing Center / Owain Williams Architects - More Images+ 18

  • Area Area of this architecture project Area:  38 m²
  • Year Completion year of this architecture project Year:  2025
  • Manufacturers Brands with products used in this architecture project
    Manufacturers:  Lunawood, Claybrook, Keenan Construction, Lindab, Russwood, +3
  • Professionals: Keenan Construction

Karl Singporewala: Cosmos / Memory / Scale

The SOAS Gallery and the Shapoorji Pallonji Institute of Zoroastrian Studies presents a new major solo exhibition of Karl Singporewala's sculptural interpretations of Zoroastrian symbolism. The exhibition features large-scale architectural installations and new and past models, maquettes and artworks from his catalogue which explore his heritage through art and architectural form. It will also showcase historic objects on loan from cultural institutions and private collectors.

Dorset Beach House / Architecture for London

Dorset Beach House  / Architecture for London - Interior Photography, Houses, Kitchen, Chair, Table, Countertop, LightingDorset Beach House  / Architecture for London - Interior Photography, Houses, Chair, Table, LightingDorset Beach House  / Architecture for London - Interior Photography, Houses, Kitchen, Countertop, Lighting, ChairDorset Beach House  / Architecture for London - Interior Photography, Houses, Table, Chair, LightingDorset Beach House  / Architecture for London - More Images+ 7

  • Area Area of this architecture project Area:  160 m²
  • Manufacturers Brands with products used in this architecture project
    Manufacturers:  Havwoods
  • Professionals: RMS Structures

Earthrise Studio / Studio McW

Earthrise Studio	 / Studio McW - Exterior Photography, Offices Interiors, Garden, Door, Facade, Arch, FenceEarthrise Studio	 / Studio McW - Interior Photography, Offices Interiors, TableEarthrise Studio	 / Studio McW - Exterior Photography, Offices Interiors, Facade, ArchEarthrise Studio	 / Studio McW - Interior Photography, Offices Interiors, Facade, FenceEarthrise Studio	 / Studio McW - More Images+ 20

  • Architects: Studio McW
  • Area Area of this architecture project Area:  101 m²
  • Year Completion year of this architecture project Year:  2021
  • Manufacturers Brands with products used in this architecture project
    Manufacturers:  Clayworks