1. ArchDaily
  2. United Kingdom

United Kingdom

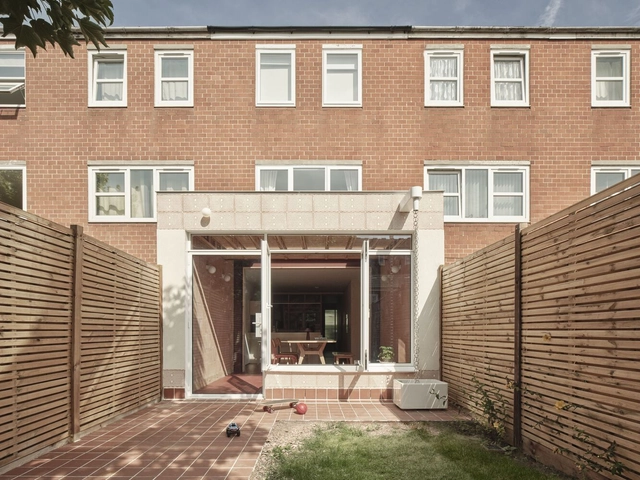
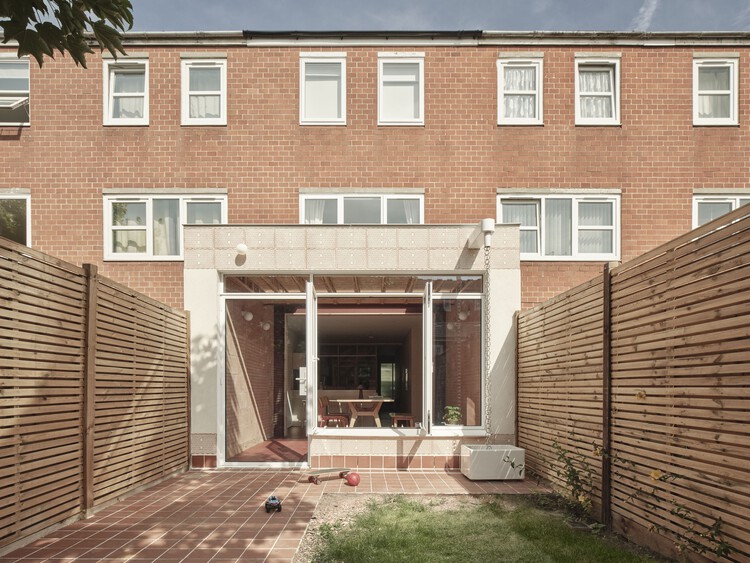
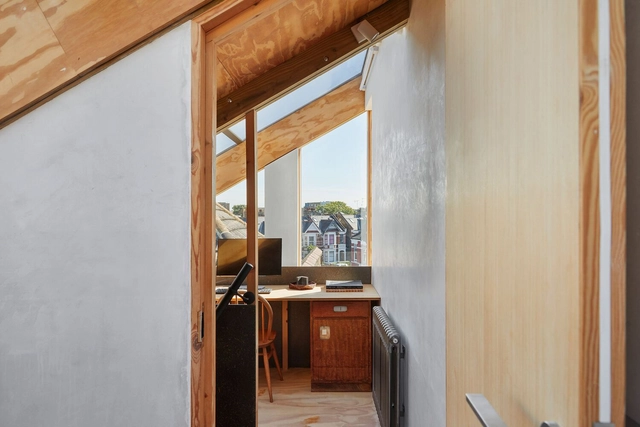
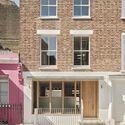
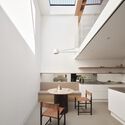
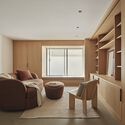
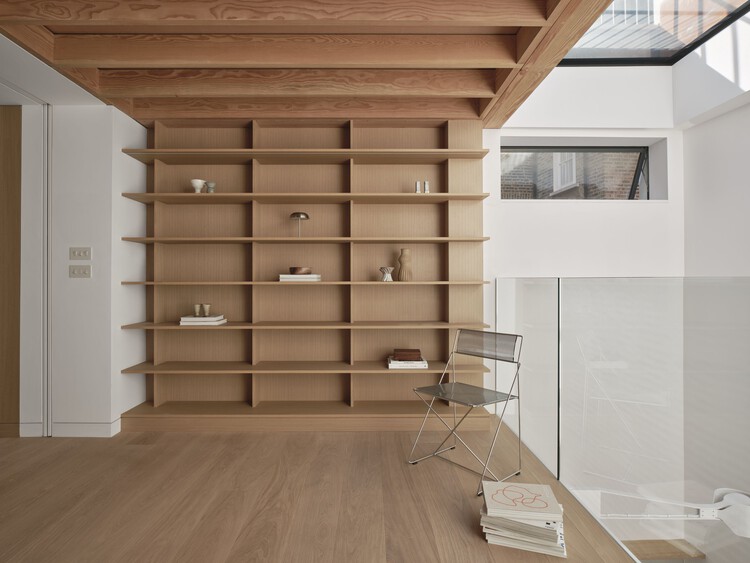
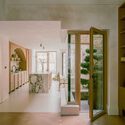
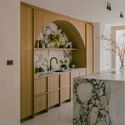
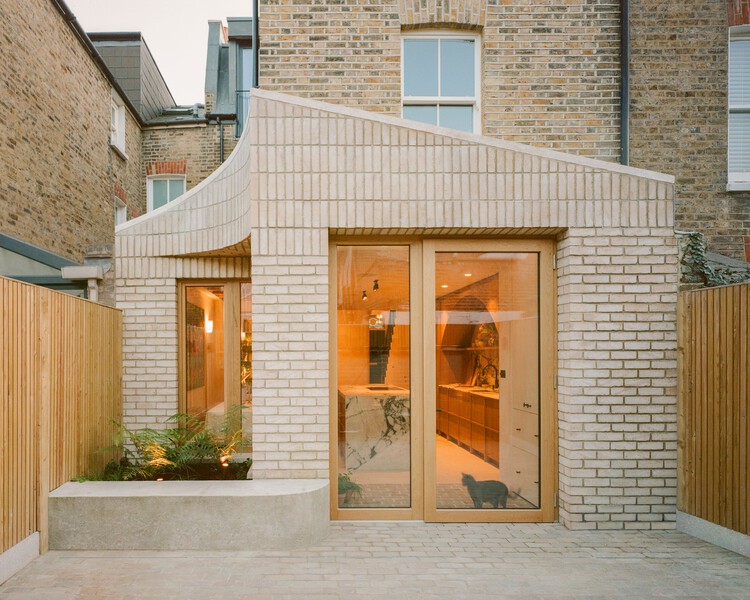
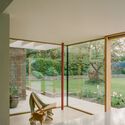
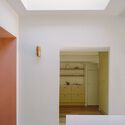
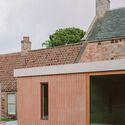
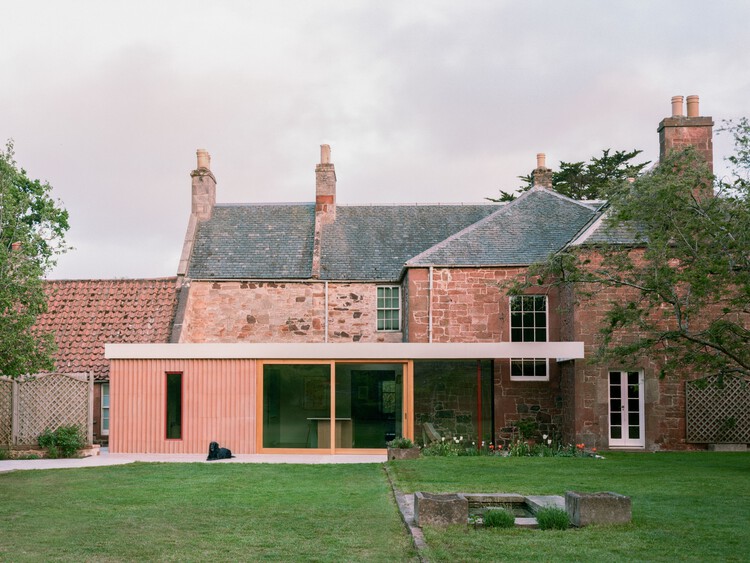
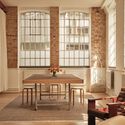
Butterfield House Extension / THISS Studio

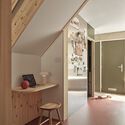
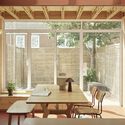
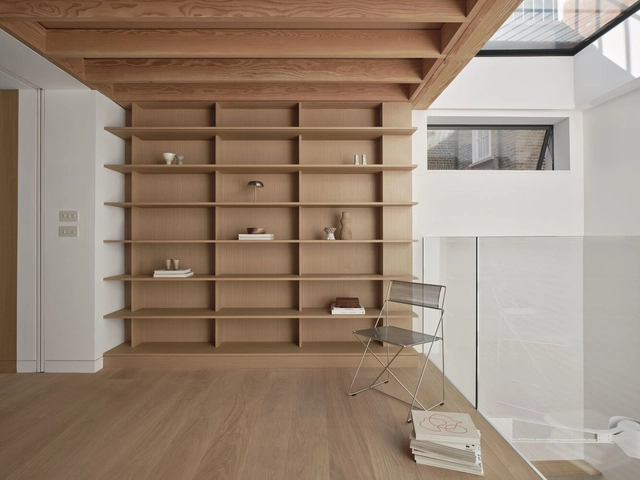
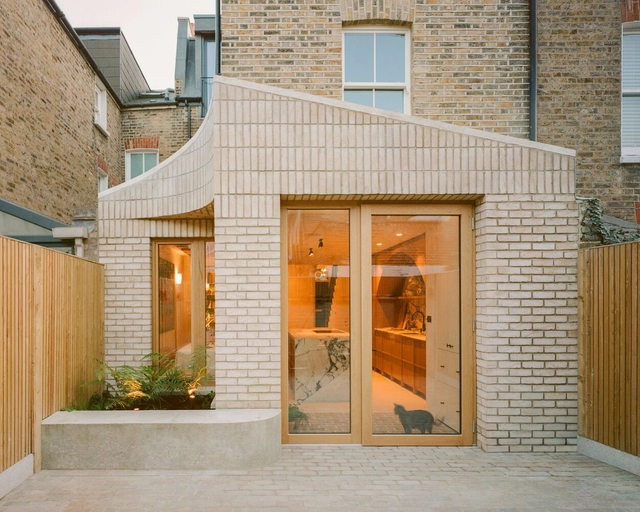
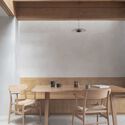
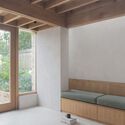
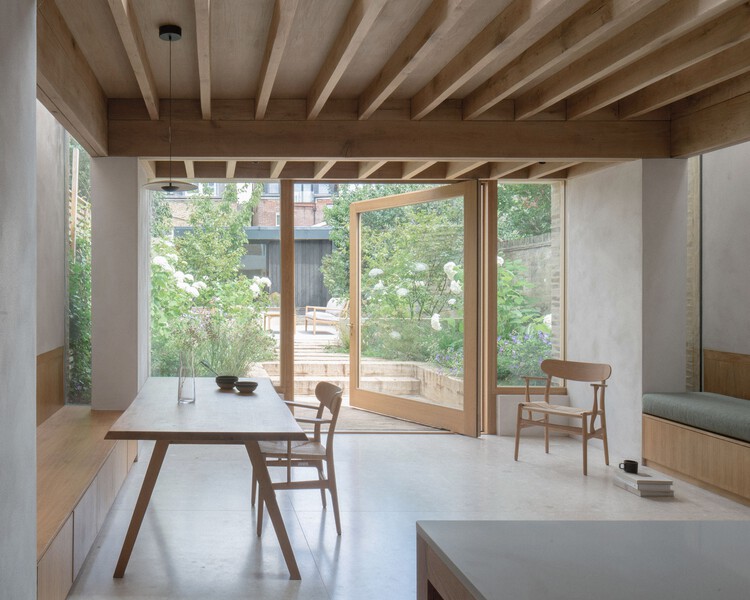
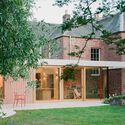
Butterfield House Extension / THISS Studio - Exterior Photography, Houses, FacadeButterfield House Extension / THISS Studio - Interior Photography, Houses, Kitchen, Chair, CountertopButterfield House Extension / THISS Studio - Interior Photography, Houses, Lighting, ChairButterfield House Extension / THISS Studio - Interior Photography, Houses, ChairButterfield House Extension / THISS Studio - More Images+ 20

•
Stoke Newington, United Kingdom
  • Architects: THISS Studio
  • Area Area of this architecture project Area:  113 m²
  • Year Completion year of this architecture project Year:  2025
  • Manufacturers Brands with products used in this architecture project
    Manufacturers:  Art Steel, Dulux, Husk, Porotherm

Heartwood End Terrace House Renovation / Knox Bhavan Architects

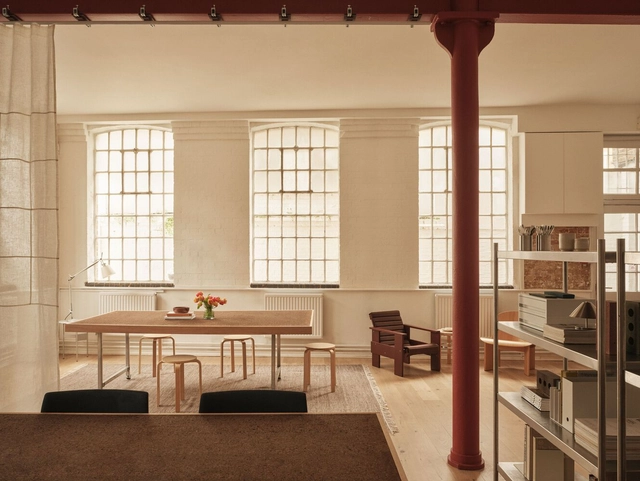
Heartwood End Terrace House Renovation / Knox Bhavan Architects - Interior Photography, RenovationHeartwood End Terrace House Renovation / Knox Bhavan Architects - Interior Photography, Renovation, Table, Lighting, ChairHeartwood End Terrace House Renovation / Knox Bhavan Architects - Interior Photography, Renovation, Kitchen, ChairHeartwood End Terrace House Renovation / Knox Bhavan Architects - Interior Photography, Renovation, Lighting, TableHeartwood End Terrace House Renovation / Knox Bhavan Architects - More Images+ 30

  • Area Area of this architecture project Area:  186 m²
  • Year Completion year of this architecture project Year:  2025
  • Manufacturers Brands with products used in this architecture project
    Manufacturers:  Artemide, Cavendish Equipment, Compass Glass, Delta Lighting, Fried Rigby, +4

Sobremesa House / Studio McW

Sobremesa House / Studio McW - ExtensionSobremesa House / Studio McW - Interior Photography, Extension, Lighting, ChairSobremesa House / Studio McW - Interior Photography, ExtensionSobremesa House / Studio McW - Interior Photography, Extension, Kitchen, Lighting, Countertop, ChairSobremesa House / Studio McW - More Images+ 23

Bamboo, Culture, and Curriculum: Reframing Materiality in Design Education

This symposium aims to decode and challenge the societal attitudes and design conventions that shape contemporary design and impact bamboo use. Highlighting case studies from bamboo growing regions such as Colombia and Indonesia, it draws on the expertise of three leading voices:

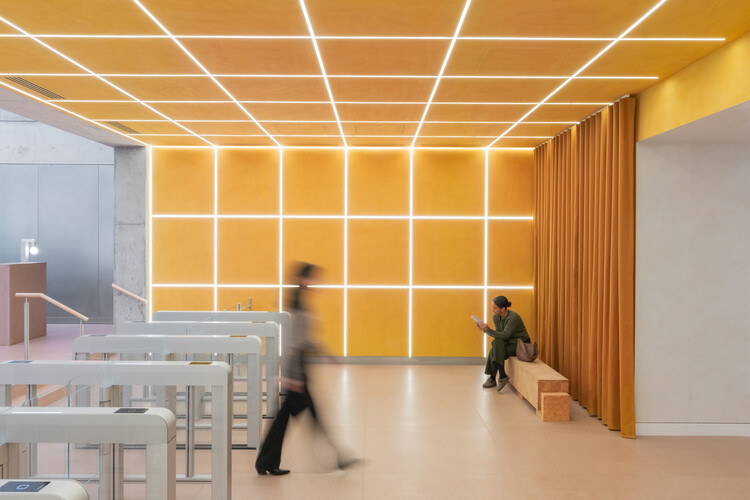
Paradise SE11 Mass Timber Office / Feilden Clegg Bradley Studios

Paradise SE11 Mass Timber Office / Feilden Clegg Bradley Studios - Commercial ArchitectureParadise SE11 Mass Timber Office / Feilden Clegg Bradley Studios - Exterior Photography, Commercial ArchitectureParadise SE11 Mass Timber Office / Feilden Clegg Bradley Studios - Interior Photography, Commercial Architecture, ChairParadise SE11 Mass Timber Office / Feilden Clegg Bradley Studios - Exterior Photography, Commercial Architecture, CityscapeParadise SE11 Mass Timber Office / Feilden Clegg Bradley Studios - More Images+ 22

  • Area Area of this architecture project Area:  7700 m²
  • Year Completion year of this architecture project Year:  2025
  • Manufacturers Brands with products used in this architecture project
    Manufacturers:  Stora Enso

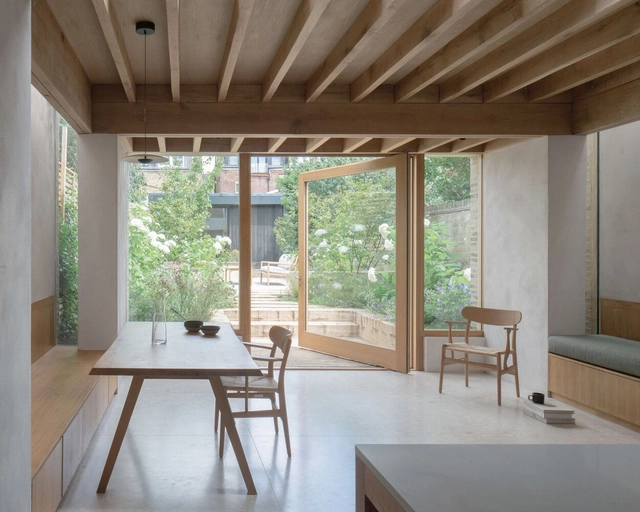
Whitberry House Extension / Pend Architects

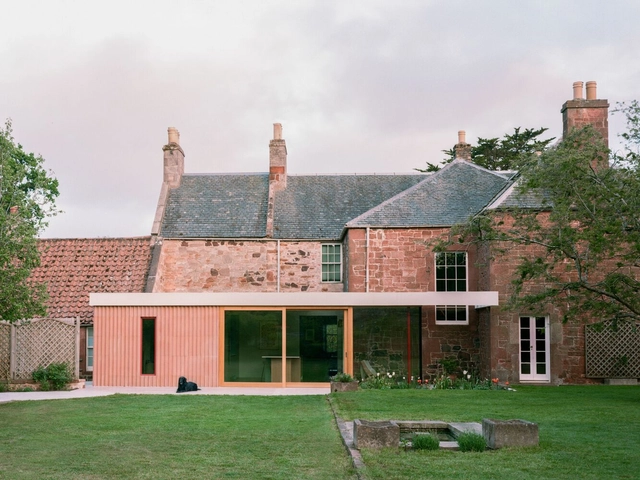
Whitberry House Extension / Pend Architects - Exterior Photography, Extension, Garden, Door, ChairWhitberry House Extension / Pend Architects - Interior Photography, ExtensionWhitberry House Extension / Pend Architects - Interior Photography, ExtensionWhitberry House Extension / Pend Architects - Exterior Photography, ExtensionWhitberry House Extension / Pend Architects - More Images+ 20

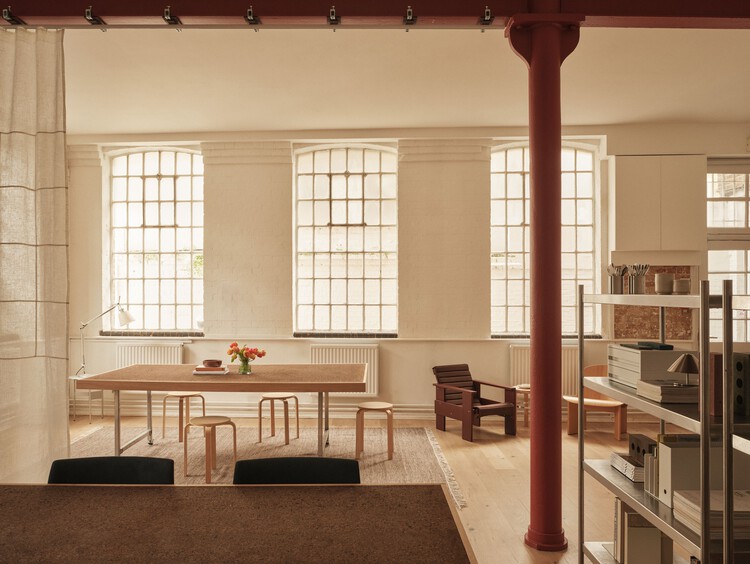
SALT Workspace / THISS Studio

SALT Workspace / THISS Studio - Interior Photography, Offices Interiors, Table, Lighting, ChairSALT Workspace / THISS Studio - Interior Photography, Offices Interiors, Chair, Table, LightingSALT Workspace / THISS Studio - Interior Photography, Offices Interiors, Kitchen, CountertopSALT Workspace / THISS Studio - Interior Photography, Offices Interiors, Table, ChairSALT Workspace / THISS Studio - More Images+ 8

  • Architects: THISS Studio
  • Area Area of this architecture project Area:  55 m²
  • Year Completion year of this architecture project Year:  2025
  • Manufacturers Brands with products used in this architecture project
    Manufacturers:  Artemide, Arper, HAY, Ikea

The Jellicoe Workspace / Universal Design Studio

The Jellicoe Workspace / Universal Design Studio - Interior Photography, Offices Interiors, Lighting, ChairThe Jellicoe Workspace / Universal Design Studio - Interior Photography, Offices Interiors, Lighting, ChairThe Jellicoe Workspace / Universal Design Studio - Interior Photography, Offices Interiors, Table, Chair, LightingThe Jellicoe Workspace / Universal Design Studio - Offices InteriorsThe Jellicoe Workspace / Universal Design Studio - More Images+ 21

  • Area Area of this architecture project Area:  12450 m²
  • Year Completion year of this architecture project Year:  2025
  • Manufacturers Brands with products used in this architecture project
    Manufacturers:  Clayworks, Lightforms, Organoid, Rawside, Studio Kajsa Willner, +2

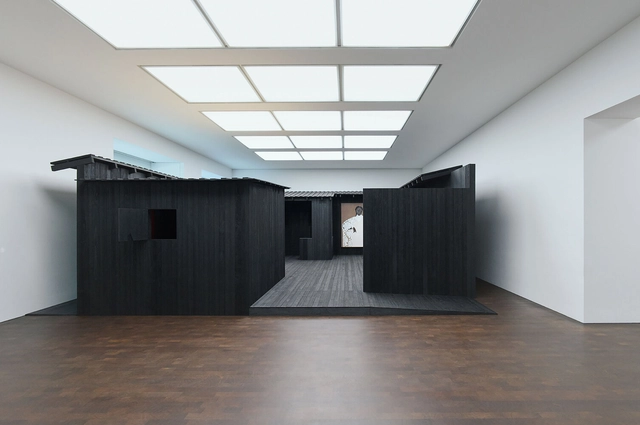
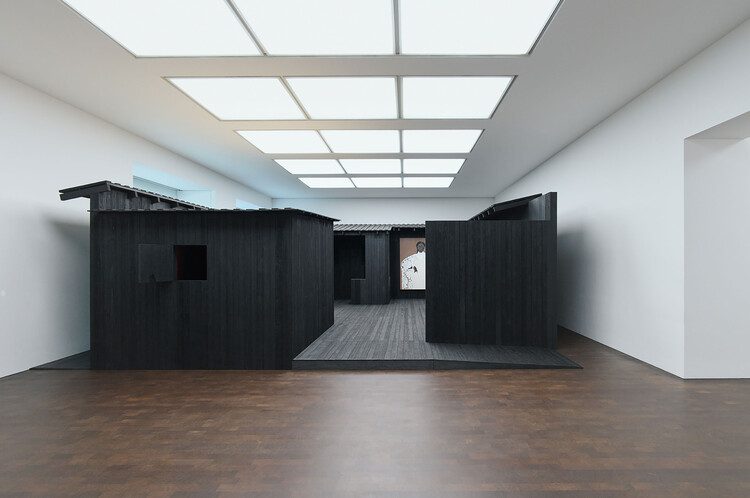
Awulai Ashia & Nkyinkyim Exhibition at Gagosian / DeRoche Projects

Awulai Ashia & Nkyinkyim Exhibition at Gagosian / DeRoche Projects - Museums & Exhibit Awulai Ashia & Nkyinkyim Exhibition at Gagosian / DeRoche Projects - Museums & Exhibit Awulai Ashia & Nkyinkyim Exhibition at Gagosian / DeRoche Projects - Exterior Photography, Museums & Exhibit Awulai Ashia & Nkyinkyim Exhibition at Gagosian / DeRoche Projects - Interior Photography, Museums & Exhibit Awulai Ashia & Nkyinkyim Exhibition at Gagosian / DeRoche Projects - More Images+ 25

  • Architects: DeRoche Projects
  • Area Area of this architecture project Area:  1800 m²
  • Year Completion year of this architecture project Year:  2025

Environmental Art Installation / Zero Metre Above Sea Level 20000

Scotland is now experiencing relative ‘Sea-level Rise’. All future projections expect the rate of this rise to speed up due to climate change /rising ocean temperatures.[1]
The global mean sea level rose by 3.6mm per year from 2006–2015.[2]
Estimated global mean ‘Sea-level Rise’ in the next 100 years is around half a metre.[3]
There are local variations in sea level rise which have important effects on the UK.
1. (NatureScot: Scotland's Nature Agency, 2024, Present and future sea levels)
2. (Climate GOV, 2023, Rebecca Lindsey, Climate Change: Global Sea Level)
3. (POSTNOTE 363, September 2010, Sea Level Rise)

London Creates 2025

London Creates 2025: Experience the World of Architecture
11 - 19 July 2025 · The Truman Brewery · Free Entry

What's Coworking?

​What Is Coworking, Really? ​10 Honest Questions. Zero Buzzwords. All Clarity.

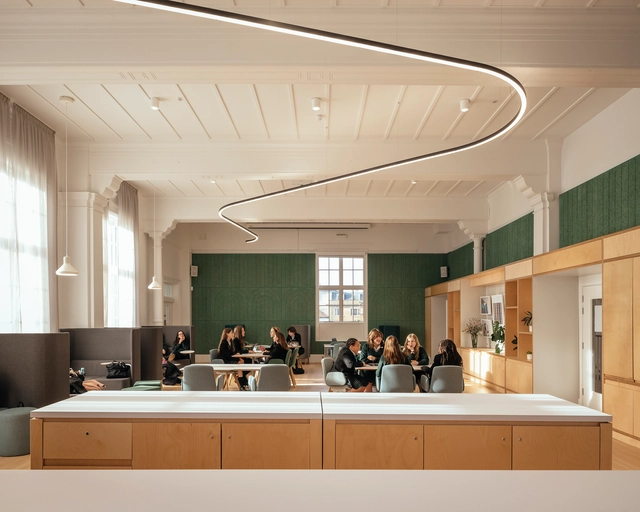
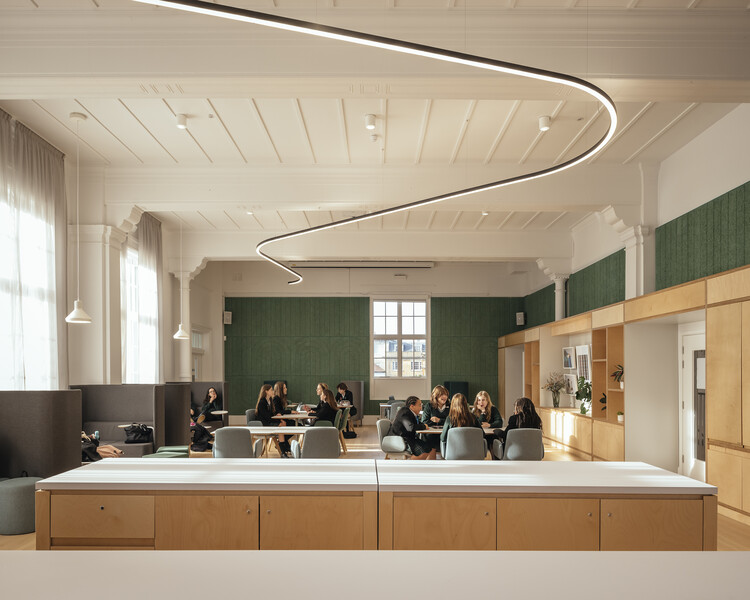
Temple Building Refurbishment Brighton Girls School / Walters & Cohen Architects

Temple Building Refurbishment Brighton Girls School / Walters & Cohen Architects - Exterior Photography, RefurbishmentTemple Building Refurbishment Brighton Girls School / Walters & Cohen Architects - Interior Photography, Refurbishment, ChairTemple Building Refurbishment Brighton Girls School / Walters & Cohen Architects - Interior Photography, Refurbishment, Chair, Lighting, TableTemple Building Refurbishment Brighton Girls School / Walters & Cohen Architects - Interior Photography, Refurbishment, Chair, LightingTemple Building Refurbishment Brighton Girls School / Walters & Cohen Architects - More Images+ 29

•
Brighton and Hove, United Kingdom
  • Area Area of this architecture project Area:  1760 m²
  • Year Completion year of this architecture project Year:  2022
  • Manufacturers Brands with products used in this architecture project
    Manufacturers:  BAUX, Ecophon, Fagerhult, Johnson Tiles, Junckers, +4

Apartment with a Mezzanine / Office Ten Architecture

Apartment with a Mezzanine / Office Ten Architecture - Interior Photography, Apartment Interiors, Beam, ChairApartment with a Mezzanine / Office Ten Architecture - Interior Photography, Apartment Interiors, Kitchen, Countertop, Sink, ChairApartment with a Mezzanine / Office Ten Architecture - Interior Photography, Apartment Interiors, BedroomApartment with a Mezzanine / Office Ten Architecture - Interior Photography, Apartment Interiors, BeamApartment with a Mezzanine / Office Ten Architecture - More Images+ 18

  • Area Area of this architecture project Area:  60 m²
  • Year Completion year of this architecture project Year:  2022
  • Manufacturers Brands with products used in this architecture project
    Manufacturers:  Investwood, Velfac

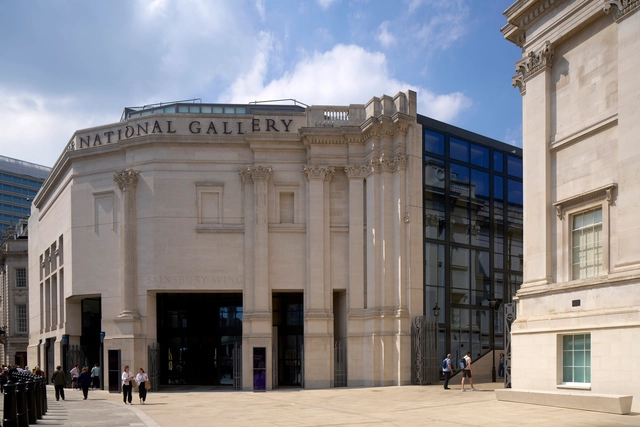
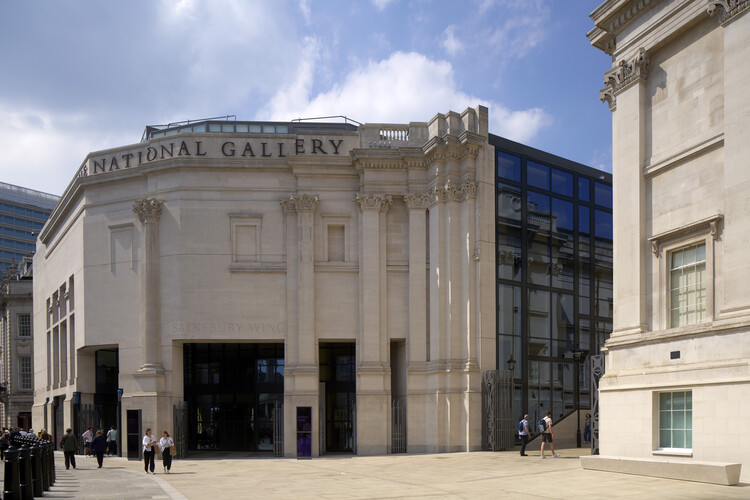
National Gallery Sainsbury Wing / Selldorf Architects

National Gallery Sainsbury Wing / Selldorf Architects - Interior Photography, RefurbishmentNational Gallery Sainsbury Wing / Selldorf Architects - Interior Photography, Refurbishment, ColumnNational Gallery Sainsbury Wing / Selldorf Architects - Interior Photography, Refurbishment, Stairs, HandrailNational Gallery Sainsbury Wing / Selldorf Architects - Exterior Photography, RefurbishmentNational Gallery Sainsbury Wing / Selldorf Architects - More Images+ 27

  • Area Area of this architecture project Area:  4500 m²
  • Year Completion year of this architecture project Year:  2025
  • Manufacturers Brands with products used in this architecture project
    Manufacturers:  Knauf, Schüco, Thrislington Cubicles, Wicona

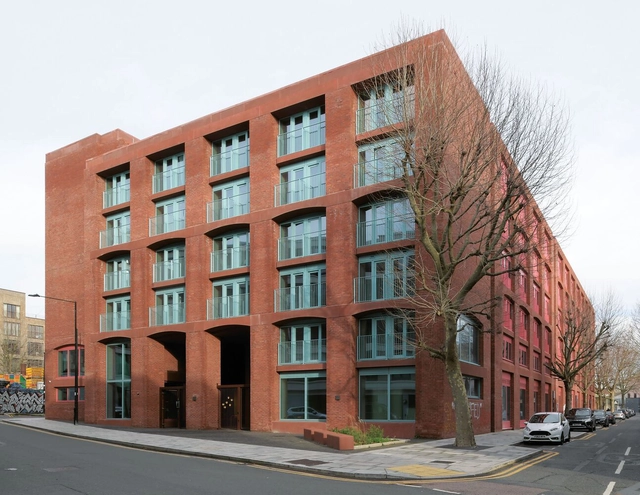
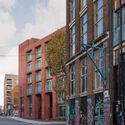
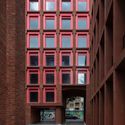
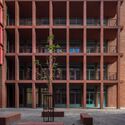
Fish Island Mix-Use Building University of Arts London / Henley Halebrown

Fish Island Mix-Use Building University of Arts London / Henley Halebrown - Exterior Photography, Dorms, FacadeFish Island Mix-Use Building University of Arts London / Henley Halebrown - Exterior Photography, Dorms, FacadeFish Island Mix-Use Building University of Arts London / Henley Halebrown - Interior Photography, DormsFish Island Mix-Use Building University of Arts London / Henley Halebrown - Interior Photography, DormsFish Island Mix-Use Building University of Arts London / Henley Halebrown - More Images+ 23

Hackney House / Architecture for London

Hackney House / Architecture for London - Exterior Photography, Renovation, Garden, DoorHackney House / Architecture for London - Interior Photography, Renovation, Kitchen, CountertopHackney House / Architecture for London - Interior Photography, Renovation, Table, ChairHackney House / Architecture for London - Interior Photography, RenovationHackney House / Architecture for London - More Images+ 18

  • Area Area of this architecture project Area:  182 m²
  • Year Completion year of this architecture project Year:  2024
  • Manufacturers Brands with products used in this architecture project
    Manufacturers:  Inopera

Architecture for a Non-Precarious Future: Voices from Emerging Practice

How can we drive a progressive transformation of architectural culture to create a more sustainable, inclusive, and resilient future? This panel discussion brings together curators and emerging architects from the UK and across Europe to share their perspectives on evolving professional landscapes and alternative models of practice that challenge the status quo.​