1. ArchDaily
  2. United Kingdom

United Kingdom

RCA2025: A series of exhibitions, events and activities from graduating RCA students

Students from across the RCA will present their work before graduation at RCA2025 this summer. Join us to discover a globally engaged cohort of art and design practitioners.

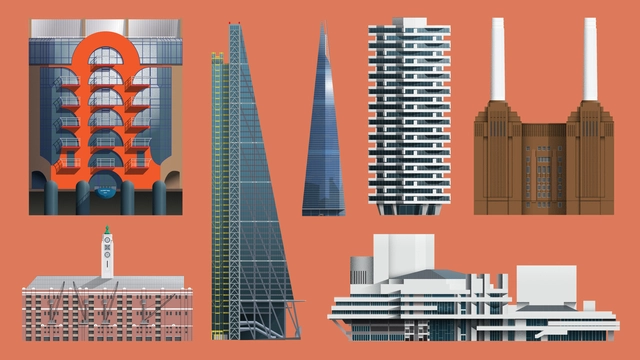
Build London in 3D: A Hands-On Model-Making Workshop for Kids

Ever wanted to build your own city? In this exciting hands-on workshop, young creators (ages 7+) will bring London to life—one building at a time!

VeloNotte Botanica in London: Sunset Bike Tour with Landscape Designers

Experience London's Green Evolution—on Two Wheels!

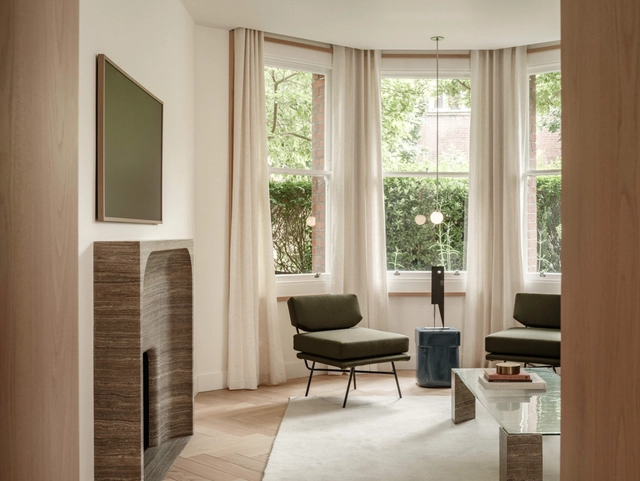
London Mansion Apartment / Nenmar

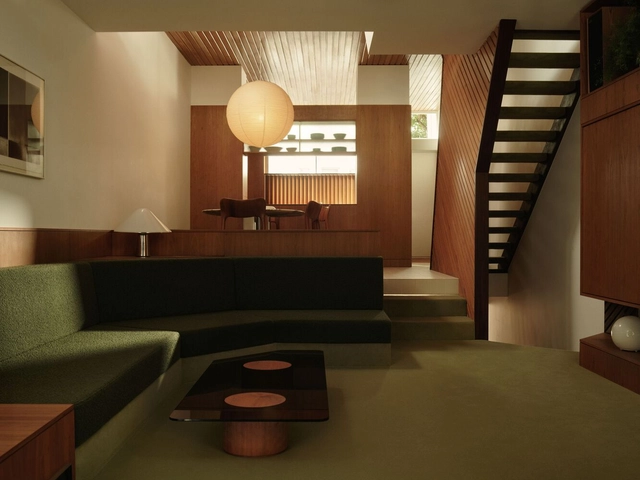
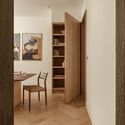
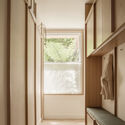
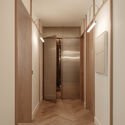
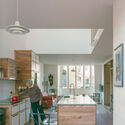
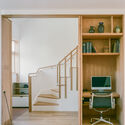
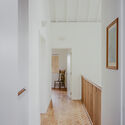
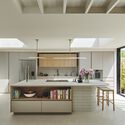
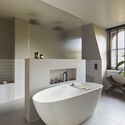
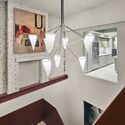
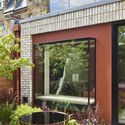
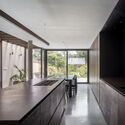
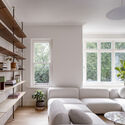
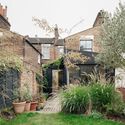
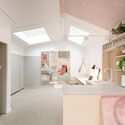
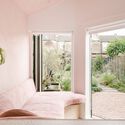
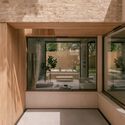
London Mansion Apartment / Nenmar - Interior Photography, Apartment InteriorsLondon Mansion Apartment / Nenmar - Interior Photography, Apartment InteriorsLondon Mansion Apartment / Nenmar - Interior Photography, Apartment Interiors, LightingLondon Mansion Apartment / Nenmar - Apartment InteriorsLondon Mansion Apartment / Nenmar - More Images+ 15

  • Architects: Nenmar
  • Area Area of this architecture project Area:  170 m²
  • Year Completion year of this architecture project Year:  2023
  • Manufacturers Brands with products used in this architecture project
    Manufacturers:  Crosswater, Dulux, Flaminia, twentytwentyone

Architecture for a Non-Precarious Future: Voices from Emerging Practice

A panel discussion bringing together curators and emerging architects from the UK and across Europe to share their perspectives on evolving professional landscapes and alternative models of practice that challenge the status quo.​

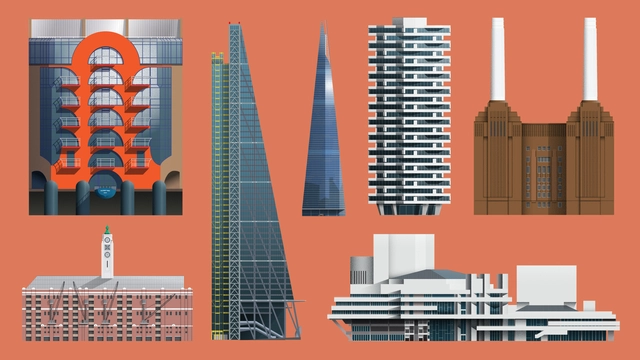
Build London in 3D! A Hands-On Model-Making Workshop for Kids

Ever wanted to build your own city? In this exciting hands-on workshop, young creators (ages 7+) will bring London to life—one building at a time!

Pine Heath Townhouse / Studio Hagen Hall

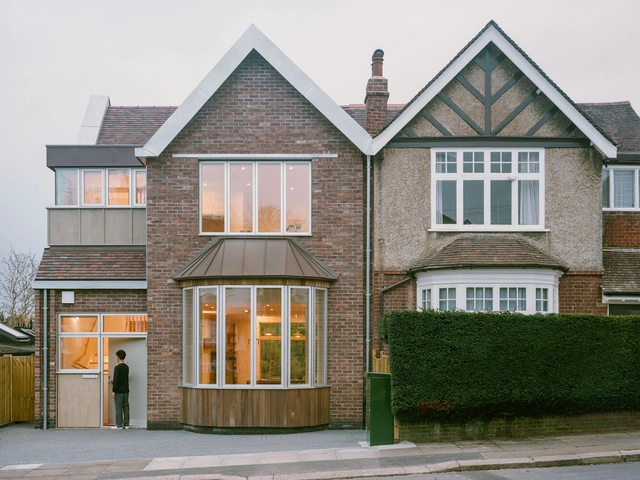
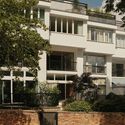
Pine Heath Townhouse / Studio Hagen Hall - Exterior Photography, Sustainability, Facade, BalconyPine Heath Townhouse / Studio Hagen Hall - Interior Photography, Sustainability, Table, Lighting, ChairPine Heath Townhouse / Studio Hagen Hall - Interior Photography, Sustainability, Table, Lighting, ChairPine Heath Townhouse / Studio Hagen Hall - Interior Photography, Sustainability, Bathroom, ChairPine Heath Townhouse / Studio Hagen Hall - More Images+ 58

Woodbury House / Of Architecture

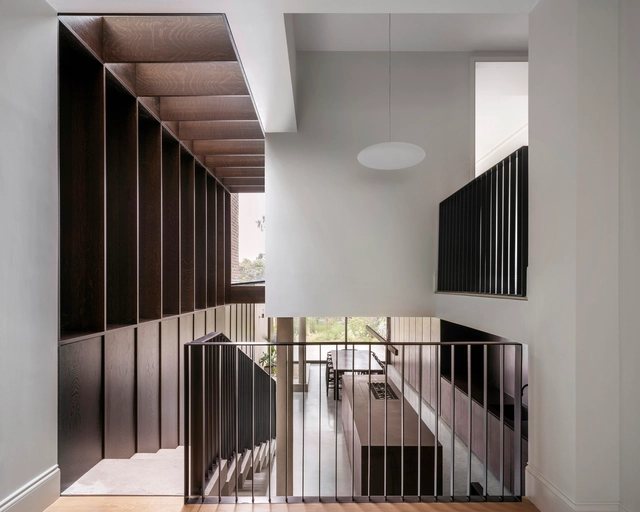
Woodbury House / Of Architecture - Interior Photography, Refurbishment, LightingWoodbury House / Of Architecture - Interior Photography, Refurbishment, Kitchen, Countertop, Lighting, Chair, TableWoodbury House / Of Architecture - Interior Photography, Refurbishment, Stairs, Door, ChairWoodbury House / Of Architecture - Interior Photography, Refurbishment, DoorWoodbury House / Of Architecture - More Images+ 25

Russet House / Mulroy Architects

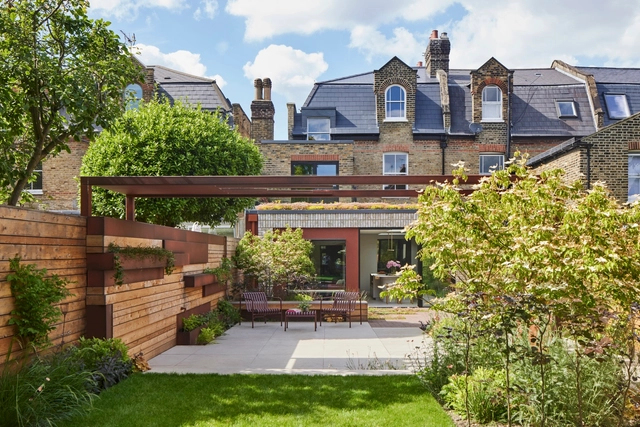
Russet House / Mulroy Architects - Interior Photography, Houses, Kitchen, Countertop, ChairRusset House / Mulroy Architects - Interior Photography, Houses, Bathroom, Bathtub, Lighting, SinkRusset House / Mulroy Architects - HousesRusset House / Mulroy Architects - Exterior Photography, Houses, Garden, FacadeRusset House / Mulroy Architects - More Images+ 18

Broomhill Road House / Urban Projects Bureau

Broomhill Road House / Urban Projects Bureau - Exterior Photography, Renovation, Garden, Facade, DoorBroomhill Road House / Urban Projects Bureau - RenovationBroomhill Road House / Urban Projects Bureau - Interior Photography, Renovation, Kitchen, CountertopBroomhill Road House / Urban Projects Bureau - Interior Photography, Renovation, Table, ChairBroomhill Road House / Urban Projects Bureau - More Images+ 21

  • Area Area of this architecture project Area:  350 m²
  • Year Completion year of this architecture project Year:  2023
  • Manufacturers Brands with products used in this architecture project
    Manufacturers:  Secco Sistemi, Arflex, Lazenby, Living Divani, Viabizzuno

Iorram Cottage / Baillie Baillie Architects

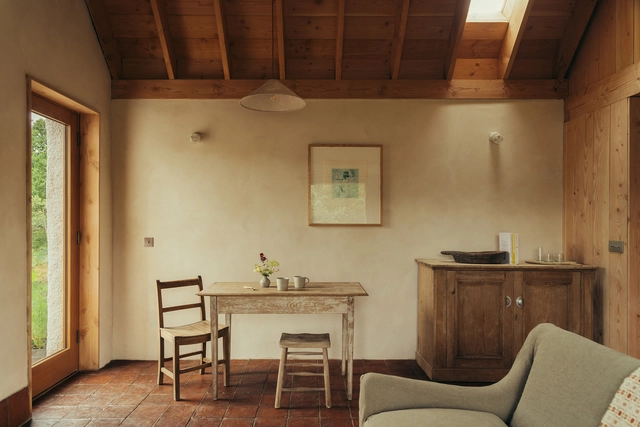
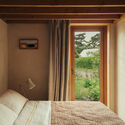
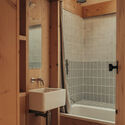
Iorram Cottage / Baillie Baillie Architects - HousesIorram Cottage / Baillie Baillie Architects - Interior Photography, Houses, BedroomIorram Cottage / Baillie Baillie Architects - Interior Photography, Houses, Bathroom, BathtubIorram Cottage / Baillie Baillie Architects - Interior Photography, Houses, Beam, ChairIorram Cottage / Baillie Baillie Architects - More Images+ 12

Unusual HQ / Corstorphine & Wright

Unusual HQ / Corstorphine & Wright - Exterior Photography, Office BuildingsUnusual HQ / Corstorphine & Wright - Office BuildingsUnusual HQ / Corstorphine & Wright - Interior Photography, Office BuildingsUnusual HQ / Corstorphine & Wright - Interior Photography, Office Buildings, Kitchen, Table, ChairUnusual HQ / Corstorphine & Wright - More Images+ 25

KIM Oflage Studio / Delve Architects

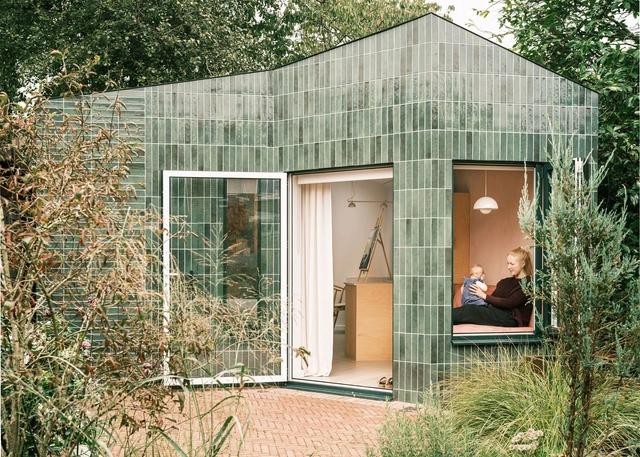
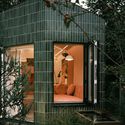
KIM Oflage Studio / Delve Architects - Exterior Photography, Extension, Garden, DoorKIM Oflage Studio / Delve Architects - ExtensionKIM Oflage Studio / Delve Architects - ExtensionKIM Oflage Studio / Delve Architects - ExtensionKIM Oflage Studio / Delve Architects - More Images+ 17

Hermitage Drive Home / Somner Macdonald Architects

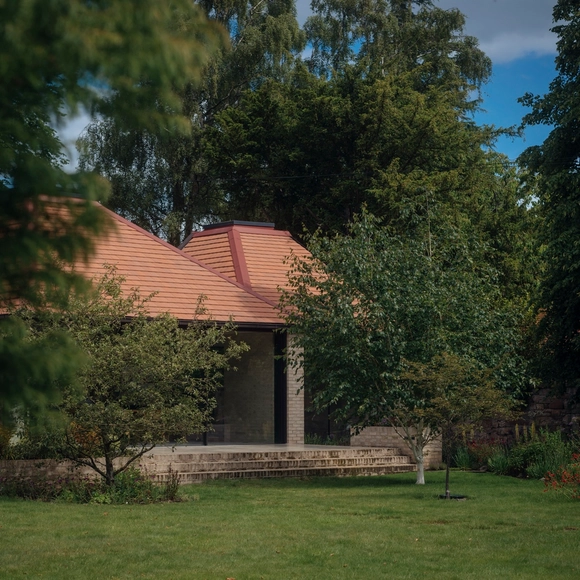
Hermitage Drive Home / Somner Macdonald Architects - Exterior Photography, Renovation, GardenHermitage Drive Home / Somner Macdonald Architects - RenovationHermitage Drive Home / Somner Macdonald Architects - Interior Photography, RenovationHermitage Drive Home / Somner Macdonald Architects - Interior Photography, Renovation, Kitchen, ChairHermitage Drive Home / Somner Macdonald Architects - More Images+ 16

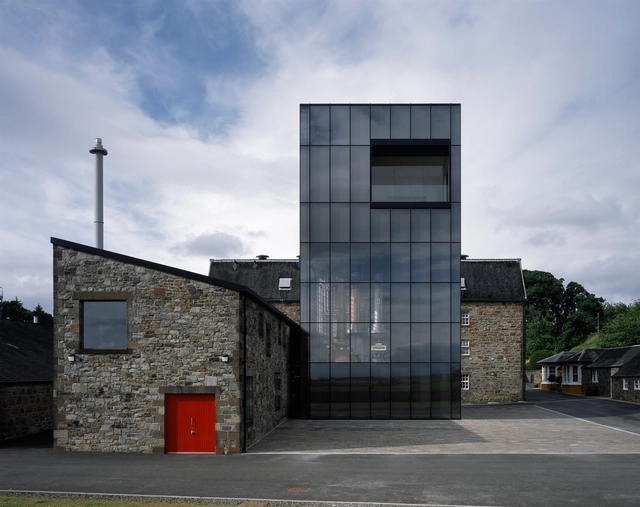
The Glenmorangie Distillery / Barthélémy & Griño

The Glenmorangie Distillery / Barthélémy & Griño - Exterior Photography, BreweryThe Glenmorangie Distillery / Barthélémy & Griño - BreweryThe Glenmorangie Distillery / Barthélémy & Griño - Interior Photography, BreweryThe Glenmorangie Distillery / Barthélémy & Griño - Interior Photography, BreweryThe Glenmorangie Distillery / Barthélémy & Griño - More Images+ 21

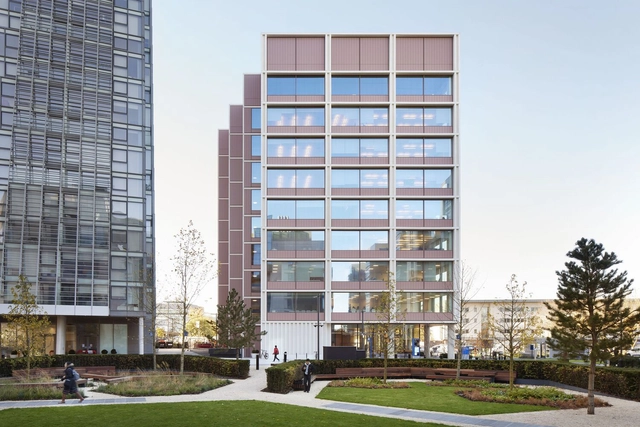
School of Public Health / Allies and Morrison

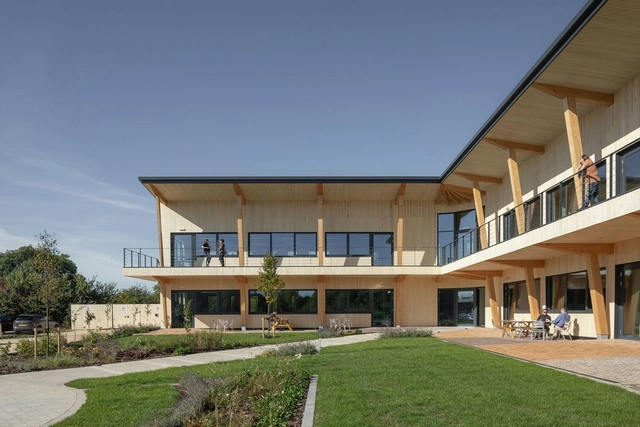
School of Public Health / Allies and Morrison - UniversitySchool of Public Health / Allies and Morrison - UniversitySchool of Public Health / Allies and Morrison - UniversitySchool of Public Health / Allies and Morrison - UniversitySchool of Public Health / Allies and Morrison - More Images+ 5

  • Area Area of this architecture project Area:  7940 m²
  • Manufacturers Brands with products used in this architecture project
    Manufacturers:  Kone, Lazenby

The Scoop Office Building / Corstorphine & Wright

The Scoop  Office Building / Corstorphine & Wright - Exterior Photography, Office Buildings, FacadeThe Scoop  Office Building / Corstorphine & Wright - Interior Photography, Office BuildingsThe Scoop  Office Building / Corstorphine & Wright - Interior Photography, Office Buildings, Lighting, ChairThe Scoop  Office Building / Corstorphine & Wright - Office BuildingsThe Scoop  Office Building / Corstorphine & Wright - More Images+ 12

Lee Terrace Home / Mailen Design

Lee Terrace Home / Mailen Design - Exterior Photography, HousesLee Terrace Home / Mailen Design - Interior Photography, Houses, ChairLee Terrace Home / Mailen Design - Interior Photography, Houses, Lighting, ChairLee Terrace Home / Mailen Design - HousesLee Terrace Home / Mailen Design - More Images+ 32