1. ArchDaily
  2. Iran

Iran

Lomenz Restaurant / Kanisavaran Office

Lomenz Restaurant / Kanisavaran Office - Interior Photography, Restaurant, Table, Chair
© Deed Studio

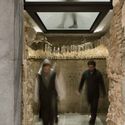
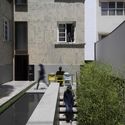
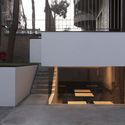
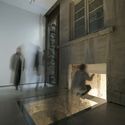
Lomenz Restaurant / Kanisavaran Office - Interior Photography, Restaurant, Arch, Table, ChairLomenz Restaurant / Kanisavaran Office - Interior Photography, Restaurant, Arch, Arcade, Bench, Table, ChairLomenz Restaurant / Kanisavaran Office - Interior Photography, Restaurant, Arch, Table, Lighting, ChairLomenz Restaurant / Kanisavaran Office - Interior Photography, Restaurant, Arch, Arcade, Table, ChairLomenz Restaurant / Kanisavaran Office - More Images+ 20

•
Tehran, Iran
  • Architects: Kanisavaran Office
  • Area Area of this architecture project Area:  300 m²
  • Year Completion year of this architecture project Year:  2018
  • Manufacturers Brands with products used in this architecture project
    Manufacturers:  AutoDesk, Chaos Group, Adobe Systems Incorporated, FAD, Iran MDF, +3
  • Professionals: FAD Co.

Hanna Boutique Hotel / Persian Garden Studio

Hanna Boutique Hotel / Persian Garden Studio - Interior Photography, Restoration, ArchHanna Boutique Hotel / Persian Garden Studio - Interior Photography, Restoration, FacadeHanna Boutique Hotel / Persian Garden Studio - RestorationHanna Boutique Hotel / Persian Garden Studio - Interior Photography, RestorationHanna Boutique Hotel / Persian Garden Studio - More Images+ 57

Cedrus Residential / Next Office–Alireza Taghaboni

Cedrus Residential / Next Office–Alireza Taghaboni - Exterior Photography, Residential, FacadeCedrus Residential / Next Office–Alireza Taghaboni - Interior Photography, Residential, Kitchen, FacadeCedrus Residential / Next Office–Alireza Taghaboni - ResidentialCedrus Residential / Next Office–Alireza Taghaboni - Exterior Photography, Residential, FacadeCedrus Residential / Next Office–Alireza Taghaboni - More Images+ 37

•
Teherán, Iran

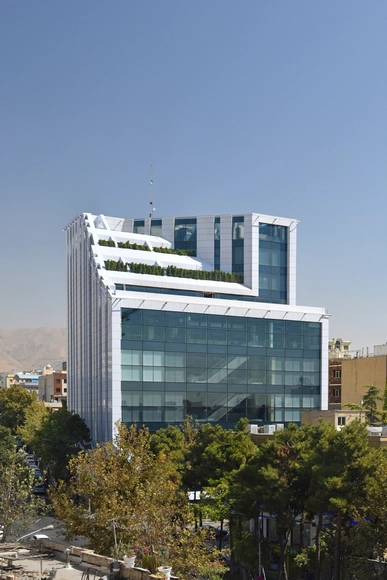

Saba Office Building / 7Hoor Architecture Studio + SBAD office

Saba Office Building / 7Hoor Architecture Studio + SBAD office - SustainabilitySaba Office Building / 7Hoor Architecture Studio + SBAD office - SustainabilitySaba Office Building / 7Hoor Architecture Studio + SBAD office - SustainabilitySaba Office Building / 7Hoor Architecture Studio + SBAD office - SustainabilitySaba Office Building / 7Hoor Architecture Studio + SBAD office - More Images+ 29

  • Area Area of this architecture project Area:  2600 m²
  • Year Completion year of this architecture project Year:  2019
  • Manufacturers Brands with products used in this architecture project
    Manufacturers:  FUJITEC Elevators, Fad lighting industry, LG Inventors, Venus glass, Vitra
  • Professionals: RADIN Corporation

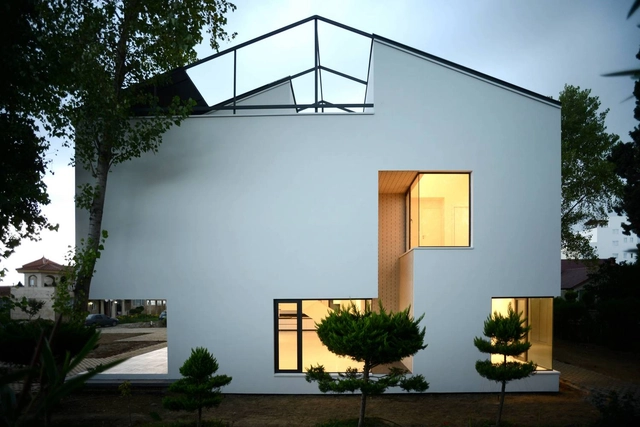
VILLA NO.12 / NOIR Office

VILLA NO.12 / NOIR Office - Exterior Photography, Houses, FacadeVILLA NO.12 / NOIR Office - HousesVILLA NO.12 / NOIR Office - HousesVILLA NO.12 / NOIR Office - Interior Photography, Houses, Facade, Stairs, LightingVILLA NO.12 / NOIR Office - More Images+ 38

•
Nur, Iran
  • Architects: NOIR Office
  • Area Area of this architecture project Area:  553 m²
  • Year Completion year of this architecture project Year:  2018
  • Manufacturers Brands with products used in this architecture project
    Manufacturers:  AutoDesk, Adobe Systems Incorporated, KWC

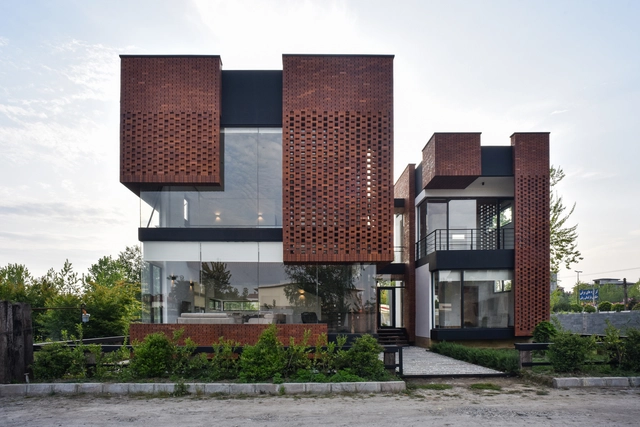
Maziar Brick House / Naghshekhak (NK Architects)
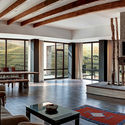
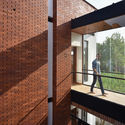
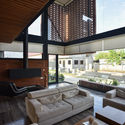
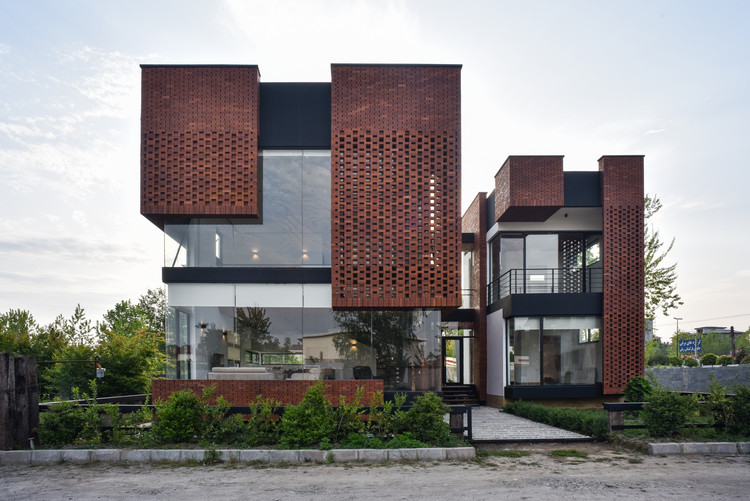
Maziar Brick House / Naghshekhak (NK Architects) - HousesMaziar Brick House / Naghshekhak (NK Architects) - Exterior Photography, Houses, FacadeMaziar Brick House / Naghshekhak (NK Architects) - Interior Photography, Houses, Facade, HandrailMaziar Brick House / Naghshekhak (NK Architects) - Interior Photography, Houses, TableMaziar Brick House / Naghshekhak (NK Architects) - More Images+ 36

•
Royan, Iran
  • Area Area of this architecture project Area:  210 m²
  • Year Completion year of this architecture project Year:  2017
  • Manufacturers Brands with products used in this architecture project
    Manufacturers:  AutoDesk, Robert McNeel & Associates, Sahand Varamimn

Columnless Canopy / Olgooco

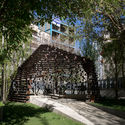
Columnless Canopy / Olgooco - Other StructuresColumnless Canopy / Olgooco - Other StructuresColumnless Canopy / Olgooco - Other StructuresColumnless Canopy / Olgooco - Other StructuresColumnless Canopy / Olgooco - More Images+ 25

  • Architects: Olgooco
  • Area Area of this architecture project Area:  35 m²
  • Year Completion year of this architecture project Year:  2018

Avini Residential Building / Heram Architects

Avini Residential Building / Heram Architects - Interior Photography, ResidentialAvini Residential Building / Heram Architects - Exterior Photography, Residential, FacadeAvini Residential Building / Heram Architects - Drawings, Residential, FacadeAvini Residential Building / Heram Architects - Interior Photography, ResidentialAvini Residential Building / Heram Architects - More Images+ 41

Esi Burger / Admun Studio

Esi Burger / Admun Studio - Interior Photography, Restaurants & Bars, Column, Chair
© Parham Taghioff

Esi Burger / Admun Studio - Interior Photography, Restaurants & Bars, Beam, TableEsi Burger / Admun Studio - Interior Photography, Restaurants & Bars, Beam, TableEsi Burger / Admun Studio - Interior Photography, Restaurants & Bars, DoorEsi Burger / Admun Studio - Restaurants & BarsEsi Burger / Admun Studio - More Images+ 11

  • Architects: Admun Studio
  • Area Area of this architecture project Area:  110 m²
  • Year Completion year of this architecture project Year:  2017
  • Manufacturers Brands with products used in this architecture project
    Manufacturers:  Firouze Faam Par, Lighthome, Novin Seciurit, Picocolor, Tehran Cement

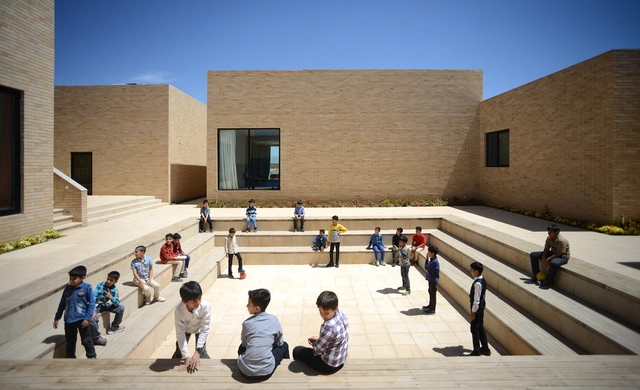
The Noor e Mobin G2 Primery School / FEA Studio

The Noor e Mobin G2 Primery School / FEA Studio - Exterior Photography, Elementary & Middle School, FacadeThe Noor e Mobin G2 Primery School / FEA Studio - Elementary & Middle SchoolThe Noor e Mobin G2 Primery School / FEA Studio - Exterior Photography, Elementary & Middle School, FacadeThe Noor e Mobin G2 Primery School / FEA Studio - Exterior Photography, Elementary & Middle School, FacadeThe Noor e Mobin G2 Primery School / FEA Studio - More Images+ 24

  • Architects: FEA Studio
  • Area Area of this architecture project Area:  2500 m²
  • Year Completion year of this architecture project Year:  2017
  • Manufacturers Brands with products used in this architecture project
    Manufacturers:  Knauf

213, An instant / Pi architects

213, An instant / Pi architects - Apartments213, An instant / Pi architects - Apartments213, An instant / Pi architects - Apartments213, An instant / Pi architects - Apartments213, An instant / Pi architects - More Images+ 27

•
Mashhad, Iran
  • Architects: Pi architects
  • Area Area of this architecture project Area:  1195 m²
  • Year Completion year of this architecture project Year:  2019
  • Manufacturers Brands with products used in this architecture project
    Manufacturers:  Hansgrohe, Ceramica Globo, Marjan Tile Co.

Bouzarjomehr Office and Showroom / WHY Architects

Bouzarjomehr Office and Showroom / WHY Architects - Interior Photography, Renovation, DoorBouzarjomehr Office and Showroom / WHY Architects - RenovationBouzarjomehr Office and Showroom / WHY Architects - RenovationBouzarjomehr Office and Showroom / WHY Architects - Interior Photography, Renovation, FacadeBouzarjomehr Office and Showroom / WHY Architects - More Images+ 27

•
Mashhad, Iran

Sam Pasdaran / Razan Architects

  • Architects: Razan Architects
  • Area Area of this architecture project Area:  15000 m²
  • Year Completion year of this architecture project Year:  2018
  • Manufacturers Brands with products used in this architecture project
    Manufacturers:  FUJITEC

Canteen and Locker& Shower of Sarmad Iron and Steel Co / Makanpaydar Consulting Company

Canteen and Locker& Shower of Sarmad Iron and Steel Co / Makanpaydar Consulting Company - Exterior Photography, Bath House, Facade
© Hamidreza Bani

Canteen and Locker& Shower of Sarmad Iron and Steel Co / Makanpaydar Consulting Company - Bath HouseCanteen and Locker& Shower of Sarmad Iron and Steel Co / Makanpaydar Consulting Company - Exterior Photography, Bath House, FacadeCanteen and Locker& Shower of Sarmad Iron and Steel Co / Makanpaydar Consulting Company - Bath HouseCanteen and Locker& Shower of Sarmad Iron and Steel Co / Makanpaydar Consulting Company - Bath HouseCanteen and Locker& Shower of Sarmad Iron and Steel Co / Makanpaydar Consulting Company - More Images+ 20

•
Abarkooh, Iran
  • Area Area of this architecture project Area:  1650 m²
  • Year Completion year of this architecture project Year:  2017
  • Manufacturers Brands with products used in this architecture project
    Manufacturers:  Akffa, Jordan, Maryam Tile, Nazceram

Tehran Apartment / Rooydaad Architects

Tehran Apartment / Rooydaad Architects - Apartment InteriorsTehran Apartment / Rooydaad Architects - Interior Photography, Apartment Interiors, KitchenTehran Apartment / Rooydaad Architects - Apartment InteriorsTehran Apartment / Rooydaad Architects - Apartment InteriorsTehran Apartment / Rooydaad Architects - More Images+ 26

  • Area Area of this architecture project Area:  220 m²
  • Year Completion year of this architecture project Year:  2015
  • Manufacturers Brands with products used in this architecture project
    Manufacturers:  Duravit, Kale, Bagno Design, Barrisol, Volakas Greek Marble

Gooyesh Institute / SATRAP Architectural Studio

Gooyesh Institute / SATRAP Architectural Studio - Exterior Photography, Buildings, FacadeGooyesh Institute / SATRAP Architectural Studio - BuildingsGooyesh Institute / SATRAP Architectural Studio - Exterior Photography, Buildings, Facade, CityscapeGooyesh Institute / SATRAP Architectural Studio - BuildingsGooyesh Institute / SATRAP Architectural Studio - More Images+ 26

  • Area Area of this architecture project Area:  918 m²
  • Year Completion year of this architecture project Year:  2014
  • Manufacturers Brands with products used in this architecture project
    Manufacturers:  Atropat Stone, Parsian Nama Panjereh, SAKURA Air conditioning, Sofe Elevator, lajevardi

Fardis Villa / DarianDesign

Fardis Villa / DarianDesign - Interior Photography, Houses, FacadeFardis Villa / DarianDesign - Exterior Photography, Houses, FacadeFardis Villa / DarianDesign - Interior Photography, Houses, Facade, ColumnFardis Villa / DarianDesign - Exterior Photography, Houses, FacadeFardis Villa / DarianDesign - More Images+ 10

•
Fardis, Iran
  • Architects: DarianDesign
  • Area Area of this architecture project Area:  500 m²
  • Year Completion year of this architecture project Year:  2013
  • Manufacturers Brands with products used in this architecture project
    Manufacturers:  Hobo, Kavir, SLP

Polour Villa / Special Space Studio

Polour Villa / Special Space Studio - Houses, Kitchen, Countertop, Lighting, Table, ChairPolour Villa / Special Space Studio - Houses, Facade, DoorPolour Villa / Special Space Studio - Houses, FacadePolour Villa / Special Space Studio - Houses, Beam, Door, Table, Lighting, ChairPolour Villa / Special Space Studio - More Images+ 22

•
Teherán, Iran
  • Area Area of this architecture project Area:  450 m²
  • Year Completion year of this architecture project Year:  2013
  • Manufacturers Brands with products used in this architecture project
    Manufacturers:  Akhavan, Alubond, KELAR, Lianchoob, Yoovam