1. ArchDaily
  2. Iran

Iran

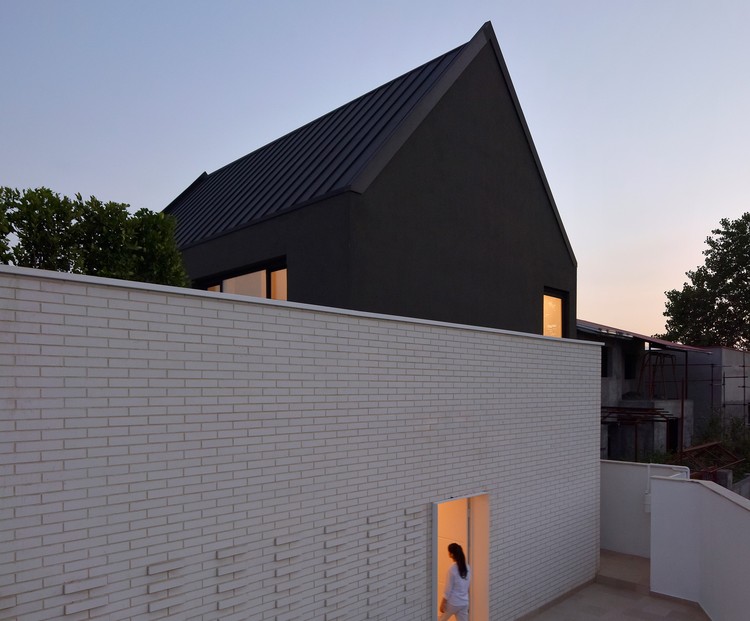
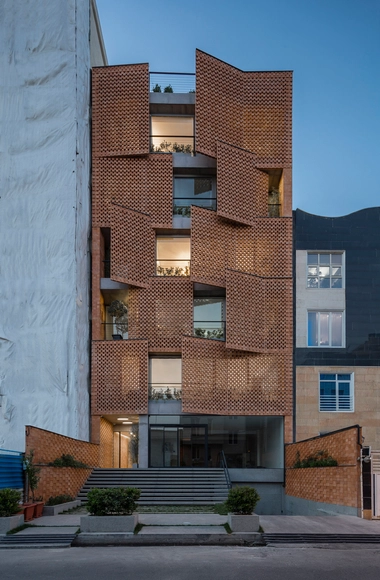
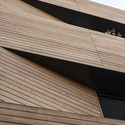
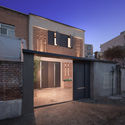
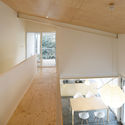
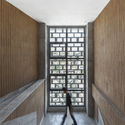
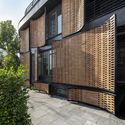
Afra House / DAAL Studio

Afra House / DAAL Studio - Exterior Photography, Houses
© Deed Studio

Afra House / DAAL Studio - Exterior Photography, Houses, FacadeAfra House / DAAL Studio - Interior Photography, Houses, FacadeAfra House / DAAL Studio - Interior Photography, Houses, CountertopAfra House / DAAL Studio - Exterior Photography, Houses, DoorAfra House / DAAL Studio - More Images+ 26

•
Royan, Iran
  • Architects: DAAL Studio
  • Area Area of this architecture project Area:  300 m²
  • Year Completion year of this architecture project Year:  2019
  • Manufacturers Brands with products used in this architecture project
    Manufacturers:  Doorwinal, Namachin Brick

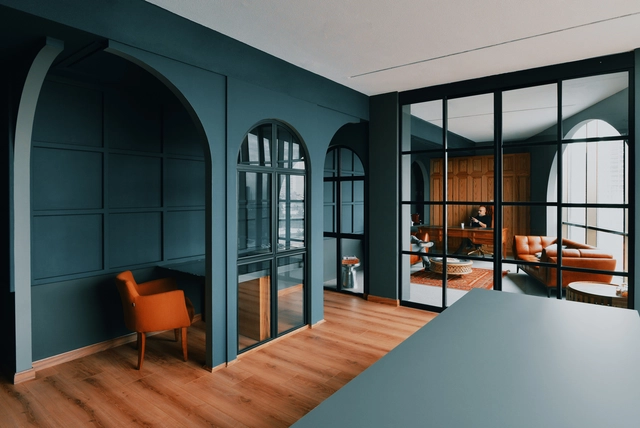
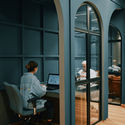
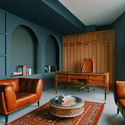
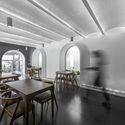
ARP Office / Ali Ravanpak + Babak Abnar

ARP Office / Ali Ravanpak + Babak Abnar - Interior Photography, Offices Interiors, TableARP Office / Ali Ravanpak + Babak Abnar - Interior Photography, Offices Interiors, FacadeARP Office / Ali Ravanpak + Babak Abnar - Interior Photography, Offices Interiors, Door, Chair, TableARP Office / Ali Ravanpak + Babak Abnar - Interior Photography, Offices Interiors, Lighting, TableARP Office / Ali Ravanpak + Babak Abnar - More Images+ 10

  • Area Area of this architecture project Area:  80 m²
  • Year Completion year of this architecture project Year:  2018
  • Manufacturers Brands with products used in this architecture project
    Manufacturers:  Toto

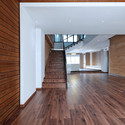
Afsharian's House / ReNa Design

Afsharian's House / ReNa Design - HousesAfsharian's House / ReNa Design - HousesAfsharian's House / ReNa Design - HousesAfsharian's House / ReNa Design - HousesAfsharian's House / ReNa Design - More Images+ 24

•
Kermanshah, Iran
  • Architects: ReNa Design
  • Area Area of this architecture project Area:  600 m²
  • Year Completion year of this architecture project Year:  2013
  • Professionals: Afsharian

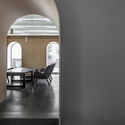
High Hopes Villa / Mahyar Architects

High Hopes Villa / Mahyar Architects - Exterior Photography, Houses, Garden, Stairs, FacadeHigh Hopes Villa / Mahyar Architects - Interior Photography, Houses, StairsHigh Hopes Villa / Mahyar Architects - Exterior Photography, Houses, Stairs, HandrailHigh Hopes Villa / Mahyar Architects - Interior Photography, Houses, BeamHigh Hopes Villa / Mahyar Architects - More Images+ 25

•
Isfahán, Iran
  • Architects: Mahyar Architects
  • Area Area of this architecture project Area:  765 m²
  • Year Completion year of this architecture project Year:  2019
  • Manufacturers Brands with products used in this architecture project
    Manufacturers:  AutoDesk, Adobe Systems Incorporated

Khaneye Hayatdar House / 4 Architecture Studio

Khaneye Hayatdar House / 4 Architecture Studio - Interior Photography, House Interiors, FacadeKhaneye Hayatdar House / 4 Architecture Studio - Interior Photography, House InteriorsKhaneye Hayatdar House / 4 Architecture Studio - Interior Photography, House Interiors, DoorKhaneye Hayatdar House / 4 Architecture Studio - Exterior Photography, House Interiors, Facade, DoorKhaneye Hayatdar House / 4 Architecture Studio - More Images+ 15

  • Area Area of this architecture project Area:  163 m²
  • Year Completion year of this architecture project Year:  2020
  • Manufacturers Brands with products used in this architecture project
    Manufacturers:  AutoDesk, Chaos Group, Kale, AGT, Adobe Systems Incorporated, +5
  • Professionals: 4 Architecture Studio

Fashand Villa / SABK design group

Fashand Villa / SABK design group - Interior Photography, House Interiors, Kitchen, TableFashand Villa / SABK design group - Interior Photography, House Interiors, Beam, Chair, TableFashand Villa / SABK design group - Exterior Photography, House InteriorsFashand Villa / SABK design group - Exterior Photography, House InteriorsFashand Villa / SABK design group - More Images+ 37

  • Architects: SABK design group
  • Area Area of this architecture project Area:  95 m²
  • Year Completion year of this architecture project Year:  2016
  • Manufacturers Brands with products used in this architecture project
    Manufacturers:  AutoDesk, Adobe Systems Incorporated, DOLD, Plaka
  • Professionals: SABK design group

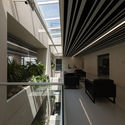
Atlas Medical Office Building / Marziah Zad + Raha Ashrafi + Mohsen Marizad + Ahmad Bathaei

Atlas Medical Office Building / Marziah Zad + Raha Ashrafi + Mohsen Marizad + Ahmad Bathaei - Drawings, Office Buildings, FacadeAtlas Medical Office Building / Marziah Zad + Raha Ashrafi + Mohsen Marizad + Ahmad Bathaei - Interior Photography, Office BuildingsAtlas Medical Office Building / Marziah Zad + Raha Ashrafi + Mohsen Marizad + Ahmad Bathaei - Interior Photography, Office BuildingsAtlas Medical Office Building / Marziah Zad + Raha Ashrafi + Mohsen Marizad + Ahmad Bathaei - Drawings, Office Buildings, FacadeAtlas Medical Office Building / Marziah Zad + Raha Ashrafi + Mohsen Marizad + Ahmad Bathaei - More Images+ 27

White House / Modaam Architects

White House / Modaam Architects - Interior Photography, House Interiors, FacadeWhite House / Modaam Architects - Interior Photography, House Interiors, Table, Lighting, ChairWhite House / Modaam Architects - Interior Photography, House InteriorsWhite House / Modaam Architects - Interior Photography, House Interiors, FacadeWhite House / Modaam Architects - More Images+ 20

  • Architects: Modaam Architects
  • Area Area of this architecture project Area:  300 m²
  • Year Completion year of this architecture project Year:  2019
  • Manufacturers Brands with products used in this architecture project
    Manufacturers:  AutoDesk, Flos, Ariostea, Foscarini

Alliv Villa / amin rafiee & foroogh hasanpour

Alliv Villa / amin rafiee & foroogh hasanpour - Exterior Photography, Houses
© Majid Safari Sekhavat
•
Fuman, Iran
  • Area Area of this architecture project Area:  148 m²
  • Year Completion year of this architecture project Year:  2019
  • Manufacturers Brands with products used in this architecture project
    Manufacturers:  AutoDesk, 3DS, Adobe Systems Incorporated, Knauf, Negin Stone, +4

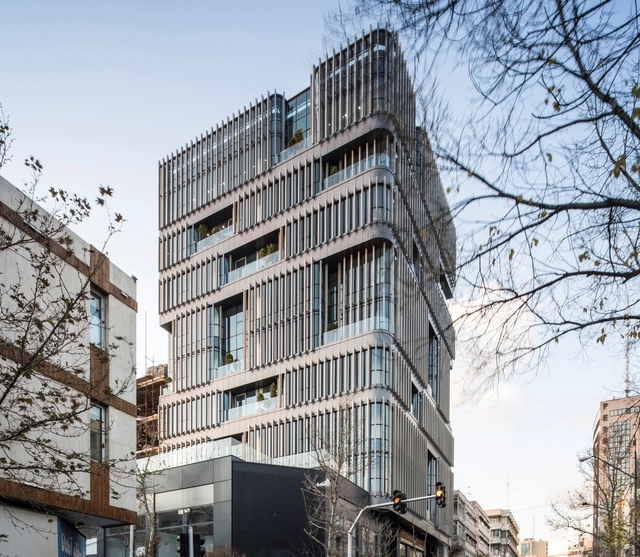
VIRA Office Building / Alidoost and Partners

VIRA Office Building / Alidoost and Partners - Interior Photography, Office Buildings, Stairs, Facade, HandrailVIRA Office Building / Alidoost and Partners - Exterior Photography, Office BuildingsVIRA Office Building / Alidoost and Partners - Interior Photography, Office Buildings, Door, FacadeVIRA Office Building / Alidoost and Partners - Exterior Photography, Office Buildings, FacadeVIRA Office Building / Alidoost and Partners - More Images+ 31

  • Area Area of this architecture project Area:  10000 m²
  • Year Completion year of this architecture project Year:  2019
  • Manufacturers Brands with products used in this architecture project
    Manufacturers:  AutoDesk, AGC, Adobe Systems Incorporated, Daikin, FUJITEC, +6

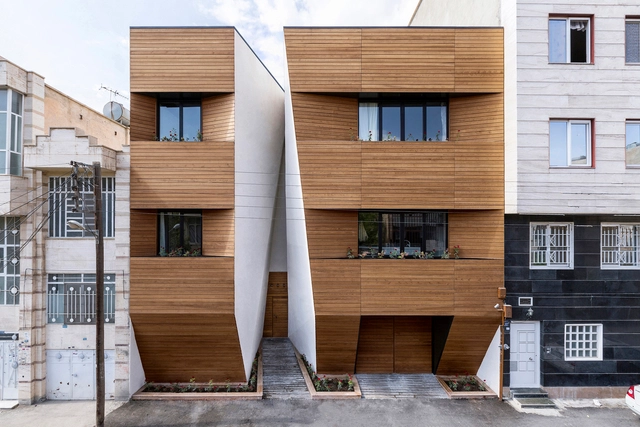
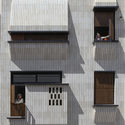
Saadat Abad Residential Building / Mohsen Kazemianfard - fundamental approach architects

Saadat Abad Residential Building / Mohsen Kazemianfard - fundamental approach architects - ResidentialSaadat Abad Residential Building / Mohsen Kazemianfard - fundamental approach architects - ResidentialSaadat Abad Residential Building / Mohsen Kazemianfard - fundamental approach architects - Interior Photography, Residential, FacadeSaadat Abad Residential Building / Mohsen Kazemianfard - fundamental approach architects - Exterior Photography, Residential, FacadeSaadat Abad Residential Building / Mohsen Kazemianfard - fundamental approach architects - More Images+ 14

Adel House / TARAGHIJAH ARCHITECTS

Adel House / TARAGHIJAH ARCHITECTS - Exterior Photography, House Interiors, FacadeAdel House / TARAGHIJAH ARCHITECTS - Interior Photography, House Interiors, Kitchen, Countertop, TableAdel House / TARAGHIJAH ARCHITECTS - Exterior Photography, House Interiors, FacadeAdel House / TARAGHIJAH ARCHITECTS - Interior Photography, House Interiors, FacadeAdel House / TARAGHIJAH ARCHITECTS - More Images+ 29

  • Area Area of this architecture project Area:  240 m²
  • Year Completion year of this architecture project Year:  2017
  • Manufacturers Brands with products used in this architecture project
    Manufacturers:  GRAPHISOFT, Archmetal, Namikaran
  • Professionals: Taraghijah Architects

Barzok Cultural Center / archoffice | architecture & construction office

Barzok Cultural Center / archoffice | architecture & construction office - Exterior Photography, Cultural Center, FacadeBarzok Cultural Center / archoffice | architecture & construction office - Exterior Photography, Cultural Center, Facade, DoorBarzok Cultural Center / archoffice | architecture & construction office - Exterior Photography, Cultural Center, Facade, DoorBarzok Cultural Center / archoffice | architecture & construction office - Exterior Photography, Cultural CenterBarzok Cultural Center / archoffice | architecture & construction office - More Images+ 22

  • Area Area of this architecture project Area:  420 m²
  • Year Completion year of this architecture project Year:  2018
  • Manufacturers Brands with products used in this architecture project
    Manufacturers:  Asayesh Gostaran, Chauffagekar, Heydari brick, Iran Radiator, Mazinur Illuminazione, +3
  • Professionals: Hesam Seyed Hosseini

Soheil Office / Raavi Studio

Soheil Office / Raavi Studio - Interior Photography, Offices Interiors, Table, Chair, LightingSoheil Office / Raavi Studio - Interior Photography, Offices Interiors, Door, ChairSoheil Office / Raavi Studio - Interior Photography, Offices Interiors, Facade, TableSoheil Office / Raavi Studio - Interior Photography, Offices Interiors, Kitchen, Beam, Table, Chair, CountertopSoheil Office / Raavi Studio - More Images+ 15

  • Architects: Raavi Studio
  • Area Area of this architecture project Area:  125 m²
  • Year Completion year of this architecture project Year:  2019
  • Manufacturers Brands with products used in this architecture project
    Manufacturers:  AutoCAD, Just time, Nilper, Palaz, Raavi Home, +1
  • Professionals: Raavi Studio

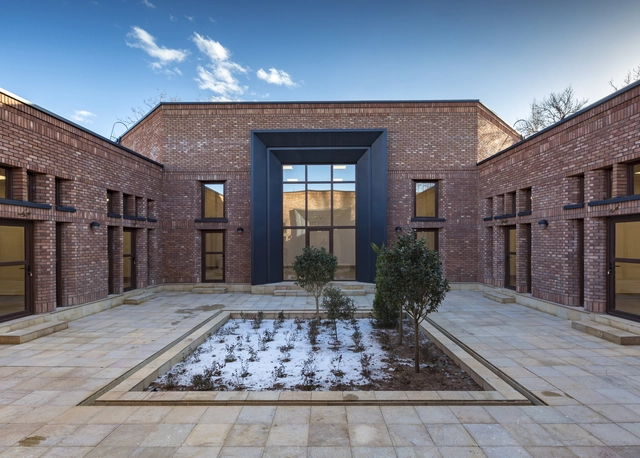
Khesht-Baf House / Imagearchitects

Khesht-Baf House / Imagearchitects - Exterior Photography, Housing, Courtyard, FacadeKhesht-Baf House / Imagearchitects - Interior Photography, Housing, LightingKhesht-Baf House / Imagearchitects - Interior Photography, Housing, Facade, DoorKhesht-Baf House / Imagearchitects - Exterior Photography, HousingKhesht-Baf House / Imagearchitects - More Images+ 34

•
Tehran, Iran
  • Architects: Imagearchitects
  • Area Area of this architecture project Area:  912 m²
  • Year Completion year of this architecture project Year:  2018
  • Manufacturers Brands with products used in this architecture project
    Manufacturers:  Geberit, Hansgrohe, AGT, Agurati, Akhavan, +4
  • Professionals: Imagearchitects

Character Café & Gallery / OJAN Design Studio

Character Café & Gallery / OJAN Design Studio - Exterior Photography, Gallery, CourtyardCharacter Café & Gallery / OJAN Design Studio - Interior Photography, Gallery, Stairs, Door, Facade, ArchCharacter Café & Gallery / OJAN Design Studio - Interior Photography, Gallery, Arch, Table, ChairCharacter Café & Gallery / OJAN Design Studio - Interior Photography, Gallery, Door, Stairs, Chair, TableCharacter Café & Gallery / OJAN Design Studio - More Images+ 20

  • Architects: OJAN Design Studio
  • Area Area of this architecture project Area:  530 m²
  • Year Completion year of this architecture project Year:  2019
  • Manufacturers Brands with products used in this architecture project
    Manufacturers:  Rak ceramics, Brutal Beton, Nooraneh Lighting Industry, Pico Color

Rouzan Residential Building / Seyed Hamed Jafari

Rouzan Residential Building  / Seyed Hamed Jafari - Exterior Photography, Residential, FacadeRouzan Residential Building  / Seyed Hamed Jafari - Interior Photography, Residential, Kitchen, Table, ChairRouzan Residential Building  / Seyed Hamed Jafari - Interior Photography, Residential, Door, Facade, Chair, TableRouzan Residential Building  / Seyed Hamed Jafari - Interior Photography, Residential, FacadeRouzan Residential Building  / Seyed Hamed Jafari - More Images+ 24

  • Architects: Seyed Hamed Jafari
  • Area Area of this architecture project Area:  620 m²
  • Year Completion year of this architecture project Year:  2019
  • Manufacturers Brands with products used in this architecture project
    Manufacturers:  AutoDesk, Lunawood, AGT Mdf Panel, Ajor Namachi Isfahan, Marjan Tile Isfahan, +4

Gandom Office Building / Olgooco

Gandom Office Building / Olgooco - Exterior Photography, Offices Interiors, FacadeGandom Office Building / Olgooco - Interior Photography, Offices Interiors, Kitchen, Facade, BenchGandom Office Building / Olgooco - Interior Photography, Offices Interiors, StairsGandom Office Building / Olgooco - Exterior Photography, Offices InteriorsGandom Office Building / Olgooco - More Images+ 34

  • Architects: Olgooco
  • Area Area of this architecture project Area:  8000 m²
  • Year Completion year of this architecture project Year:  2019
  • Manufacturers Brands with products used in this architecture project
    Manufacturers:  Comma system, Laminam, Matbakh Ara, Mazinoor, Paadiran, +3