1. ArchDaily
  2. Iran

Iran

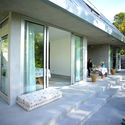
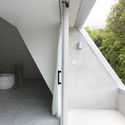
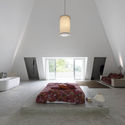
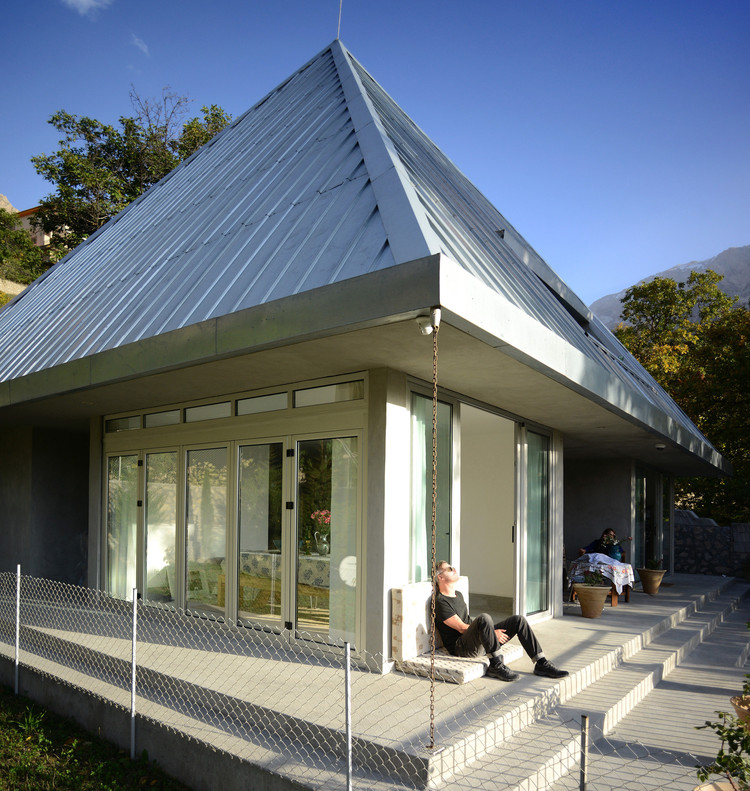

White Villa / EZ Studio
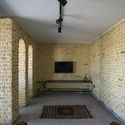
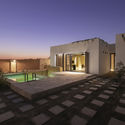
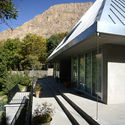
White Villa / EZ Studio - Exterior Photography, Houses, CourtyardWhite Villa / EZ Studio - Interior Photography, HousesWhite Villa / EZ Studio - Exterior Photography, Houses, StairsWhite Villa / EZ Studio - Exterior Photography, Houses, Courtyard, FacadeWhite Villa / EZ Studio - More Images+ 22

•
Goldasht, Iran
  • Architects: EZ Studio
  • Area Area of this architecture project Area:  160 m²
  • Year Completion year of this architecture project Year:  2020
  • Manufacturers Brands with products used in this architecture project
    Manufacturers:  Alpha Door, Hooron, KELAR, Moosavizadeh Kashi Paz, Pars Glass Company
  • Professionals: Goodarzi, Studio ADD

Tara Villa / ZAV Architects

Tara Villa  / ZAV Architects - Exterior Photography, Houses, Door
© Ali Daghigh, Soroush Majidi

Tara Villa  / ZAV Architects - Exterior Photography, Houses, GardenTara Villa  / ZAV Architects - Exterior Photography, Houses, DoorTara Villa  / ZAV Architects - Interior Photography, Houses, Bathroom, BathtubTara Villa  / ZAV Architects - Interior Photography, Houses, Bedroom, BedTara Villa  / ZAV Architects - More Images+ 32

•
Larijan, Iran
  • Architects: ZAV Architects
  • Area Area of this architecture project Area:  300 m²
  • Year Completion year of this architecture project Year:  2018
  • Manufacturers Brands with products used in this architecture project
    Manufacturers:  Ayegh Kavir Group, Morvarid Sanitary, Superpipe

Villa 174 / Cedrus Studio

Villa 174 / Cedrus Studio - Exterior Photography, Houses, FacadeVilla 174 / Cedrus Studio - Interior Photography, Houses, StairsVilla 174 / Cedrus Studio - Interior Photography, Houses, Door, TableVilla 174 / Cedrus Studio - Interior Photography, HousesVilla 174 / Cedrus Studio - More Images+ 26

  • Architects: Cedrus Studio
  • Area Area of this architecture project Area:  1000 m²
  • Year Completion year of this architecture project Year:  2019
  • Manufacturers Brands with products used in this architecture project
    Manufacturers:  Tom Dixon, Foscarini, Zucchetti
  • Professionals: Cedrus Studio

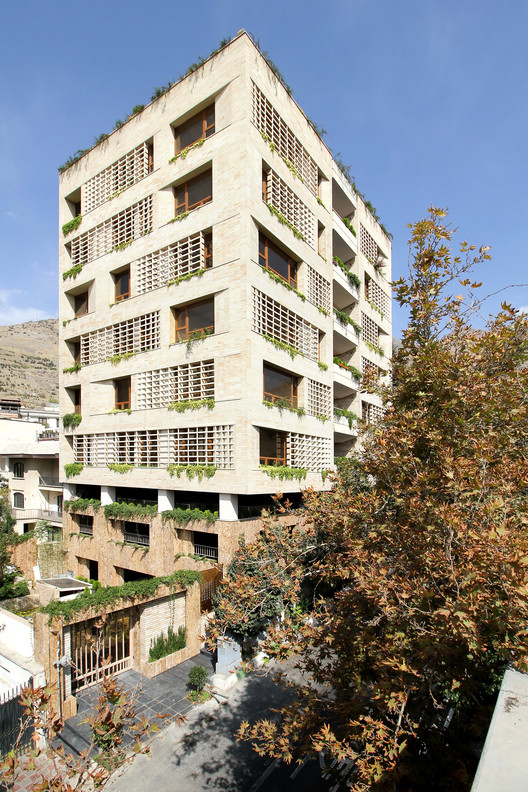
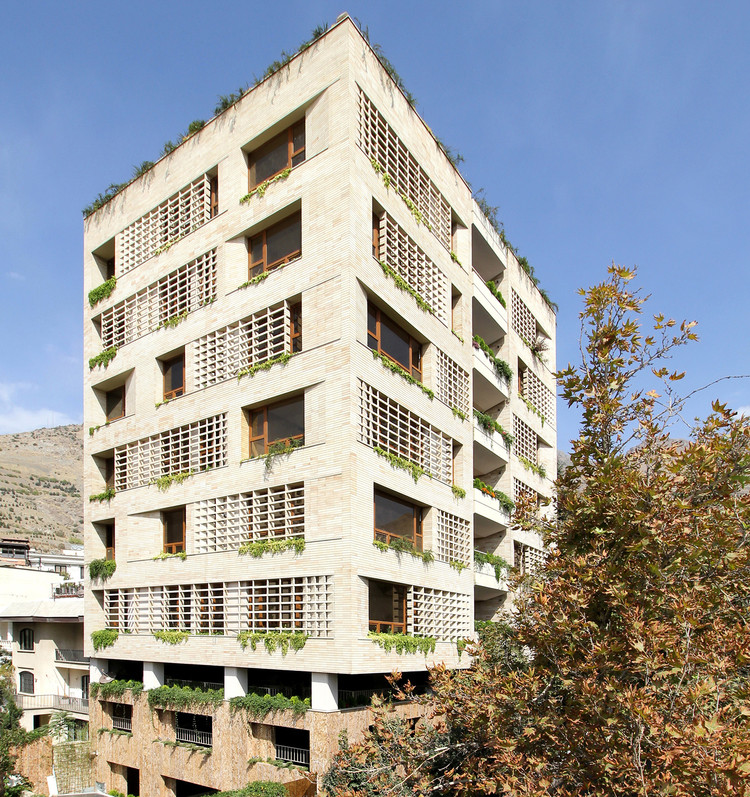
Green House / KARABON

Green House / KARABON - Exterior Photography, Apartments, Facade
© Mehdi Panahi

Green House / KARABON - Exterior Photography, Apartments, FacadeGreen House / KARABON - ApartmentsGreen House / KARABON - Interior Photography, ApartmentsGreen House / KARABON - Exterior Photography, Apartments, TableGreen House / KARABON - More Images+ 36

•
Tehran, Iran
  • Architects: KARABON
  • Area Area of this architecture project Area:  3150 m²
  • Year Completion year of this architecture project Year:  2016
  • Manufacturers Brands with products used in this architecture project
    Manufacturers:  Miele, Azarakhsh Brick, Bms, Galletti, Kohler, +5
  • Professionals: Sabzi

CinnaGen Pharmaceutical Company / Modaam Architects
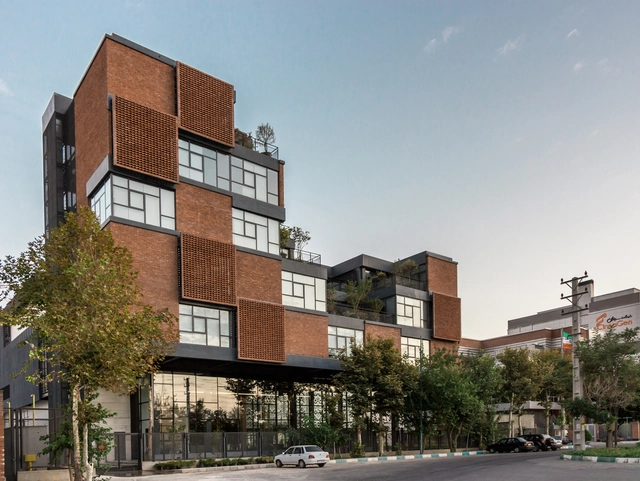
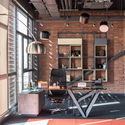
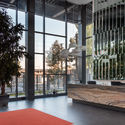
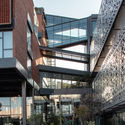
CinnaGen Pharmaceutical Company / Modaam Architects - Interior Photography, Office Buildings, Table, ChairCinnaGen Pharmaceutical Company / Modaam Architects - Exterior Photography, Office Buildings, FacadeCinnaGen Pharmaceutical Company / Modaam Architects - Exterior Photography, Office Buildings, FacadeCinnaGen Pharmaceutical Company / Modaam Architects - Exterior Photography, Office Buildings, FacadeCinnaGen Pharmaceutical Company / Modaam Architects - More Images+ 22
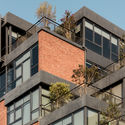
  • Architects: Modaam Architects
  • Area Area of this architecture project Area:  20000 m²
  • Year Completion year of this architecture project Year:  2018
  • Manufacturers Brands with products used in this architecture project
    Manufacturers:  AutoDesk, Lumion, Arisatec Glass, Autodesk Media and Entertainment, Sisal, +1

Farshadi House / Environments Architects

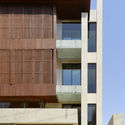
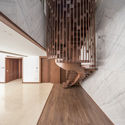
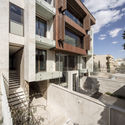
Farshadi House / Environments Architects - Interior Photography, Residential, Stairs, Facade, HandrailFarshadi House / Environments Architects - Interior Photography, Residential, FacadeFarshadi House / Environments Architects - ResidentialFarshadi House / Environments Architects - Exterior Photography, Residential, FacadeFarshadi House / Environments Architects - More Images+ 29
•
Esfahan, Iran
  • Area Area of this architecture project Area:  1060 m²
  • Year Completion year of this architecture project Year:  2019
  • Manufacturers Brands with products used in this architecture project
    Manufacturers:  AutoDesk, Adobe Systems Incorporated

Freiburg Apartment / MIAN OFFICE architectural design & research

Freiburg Apartment / MIAN OFFICE architectural design & research - Interior Photography, Residential, Door, Facade
© Mahmoud Golestan-nejad

Freiburg Apartment / MIAN OFFICE architectural design & research - Interior Photography, Residential, FacadeFreiburg Apartment / MIAN OFFICE architectural design & research - Interior Photography, Residential, FacadeFreiburg Apartment / MIAN OFFICE architectural design & research - Exterior Photography, ResidentialFreiburg Apartment / MIAN OFFICE architectural design & research - ResidentialFreiburg Apartment / MIAN OFFICE architectural design & research - More Images+ 21
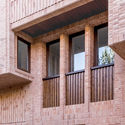
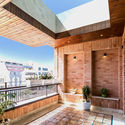
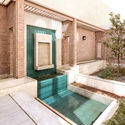
•
Isfahan, Iran
  • Area Area of this architecture project Area:  1230 m²
  • Year Completion year of this architecture project Year:  2017
  • Manufacturers Brands with products used in this architecture project
    Manufacturers:  AutoDesk, Arg Brick, Saicos, Trimble Navigation

Around Fireplace / Ruetemple

Around Fireplace  / Ruetemple - Interior Photography, House Interiors, Table
Courtesy of Ruetemple
  • Architects: Ruetemple
  • Area Area of this architecture project Area:  60 m²
  • Year Completion year of this architecture project Year:  2014

Around Fireplace  / Ruetemple - House InteriorsAround Fireplace  / Ruetemple - Interior Photography, House Interiors, Handrail, Door, FenceAround Fireplace  / Ruetemple - Interior Photography, House InteriorsAround Fireplace  / Ruetemple - House InteriorsAround Fireplace  / Ruetemple - More Images+ 15

Vanoosh Villa Residence / 35-51 ARCHITECTURE Office
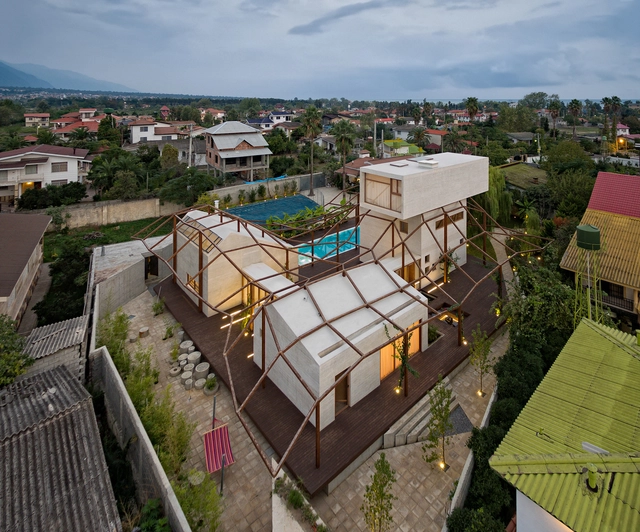
Vanoosh Villa Residence / 35-51 ARCHITECTURE Office - Interior Photography, Houses, Beam, Facade, DoorVanoosh Villa Residence / 35-51 ARCHITECTURE Office - Interior Photography, Houses, Facade, ChairVanoosh Villa Residence / 35-51 ARCHITECTURE Office - Interior Photography, Houses, TableVanoosh Villa Residence / 35-51 ARCHITECTURE Office - Exterior Photography, Houses, FacadeVanoosh Villa Residence / 35-51 ARCHITECTURE Office - More Images+ 44
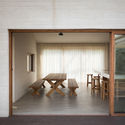
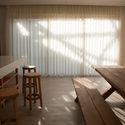
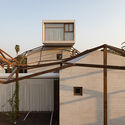
•
Royan, Iran

Pegah Villa House / Amir Kharaghani
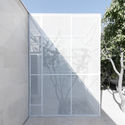
Pegah Villa House  / Amir Kharaghani - Exterior Photography, Houses, Facade
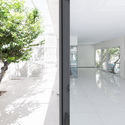
© Soroush Majidi

Pegah Villa House  / Amir Kharaghani - Exterior Photography, Houses, FacadePegah Villa House  / Amir Kharaghani - Interior Photography, Houses, Facade, DoorPegah Villa House  / Amir Kharaghani - HousesPegah Villa House  / Amir Kharaghani - HousesPegah Villa House  / Amir Kharaghani - More Images+ 26

•
Shahriar, Iran
  • Architects: Amir Kharaghani
  • Area Area of this architecture project Area:  110 m²
  • Year Completion year of this architecture project Year:  2018
  • Manufacturers Brands with products used in this architecture project
    Manufacturers:  AutoDesk, AGT, Adobe Systems Incorporated, Corona, Hofmann Profiles, +4

Parmida Commercial- Office Building / Alidoost and Partners

Parmida Commercial- Office Building / Alidoost and Partners - Exterior Photography, Office Buildings, Facade, Cityscape
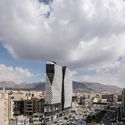
© Farshid Nasrabadi

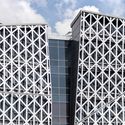
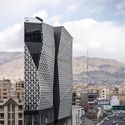
Parmida Commercial- Office Building / Alidoost and Partners - Exterior Photography, Office Buildings, Facade, CityscapeParmida Commercial- Office Building / Alidoost and Partners - Office BuildingsParmida Commercial- Office Building / Alidoost and Partners - Exterior Photography, Office Buildings, Facade, CityscapeParmida Commercial- Office Building / Alidoost and Partners - Office BuildingsParmida Commercial- Office Building / Alidoost and Partners - More Images+ 23
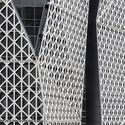
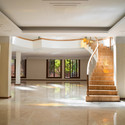
Kaveh House Renovation in Tehran / Pargar Architecture and Design Studio
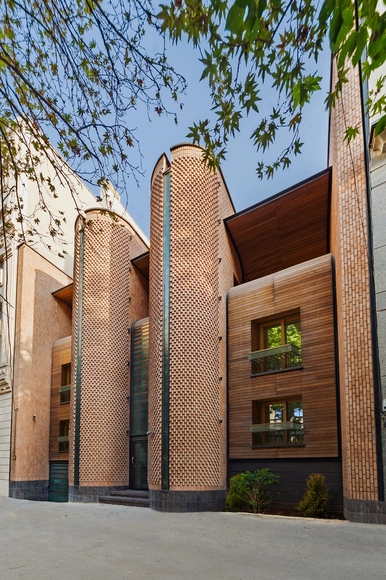
Kaveh House Renovation in Tehran / Pargar Architecture and Design Studio - RenovationKaveh House Renovation in Tehran / Pargar Architecture and Design Studio - RenovationKaveh House Renovation in Tehran / Pargar Architecture and Design Studio - RenovationKaveh House Renovation in Tehran / Pargar Architecture and Design Studio - RenovationKaveh House Renovation in Tehran / Pargar Architecture and Design Studio - More Images+ 17
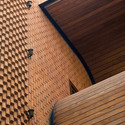
Ham-Sayeye-Park Apartment / White Cube Atelier

Ham-Sayeye-Park Apartment / White Cube Atelier - Exterior Photography, Apartments, Door, Facade
© Farshid Nasrabadi

Ham-Sayeye-Park Apartment / White Cube Atelier - Exterior Photography, Apartments, FacadeHam-Sayeye-Park Apartment / White Cube Atelier - Interior Photography, Apartments, Stairs, Door, Handrail, FacadeHam-Sayeye-Park Apartment / White Cube Atelier - Interior Photography, Apartments, Stairs, Facade, CountertopHam-Sayeye-Park Apartment / White Cube Atelier - Exterior Photography, Apartments, FacadeHam-Sayeye-Park Apartment / White Cube Atelier - More Images+ 24
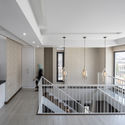
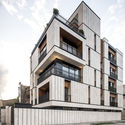
  • Architects: White Cube Atelier
  • Area Area of this architecture project Area:  900 m²
  • Year Completion year of this architecture project Year:  2018

Parnian House / White Cube Atelier
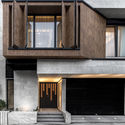
Parnian House / White Cube Atelier - Interior Photography, Houses, TableParnian House / White Cube Atelier - Exterior Photography, Houses, Facade, DoorParnian House / White Cube Atelier - Interior Photography, Houses, Stairs, ChairParnian House / White Cube Atelier - Exterior Photography, Houses, FacadeParnian House / White Cube Atelier - More Images+ 17

•
Maku, Iran
  • Architects: White Cube Atelier
  • Area Area of this architecture project Area:  600 m²
  • Year Completion year of this architecture project Year:  2018
  • Manufacturers Brands with products used in this architecture project
    Manufacturers:  Novawood, Travertine

Kouhsar Villa / Next Office–Alireza Taghaboni
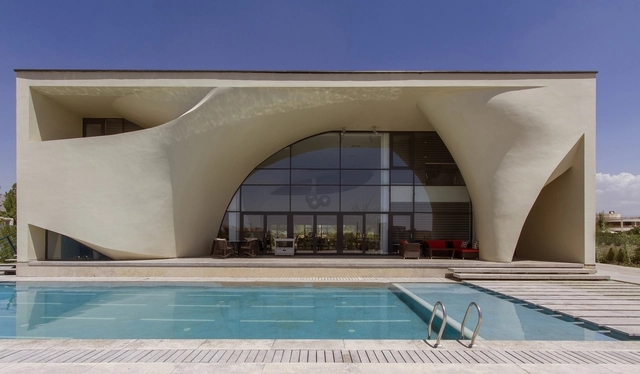
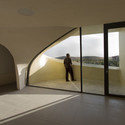
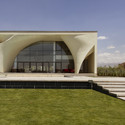
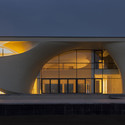
Kouhsar Villa / Next Office–Alireza Taghaboni - HousesKouhsar Villa / Next Office–Alireza Taghaboni - Interior Photography, HousesKouhsar Villa / Next Office–Alireza Taghaboni - HousesKouhsar Villa / Next Office–Alireza Taghaboni - HousesKouhsar Villa / Next Office–Alireza Taghaboni - More Images+ 15
•
Kordan, Iran

Dashte Noor's Gym Building / Narges Nassiri-Toosi
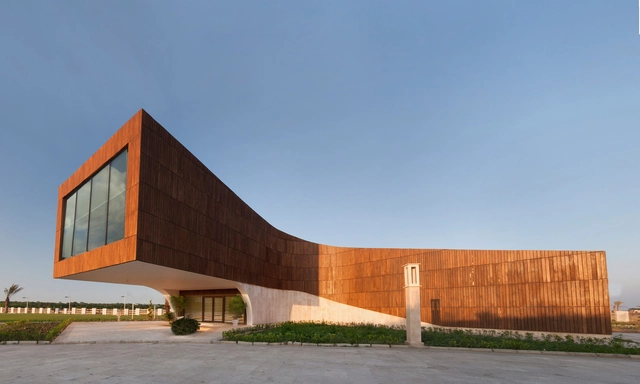
Dashte Noor's Gym Building / Narges Nassiri-Toosi - Interior Photography, Gymnasium, FacadeDashte Noor's Gym Building / Narges Nassiri-Toosi - GymnasiumDashte Noor's Gym Building / Narges Nassiri-Toosi - GymnasiumDashte Noor's Gym Building / Narges Nassiri-Toosi - Exterior Photography, GymnasiumDashte Noor's Gym Building / Narges Nassiri-Toosi - More Images+ 13
Cheshm-o-Cheragh Bazaar / ABAR Office

Cheshm-o-Cheragh Bazaar / ABAR Office - Commercial ArchitectureCheshm-o-Cheragh Bazaar / ABAR Office - Commercial ArchitectureCheshm-o-Cheragh Bazaar / ABAR Office - Commercial ArchitectureCheshm-o-Cheragh Bazaar / ABAR Office - Commercial ArchitectureCheshm-o-Cheragh Bazaar / ABAR Office - More Images+ 48
Natel Weekend Villa / KA architecture studio (Mohammad Khavarian)

Natel Weekend Villa / KA architecture studio (Mohammad Khavarian) - Exterior Photography, Houses, Facade
© Deed Studio

Natel Weekend Villa / KA architecture studio (Mohammad Khavarian) - Exterior Photography, Houses, Door, FacadeNatel Weekend Villa / KA architecture studio (Mohammad Khavarian) - Interior Photography, Houses, FacadeNatel Weekend Villa / KA architecture studio (Mohammad Khavarian) - Interior Photography, HousesNatel Weekend Villa / KA architecture studio (Mohammad Khavarian) - Exterior Photography, Houses, FacadeNatel Weekend Villa / KA architecture studio (Mohammad Khavarian) - More Images+ 36
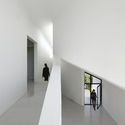
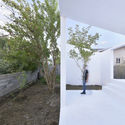
•
Natal, Iran
  • Area Area of this architecture project Area:  140 m²
  • Year Completion year of this architecture project Year:  2018
  • Manufacturers Brands with products used in this architecture project
    Manufacturers:  AutoDesk, Chaos Group, Accesory, Adobe Systems Incorporated, Air condition, +3