1. ArchDaily
  2. Iran

Iran

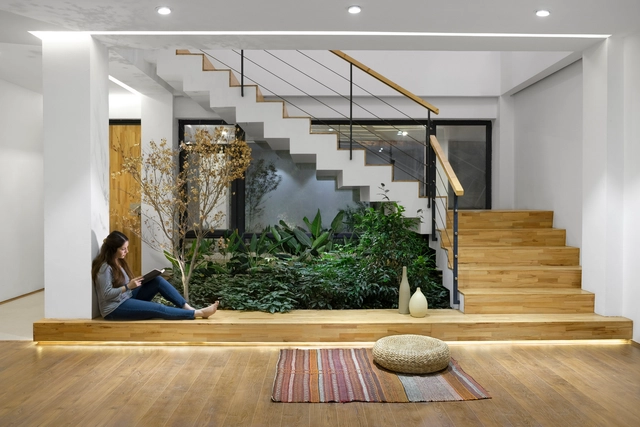
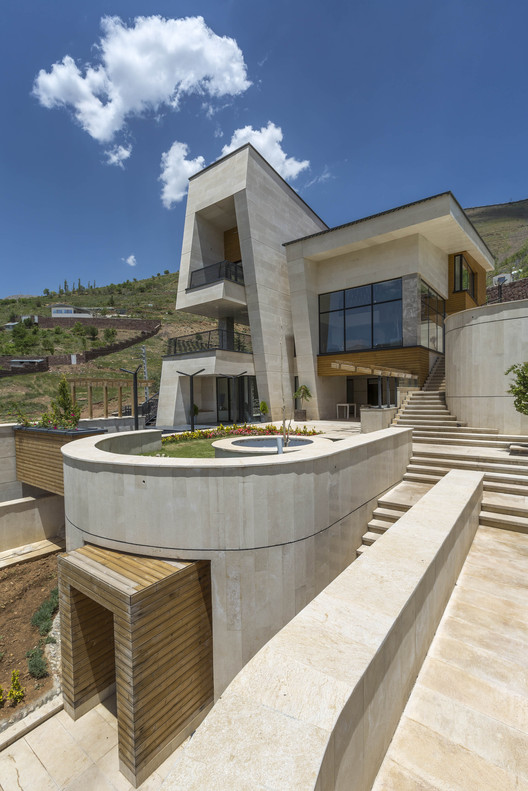
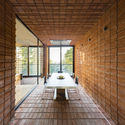
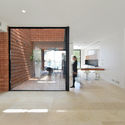
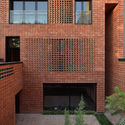
Courtyards Villa / Maena Architects

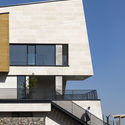
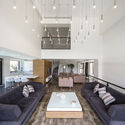
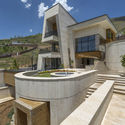
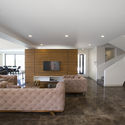
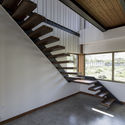
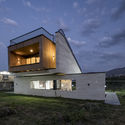
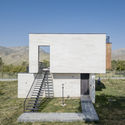
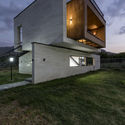
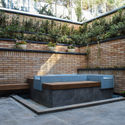
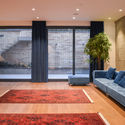
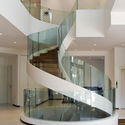
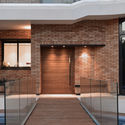
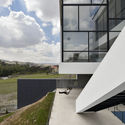
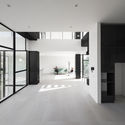
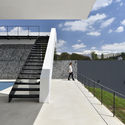
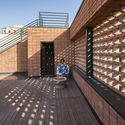
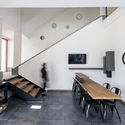
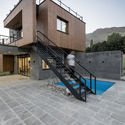
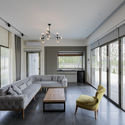
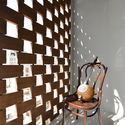
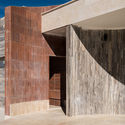
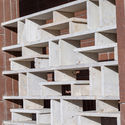
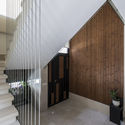
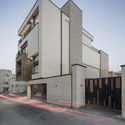
Courtyards Villa / Maena Architects - Houses, Garden, Facade, StairsCourtyards Villa / Maena Architects - Houses, Courtyard, Stairs, Facade, Handrail, BalconyCourtyards Villa / Maena Architects - Houses, Kitchen, FacadeCourtyards Villa / Maena Architects - Houses, Garden, Facade, ChairCourtyards Villa / Maena Architects - More Images+ 25

•
Salman Shahr, Iran
  • Architects: Maena Architects
  • Area Area of this architecture project Area:  350 m²
  • Year Completion year of this architecture project Year:  2017
  • Manufacturers Brands with products used in this architecture project
    Manufacturers:  4m, Bms, Green Floor, LG Electronics, Ovio, +1
  • Professionals: Meisam Deylam pour

Mosha Twin Villa / Special Space Studio

Mosha Twin Villa / Special Space Studio - Residential, Facade, Stairs, HandrailMosha Twin Villa / Special Space Studio - Residential, Bedroom, Table, Lighting, ChairMosha Twin Villa / Special Space Studio - Residential, FacadeMosha Twin Villa / Special Space Studio - Residential, Kitchen, Beam, Facade, Table, Chair, CountertopMosha Twin Villa / Special Space Studio - More Images+ 23

  • Area Area of this architecture project Area:  1100 m²
  • Year Completion year of this architecture project Year:  2017
  • Manufacturers Brands with products used in this architecture project
    Manufacturers:  Kale, Abeskon, Azarakhsh Brick, Imola, KWC, +2

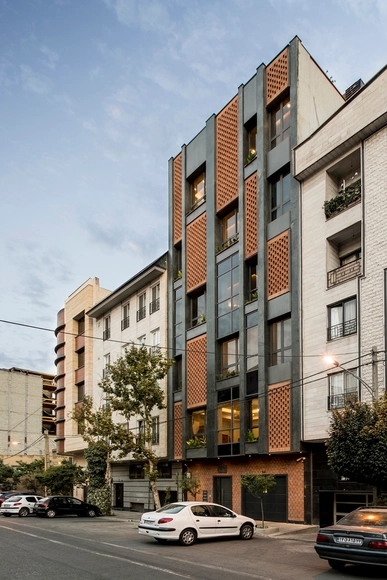
210 Residential Apartment / Negin Shahr Ayandeh

210 Residential Apartment / Negin Shahr Ayandeh - Residential, Facade210 Residential Apartment / Negin Shahr Ayandeh - Residential, Facade210 Residential Apartment / Negin Shahr Ayandeh - Residential, Beam, Facade210 Residential Apartment / Negin Shahr Ayandeh - Residential210 Residential Apartment / Negin Shahr Ayandeh - More Images+ 30

•
Karaj, Iran

Salariyeh Residential Building / Heram Architects

Salariyeh Residential Building / Heram Architects - Interior Photography, ResidentialSalariyeh Residential Building / Heram Architects - ResidentialSalariyeh Residential Building / Heram Architects - Exterior Photography, Residential, FacadeSalariyeh Residential Building / Heram Architects - Interior Photography, ResidentialSalariyeh Residential Building / Heram Architects - More Images+ 48

  • Architects: Heram Architects
  • Area Area of this architecture project Area:  3600 m²
  • Year Completion year of this architecture project Year:  2018
  • Manufacturers Brands with products used in this architecture project
    Manufacturers:  Grohe, AGT, Avana Stone, Thermoarena, Vista Best

Niloufar Villa / Line Architecture Studio

Niloufar Villa / Line Architecture Studio - Houses, Facade, Door, HandrailNiloufar Villa / Line Architecture Studio - Houses, Garden, FacadeNiloufar Villa / Line Architecture Studio - Houses, Courtyard, FacadeNiloufar Villa / Line Architecture Studio - Houses, FacadeNiloufar Villa / Line Architecture Studio - More Images+ 18

•
Lavasan, Iran
  • Area Area of this architecture project Area:  700 m²
  • Year Completion year of this architecture project Year:  2018
  • Manufacturers Brands with products used in this architecture project
    Manufacturers:  Akpa, Asadigroup, Krishwood, Safirsepahan, Vanitar

Kamyaran House / Rashed Azizi, Mohammad Kazerani

Kamyaran House / Rashed Azizi, Mohammad Kazerani - Interior Photography, Houses, Kitchen, CountertopKamyaran House / Rashed Azizi, Mohammad Kazerani - Exterior Photography, Houses, FacadeKamyaran House / Rashed Azizi, Mohammad Kazerani - Interior Photography, Houses, Kitchen, Table, Countertop, ChairKamyaran House / Rashed Azizi, Mohammad Kazerani - Interior Photography, HousesKamyaran House / Rashed Azizi, Mohammad Kazerani - More Images+ 21

•
Kamyaran, Iran
  • Area Area of this architecture project Area:  255 m²
  • Year Completion year of this architecture project Year:  2018
  • Manufacturers Brands with products used in this architecture project
    Manufacturers:  Fantoni, AGT, Hashemi Stone, Hofmann, Knauf

Bazaar Restaurant / Hamid Reza Gozariyan

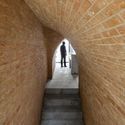
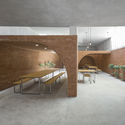
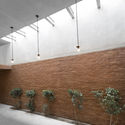
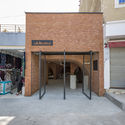
Bazaar Restaurant / Hamid Reza Gozariyan - Restaurant, Stairs, ArchBazaar Restaurant / Hamid Reza Gozariyan - Restaurant, Facade, BenchBazaar Restaurant / Hamid Reza Gozariyan - Restaurant, Facade, HandrailBazaar Restaurant / Hamid Reza Gozariyan - Restaurant, Courtyard, Door, Facade, Arch, ArcadeBazaar Restaurant / Hamid Reza Gozariyan - More Images+ 15

•
Tehran, Iran
  • Area Area of this architecture project Area:  280 m²
  • Year Completion year of this architecture project Year:  2018
  • Manufacturers Brands with products used in this architecture project
    Manufacturers:  Qom Masonry Brick Company

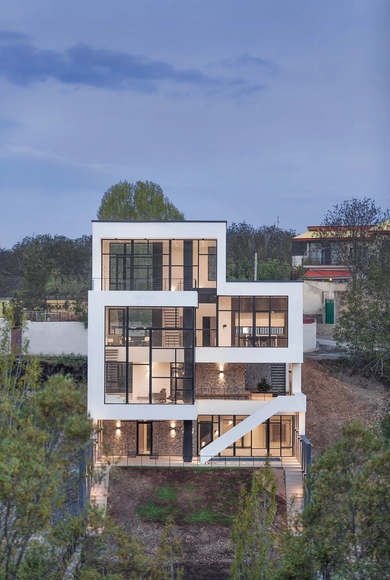
Wooden Cube Villa / White Cube Atelier

Wooden Cube Villa / White Cube Atelier - Houses, Stairs, Beam, Handrail, FacadeWooden Cube Villa / White Cube Atelier - Houses, FacadeWooden Cube Villa / White Cube Atelier - Houses, Stairs, Facade, DoorWooden Cube Villa / White Cube Atelier - Houses, Facade, DoorWooden Cube Villa / White Cube Atelier - More Images+ 17

•
Maku, Iran
  • Architects: White Cube Atelier
  • Area Area of this architecture project Area:  80 m²
  • Year Completion year of this architecture project Year:  2017
  • Manufacturers Brands with products used in this architecture project
    Manufacturers:  Lorenzo, Novawood, Travertine

SBR Consultant Office Building / USE Studio + Amordad design and construction group

SBR Consultant Office Building / USE Studio + Amordad design and construction group - Institutional Buildings, Facade
© Farshid NasrAbadi

SBR Consultant Office Building / USE Studio + Amordad design and construction group - Institutional Buildings, Facade, Stairs, Table, ChairSBR Consultant Office Building / USE Studio + Amordad design and construction group - Institutional Buildings, Stairs, Facade, Handrail, DoorSBR Consultant Office Building / USE Studio + Amordad design and construction group - Institutional Buildings, Facade, Handrail, DoorSBR Consultant Office Building / USE Studio + Amordad design and construction group - Institutional Buildings, FacadeSBR Consultant Office Building / USE Studio + Amordad design and construction group - More Images+ 23

  • Architects: Amordad design and construction group, USE Studio
    : Mohammad Arab, Mina Moeineddini, Kamran Koupaei, Elaheh Hajdaei
  • Area Area of this architecture project Area:  2400 m²
  • Year Completion year of this architecture project Year:  2016
  • Manufacturers Brands with products used in this architecture project
    Manufacturers:  Desso, Jotun, Omid glass, QUICK-STEP, schomens

Arghavan Family Apartment / Alidoost & partners

Arghavan Family Apartment / Alidoost & partners - ApartmentsArghavan Family Apartment / Alidoost & partners - Interior Photography, Apartments, FacadeArghavan Family Apartment / Alidoost & partners - Interior Photography, Apartments, Facade, LightingArghavan Family Apartment / Alidoost & partners - ApartmentsArghavan Family Apartment / Alidoost & partners - More Images+ 23

•
Tehran, Iran
  • Area Area of this architecture project Area:  1400 m²
  • Year Completion year of this architecture project Year:  2018
  • Manufacturers Brands with products used in this architecture project
    Manufacturers:  Grohe, Aquaspecial, Dimeh, Effebiquattro, Hormann, +2

Weeping Willow Villa / Berania Office

Weeping Willow Villa / Berania Office - Houses, Garden, Stairs, Facade, Arch, HandrailWeeping Willow Villa / Berania Office - Houses, DoorWeeping Willow Villa / Berania Office - Houses, Facade, HandrailWeeping Willow Villa / Berania Office - Houses, Door, Facade, Column, Handrail, BeamWeeping Willow Villa / Berania Office - More Images+ 35

•
Karaj, Iran
  • Architects: Berania Office
  • Area Area of this architecture project Area:  2000 m²
  • Year Completion year of this architecture project Year:  2017
  • Manufacturers Brands with products used in this architecture project
    Manufacturers:  A3 Amond Ajand, M & H, Tajaang
  • Professionals: Vespar Sazeh

Rudsār Villa / A1Architecture

Rudsār Villa / A1Architecture - Houses, Door, Facade, Balcony, ChairRudsār Villa / A1Architecture - Houses, Facade, HandrailRudsār Villa / A1Architecture - Houses, Facade, DoorRudsār Villa / A1Architecture - Houses, Stairs, Fence, Facade, HandrailRudsār Villa / A1Architecture - More Images+ 24

•
Damavand, Iran
  • Architects: A1Architecture
  • Area Area of this architecture project Area:  700 m²
  • Year Completion year of this architecture project Year:  2018
  • Manufacturers Brands with products used in this architecture project
    Manufacturers:  Kavir, Knauf, Marjan Tile Co., Venus glass

Ozgol Apartment / Hooba Design

Ozgol Apartment / Hooba Design - Apartments, Deck, Facade, Handrail, BeamOzgol Apartment / Hooba Design - Apartments, Door, Arch, Facade, TableOzgol Apartment / Hooba Design - Apartments, Door, Facade, Bench, Chair, TableOzgol Apartment / Hooba Design - Apartments, Courtyard, Door, FacadeOzgol Apartment / Hooba Design - More Images+ 39

•
Tehran, Iran

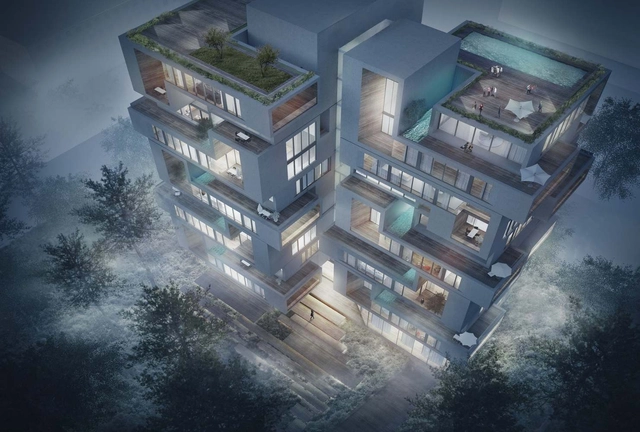
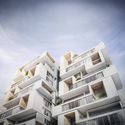
Challenge Studio's Award-Winning Design Envisions a New Residential Typology

In the age of skyscrapers, the immediate solution to housing is to build up and duplicate single units in the plan. In contrast, the Zafereniah Tower designed by Challenge Studio, project laureate of the recent 2018 Architizer A+ Award, proposed a conceptual endeavor as a prototype for mid-rise, multi-unit housing.

The Tehran-based firm won both the Jury and Popular Choice Awards for their response to the prompt for a design that "champion[s] its potential for a positive impact on everyday life."

Challenge Studio's Award-Winning Design Envisions a New Residential Typology  - ApartmentsChallenge Studio's Award-Winning Design Envisions a New Residential Typology  - ApartmentsChallenge Studio's Award-Winning Design Envisions a New Residential Typology  - ApartmentsChallenge Studio's Award-Winning Design Envisions a New Residential Typology  - ApartmentsChallenge Studio's Award-Winning Design Envisions a New Residential Typology  - More Images+ 3

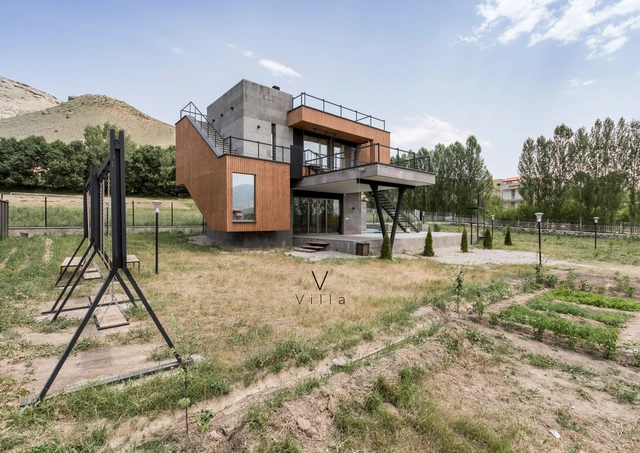
V Villa / White Cube Atelier

V Villa / White Cube Atelier - Houses, Deck, Fence, Door, Facade, Handrail, Stairs, BalconyV Villa / White Cube Atelier - Houses, Facade, Beam, Table, Bench, ChairV Villa / White Cube Atelier - Houses, Stairs, Facade, HandrailV Villa / White Cube Atelier - Houses, Door, Beam, Table, Lighting, ChairV Villa / White Cube Atelier - More Images+ 19

•
Maku, Iran
  • Architects: White Cube Atelier
  • Area Area of this architecture project Area:  100 m²
  • Year Completion year of this architecture project Year:  2017
  • Manufacturers Brands with products used in this architecture project
    Manufacturers:  Basalt Stone, Lorenzo, Novawood, Oak Wood

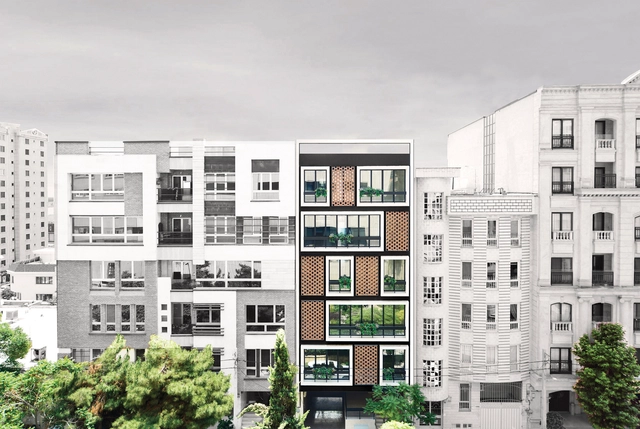
Apartment no.135 / BNS Studio

Apartment no.135 / BNS Studio - Residential, FacadeApartment no.135 / BNS Studio - Residential, ChairApartment no.135 / BNS Studio - Residential, Facade, DoorApartment no.135 / BNS Studio - Residential, DoorApartment no.135 / BNS Studio - More Images+ 15

  • Architects: BNS Studio
  • Area Area of this architecture project Area:  2300 m²
  • Year Completion year of this architecture project Year:  2018
  • Manufacturers Brands with products used in this architecture project
    Manufacturers:  Avangard, Modern Ideal, Nemachin Royal, Roya

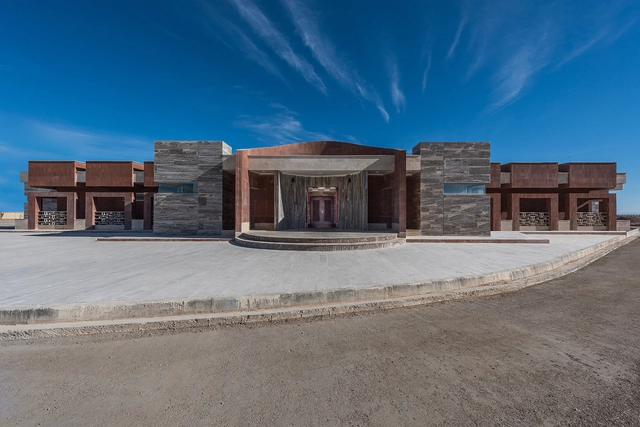
Canteen and Locker Room of Sarmad Iron and Steel Co. / Makanpaydar Consulting Company

Canteen and Locker Room of Sarmad Iron and Steel Co. / Makanpaydar Consulting Company - Extension, Column, ChairCanteen and Locker Room of Sarmad Iron and Steel Co. / Makanpaydar Consulting Company - Extension, FacadeCanteen and Locker Room of Sarmad Iron and Steel Co. / Makanpaydar Consulting Company - Extension, Facade, ArchCanteen and Locker Room of Sarmad Iron and Steel Co. / Makanpaydar Consulting Company - Extension, Stairs, Facade, Handrail, BeamCanteen and Locker Room of Sarmad Iron and Steel Co. / Makanpaydar Consulting Company - More Images+ 24

  • Area Area of this architecture project Area:  1650 m²
  • Year Completion year of this architecture project Year:  2017
  • Manufacturers Brands with products used in this architecture project
    Manufacturers:  Akffa, Jordan, Maryam Tile, Nazceram

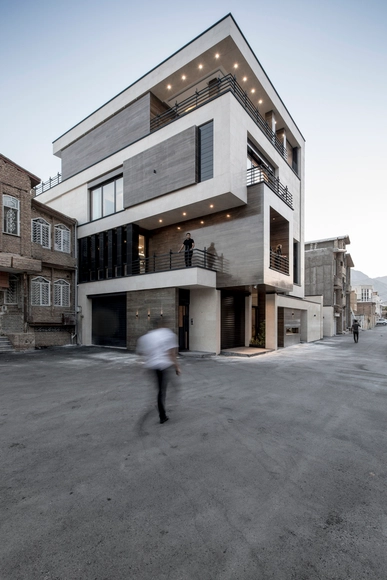
House NO.20; Order in Chaos / White Cube Atelier

House NO.20; Order in Chaos / White Cube Atelier - House Interiors, Facade, Stairs, Door, HandrailHouse NO.20; Order in Chaos / White Cube Atelier - House Interiors, FacadeHouse NO.20; Order in Chaos / White Cube Atelier - House Interiors, Stairs, Handrail, Door, LightingHouse NO.20; Order in Chaos / White Cube Atelier - House Interiors, Kitchen, Door, Facade, Stairs, Handrail, Table, ChairHouse NO.20; Order in Chaos / White Cube Atelier - More Images+ 22

  • Architects: White Cube Atelier
  • Area Area of this architecture project Area:  900 m²
  • Year Completion year of this architecture project Year:  2017
  • Manufacturers Brands with products used in this architecture project
    Manufacturers:  Gorenje, Lorenzo, Nova, Travertine