1. ArchDaily
  2. France

France

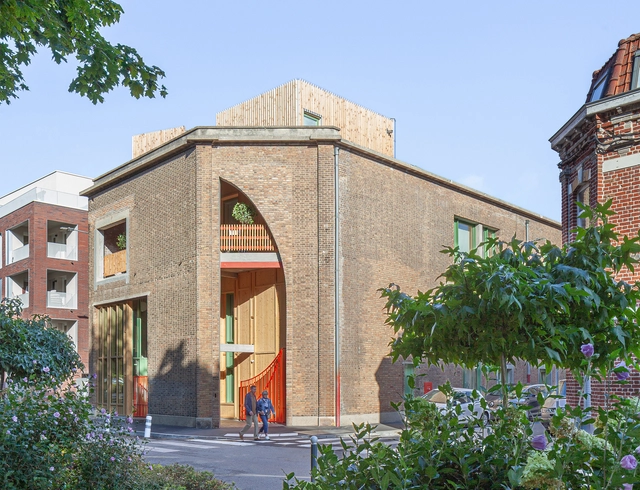
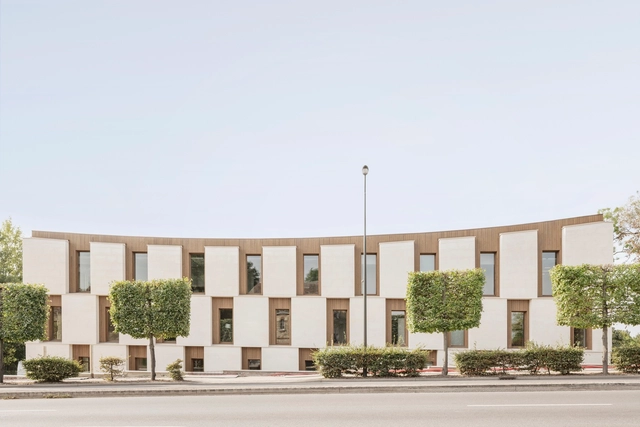
Loos Music Conservatory / Beal Blanckaert Architectes

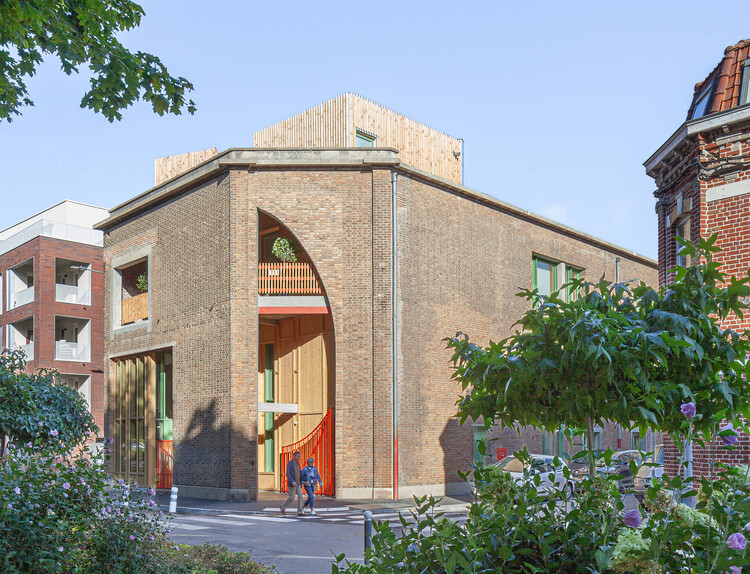
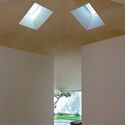
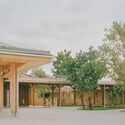
Loos Music Conservatory / Beal Blanckaert Architectes - Exterior Photography, RefurbishmentLoos Music Conservatory / Beal Blanckaert Architectes - Exterior Photography, Refurbishment, Arch, Column, ArcadeLoos Music Conservatory / Beal Blanckaert Architectes - Interior Photography, RefurbishmentLoos Music Conservatory / Beal Blanckaert Architectes - Interior Photography, Refurbishment, StairsLoos Music Conservatory / Beal Blanckaert Architectes - More Images+ 20

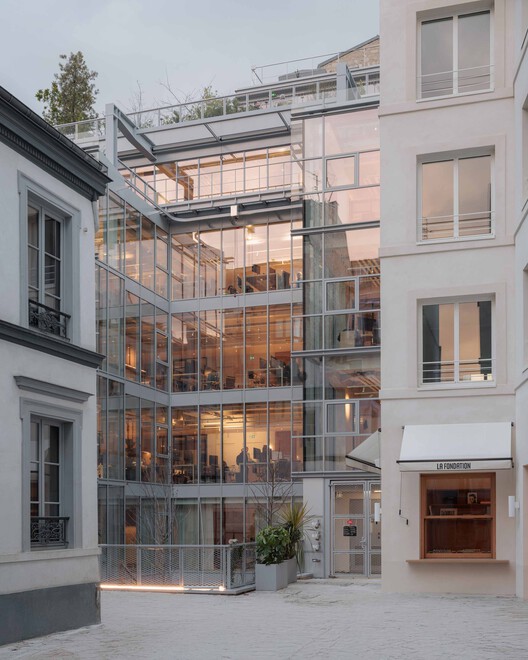
La Fondation Mixed-Use Complex / PCA-STREAM
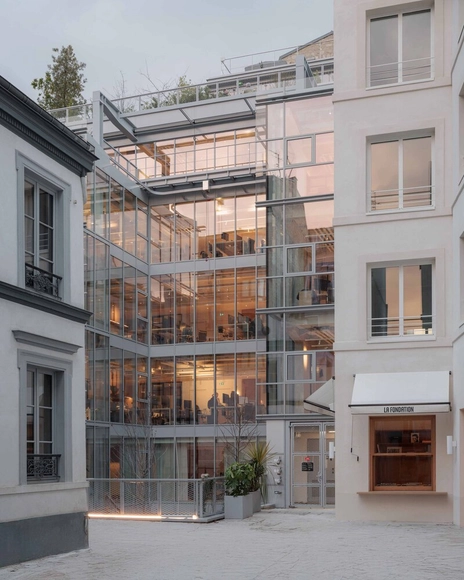
La Fondation Mixed-Use Complex / PCA-STREAM - Exterior Photography, Offices, Balcony, CityscapeLa Fondation Mixed-Use Complex / PCA-STREAM - Exterior Photography, Offices, Facade, BalconyLa Fondation Mixed-Use Complex / PCA-STREAM - Interior Photography, Offices, Stairs, LightingLa Fondation Mixed-Use Complex / PCA-STREAM - Exterior Photography, Offices, BalconyLa Fondation Mixed-Use Complex / PCA-STREAM - More Images+ 32

  • Architects: PCA-STREAM
  • Area Area of this architecture project Area:  9091 m²
  • Year Completion year of this architecture project Year:  2025
  • Manufacturers Brands with products used in this architecture project
    Manufacturers:  HO KARAN, Meta, Typology

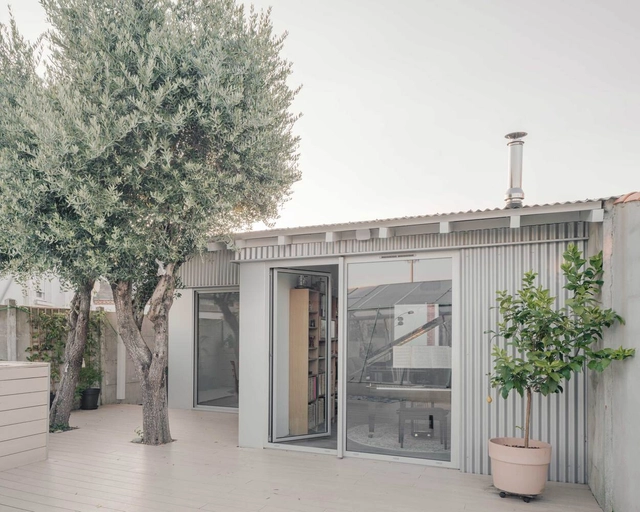
Jericho House / olivia fauvelle architecture

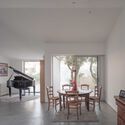
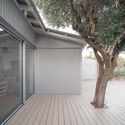
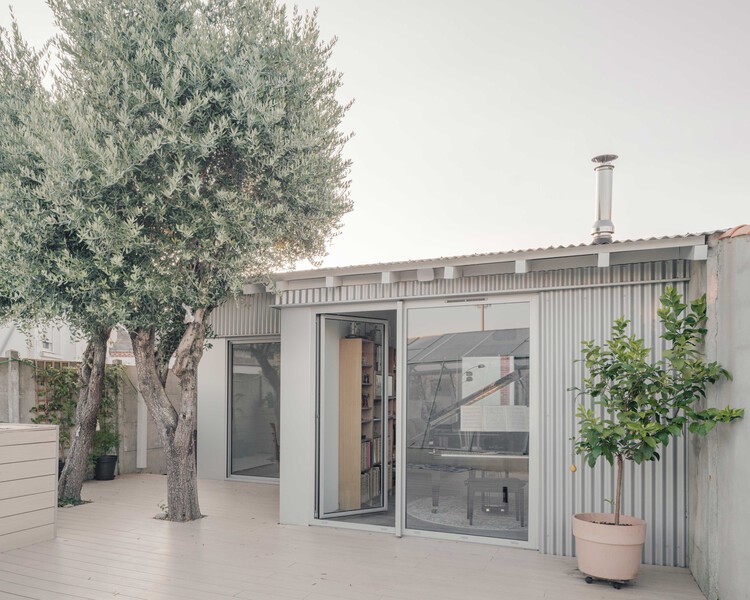
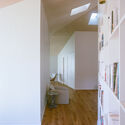
Jericho House / olivia fauvelle architecture - RefurbishmentJericho House / olivia fauvelle architecture - Interior Photography, Refurbishment, Beam, LightingJericho House / olivia fauvelle architecture - RefurbishmentJericho House / olivia fauvelle architecture - Exterior Photography, Refurbishment, CourtyardJericho House / olivia fauvelle architecture - More Images+ 15

  • Area Area of this architecture project Area:  70 m²
  • Year Completion year of this architecture project Year:  2022
  • Manufacturers Brands with products used in this architecture project
    Manufacturers:  JUNG, Technal, Foscarini, Marius Aurenti

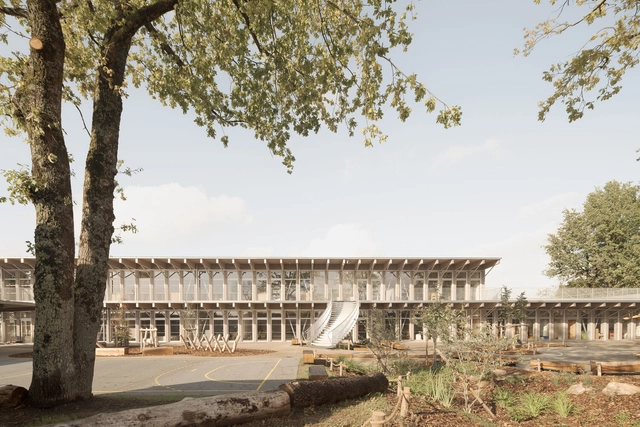
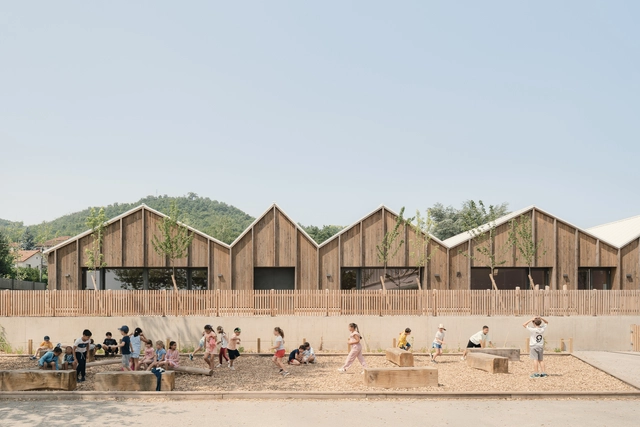
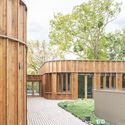

Simone Veil School Complex and Dojo / Badia Berger Architectes

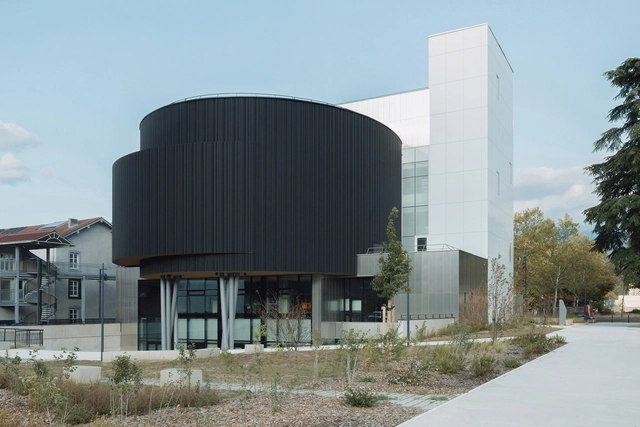
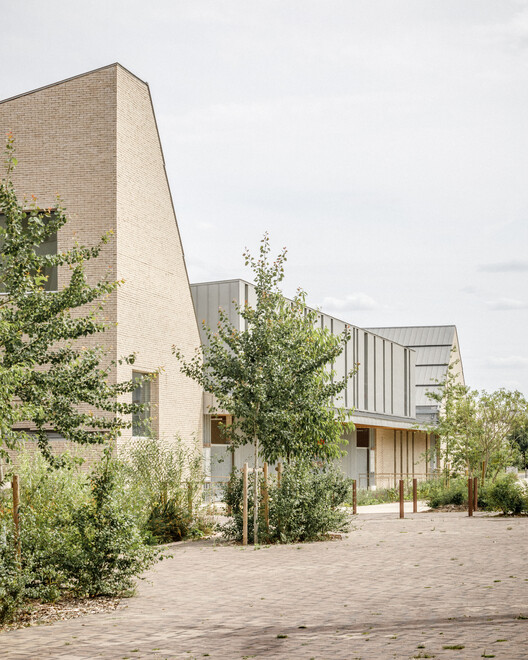
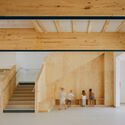
Simone Veil School Complex and Dojo / Badia Berger Architectes - Schools Simone Veil School Complex and Dojo / Badia Berger Architectes - Schools Simone Veil School Complex and Dojo / Badia Berger Architectes - Interior Photography, Schools Simone Veil School Complex and Dojo / Badia Berger Architectes - Schools Simone Veil School Complex and Dojo / Badia Berger Architectes - More Images+ 18

  • Area Area of this architecture project Area:  3259 m²
  • Year Completion year of this architecture project Year:  2023
  • Manufacturers Brands with products used in this architecture project
    Manufacturers:  Wienerberger, Eole, NedZink, Silverwood Stone, Sotexpro

Cosmocité Science Center / Arcane Architectes

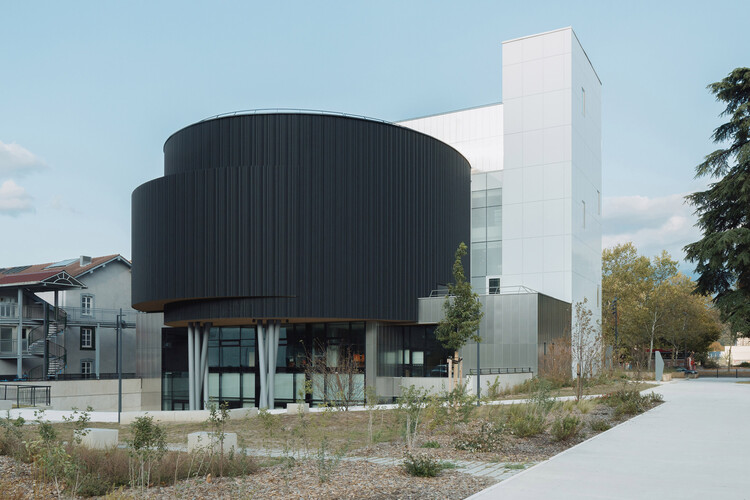
Cosmocité Science Center / Arcane Architectes -  Science CenterCosmocité Science Center / Arcane Architectes - Interior Photography,  Science Center, Stairs, LightingCosmocité Science Center / Arcane Architectes -  Science CenterCosmocité Science Center / Arcane Architectes - Exterior Photography,  Science Center, FacadeCosmocité Science Center / Arcane Architectes - More Images+ 28

  • Architects: Arcane Architectes
  • Area Area of this architecture project Area:  2114 m²
  • Year Completion year of this architecture project Year:  2023

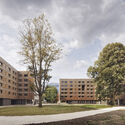
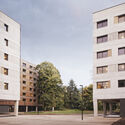
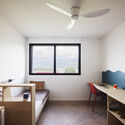
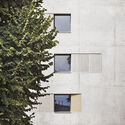
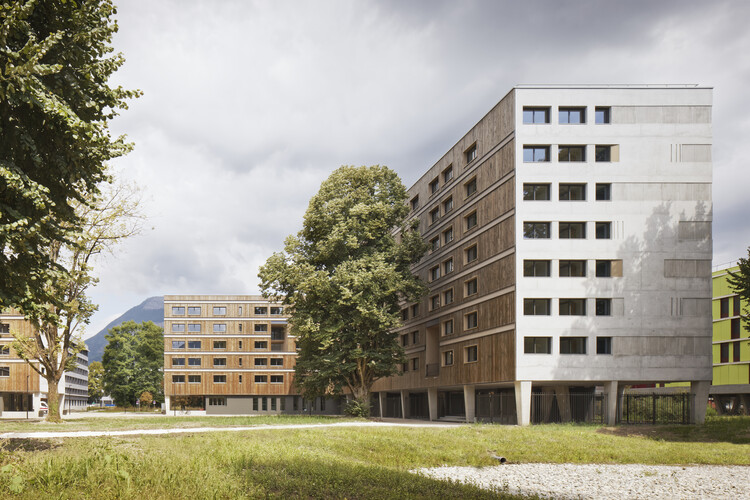
Joséphine Baker Student Residence / Ateliers A+ + Atelier Métis

Joséphine Baker Student Residence / Ateliers A+ + Atelier Métis - Residential ArchitectureJoséphine Baker Student Residence / Ateliers A+ + Atelier Métis - Exterior Photography, Residential ArchitectureJoséphine Baker Student Residence / Ateliers A+ + Atelier Métis - Interior Photography, Residential Architecture, BedroomJoséphine Baker Student Residence / Ateliers A+ + Atelier Métis - Exterior Photography, Residential ArchitectureJoséphine Baker Student Residence / Ateliers A+ + Atelier Métis - More Images+ 24

  • Area Area of this architecture project Area:  10942 m²
  • Year Completion year of this architecture project Year:  2025
  • Manufacturers Brands with products used in this architecture project
    Manufacturers:  Piveteau bois, Steico, Trinasolar


Hélène Carrère d'Encausse School / archi5 + bureau faceB

Hélène Carrère d'Encausse School / archi5 + bureau faceB - Schools Hélène Carrère d'Encausse School / archi5 + bureau faceB - Schools Hélène Carrère d'Encausse School / archi5 + bureau faceB - Schools Hélène Carrère d'Encausse School / archi5 + bureau faceB - Exterior Photography, Schools Hélène Carrère d'Encausse School / archi5 + bureau faceB - More Images+ 9

  • Architects: archi5, bureau faceB
  • Area Area of this architecture project Area:  3164 m²
  • Year Completion year of this architecture project Year:  2025

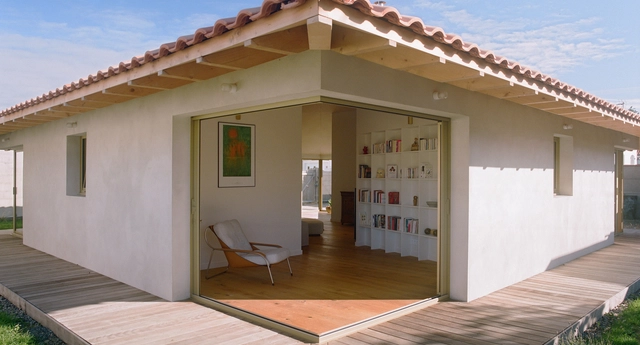
House SD / Atelier Ose Architecture

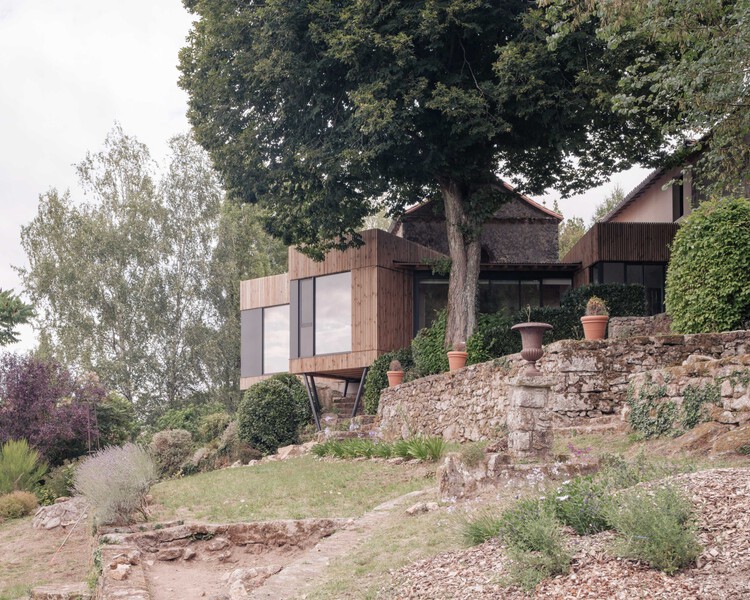
House SD / Atelier Ose Architecture - Exterior Photography, RenovationHouse SD / Atelier Ose Architecture - Interior Photography, Renovation, BalconyHouse SD / Atelier Ose Architecture - Interior Photography, Renovation, ChairHouse SD / Atelier Ose Architecture - RenovationHouse SD / Atelier Ose Architecture - More Images+ 21

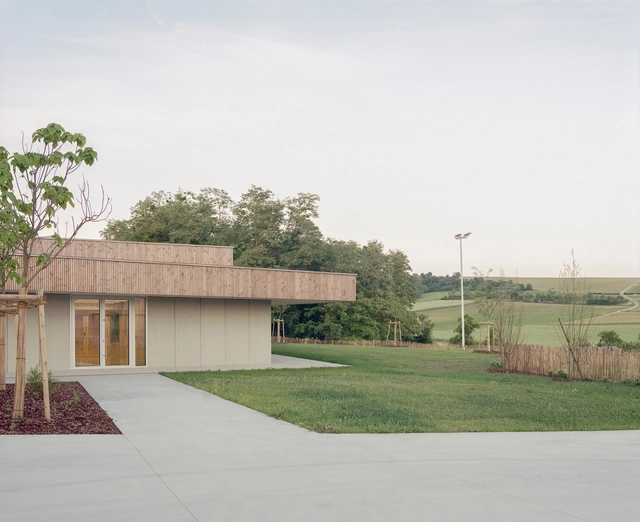
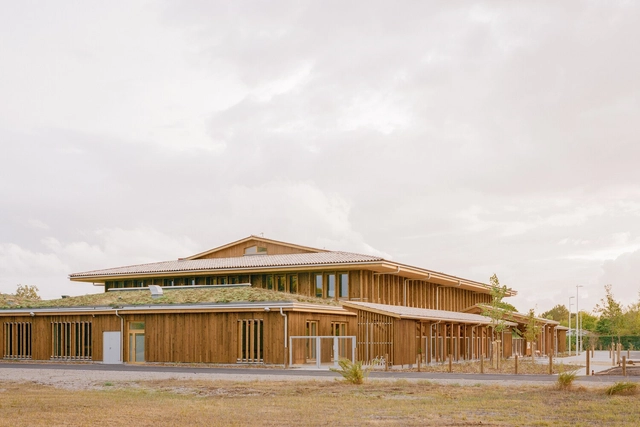
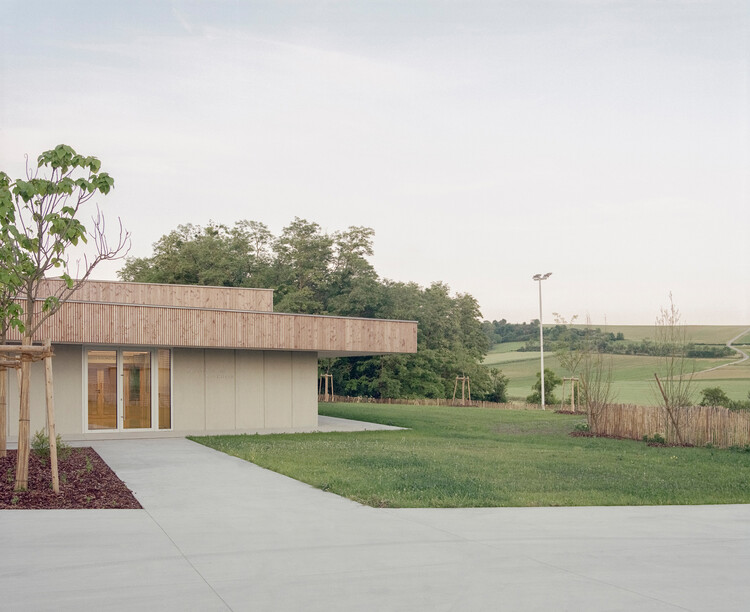
Willgottheim–Woellenheim Multipurpose Hall / rhb architectes

Willgottheim–Woellenheim Multipurpose Hall / rhb architectes - Community CenterWillgottheim–Woellenheim Multipurpose Hall / rhb architectes - Community CenterWillgottheim–Woellenheim Multipurpose Hall / rhb architectes - Community CenterWillgottheim–Woellenheim Multipurpose Hall / rhb architectes - Community CenterWillgottheim–Woellenheim Multipurpose Hall / rhb architectes - More Images+ 13

  • Architects: rhb architectes
  • Area Area of this architecture project Area:  471 m²
  • Year Completion year of this architecture project Year:  2025

Jules-Verne School / Barré Lambot Architectes

Jules-Verne School / Barré Lambot Architectes - Elementary & Middle SchoolJules-Verne School / Barré Lambot Architectes - Interior Photography, Elementary & Middle SchoolJules-Verne School / Barré Lambot Architectes - Interior Photography, Elementary & Middle School, Beam, ChairJules-Verne School / Barré Lambot Architectes - Elementary & Middle SchoolJules-Verne School / Barré Lambot Architectes - More Images+ 25

iXcampus Design School / SAME architectes

iXcampus Design School  / SAME architectes - Exterior Photography, Schools , BalconyiXcampus Design School  / SAME architectes - Interior Photography, Schools iXcampus Design School  / SAME architectes - Interior Photography, Schools , LightingiXcampus Design School  / SAME architectes - Exterior Photography, Schools iXcampus Design School  / SAME architectes - More Images+ 29

•
Saint-Germain-en-Laye, France
  • Architects: SAME architectes
  • Area Area of this architecture project Area:  2400 m²
  • Year Completion year of this architecture project Year:  2025
  • Manufacturers Brands with products used in this architecture project
    Manufacturers:  Stora Enso

Leisure Center Jules Ferry School Group / DEMAIN

Leisure Center Jules Ferry School Group / DEMAIN - Exterior Photography, SustainabilityLeisure Center Jules Ferry School Group / DEMAIN - Exterior Photography, SustainabilityLeisure Center Jules Ferry School Group / DEMAIN - Interior Photography, Sustainability, BeamLeisure Center Jules Ferry School Group / DEMAIN - Interior Photography, SustainabilityLeisure Center Jules Ferry School Group / DEMAIN - More Images+ 40

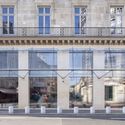
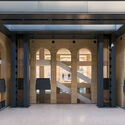
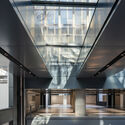
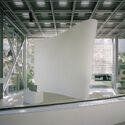
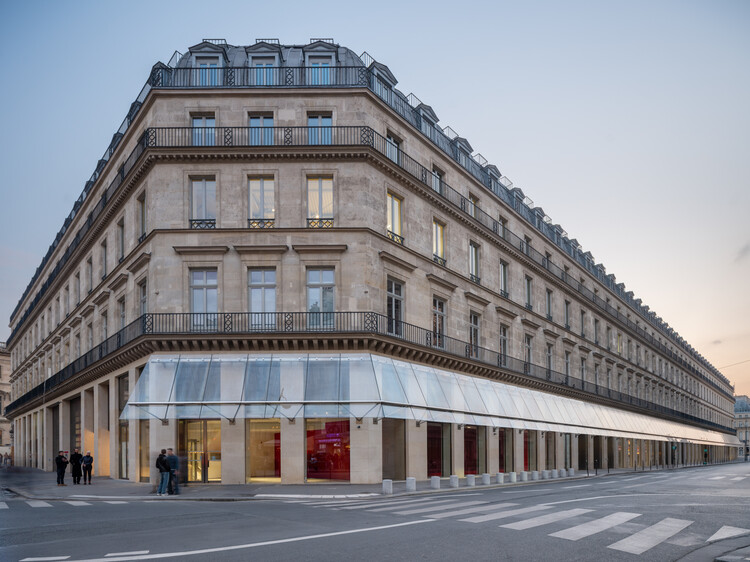
Paris Fondation Cartier for Contemporary Art / Ateliers Jean Nouvel

Paris Fondation Cartier for Contemporary Art / Ateliers Jean Nouvel - Exterior Photography, RefurbishmentParis Fondation Cartier for Contemporary Art / Ateliers Jean Nouvel - RefurbishmentParis Fondation Cartier for Contemporary Art / Ateliers Jean Nouvel - RefurbishmentParis Fondation Cartier for Contemporary Art / Ateliers Jean Nouvel - RefurbishmentParis Fondation Cartier for Contemporary Art / Ateliers Jean Nouvel - More Images+ 33

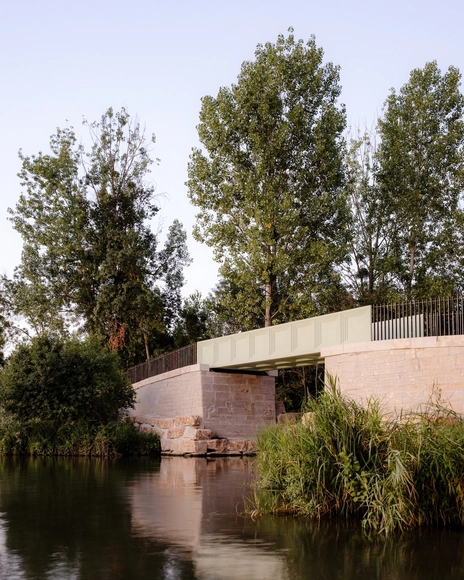
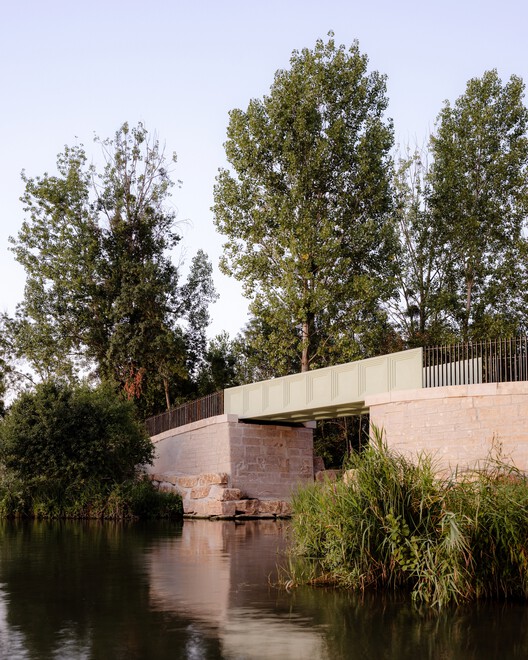
Bois Canal Footbridge / A.TM

Bois Canal Footbridge / A.TM - Exterior Photography, Pedestrian BridgeBois Canal Footbridge / A.TM - Exterior Photography, Pedestrian BridgeBois Canal Footbridge / A.TM - Exterior Photography, Pedestrian Bridge, FenceBois Canal Footbridge / A.TM - Pedestrian BridgeBois Canal Footbridge / A.TM - More Images+ 12

•
Cormoranche-sur-Saône, France
  • Architects: A.TM
  • Area Area of this architecture project Area:  30 m²
  • Year Completion year of this architecture project Year:  2025
  • Manufacturers Brands with products used in this architecture project
    Manufacturers:  SMART UP VICAT

Chapel MI Residence / Atelier Ose Architecture

Chapel MI Residence / Atelier Ose Architecture - Exterior Photography, HousesChapel MI Residence / Atelier Ose Architecture - Interior Photography, Houses, ChairChapel MI Residence / Atelier Ose Architecture - Interior Photography, Houses, Kitchen, Table, Lighting, Countertop, ChairChapel MI Residence / Atelier Ose Architecture - Exterior Photography, HousesChapel MI Residence / Atelier Ose Architecture - More Images+ 17

•
Mortagne-sur-Sèvre, France
  • Area Area of this architecture project Area:  49 m²
  • Year Completion year of this architecture project Year:  2025
  • Manufacturers Brands with products used in this architecture project
    Manufacturers:  Piveteau bois, Wicona

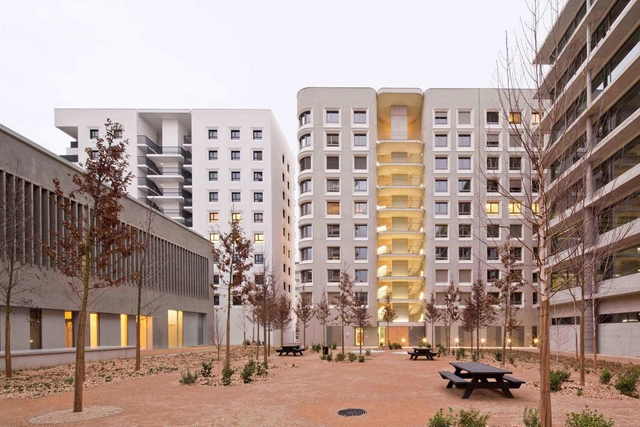
Social Housing Lyon, La Confluence / Tatiana Bilbao ESTUDIO

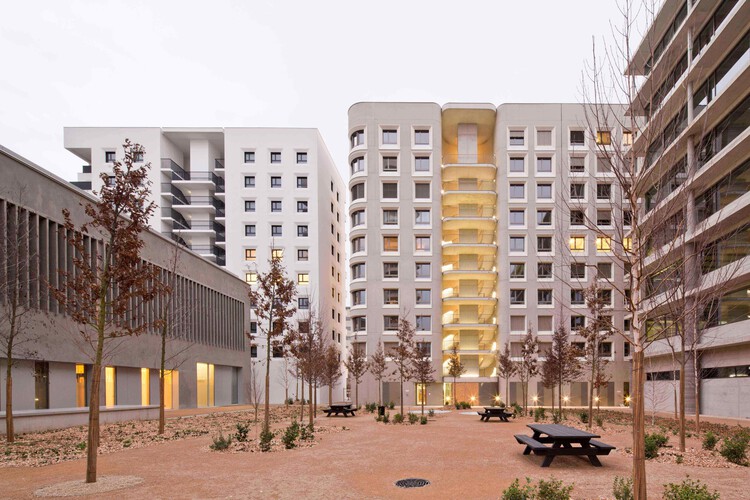
Social Housing Lyon, La Confluence / Tatiana Bilbao ESTUDIO - Exterior Photography, Apartments, FacadeSocial Housing Lyon, La Confluence / Tatiana Bilbao ESTUDIO - Interior Photography, Apartments, BalconySocial Housing Lyon, La Confluence / Tatiana Bilbao ESTUDIO - Exterior Photography, ApartmentsSocial Housing Lyon, La Confluence / Tatiana Bilbao ESTUDIO - Exterior Photography, ApartmentsSocial Housing Lyon, La Confluence / Tatiana Bilbao ESTUDIO - More Images+ 13

The None Angle House / Benoit Rotteleur Architecte

The None Angle House / Benoit Rotteleur Architecte - Interior Photography, Houses, Kitchen, CountertopThe None Angle House / Benoit Rotteleur Architecte - Exterior Photography, HousesThe None Angle House / Benoit Rotteleur Architecte - Interior Photography, Houses, Lighting, BenchThe None Angle House / Benoit Rotteleur Architecte - Interior Photography, HousesThe None Angle House / Benoit Rotteleur Architecte - More Images+ 21

•
Les Sables-d'Olonne, France
  • Area Area of this architecture project Area:  110 m²
  • Year Completion year of this architecture project Year:  2021
  • Manufacturers Brands with products used in this architecture project
    Manufacturers:  Technal, Atlantis Bois
  • Professionals: BonapArte

Elisabeth and Robert Badinter Elementary School / Ferron & Monnereau Architects + Atelier Besson Bolze

Elisabeth and Robert Badinter Elementary School / Ferron & Monnereau Architects + Atelier Besson Bolze - Elementary & Middle SchoolElisabeth and Robert Badinter Elementary School / Ferron & Monnereau Architects + Atelier Besson Bolze - Interior Photography, Elementary & Middle School, StairsElisabeth and Robert Badinter Elementary School / Ferron & Monnereau Architects + Atelier Besson Bolze - Interior Photography, Elementary & Middle SchoolElisabeth and Robert Badinter Elementary School / Ferron & Monnereau Architects + Atelier Besson Bolze - Exterior Photography, Elementary & Middle SchoolElisabeth and Robert Badinter Elementary School / Ferron & Monnereau Architects + Atelier Besson Bolze - More Images+ 15

  • Area Area of this architecture project Area:  2800 m²
  • Year Completion year of this architecture project Year:  2025
  • Manufacturers Brands with products used in this architecture project
    Manufacturers:  FARO Barcelona, Knauf, Leprieuré, Steico, Thebault Groupe