1. ArchDaily
  2. Shenzhen

Shenzhen: The Latest Architecture and News

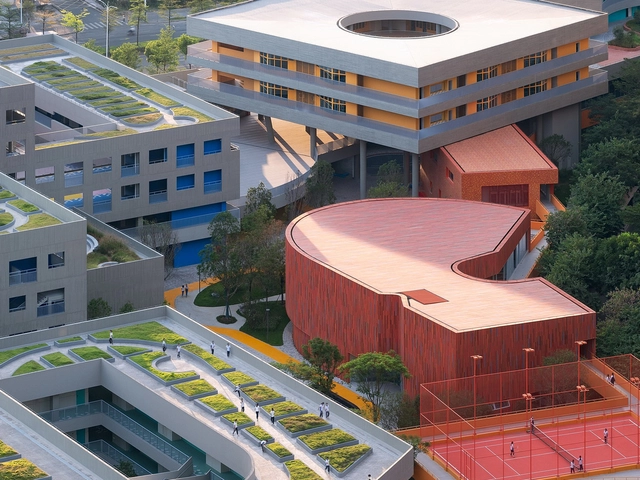
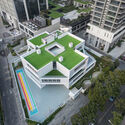
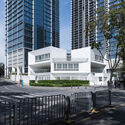
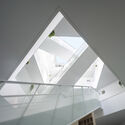
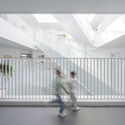
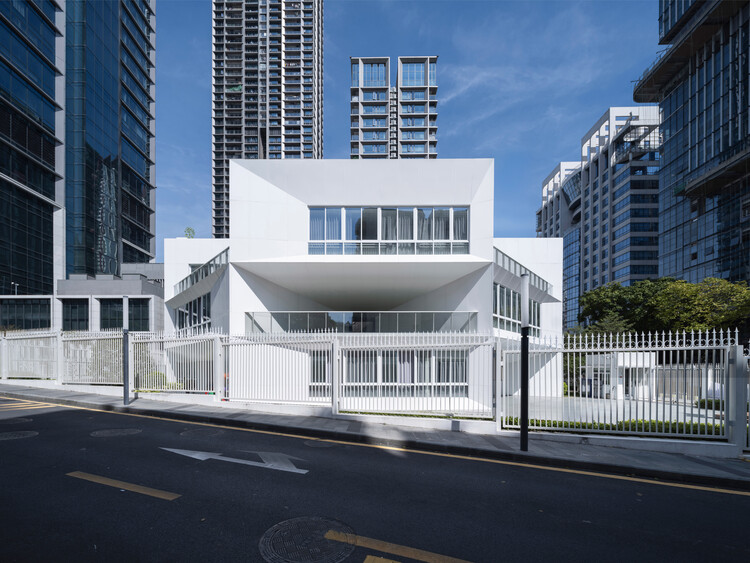
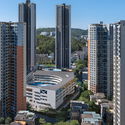
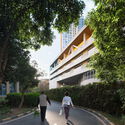
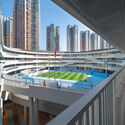
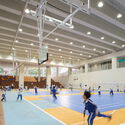
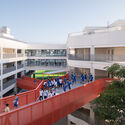
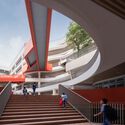
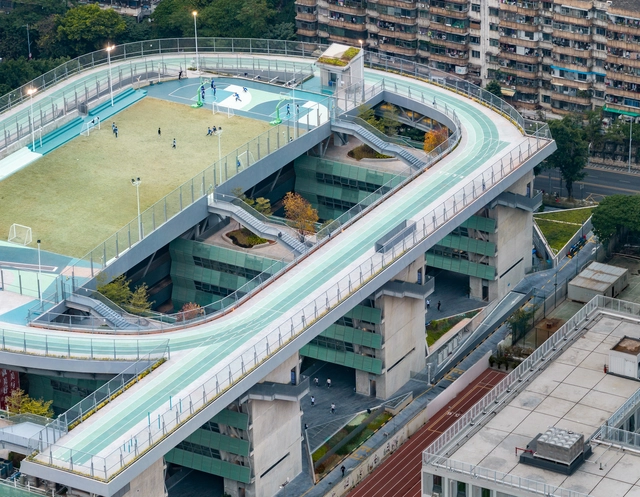
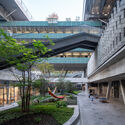
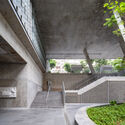
Weiwu School / MENG YAN | URBANUS

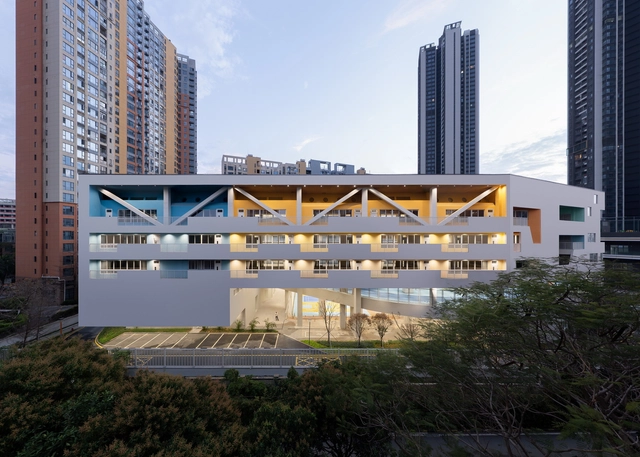
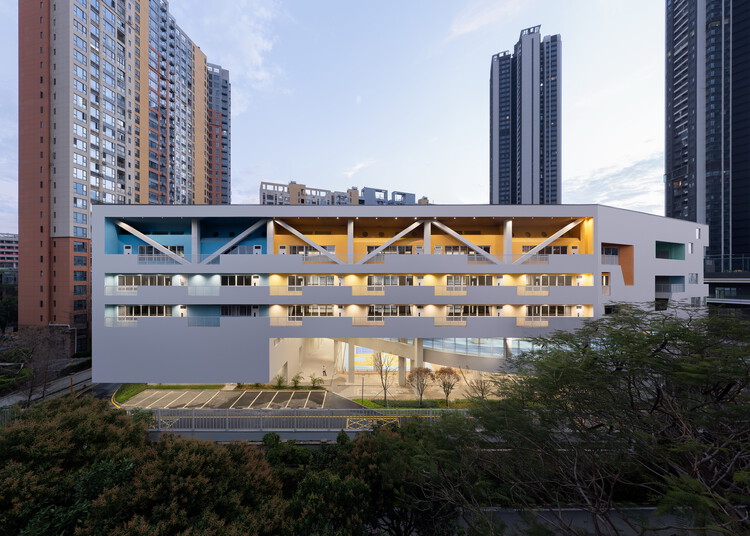
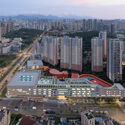
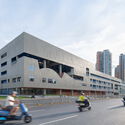
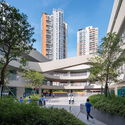
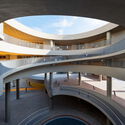
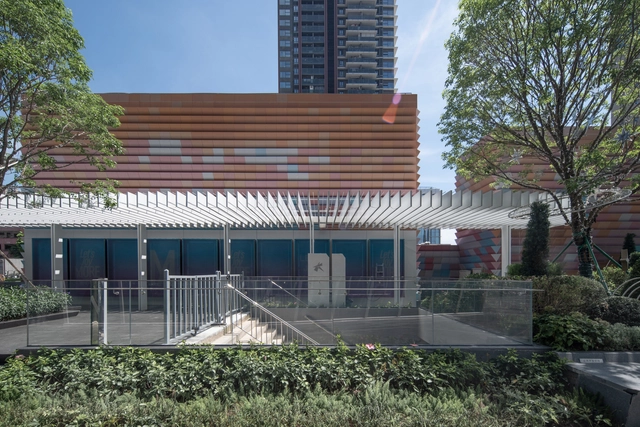
Weiwu School / MENG YAN | URBANUS - Exterior Photography, Schools , FacadeWeiwu School / MENG YAN | URBANUS - Exterior Photography, Schools , CityscapeWeiwu School / MENG YAN | URBANUS - Interior Photography, Schools Weiwu School / MENG YAN | URBANUS - Interior Photography, Schools Weiwu School / MENG YAN | URBANUS - More Images+ 21

Shenzhen, China

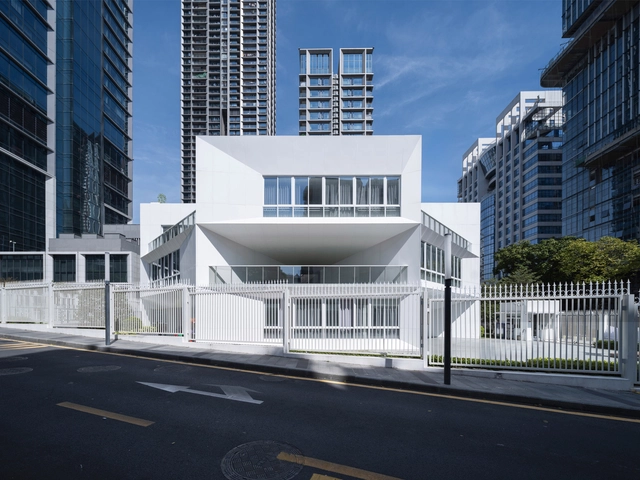
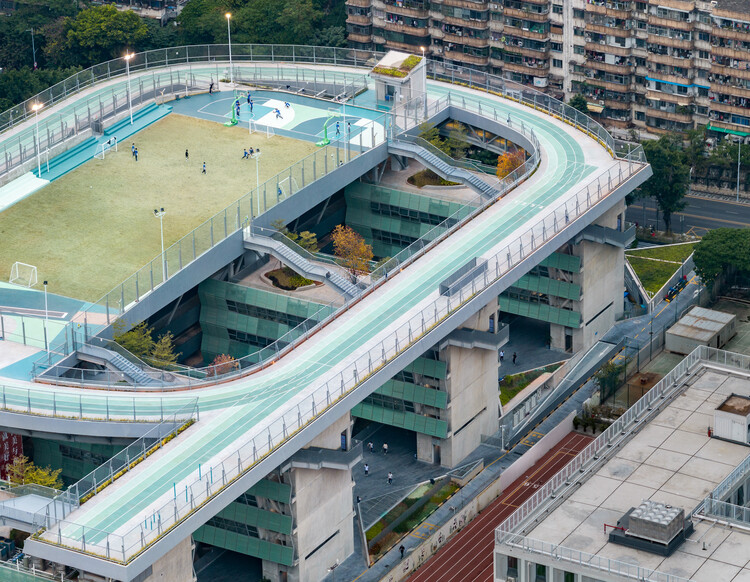
Wuzhou Elementary School / People's Architecture Office

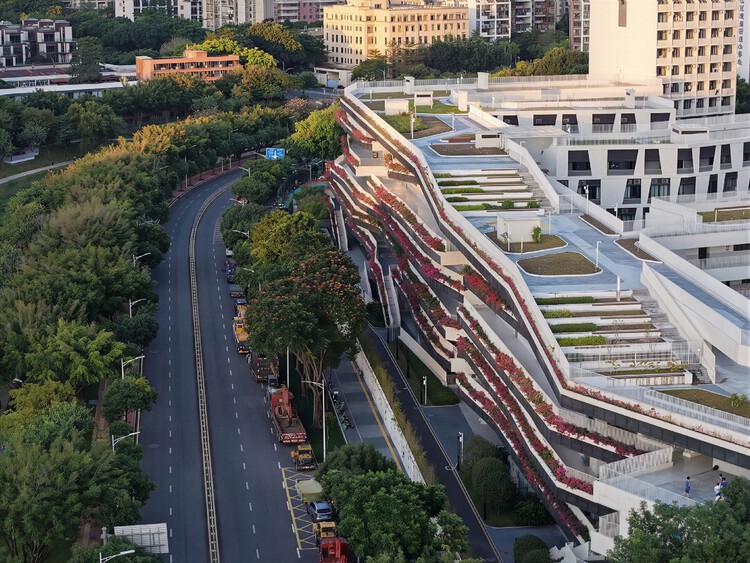
Wuzhou Elementary School / People's Architecture Office - Exterior Photography, Elementary & Middle SchoolWuzhou Elementary School / People's Architecture Office - Elementary & Middle SchoolWuzhou Elementary School / People's Architecture Office - Elementary & Middle SchoolWuzhou Elementary School / People's Architecture Office - Interior Photography, Elementary & Middle SchoolWuzhou Elementary School / People's Architecture Office - More Images+ 49

Kengzi Cultural and Technology Centre / Tanghua Architects & Associates

Kengzi Cultural and Technology Centre / Tanghua Architects & Associates - Exterior Photography, Cultural Center, ColumnKengzi Cultural and Technology Centre / Tanghua Architects & Associates - Cultural CenterKengzi Cultural and Technology Centre / Tanghua Architects & Associates - Interior Photography, Cultural CenterKengzi Cultural and Technology Centre / Tanghua Architects & Associates - Exterior Photography, Cultural CenterKengzi Cultural and Technology Centre / Tanghua Architects & Associates - More Images+ 28

  • Area Area of this architecture project Area:  72245
  • Year Completion year of this architecture project Year:  2024
  • Manufacturers Brands with products used in this architecture project
    Manufacturers:  Crownhomes

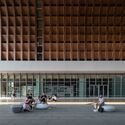
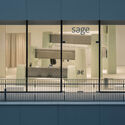
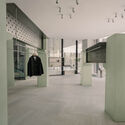
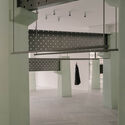
sage MixC Shenzhen / say architects


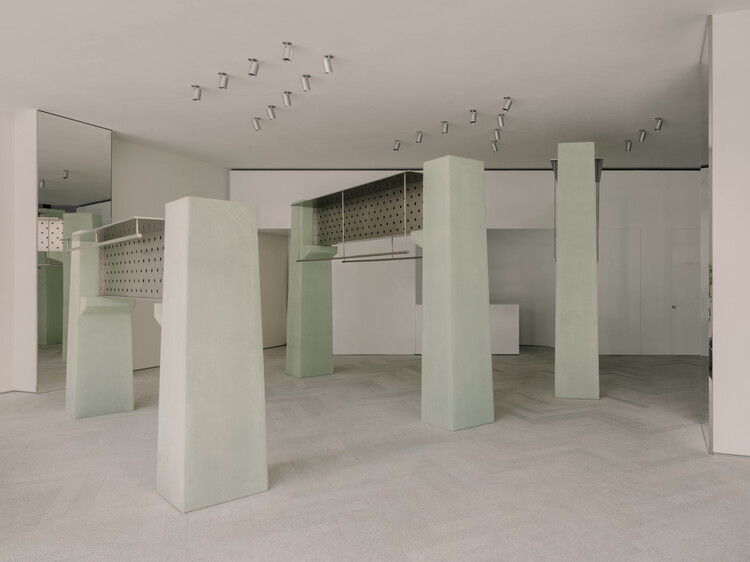
sage MixC Shenzhen  / say architects - Retail Interiorssage MixC Shenzhen  / say architects - Interior Photography, Retail Interiorssage MixC Shenzhen  / say architects - Retail Interiorssage MixC Shenzhen  / say architects - Retail Interiorssage MixC Shenzhen  / say architects - More Images+ 16

  • Interior Designers: say architects
  • Area Area of this architecture project Area:  247
  • Year Completion year of this architecture project Year:  2025
  • Manufacturers Brands with products used in this architecture project
    Manufacturers:  Kvadrat

Wutong Pavilion / CCDI Dongxiying Studio

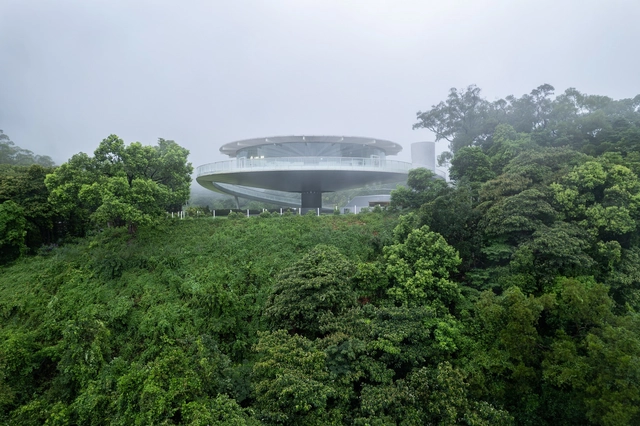
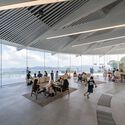
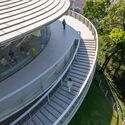
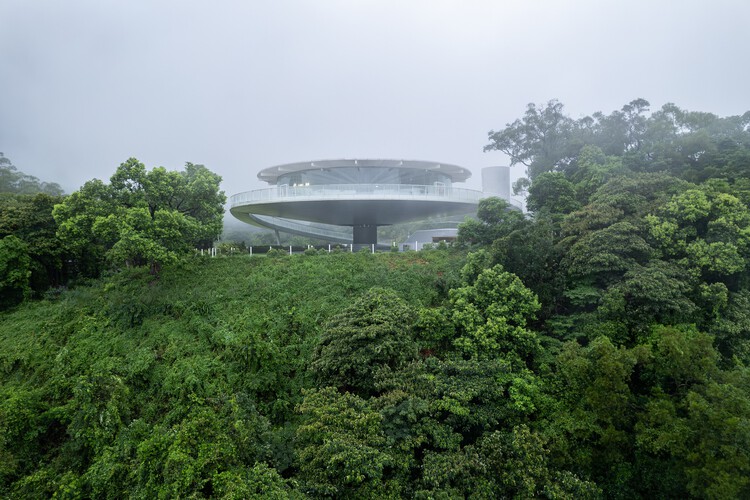
Wutong Pavilion / CCDI Dongxiying Studio - Visitor CenterWutong Pavilion / CCDI Dongxiying Studio - Interior Photography, Visitor CenterWutong Pavilion / CCDI Dongxiying Studio - Interior Photography, Visitor CenterWutong Pavilion / CCDI Dongxiying Studio - Visitor CenterWutong Pavilion / CCDI Dongxiying Studio - More Images+ 20

Shenzhen, China

Weilong School / MENG YAN | URBANUS

Weilong School / MENG YAN | URBANUS - Exterior Photography, Schools , Facade, CityscapeWeilong School / MENG YAN | URBANUS - Exterior Photography, Schools , FacadeWeilong School / MENG YAN | URBANUS - Exterior Photography, Schools Weilong School / MENG YAN | URBANUS - Schools Weilong School / MENG YAN | URBANUS - More Images+ 27

Shenzhen, China

Metro Wind Pavilion / Mur Mur Lab

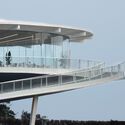
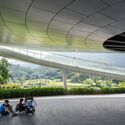
Metro Wind Pavilion / Mur Mur Lab - Exterior Photography, Renovation, CityscapeMetro Wind Pavilion / Mur Mur Lab - RenovationMetro Wind Pavilion / Mur Mur Lab - RenovationMetro Wind Pavilion / Mur Mur Lab - RenovationMetro Wind Pavilion / Mur Mur Lab - More Images+ 14

  • Architects: Mur Mur Lab
  • Area Area of this architecture project Area:  2400
  • Year Completion year of this architecture project Year:  2025

Shenzhen Meishajian Viewing Platform / line+ studio

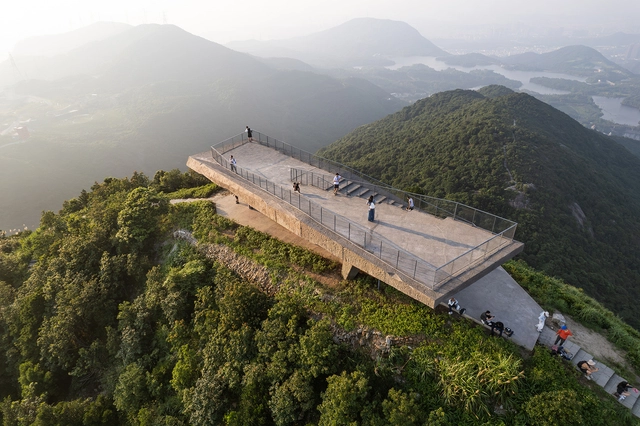
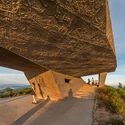
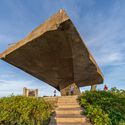
Shenzhen Meishajian Viewing Platform / line+ studio - Landscape ArchitectureShenzhen Meishajian Viewing Platform / line+ studio - Exterior Photography, Landscape Architecture, StairsShenzhen Meishajian Viewing Platform / line+ studio - Exterior Photography, Landscape Architecture, StairsShenzhen Meishajian Viewing Platform / line+ studio - Exterior Photography, Landscape Architecture, StairsShenzhen Meishajian Viewing Platform / line+ studio - More Images+ 34

  • Architects: line+ studio
  • Area Area of this architecture project Area:  300
  • Year Completion year of this architecture project Year:  2025

Renovation and Expansion of Shenzhen Longgang District Xinghe School / A.C.R.E. Atelier

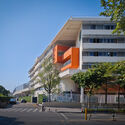
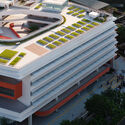
Renovation and Expansion of Shenzhen Longgang District Xinghe School  / A.C.R.E. Atelier - RenovationRenovation and Expansion of Shenzhen Longgang District Xinghe School  / A.C.R.E. Atelier - RenovationRenovation and Expansion of Shenzhen Longgang District Xinghe School  / A.C.R.E. Atelier - RenovationRenovation and Expansion of Shenzhen Longgang District Xinghe School  / A.C.R.E. Atelier - Interior Photography, Renovation, StairsRenovation and Expansion of Shenzhen Longgang District Xinghe School  / A.C.R.E. Atelier - More Images+ 27

Shenzhen, China
  • Architects: A.C.R.E. Atelier
  • Area Area of this architecture project Area:  29960
  • Year Completion year of this architecture project Year:  2024

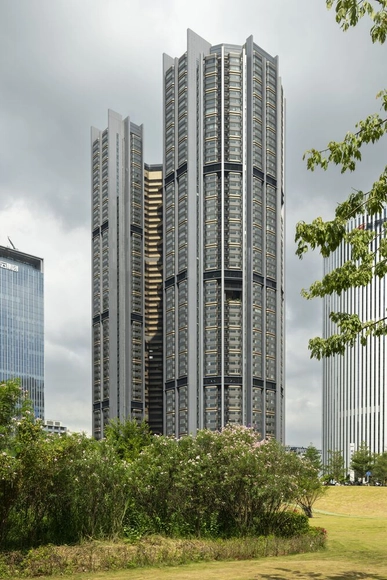
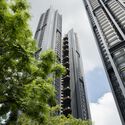
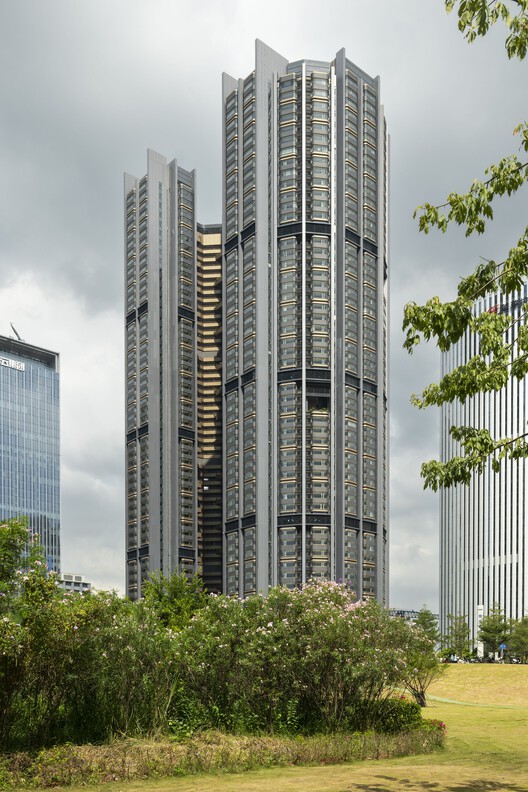
Grand Bayview Qianhai Residential Towers / Foster + Partners

Grand Bayview Qianhai Residential Towers / Foster + Partners - Exterior Photography, Skyscrapers, CityscapeGrand Bayview Qianhai Residential Towers / Foster + Partners - Exterior Photography, SkyscrapersGrand Bayview Qianhai Residential Towers / Foster + Partners - SkyscrapersGrand Bayview Qianhai Residential Towers / Foster + Partners - SkyscrapersGrand Bayview Qianhai Residential Towers / Foster + Partners - More Images+ 13

  • Architects: Foster + Partners
  • Area Area of this architecture project Area:  14700
  • Year Completion year of this architecture project Year:  2025

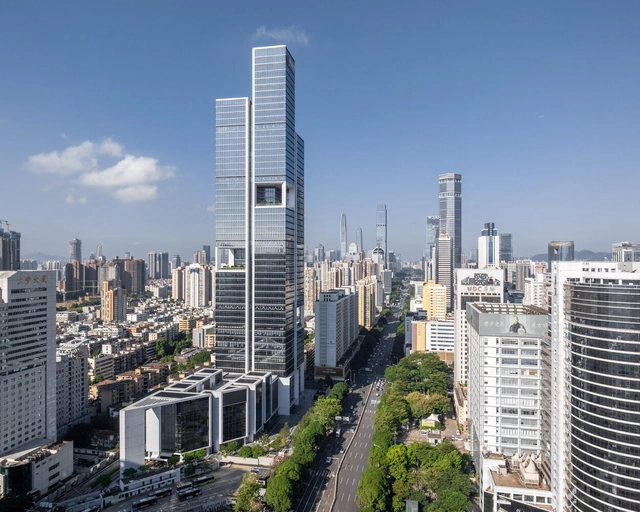
CITIC International Building / gmp Architects

CITIC International Building / gmp Architects - Office BuildingsCITIC International Building / gmp Architects - Interior Photography, Office BuildingsCITIC International Building / gmp Architects - Office BuildingsCITIC International Building / gmp Architects - Office BuildingsCITIC International Building / gmp Architects - More Images+ 14

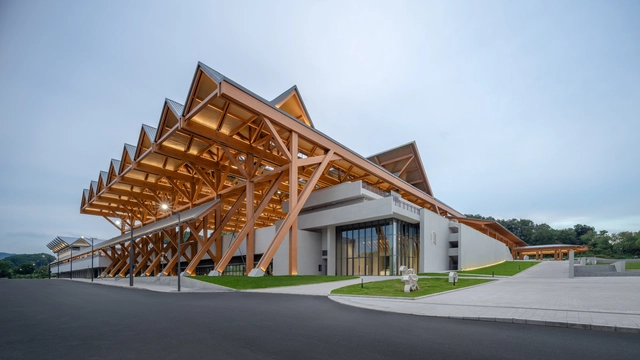
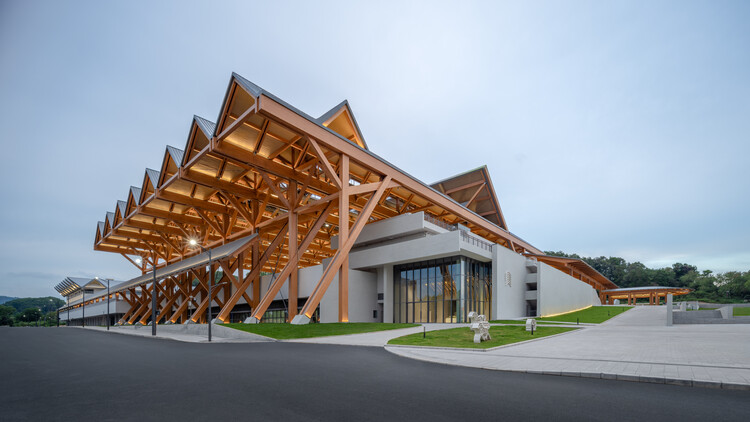
Shenzhen Guangming International Equestrian Center / Tanghua Architects

Shenzhen Guangming International Equestrian Center / Tanghua Architects - Recreation & TrainingShenzhen Guangming International Equestrian Center / Tanghua Architects - Recreation & TrainingShenzhen Guangming International Equestrian Center / Tanghua Architects - Recreation & TrainingShenzhen Guangming International Equestrian Center / Tanghua Architects - Recreation & TrainingShenzhen Guangming International Equestrian Center / Tanghua Architects - More Images+ 32

Shenzhen Art High School / O-office Architects

Shenzhen Art High School / O-office Architects - Drawings, High School, CityscapeShenzhen Art High School / O-office Architects - Exterior Photography, High SchoolShenzhen Art High School / O-office Architects - High SchoolShenzhen Art High School / O-office Architects - High SchoolShenzhen Art High School / O-office Architects - More Images+ 52

Shenzhen, China
  • Area Area of this architecture project Area:  38876
  • Year Completion year of this architecture project Year:  2025

Cuizhu Foreign Language School / Studio Link-Arc

Cuizhu Foreign Language School / Studio Link-Arc - Drawings, Schools Cuizhu Foreign Language School / Studio Link-Arc - Exterior Photography, Schools Cuizhu Foreign Language School / Studio Link-Arc - Interior Photography, Schools , StairsCuizhu Foreign Language School / Studio Link-Arc - Interior Photography, Schools Cuizhu Foreign Language School / Studio Link-Arc - More Images+ 55

Liangmao Village Renovation / NODE Achitecture & Urbanism

Liangmao Village Renovation / NODE Achitecture & Urbanism - RenovationLiangmao Village Renovation / NODE Achitecture & Urbanism - RenovationLiangmao Village Renovation / NODE Achitecture & Urbanism - Interior Photography, Renovation, CourtyardLiangmao Village Renovation / NODE Achitecture & Urbanism - Interior Photography, RenovationLiangmao Village Renovation / NODE Achitecture & Urbanism - More Images+ 53

Shenzhen University Affiliated Nanshan Kindergarten / SUIADR SML Design Studio

Shenzhen University Affiliated Nanshan Kindergarten / SUIADR SML Design Studio - RenovationShenzhen University Affiliated Nanshan Kindergarten / SUIADR SML Design Studio - Interior Photography, RenovationShenzhen University Affiliated Nanshan Kindergarten / SUIADR SML Design Studio - Interior Photography, RenovationShenzhen University Affiliated Nanshan Kindergarten / SUIADR SML Design Studio - Interior Photography, RenovationShenzhen University Affiliated Nanshan Kindergarten / SUIADR SML Design Studio - More Images+ 22

Shenzhen Middle School Guangming Science City School / Atelier Global

Shenzhen Middle School Guangming Science City School / Atelier Global - Elementary & Middle SchoolShenzhen Middle School Guangming Science City School / Atelier Global - Exterior Photography, Elementary & Middle SchoolShenzhen Middle School Guangming Science City School / Atelier Global - Interior Photography, Elementary & Middle SchoolShenzhen Middle School Guangming Science City School / Atelier Global - Exterior Photography, Elementary & Middle SchoolShenzhen Middle School Guangming Science City School / Atelier Global - More Images+ 46

  • Architects: Atelier Global
  • Area Area of this architecture project Area:  102
  • Year Completion year of this architecture project Year:  2023
  • Professionals: CSCEC

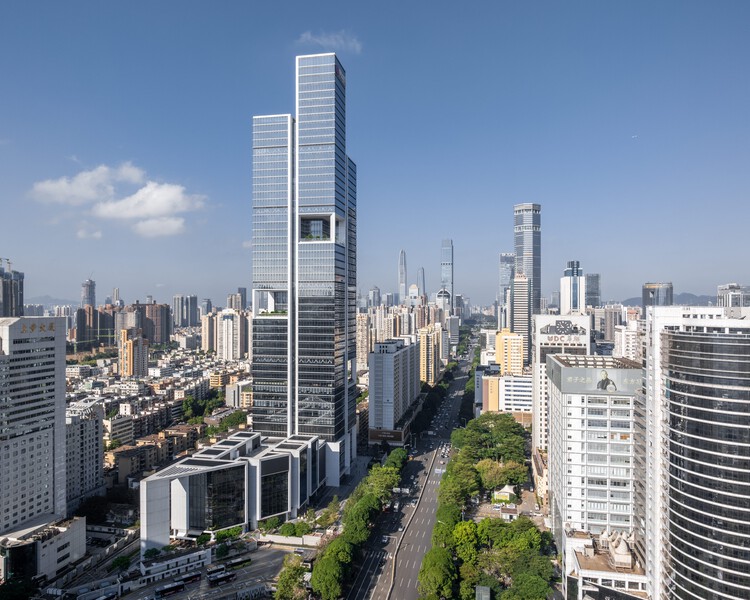
COFCO Qianhai Innovation Center Office / Goettsch Partners

COFCO Qianhai Innovation Center Office / Goettsch Partners - Exterior Photography, Office Buildings, CityscapeCOFCO Qianhai Innovation Center Office / Goettsch Partners - Office BuildingsCOFCO Qianhai Innovation Center Office / Goettsch Partners - Exterior Photography, Office Buildings, CityscapeCOFCO Qianhai Innovation Center Office / Goettsch Partners - Exterior Photography, Office Buildings, CityscapeCOFCO Qianhai Innovation Center Office / Goettsch Partners - More Images+ 13