1. ArchDaily
  2. Shenzhen

Shenzhen: The Latest Architecture and News

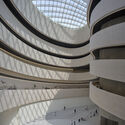
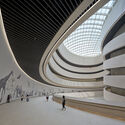
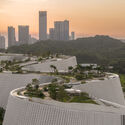
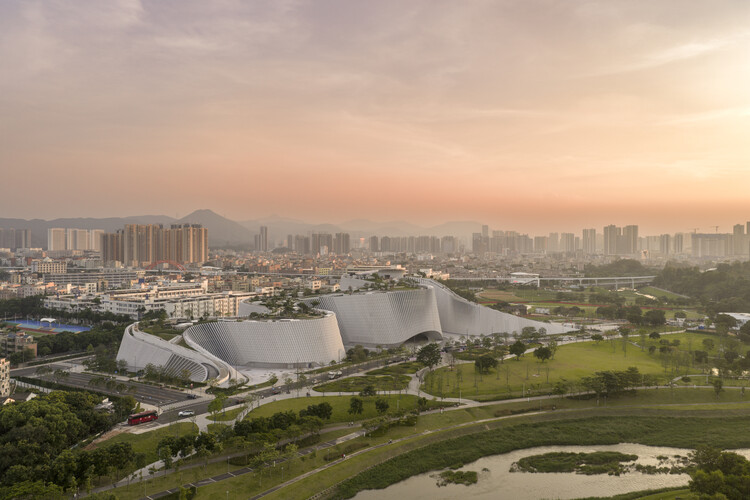
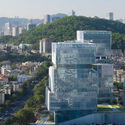
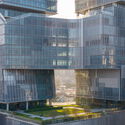
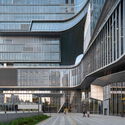
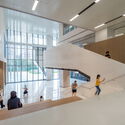
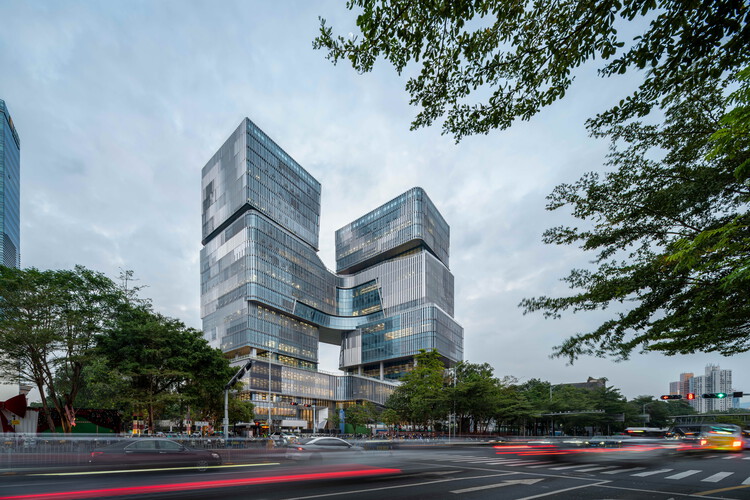
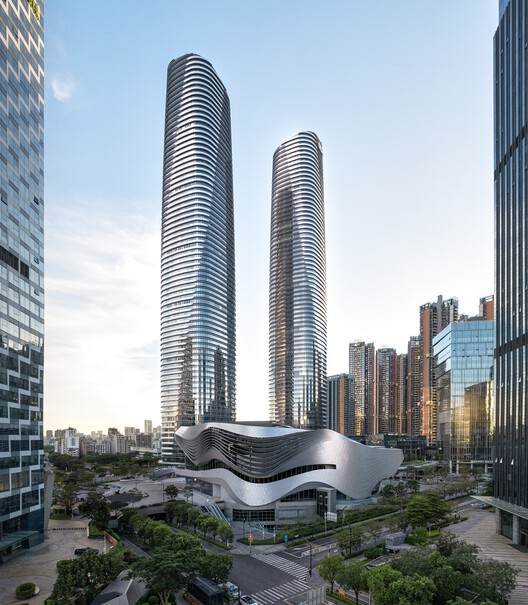
Shenzhen Galaxy WORLD / AECOM

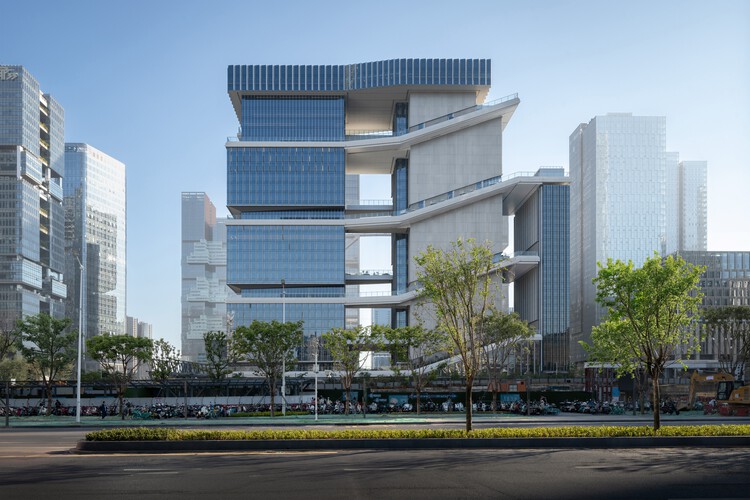
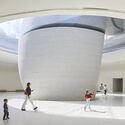
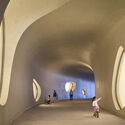
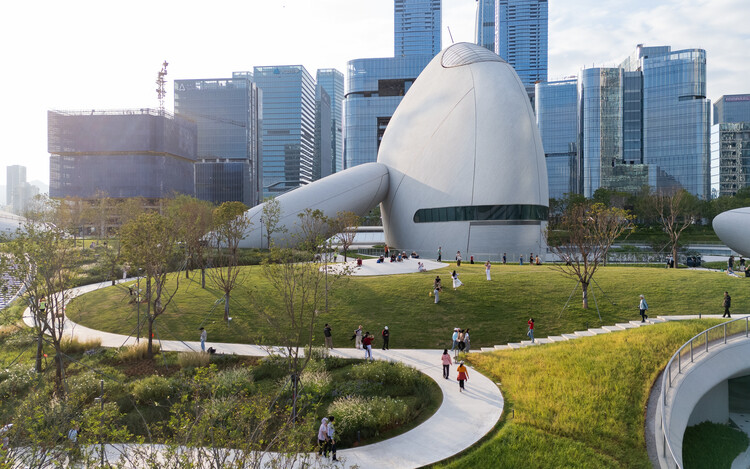
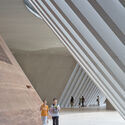
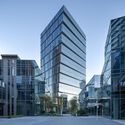
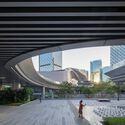
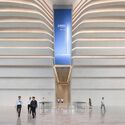
Shenzhen Galaxy WORLD  / AECOM - Exterior Photography, Office Buildings, CityscapeShenzhen Galaxy WORLD  / AECOM - Office BuildingsShenzhen Galaxy WORLD  / AECOM - Exterior Photography, Office Buildings, CityscapeShenzhen Galaxy WORLD  / AECOM - Interior Photography, Office BuildingsShenzhen Galaxy WORLD  / AECOM - More Images+ 6

  • Architects: AECOM
  • Area Area of this architecture project Area:  1600000
  • Year Completion year of this architecture project Year:  2023

nice rice Upper Hills Concept Store / say architects

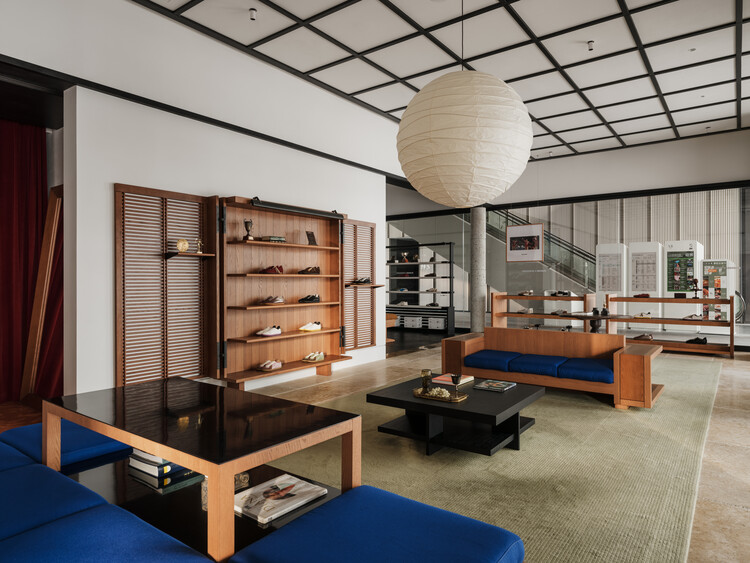
nice rice Upper Hills Concept Store / say architects - Interior Photography, Retail Interiors, Lightingnice rice Upper Hills Concept Store / say architects - Interior Photography, Retail Interiorsnice rice Upper Hills Concept Store / say architects - Interior Photography, Retail Interiors, Lightingnice rice Upper Hills Concept Store / say architects - Interior Photography, Retail Interiorsnice rice Upper Hills Concept Store / say architects - More Images+ 16
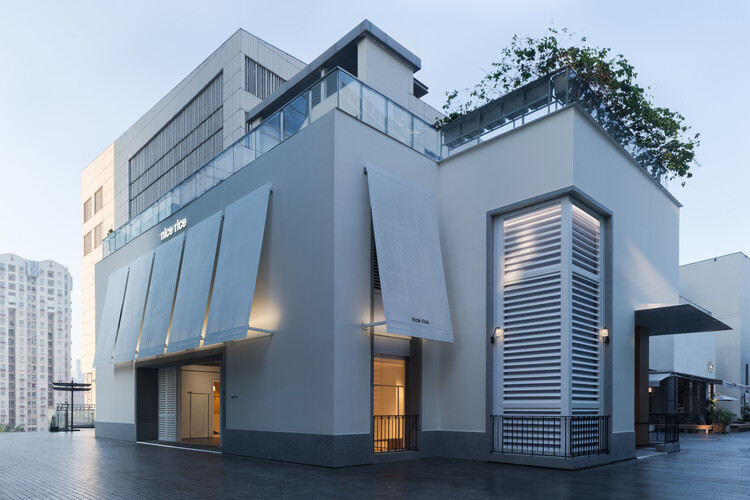
  • Interior Designers: say architects
  • Area Area of this architecture project Area:  210
  • Year Completion year of this architecture project Year:  2025

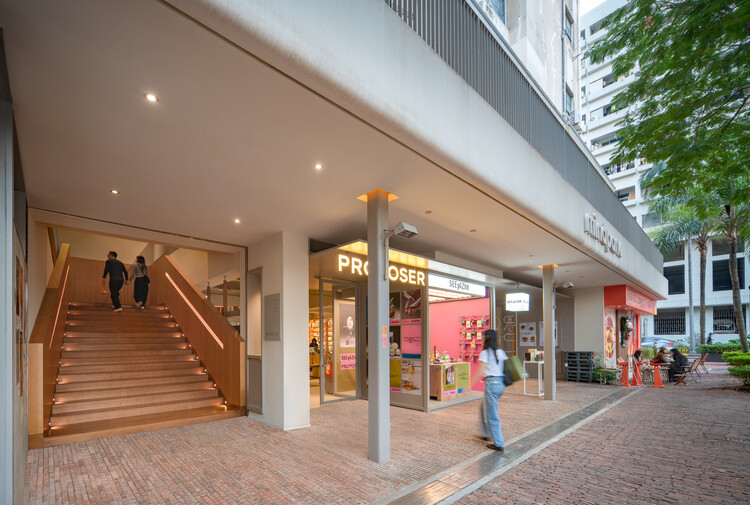
LOFT 53 Block / NUC Studio

LOFT 53 Block  / NUC Studio - Exterior Photography, Retail , CourtyardLOFT 53 Block  / NUC Studio - Retail LOFT 53 Block  / NUC Studio - Interior Photography, Retail , StairsLOFT 53 Block  / NUC Studio - Interior Photography, Retail LOFT 53 Block  / NUC Studio - More Images+ 33

Shenzhen, China
  • Architects: NUC Studio
  • Area Area of this architecture project Area:  4000
  • Year Completion year of this architecture project Year:  2025

Shenzhen Mingwan School / Perkins&Will

Shenzhen Mingwan School / Perkins&Will - Exterior Photography, Schools Shenzhen Mingwan School / Perkins&Will - Exterior Photography, Schools Shenzhen Mingwan School / Perkins&Will - Interior Photography, Schools , StairsShenzhen Mingwan School / Perkins&Will - Interior Photography, Schools , Stairs, ColumnShenzhen Mingwan School / Perkins&Will - More Images+ 29
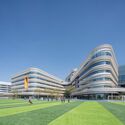
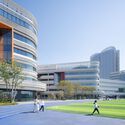
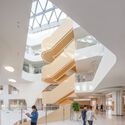
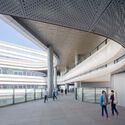
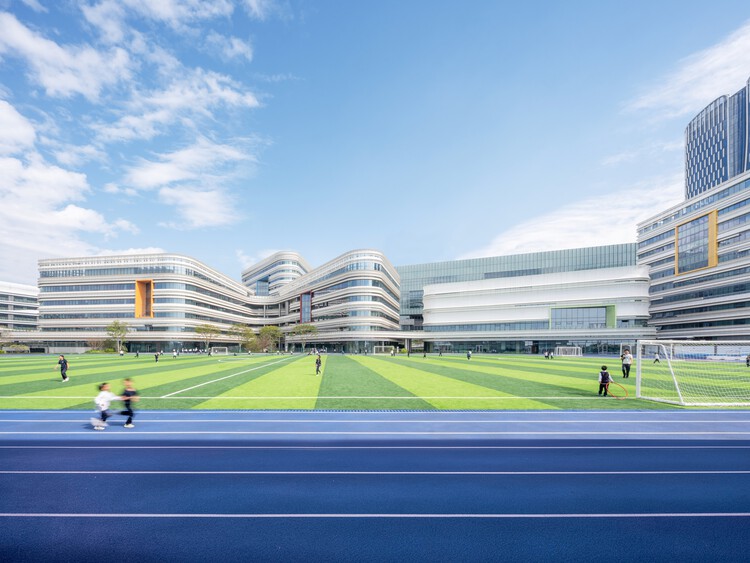
Shenzhen, China
  • Architects: Perkins&Will
  • Area Area of this architecture project Area:  59000
  • Year Completion year of this architecture project Year:  2026

OASIZ / Ruhaus Studio

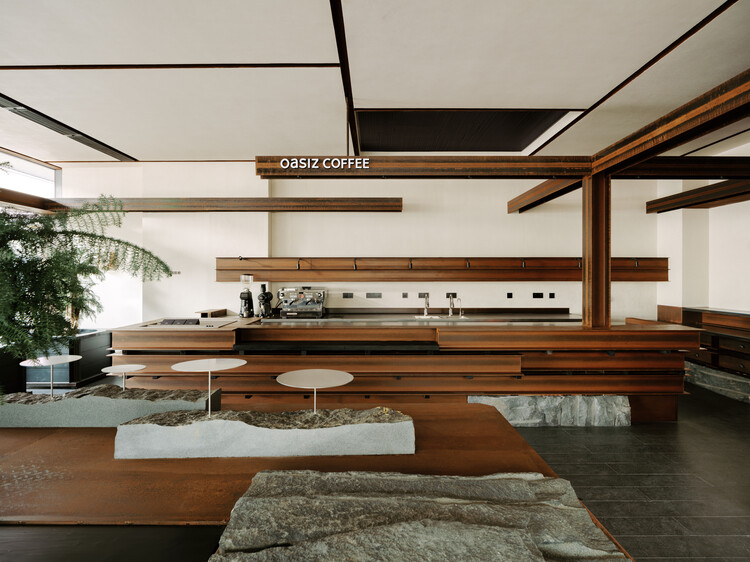
OASIZ / Ruhaus Studio - Interior Photography, Retail Interiors, Kitchen, Beam, CountertopOASIZ / Ruhaus Studio - Interior Photography, Retail Interiors, Kitchen, BeamOASIZ / Ruhaus Studio - Interior Photography, Retail InteriorsOASIZ / Ruhaus Studio - Interior Photography, Retail InteriorsOASIZ / Ruhaus Studio - More Images+ 25

  • Architects: Ruhaus Studio
  • Area Area of this architecture project Area:  177
  • Year Completion year of this architecture project Year:  2026

Renovation of “Homestead Land” in Shenzhen Shajing / MOZHAO ARCHITECTS

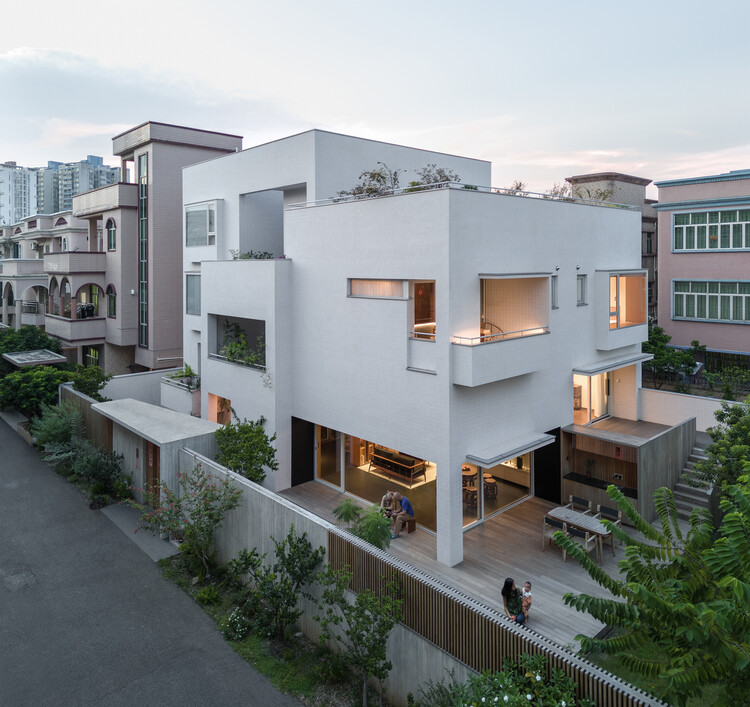
Renovation of “Homestead Land” in Shenzhen Shajing / MOZHAO ARCHITECTS - Exterior Photography, Houses, Courtyard, BalconyRenovation of “Homestead Land” in Shenzhen Shajing / MOZHAO ARCHITECTS - Exterior Photography, Houses, GardenRenovation of “Homestead Land” in Shenzhen Shajing / MOZHAO ARCHITECTS - Exterior Photography, HousesRenovation of “Homestead Land” in Shenzhen Shajing / MOZHAO ARCHITECTS - Interior Photography, HousesRenovation of “Homestead Land” in Shenzhen Shajing / MOZHAO ARCHITECTS - More Images+ 30
Shenzhen, China
  • Architects: MOZHAO ARCHITECTS
  • Area Area of this architecture project Area:  600
  • Year Completion year of this architecture project Year:  2024

Apelron Contemporary / Aether Architects + Archigress

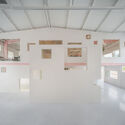
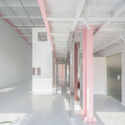
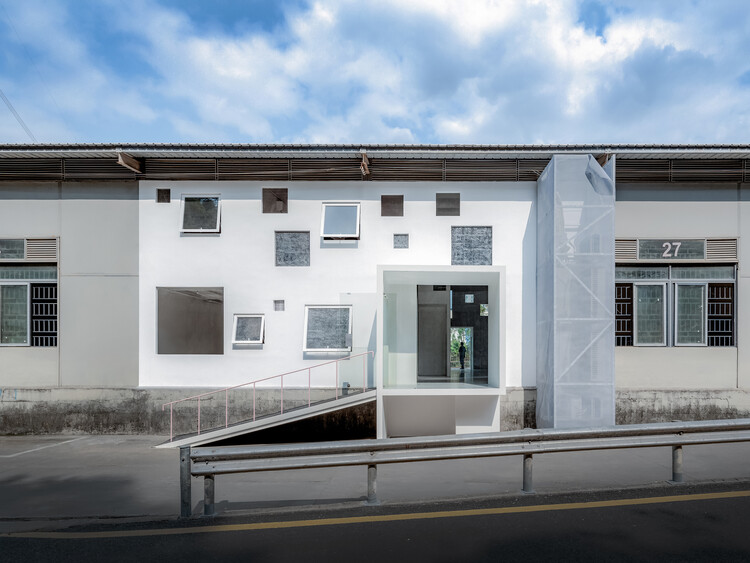
Apelron Contemporary / Aether Architects  + Archigress - GalleryApelron Contemporary / Aether Architects  + Archigress - Interior Photography, GalleryApelron Contemporary / Aether Architects  + Archigress - GalleryApelron Contemporary / Aether Architects  + Archigress - GalleryApelron Contemporary / Aether Architects  + Archigress - More Images+ 30
Shenzhen, China

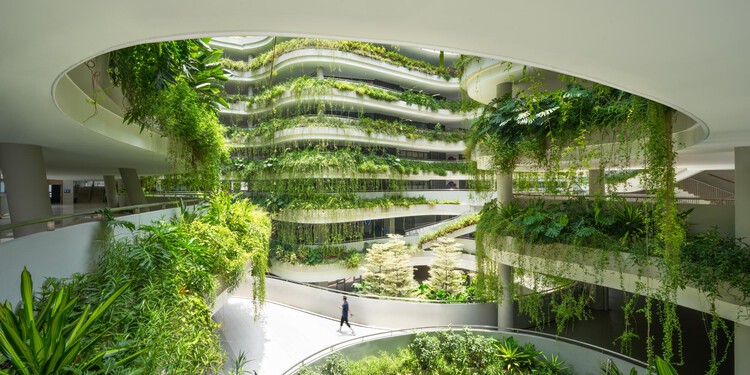
Shenzhen Hongling Education Group Huafu Experimental School / UASZ

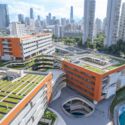
Shenzhen Hongling Education Group Huafu Experimental School / UASZ - Exterior Photography, Elementary & Middle School, CityscapeShenzhen Hongling Education Group Huafu Experimental School / UASZ - Elementary & Middle SchoolShenzhen Hongling Education Group Huafu Experimental School / UASZ - Elementary & Middle SchoolShenzhen Hongling Education Group Huafu Experimental School / UASZ - Interior Photography, Elementary & Middle School, GardenShenzhen Hongling Education Group Huafu Experimental School / UASZ - More Images+ 19
Shenzhen Longhua Foreign Languages School (Fucheng Campus) / Z&Z STUDIO

Shenzhen Longhua Foreign Languages School (Fucheng Campus) / Z&Z STUDIO - Exterior Photography, Elementary & Middle SchoolShenzhen Longhua Foreign Languages School (Fucheng Campus) / Z&Z STUDIO - Elementary & Middle SchoolShenzhen Longhua Foreign Languages School (Fucheng Campus) / Z&Z STUDIO - Interior Photography, Elementary & Middle School, StairsShenzhen Longhua Foreign Languages School (Fucheng Campus) / Z&Z STUDIO - Elementary & Middle SchoolShenzhen Longhua Foreign Languages School (Fucheng Campus) / Z&Z STUDIO - More Images+ 34
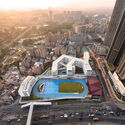
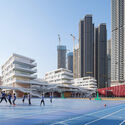
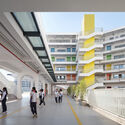
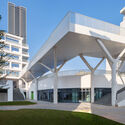
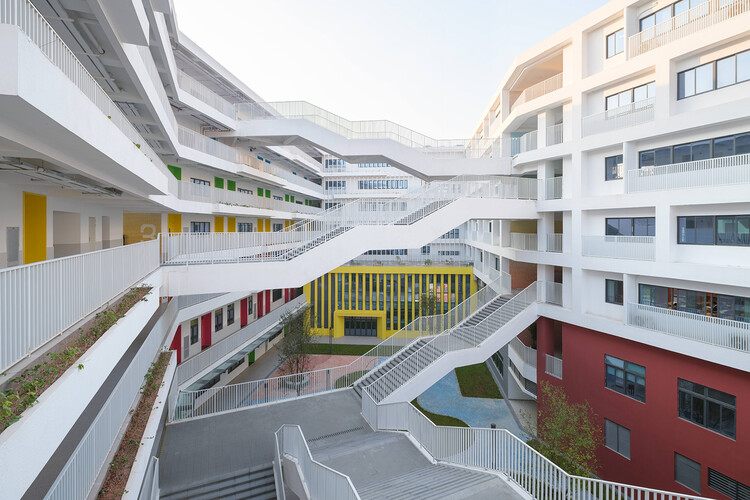
  • Architects: Z&Z STUDIO
  • Area Area of this architecture project Area:  55737
  • Year Completion year of this architecture project Year:  2025

Redevelopment of Pingshan Elementary School into a Nine-Year Integrated School / CCDI Dongxiying Studio

Redevelopment of Pingshan Elementary School into a Nine-Year Integrated School / CCDI Dongxiying Studio - Exterior Photography, Elementary & Middle SchoolRedevelopment of Pingshan Elementary School into a Nine-Year Integrated School / CCDI Dongxiying Studio - Elementary & Middle SchoolRedevelopment of Pingshan Elementary School into a Nine-Year Integrated School / CCDI Dongxiying Studio - Interior Photography, Elementary & Middle SchoolRedevelopment of Pingshan Elementary School into a Nine-Year Integrated School / CCDI Dongxiying Studio - Exterior Photography, Elementary & Middle SchoolRedevelopment of Pingshan Elementary School into a Nine-Year Integrated School / CCDI Dongxiying Studio - More Images+ 40

Jiuyao Kindergarten / ZHUBO Design

 Jiuyao Kindergarten / ZHUBO Design - Exterior Photography, Kindergarten Jiuyao Kindergarten / ZHUBO Design - Exterior Photography, Kindergarten, Facade Jiuyao Kindergarten / ZHUBO Design - Kindergarten Jiuyao Kindergarten / ZHUBO Design - Drawings, Kindergarten, Stairs Jiuyao Kindergarten / ZHUBO Design - More Images+ 17

Shenzhen, China
  • Architects: ZHUBO DESIGN
  • Area Area of this architecture project Area:  2400
  • Year Completion year of this architecture project Year:  2024

Hongling Middle School Shixia Campus / Tumushi Architects

Hongling Middle School Shixia Campus / Tumushi Architects - Exterior Photography, Extension, CityscapeHongling Middle School Shixia Campus / Tumushi Architects - Exterior Photography, ExtensionHongling Middle School Shixia Campus / Tumushi Architects - Interior Photography, Extension, Stairs, BeamHongling Middle School Shixia Campus / Tumushi Architects - Interior Photography, ExtensionHongling Middle School Shixia Campus / Tumushi Architects - More Images+ 49

Yutang Culture and Sports Center / GL Studio

Yutang Culture and Sports Center / GL Studio - Exterior Photography, Sports ArchitectureYutang Culture and Sports Center / GL Studio - Sports ArchitectureYutang Culture and Sports Center / GL Studio - Sports ArchitectureYutang Culture and Sports Center / GL Studio - Sports ArchitectureYutang Culture and Sports Center / GL Studio - More Images+ 33

Three Service Pavilions of Guiwan Park / hang cheng studio

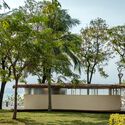
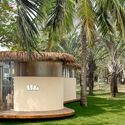
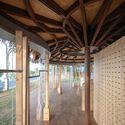
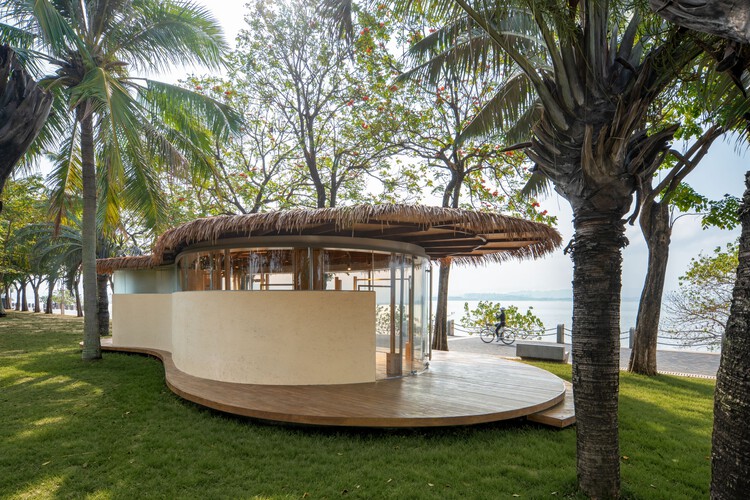
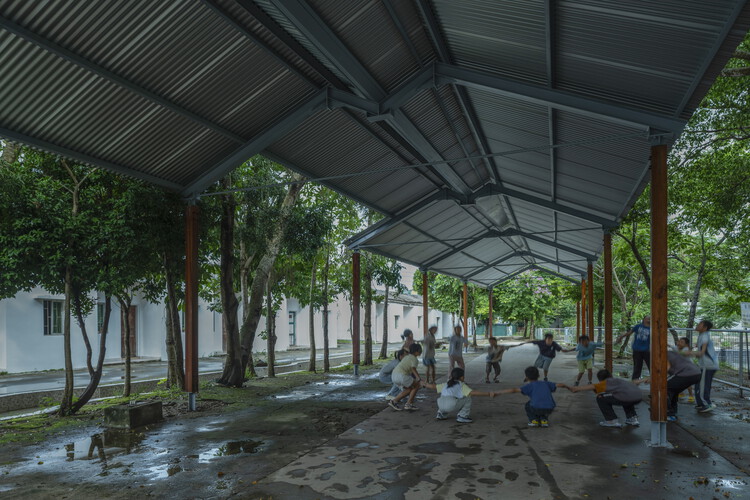
Three Service Pavilions of Guiwan Park / hang cheng studio - ParkThree Service Pavilions of Guiwan Park / hang cheng studio - ParkThree Service Pavilions of Guiwan Park / hang cheng studio - Exterior Photography, ParkThree Service Pavilions of Guiwan Park / hang cheng studio - ParkThree Service Pavilions of Guiwan Park / hang cheng studio - More Images+ 37

Weiwu School / MENG YAN | URBANUS

Weiwu School / MENG YAN | URBANUS - Exterior Photography, Schools , FacadeWeiwu School / MENG YAN | URBANUS - Exterior Photography, Schools , CityscapeWeiwu School / MENG YAN | URBANUS - Interior Photography, Schools Weiwu School / MENG YAN | URBANUS - Interior Photography, Schools Weiwu School / MENG YAN | URBANUS - More Images+ 21

Shenzhen, China

Wuzhou Elementary School / People's Architecture Office

Wuzhou Elementary School / People's Architecture Office - Exterior Photography, Elementary & Middle SchoolWuzhou Elementary School / People's Architecture Office - Elementary & Middle SchoolWuzhou Elementary School / People's Architecture Office - Elementary & Middle SchoolWuzhou Elementary School / People's Architecture Office - Interior Photography, Elementary & Middle SchoolWuzhou Elementary School / People's Architecture Office - More Images+ 49

Kengzi Cultural and Technology Centre / Tanghua Architects & Associates

Kengzi Cultural and Technology Centre / Tanghua Architects & Associates - Exterior Photography, Cultural Center, ColumnKengzi Cultural and Technology Centre / Tanghua Architects & Associates - Cultural CenterKengzi Cultural and Technology Centre / Tanghua Architects & Associates - Interior Photography, Cultural CenterKengzi Cultural and Technology Centre / Tanghua Architects & Associates - Exterior Photography, Cultural CenterKengzi Cultural and Technology Centre / Tanghua Architects & Associates - More Images+ 28

  • Area Area of this architecture project Area:  72245
  • Year Completion year of this architecture project Year:  2024
  • Manufacturers Brands with products used in this architecture project
    Manufacturers:  Crownhomes

sage MixC Shenzhen / say architects

sage MixC Shenzhen  / say architects - Retail Interiorssage MixC Shenzhen  / say architects - Interior Photography, Retail Interiorssage MixC Shenzhen  / say architects - Retail Interiorssage MixC Shenzhen  / say architects - Retail Interiorssage MixC Shenzhen  / say architects - More Images+ 16

  • Interior Designers: say architects
  • Area Area of this architecture project Area:  247
  • Year Completion year of this architecture project Year:  2025
  • Manufacturers Brands with products used in this architecture project
    Manufacturers:  Kvadrat