1. ArchDaily
  2. Shenzhen

Shenzhen: The Latest Architecture and News

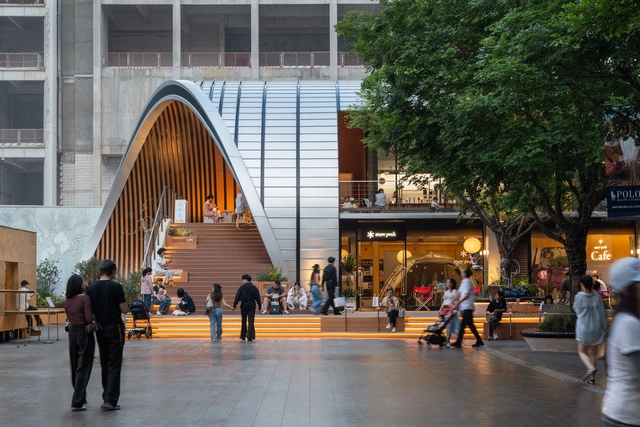
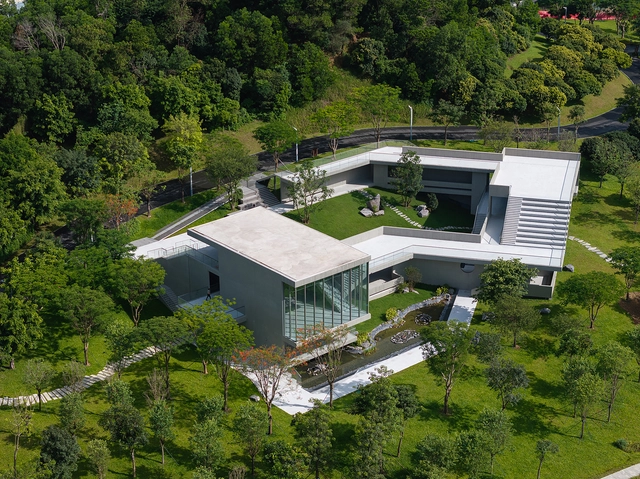
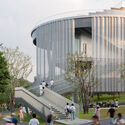
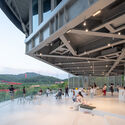
MXTR Park / Within-Beyond Studio

MXTR Park / Within-Beyond Studio - Commercial ArchitectureMXTR Park / Within-Beyond Studio - Commercial ArchitectureMXTR Park / Within-Beyond Studio - Interior Photography, Commercial Architecture, CityscapeMXTR Park / Within-Beyond Studio - Interior Photography, Commercial Architecture, ChairMXTR Park / Within-Beyond Studio - More Images+ 37

  • Area Area of this architecture project Area:  350
  • Year Completion year of this architecture project Year:  2025

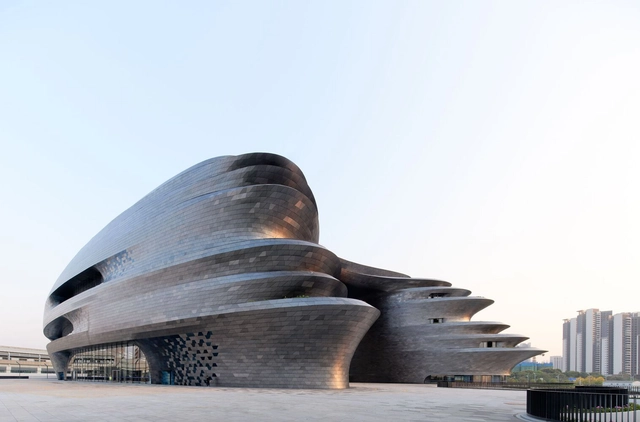
Shenzhen Science and Technology Museum / Zaha Hadid Architects

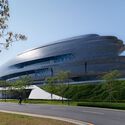
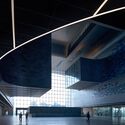
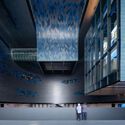
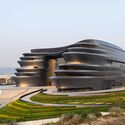
Shenzhen Science and Technology Museum / Zaha Hadid Architects - Exterior Photography, Sustainability & Green DesignShenzhen Science and Technology Museum / Zaha Hadid Architects - Sustainability & Green DesignShenzhen Science and Technology Museum / Zaha Hadid Architects - Interior Photography, Sustainability & Green DesignShenzhen Science and Technology Museum / Zaha Hadid Architects - Sustainability & Green DesignShenzhen Science and Technology Museum / Zaha Hadid Architects - More Images+ 27

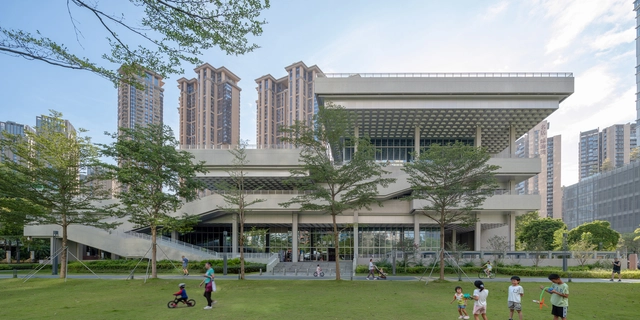
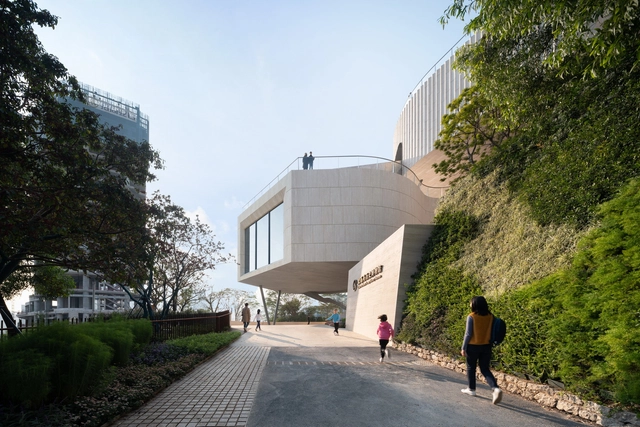
Shekou Cultural and Sports Park / Tanghua Architects & Associates

Shekou Cultural and Sports Park / Tanghua Architects & Associates - Cultural CenterShekou Cultural and Sports Park / Tanghua Architects & Associates - Exterior Photography, Cultural Center, Handrail, Balcony, CityscapeShekou Cultural and Sports Park / Tanghua Architects & Associates - Cultural CenterShekou Cultural and Sports Park / Tanghua Architects & Associates - Exterior Photography, Cultural CenterShekou Cultural and Sports Park / Tanghua Architects & Associates - More Images+ 27

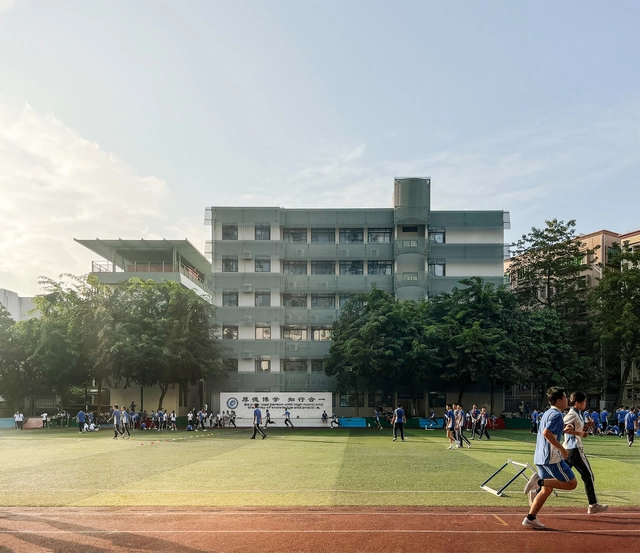
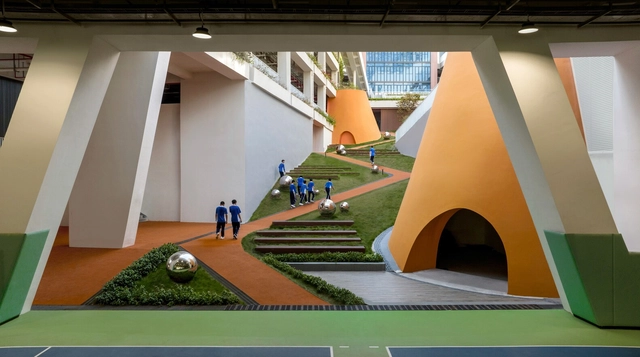
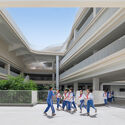
Shenzhen Shekou School Renovation / YUARCHITECTS

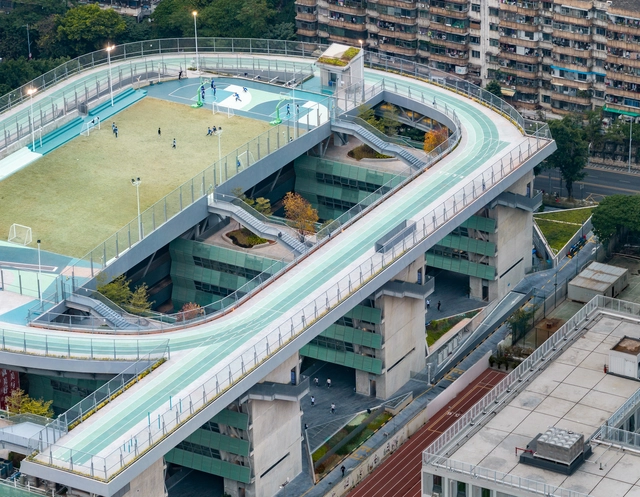
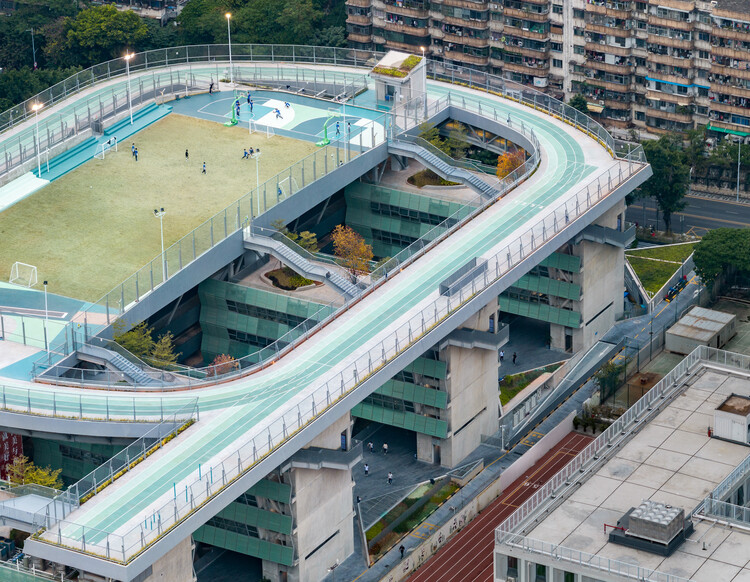

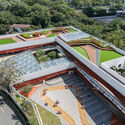
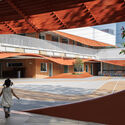
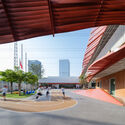
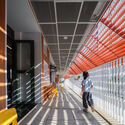
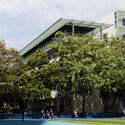
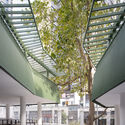
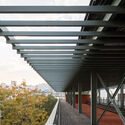
Shenzhen Shekou School Renovation / YUARCHITECTS - Interior Photography, RenovationShenzhen Shekou School Renovation / YUARCHITECTS - RenovationShenzhen Shekou School Renovation / YUARCHITECTS - RenovationShenzhen Shekou School Renovation / YUARCHITECTS - RenovationShenzhen Shekou School Renovation / YUARCHITECTS - More Images+ 50

Shenzhen, China
  • Architects: YUARCHITECTS
  • Area Area of this architecture project Area:  35000
  • Year Completion year of this architecture project Year:  2024
  • Manufacturers Brands with products used in this architecture project
    Manufacturers:  Foshan Lighting, Jin Aluminum, Nippon Paint

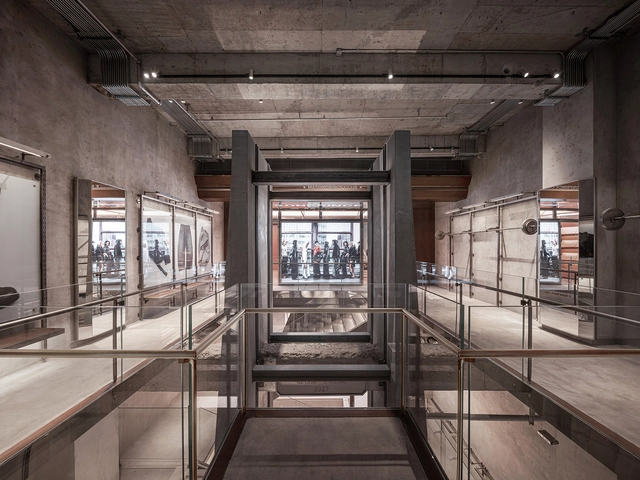
MASONPRINCE Flagship Store / TOMO DESIGN

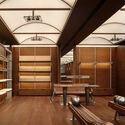
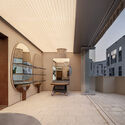
MASONPRINCE Flagship Store / TOMO DESIGN - Interior Photography, Interior Design, BeamMASONPRINCE Flagship Store / TOMO DESIGN - Interior Photography, Interior DesignMASONPRINCE Flagship Store / TOMO DESIGN - Interior DesignMASONPRINCE Flagship Store / TOMO DESIGN - Interior Photography, Interior DesignMASONPRINCE Flagship Store / TOMO DESIGN - More Images+ 25

  • Architects: TOMO DESIGN
  • Area Area of this architecture project Area:  900
  • Year Completion year of this architecture project Year:  2025

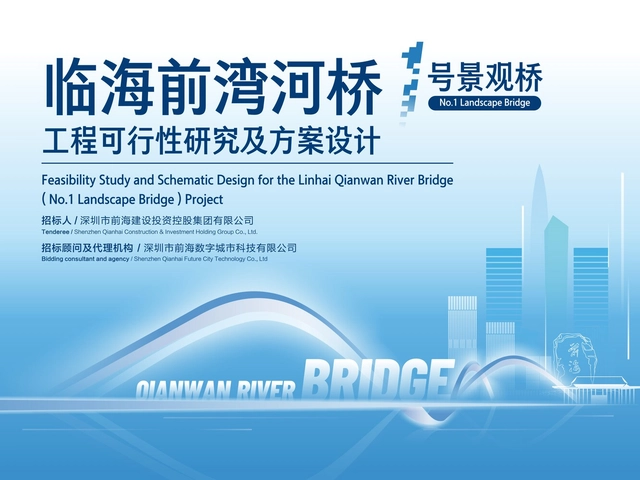
Announcement: Feasibility Study and Schematic Design for the Linhai Qianwan River Bridge (No. 1 Landscape Bridge) Project

Project name: Feasibility Study and Schematic Design for the Linhai Qianwan River Bridge (No. 1 Landscape Bridge) Project 

Location: Shenzhen City, Guangdong Province

Tender Platform: Shenzhen Public Resources Trading Website

Website for Inquiry: https://www.szggzy.com/jygg/list.html?id=jsgc

Shenzhen Longhua District Qingquan Foreign Language Junior School / Yijing Architectural Design

Shenzhen Longhua District Qingquan Foreign Language Junior School  / Yijing Architectural Design - Educational ArchitectureShenzhen Longhua District Qingquan Foreign Language Junior School  / Yijing Architectural Design - Educational ArchitectureShenzhen Longhua District Qingquan Foreign Language Junior School  / Yijing Architectural Design - Exterior Photography, Educational Architecture, StairsShenzhen Longhua District Qingquan Foreign Language Junior School  / Yijing Architectural Design - Interior Photography, Educational Architecture, Column, BeamShenzhen Longhua District Qingquan Foreign Language Junior School  / Yijing Architectural Design - More Images+ 25

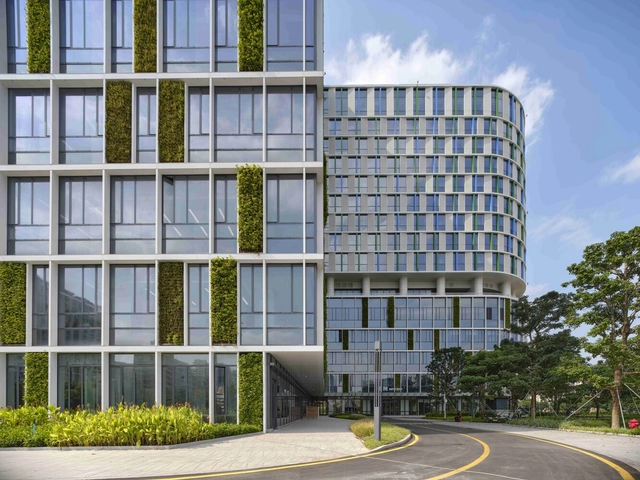
Shenzhen Children's Hospital Longhua Campus / Nickl & Partner Architekten + ZHUBO Design

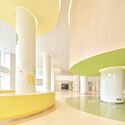
Shenzhen Children's Hospital Longhua Campus / Nickl & Partner Architekten + ZHUBO Design - Exterior Photography, Interior Design, CityscapeShenzhen Children's Hospital Longhua Campus / Nickl & Partner Architekten + ZHUBO Design - Interior Photography, Interior DesignShenzhen Children's Hospital Longhua Campus / Nickl & Partner Architekten + ZHUBO Design - Interior Photography, Interior DesignShenzhen Children's Hospital Longhua Campus / Nickl & Partner Architekten + ZHUBO Design - Exterior Photography, Interior Design, CityscapeShenzhen Children's Hospital Longhua Campus / Nickl & Partner Architekten + ZHUBO Design - More Images+ 19

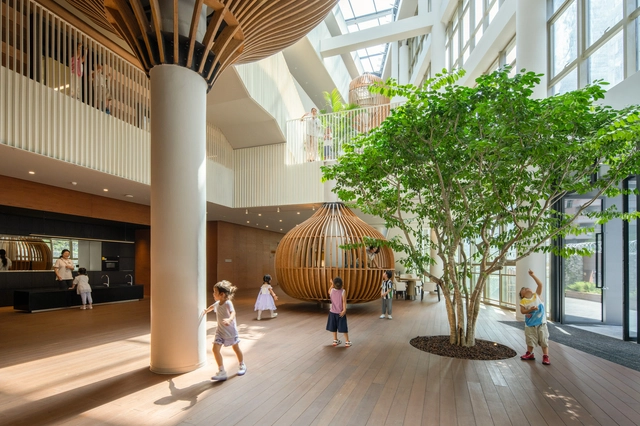
Cheer Kindergarten / HIBINOSEKKEI + Youji no Shiro

Cheer Kindergarten / HIBINOSEKKEI + Youji no Shiro - Interior Photography, KindergartenCheer Kindergarten / HIBINOSEKKEI + Youji no Shiro - Interior Photography, KindergartenCheer Kindergarten / HIBINOSEKKEI + Youji no Shiro - Interior Photography, Kindergarten, KitchenCheer Kindergarten / HIBINOSEKKEI + Youji no Shiro - Exterior Photography, Kindergarten, BalconyCheer Kindergarten / HIBINOSEKKEI + Youji no Shiro - More Images+ 24

Shenzhen, China

Sunshine Loft and Moon Pavilion / NODE Achitecture & Urbanism

Sunshine Loft and Moon Pavilion / NODE Achitecture & Urbanism - Exterior Photography, Landscape, CityscapeSunshine Loft and Moon Pavilion / NODE Achitecture & Urbanism - Exterior Photography, LandscapeSunshine Loft and Moon Pavilion / NODE Achitecture & Urbanism - Exterior Photography, LandscapeSunshine Loft and Moon Pavilion / NODE Achitecture & Urbanism - Interior Photography, LandscapeSunshine Loft and Moon Pavilion / NODE Achitecture & Urbanism - More Images+ 48

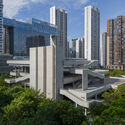
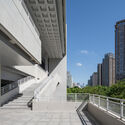
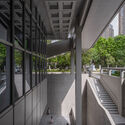
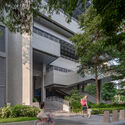
China Merchants Group History Museum & Weiboshan Park / MENG YAN | URBANUS

China Merchants Group History Museum & Weiboshan Park / MENG YAN | URBANUS - MuseumChina Merchants Group History Museum & Weiboshan Park / MENG YAN | URBANUS - Interior Photography, Museum, Stairs, FacadeChina Merchants Group History Museum & Weiboshan Park / MENG YAN | URBANUS - Exterior Photography, Museum, Facade, HandrailChina Merchants Group History Museum & Weiboshan Park / MENG YAN | URBANUS - MuseumChina Merchants Group History Museum & Weiboshan Park / MENG YAN | URBANUS - More Images+ 38

Shenzhen, China
  • Architects: MENG YAN | URBANUS
  • Area Area of this architecture project Area:  13733
  • Year Completion year of this architecture project Year:  2023

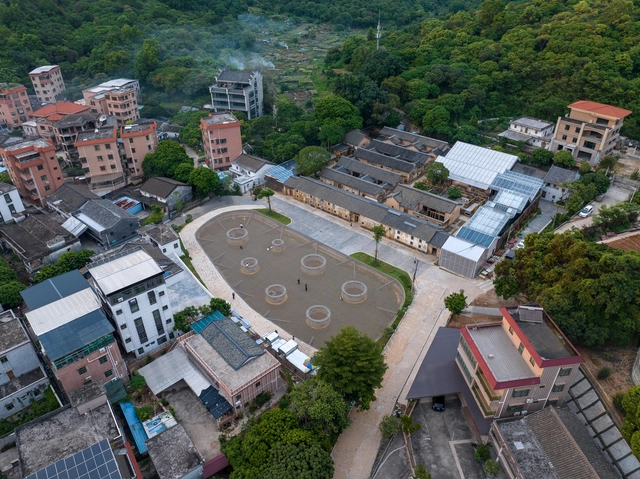
Soft Square in Changshou Village / ZXD Architects

Soft Square in Changshou Village / ZXD Architects - Exterior Photography, Museums & Exhibit , FacadeSoft Square in Changshou Village / ZXD Architects - Exterior Photography, Museums & Exhibit Soft Square in Changshou Village / ZXD Architects - Museums & Exhibit Soft Square in Changshou Village / ZXD Architects - Museums & Exhibit Soft Square in Changshou Village / ZXD Architects - More Images+ 9

  • Architects: ZXD Architects
  • Area Area of this architecture project Area:  1463
  • Year Completion year of this architecture project Year:  2024

Newly-built North Campus of Shenzhen Senior High School Group / CAPOL

Newly-built North Campus of Shenzhen Senior High School Group / CAPOL - High SchoolNewly-built North Campus of Shenzhen Senior High School Group / CAPOL - Exterior Photography, High School, FacadeNewly-built North Campus of Shenzhen Senior High School Group / CAPOL - High SchoolNewly-built North Campus of Shenzhen Senior High School Group / CAPOL - High SchoolNewly-built North Campus of Shenzhen Senior High School Group / CAPOL - More Images+ 28

Shenzhen, China
  • Architects: CAPOL
  • Area Area of this architecture project Area:  53356
  • Year Completion year of this architecture project Year:  2023

CloudLand Tourist Service Center / ATELIER XI

 CloudLand  Tourist Service Center / ATELIER XI - Exterior Photography, Installations & Structures, Facade CloudLand  Tourist Service Center / ATELIER XI - Interior Photography, Installations & Structures, Facade CloudLand  Tourist Service Center / ATELIER XI - Exterior Photography, Installations & Structures, Garden, Facade, Cityscape CloudLand  Tourist Service Center / ATELIER XI - Interior Photography, Installations & Structures, Door, Table, Chair CloudLand  Tourist Service Center / ATELIER XI - More Images+ 24

Shenzhen Futian Experimental Education Group Qiaoxiang School (North Campus) / CMAD Design Group

Shenzhen Futian Experimental Education Group Qiaoxiang School (North Campus) / CMAD Design Group - Exterior Photography, Schools , CityscapeShenzhen Futian Experimental Education Group Qiaoxiang School (North Campus) / CMAD Design Group - Schools Shenzhen Futian Experimental Education Group Qiaoxiang School (North Campus) / CMAD Design Group - Exterior Photography, Schools , FacadeShenzhen Futian Experimental Education Group Qiaoxiang School (North Campus) / CMAD Design Group - Interior Photography, Schools , Stairs, Facade, Handrail, Column, Lighting, BenchShenzhen Futian Experimental Education Group Qiaoxiang School (North Campus) / CMAD Design Group - More Images+ 28

Shenzhen, China
  • Architects: CMAD Design Group
  • Area Area of this architecture project Area:  44249
  • Year Completion year of this architecture project Year:  2023

Positive Energy House / People's Architecture Office

Positive Energy House / People's Architecture Office - Sustainability & Green DesignPositive Energy House / People's Architecture Office - Exterior Photography, Sustainability & Green Design, Facade, Table, ChairPositive Energy House / People's Architecture Office - Exterior Photography, Sustainability & Green Design, FacadePositive Energy House / People's Architecture Office - Sustainability & Green DesignPositive Energy House / People's Architecture Office - More Images+ 46

Liyuan Foreign Language Primary School / Vector Architects

Liyuan Foreign Language Primary School / Vector Architects - Exterior Photography, Elementary & Middle School, FacadeLiyuan Foreign Language Primary School / Vector Architects - Exterior Photography, Elementary & Middle School, FacadeLiyuan Foreign Language Primary School / Vector Architects - Elementary & Middle SchoolLiyuan Foreign Language Primary School / Vector Architects - Interior Photography, Elementary & Middle School, Stairs, FacadeLiyuan Foreign Language Primary School / Vector Architects - More Images+ 37

New Sports and Arts Centre of Hongling High School / O-office Architects

New Sports and Arts Centre of Hongling High School / O-office Architects - Exterior Photography, High School, Facade, CityscapeNew Sports and Arts Centre of Hongling High School / O-office Architects - High SchoolNew Sports and Arts Centre of Hongling High School / O-office Architects - Interior Photography, High School, LightingNew Sports and Arts Centre of Hongling High School / O-office Architects - High SchoolNew Sports and Arts Centre of Hongling High School / O-office Architects - More Images+ 44

Shenzhen, China