1. ArchDaily
  2. Shenzhen

Shenzhen: The Latest Architecture and News

90 Houhaihui Pop-up Store / Ruhaus Studio
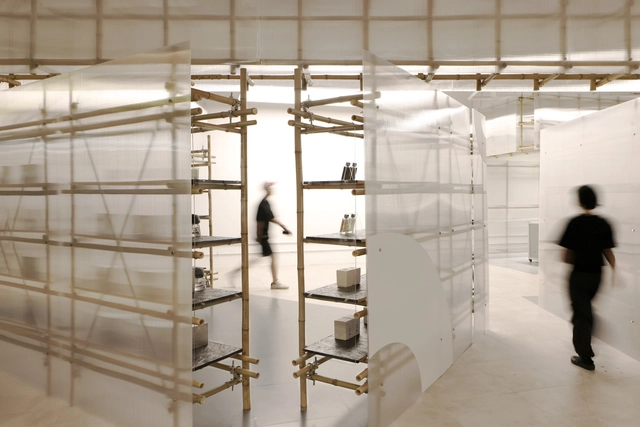
90 Houhaihui Pop-up Store / Ruhaus Studio - Interior Photography, Retail Interiors, Facade90 Houhaihui Pop-up Store / Ruhaus Studio - Interior Photography, Retail Interiors90 Houhaihui Pop-up Store / Ruhaus Studio - Retail Interiors90 Houhaihui Pop-up Store / Ruhaus Studio - Retail Interiors90 Houhaihui Pop-up Store / Ruhaus Studio - More Images+ 13

  • Architects: Ruhaus Studio
  • Area Area of this architecture project Area:  170
  • Year Completion year of this architecture project Year:  2024

The Veil City Lounge / Groundwork Architects & Associates
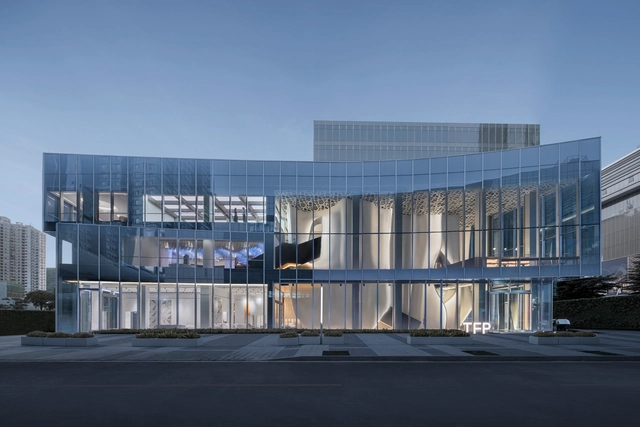
The Veil City Lounge  / Groundwork Architects & Associates - Town & City HallThe Veil City Lounge  / Groundwork Architects & Associates - Town & City HallThe Veil City Lounge  / Groundwork Architects & Associates - Town & City HallThe Veil City Lounge  / Groundwork Architects & Associates - Town & City HallThe Veil City Lounge  / Groundwork Architects & Associates - More Images+ 28
Renovation of Birongwan Kindergarten / Studio NOR

Renovation of Birongwan Kindergarten / Studio NOR - KindergartenRenovation of Birongwan Kindergarten / Studio NOR - Interior Photography, KindergartenRenovation of Birongwan Kindergarten / Studio NOR - Interior Photography, Kindergarten, Stairs, Facade, HandrailRenovation of Birongwan Kindergarten / Studio NOR - Exterior Photography, Kindergarten, FacadeRenovation of Birongwan Kindergarten / Studio NOR - More Images+ 28

Shenzhen, China

Nomadic 5.0, Lotta Cangsong Store Renovation / Ruhaus Studio
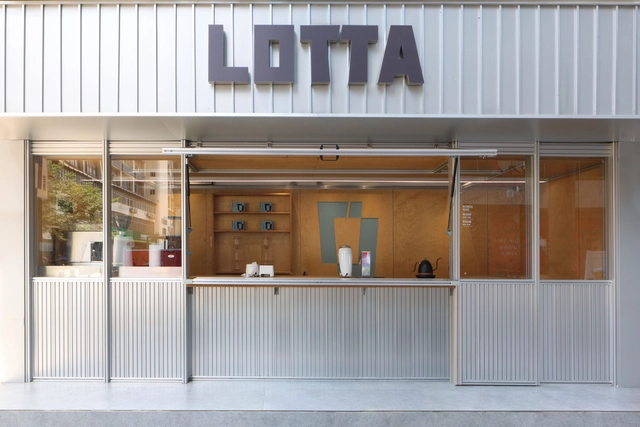
Nomadic 5.0, Lotta Cangsong Store Renovation / Ruhaus Studio - Interior Photography, Coffee Shop Interiors, Kitchen, Facade, DoorNomadic 5.0, Lotta Cangsong Store Renovation / Ruhaus Studio - Interior Photography, Coffee Shop Interiors, Facade, DoorNomadic 5.0, Lotta Cangsong Store Renovation / Ruhaus Studio - Interior Photography, Coffee Shop Interiors, Kitchen, Door, Lighting, Table, ChairNomadic 5.0, Lotta Cangsong Store Renovation / Ruhaus Studio - Interior Photography, Coffee Shop Interiors, Kitchen, Table, Countertop, ChairNomadic 5.0, Lotta Cangsong Store Renovation / Ruhaus Studio - More Images+ 11
  • Architects: Ruhaus Studio
  • Area Area of this architecture project Area:  10
  • Year Completion year of this architecture project Year:  2023

FUTIAN High-School Campus / reMIX studio
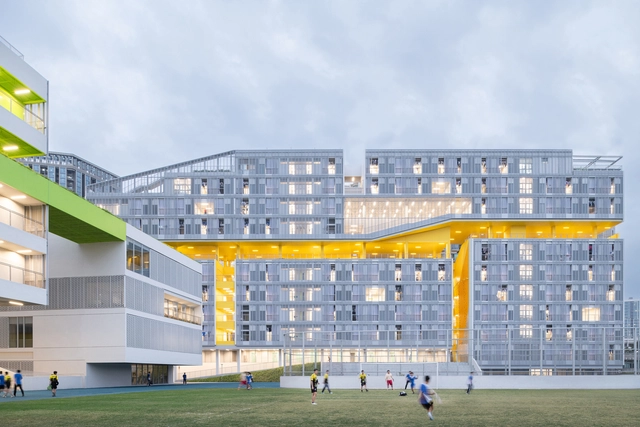
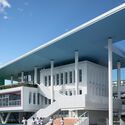
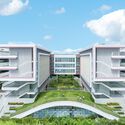
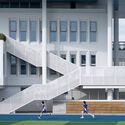
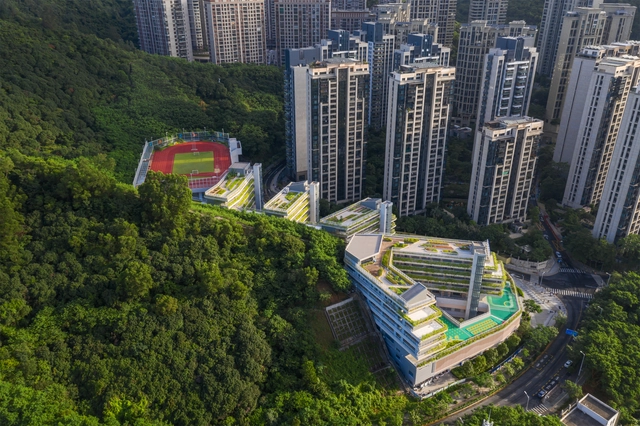
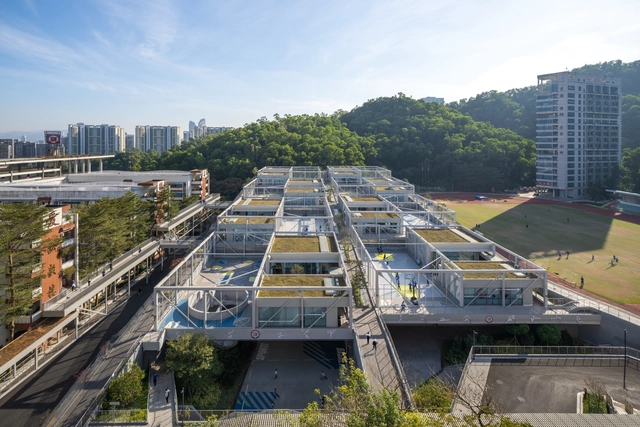
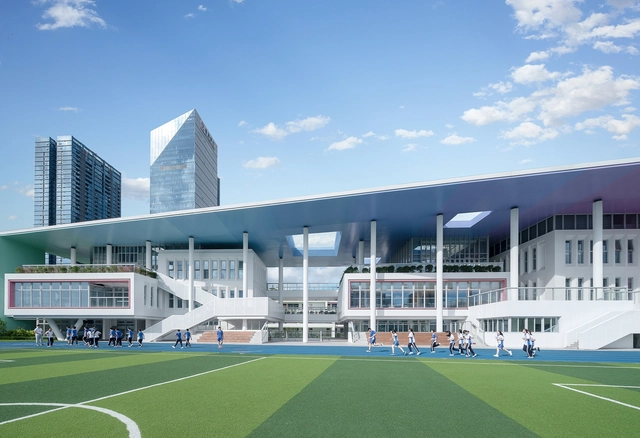
FUTIAN High-School Campus / reMIX studio - Sustainability & Green DesignFUTIAN High-School Campus / reMIX studio - Drawings, Sustainability & Green Design, FacadeFUTIAN High-School Campus / reMIX studio - Exterior Photography, Sustainability & Green Design, FacadeFUTIAN High-School Campus / reMIX studio - Interior Photography, Sustainability & Green Design, HandrailFUTIAN High-School Campus / reMIX studio - More Images+ 62

JingLong Elementary School / Atelier FCJZ
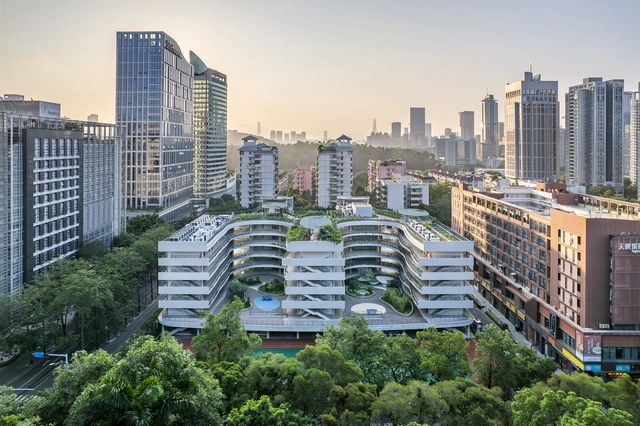
JingLong Elementary School / Atelier FCJZ - Exterior Photography, Elementary & Middle School, FacadeJingLong Elementary School / Atelier FCJZ - Exterior Photography, Elementary & Middle School, FacadeJingLong Elementary School / Atelier FCJZ - Elementary & Middle SchoolJingLong Elementary School / Atelier FCJZ - Interior Photography, Elementary & Middle School, Facade, HandrailJingLong Elementary School / Atelier FCJZ - More Images+ 21

  • Architects: Atelier FCJZ
  • Area Area of this architecture project Area:  29661
  • Year Completion year of this architecture project Year:  2022

Xin'an Haibei Kindergarten Renovation / Atelier Diagonal
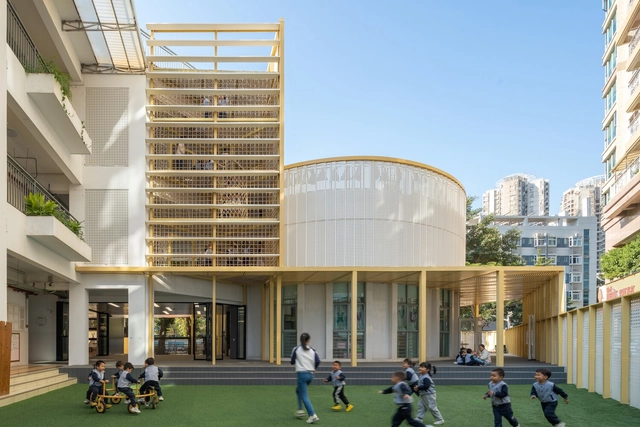
Xin'an Haibei Kindergarten Renovation / Atelier Diagonal - Exterior Photography, Elementary & Middle School, FacadeXin'an Haibei Kindergarten Renovation / Atelier Diagonal - Exterior Photography, Elementary & Middle School, FacadeXin'an Haibei Kindergarten Renovation / Atelier Diagonal - Interior Photography, Elementary & Middle School, FacadeXin'an Haibei Kindergarten Renovation / Atelier Diagonal - Interior Photography, Elementary & Middle School, StairsXin'an Haibei Kindergarten Renovation / Atelier Diagonal - More Images+ 25

  • Architects: Atelier Diagonal
  • Area Area of this architecture project Area:  1260
  • Year Completion year of this architecture project Year:  2023
  • Manufacturers Brands with products used in this architecture project
    Manufacturers:  Guangdong Boer Si New Building Materials Co., Ltd., Songxia Brand , Yile Brand Coatings

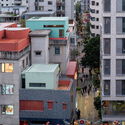
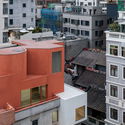
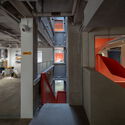
Nantou Hybrid Building / MENG YAN | URBANUS
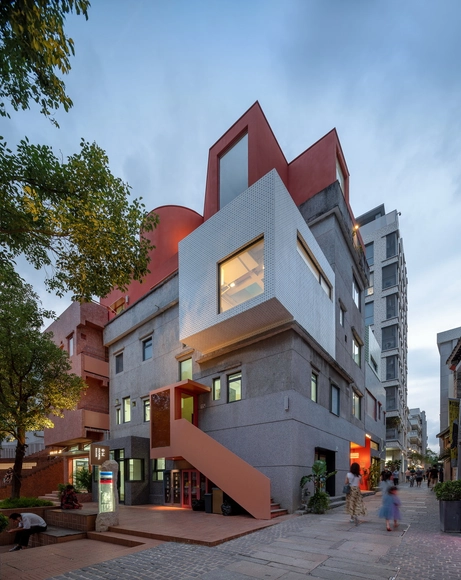
Nantou Hybrid Building / MENG YAN | URBANUS - Exterior Photography, Renovation, Facade, CityscapeNantou Hybrid Building / MENG YAN | URBANUS - Exterior Photography, Renovation, Facade, CityscapeNantou Hybrid Building / MENG YAN | URBANUS - Interior Photography, Renovation, Facade, CityscapeNantou Hybrid Building / MENG YAN | URBANUS - Interior Photography, Renovation, Door, Handrail, StairsNantou Hybrid Building / MENG YAN | URBANUS - More Images+ 36
Qianhai’s Guiwan Park / Field Operations
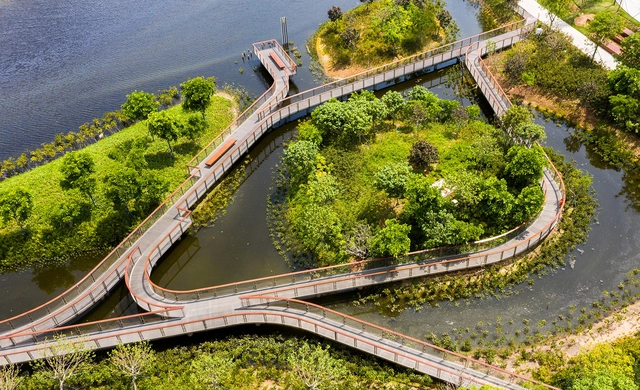
Qianhai’s Guiwan Park / Field Operations - Exterior Photography, Landscape, CityscapeQianhai’s Guiwan Park / Field Operations - Exterior Photography, Landscape, GardenQianhai’s Guiwan Park / Field Operations - Exterior Photography, Landscape, Garden, Handrail, CityscapeQianhai’s Guiwan Park / Field Operations - Interior Photography, Landscape, StairsQianhai’s Guiwan Park / Field Operations - More Images+ 11

Building Energy Saving Retrofit in Liu Lian Primary School / FORWARD STUDIO
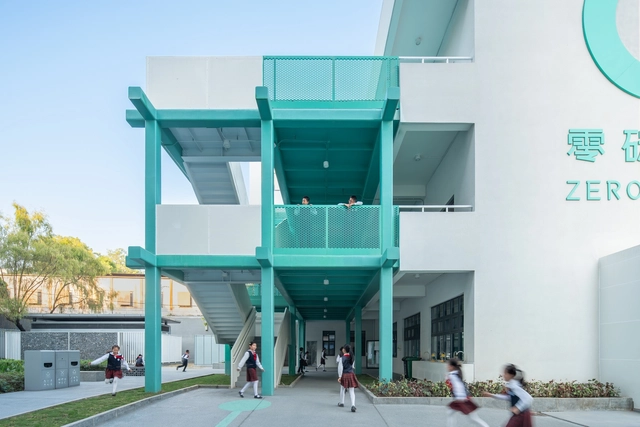
Building Energy Saving Retrofit in Liu Lian Primary School	 / FORWARD STUDIO - Exterior Photography, Sustainability, Facade, Arch, CityscapeBuilding Energy Saving Retrofit in Liu Lian Primary School	 / FORWARD STUDIO - Exterior Photography, Sustainability, FacadeBuilding Energy Saving Retrofit in Liu Lian Primary School	 / FORWARD STUDIO - Exterior Photography, Sustainability, Facade, Door, StairsBuilding Energy Saving Retrofit in Liu Lian Primary School	 / FORWARD STUDIO - Interior Photography, Sustainability, Chair, TableBuilding Energy Saving Retrofit in Liu Lian Primary School	 / FORWARD STUDIO - More Images+ 12

Itree Mankekeli Homestay / Wildurban Architects
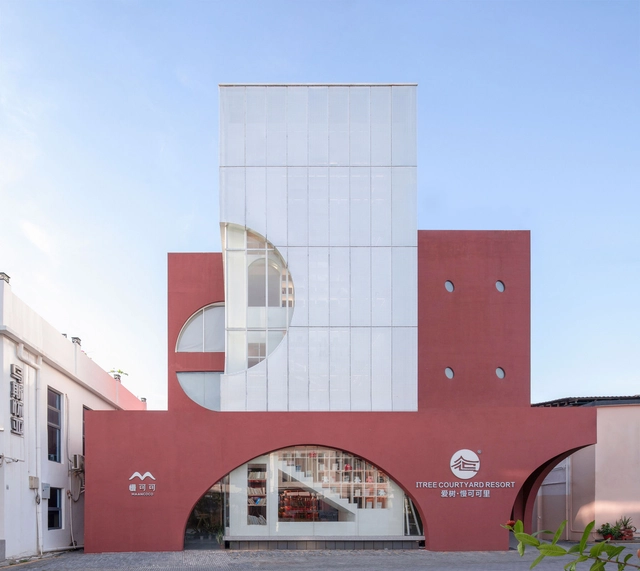
Itree Mankekeli Homestay / Wildurban Architects - Exterior Photography, Services , Facade, CityscapeItree Mankekeli Homestay / Wildurban Architects - Interior Photography, Services , Facade, ArchItree Mankekeli Homestay / Wildurban Architects - Exterior Photography, Services , Facade, ArchItree Mankekeli Homestay / Wildurban Architects - Interior Photography, Services , Door, TableItree Mankekeli Homestay / Wildurban Architects - More Images+ 24
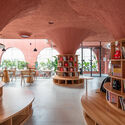
Shenzhen, China
  • Area Area of this architecture project Area:  415
  • Year Completion year of this architecture project Year:  2022

Call for Entries: Architectural Scheme Design of North Area (Section 2) of International Collaborative Innovation Zone of The Hetao Shenzhen-Hong Kong Science and Technology Innovation Cooperation Zone
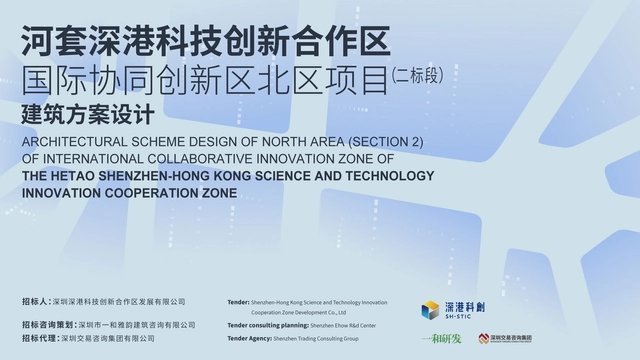
Project name: Architectural Scheme Design of North Area (Section 2) of International Collaborative Innovation Zone of The Hetao Shenzhen-Hong Kong Science and Technology Innovation Cooperation Zone
Project location: Shenzhen City, Guangdong Province
Deadline for pre-qualification application: 17:00 on December 26, 2023

Kindergarten of Museum Forest / Atelier Apeiron - SZAD

Kindergarten of Museum Forest / Atelier Apeiron - SZAD - Exterior Photography, Kindergarten, CityscapeKindergarten of Museum Forest / Atelier Apeiron - SZAD - Exterior Photography, Kindergarten, Facade, Balcony, HandrailKindergarten of Museum Forest / Atelier Apeiron - SZAD - Interior Photography, Kindergarten, FacadeKindergarten of Museum Forest / Atelier Apeiron - SZAD - Interior Photography, KindergartenKindergarten of Museum Forest / Atelier Apeiron - SZAD - More Images+ 28

Shenzhen, China

Nantou Neighborhood Center / Atelier FCJZ

Nantou Neighborhood Center / Atelier FCJZ - Interior Photography, Community Center, Facade, CityscapeNantou Neighborhood Center / Atelier FCJZ - Exterior Photography, Community Center, FacadeNantou Neighborhood Center / Atelier FCJZ - Exterior Photography, Community Center, Facade, StairsNantou Neighborhood Center / Atelier FCJZ - Exterior Photography, Community Center, FacadeNantou Neighborhood Center / Atelier FCJZ - More Images+ 30

  • Architects: Atelier FCJZ
  • Area Area of this architecture project Area:  2894
  • Year Completion year of this architecture project Year:  2023

FUTURE CITY Exhibition Center / Various Associates

FUTURE CITY Exhibition Center / Various Associates - Exterior Photography, Interior Design, FacadeFUTURE CITY Exhibition Center / Various Associates - Interior Photography, Interior Design, FacadeFUTURE CITY Exhibition Center / Various Associates - Interior Photography, Interior DesignFUTURE CITY Exhibition Center / Various Associates - Interior Photography, Interior DesignFUTURE CITY Exhibition Center / Various Associates - More Images+ 40

  • Architects: Various Associates
  • Area Area of this architecture project Area:  536
  • Year Completion year of this architecture project Year:  2023
  • Manufacturers Brands with products used in this architecture project
    Manufacturers:  DONCHAMP 汤臣科技, YPG 艺品高, YSHX 永盛鸿星

Essence Financial Securities / Rocco Design Architects Associates

Essence Financial Securities / Rocco Design Architects Associates - Exterior Photography, Offices Interiors, Facade, CityscapeEssence Financial Securities / Rocco Design Architects Associates - Exterior Photography, Offices Interiors, Facade, CityscapeEssence Financial Securities / Rocco Design Architects Associates - Exterior Photography, Offices Interiors, FacadeEssence Financial Securities / Rocco Design Architects Associates - Interior Photography, Offices Interiors, ChairEssence Financial Securities / Rocco Design Architects Associates - More Images+ 26

Shenzhen Women & Children’s Center / MVRDV

Shenzhen Women & Children’s Center / MVRDV - Exterior Photography, Retail , FacadeShenzhen Women & Children’s Center / MVRDV - Exterior Photography, Retail , FacadeShenzhen Women & Children’s Center / MVRDV - Interior Photography, Retail , FacadeShenzhen Women & Children’s Center / MVRDV - Interior Photography, Retail , Facade, ChairShenzhen Women & Children’s Center / MVRDV - More Images+ 39

Floating Pavilion / Daxing Jizi Design

Floating Pavilion / Daxing Jizi Design - Exterior Photography, LightingFloating Pavilion / Daxing Jizi Design - Interior Photography, Lighting, FacadeFloating Pavilion / Daxing Jizi Design - Interior Photography, LightingFloating Pavilion / Daxing Jizi Design - Interior Photography, LightingFloating Pavilion / Daxing Jizi Design - More Images+ 14

  • Architects: Daxing Jizi Design
  • Area Area of this architecture project Area:  400
  • Year Completion year of this architecture project Year:  2023