1. ArchDaily
  2. Shenzhen

Shenzhen: The Latest Architecture and News

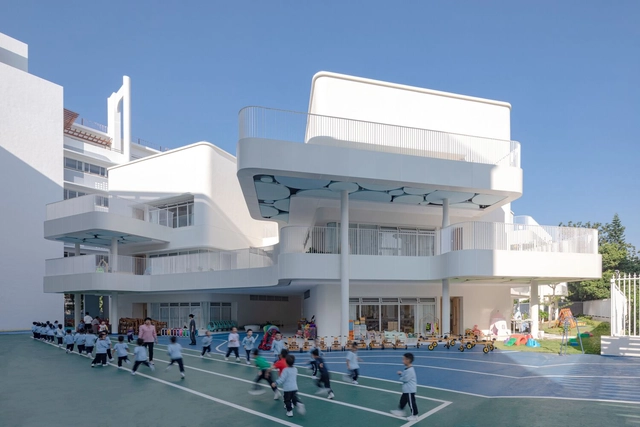
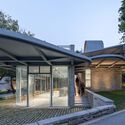
Floating Pavilion / Daxing Jizi Design

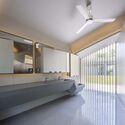
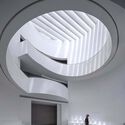
Floating Pavilion / Daxing Jizi Design - Exterior Photography, LightingFloating Pavilion / Daxing Jizi Design - Interior Photography, Lighting, FacadeFloating Pavilion / Daxing Jizi Design - Interior Photography, LightingFloating Pavilion / Daxing Jizi Design - Interior Photography, LightingFloating Pavilion / Daxing Jizi Design - More Images+ 14

  • Architects: Daxing Jizi Design
  • Area Area of this architecture project Area:  400
  • Year Completion year of this architecture project Year:  2023

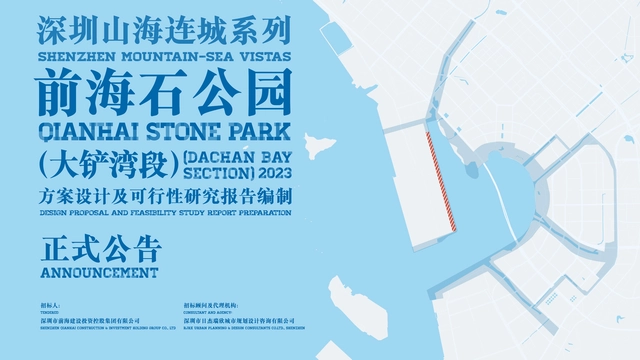
Shenzhen Mountain-sea Vistas Design Proposal and Feasibility Study Report Preparation for Qianhai Stone Park (Dachan Bay section)


Call for Entries: International Consultation on Central Area Planning and Core Zone Urban Design for Pingshan, Shenzhen

The International Consultation on Central Area Planning and Core Zone Urban Design for Pingshan, Shenzhen has formally launched. The purpose of this international consultation is to gather global insight and leading ideas and to solicit design proposals that are both imaginative and viable. Now it is open for registration from renowned design institutions both domestically and internationally. 

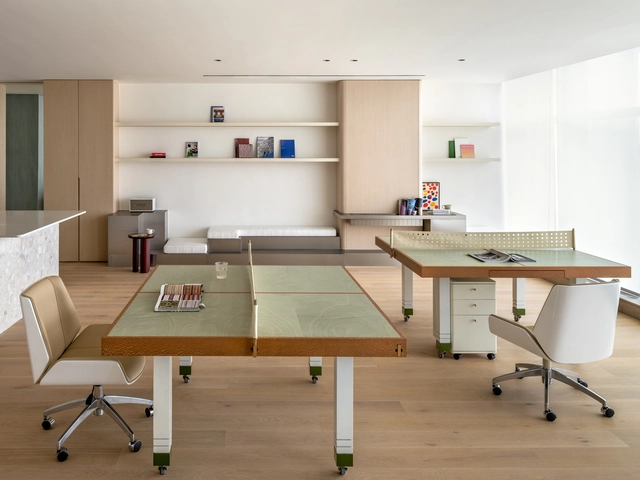
Central City Apartment Shenzhen / X-ZOO Design

Central City Apartment Shenzhen / X-ZOO Design - Interior Photography, Interior Design, Table, ChairCentral City Apartment Shenzhen / X-ZOO Design - Interior Photography, Interior Design, TableCentral City Apartment Shenzhen / X-ZOO Design - Interior Photography, Interior Design, Table, ChairCentral City Apartment Shenzhen / X-ZOO Design - Interior Photography, Interior Design, Kitchen, Table, Countertop, ChairCentral City Apartment Shenzhen / X-ZOO Design - More Images+ 21

  • Architects: X-ZOO Design
  • Area Area of this architecture project Area:  80
  • Year Completion year of this architecture project Year:  2023

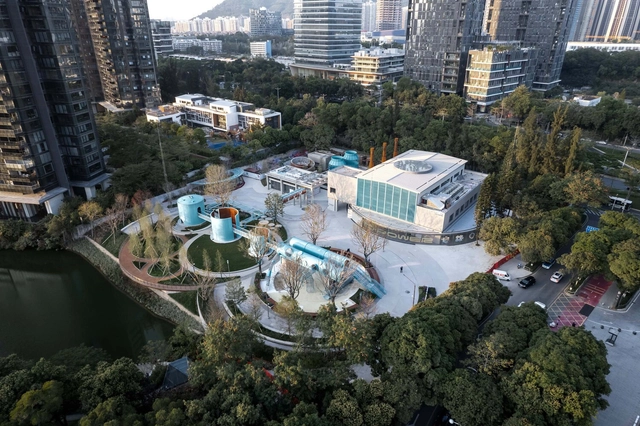
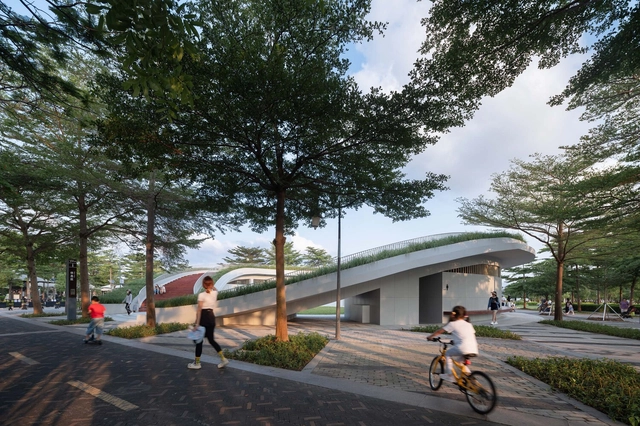
Public Toilet in Shenzhen Bay Haifeng Sports Square / CCDI GROUP 21 Design Studio

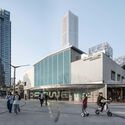
Public Toilet in Shenzhen Bay Haifeng Sports Square / CCDI GROUP 21 Design Studio - Exterior Photography, Public Architecture, Garden, CityscapePublic Toilet in Shenzhen Bay Haifeng Sports Square / CCDI GROUP 21 Design Studio - Exterior Photography, Public ArchitecturePublic Toilet in Shenzhen Bay Haifeng Sports Square / CCDI GROUP 21 Design Studio - Exterior Photography, Public Architecture, Garden, Stairs, Facade, HandrailPublic Toilet in Shenzhen Bay Haifeng Sports Square / CCDI GROUP 21 Design Studio - Interior Photography, Public ArchitecturePublic Toilet in Shenzhen Bay Haifeng Sports Square / CCDI GROUP 21 Design Studio - More Images+ 17

O·POWER Culture & Arts Centre / Shenzhen Huahui Design

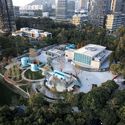
O·POWER Culture & Arts Centre / Shenzhen Huahui Design - Exterior Photography, Cultural Center, Facade, CityscapeO·POWER Culture & Arts Centre / Shenzhen Huahui Design - Exterior Photography, Cultural Center, Facade, CityscapeO·POWER Culture & Arts Centre / Shenzhen Huahui Design - Exterior Photography, Cultural Center, Courtyard, Facade, ChairO·POWER Culture & Arts Centre / Shenzhen Huahui Design - Interior Photography, Cultural Center, FacadeO·POWER Culture & Arts Centre / Shenzhen Huahui Design - More Images+ 48

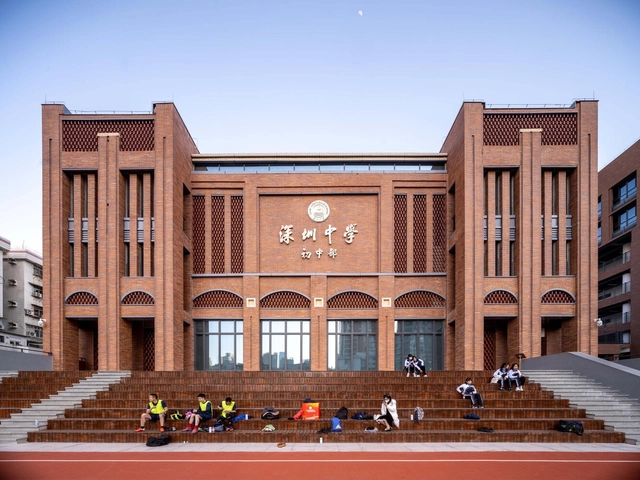
Shenzhen Middle School / Huayi Design

Shenzhen Middle School / Huayi Design - Exterior Photography, Elementary & Middle School, Courtyard, FacadeShenzhen Middle School / Huayi Design - Interior Photography, Elementary & Middle School, Bedroom, Facade, Beam, ColumnShenzhen Middle School / Huayi Design - Interior Photography, Elementary & Middle School, Stairs, Lighting, ChairShenzhen Middle School / Huayi Design - Exterior Photography, Elementary & Middle School, FacadeShenzhen Middle School / Huayi Design - More Images+ 19

  • Architects: Huayi Design
  • Area Area of this architecture project Area:  63000
  • Year Completion year of this architecture project Year:  2022
  • Manufacturers Brands with products used in this architecture project
    Manufacturers:  Hunan Valin Xiangtan Iron and Steel Co.Ltd, Lopo Art Ceramics Co., Ltd, Xinyi Glass Holdings Limited

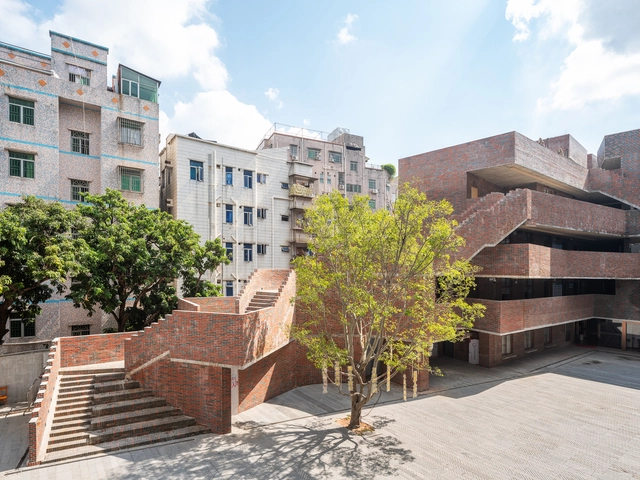
Regeneration of Yumin Village / Ingameoffice

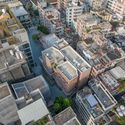
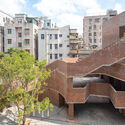
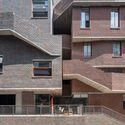
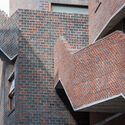
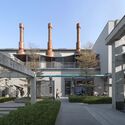
Regeneration of Yumin Village / Ingameoffice - Exterior Photography, Renovation, FacadeRegeneration of Yumin Village / Ingameoffice - Exterior Photography, Renovation, FacadeRegeneration of Yumin Village / Ingameoffice - Exterior Photography, Renovation, Garden, StairsRegeneration of Yumin Village / Ingameoffice - Interior Photography, Renovation, Lighting, Chair, TableRegeneration of Yumin Village / Ingameoffice - More Images+ 47

Shenzhen, China
  • Architects: Ingameoffice
  • Area Area of this architecture project Area:  10000
  • Year Completion year of this architecture project Year:  2020

FRAME China Office / ARCHSTUDIO

FRAME China Office / ARCHSTUDIO - Interior Photography, Offices Interiors, LightingFRAME China Office / ARCHSTUDIO - Interior Photography, Offices Interiors, Kitchen, Facade, Lighting, ChairFRAME China Office / ARCHSTUDIO - Interior Photography, Offices InteriorsFRAME China Office / ARCHSTUDIO - Interior Photography, Offices Interiors, Handrail, FacadeFRAME China Office / ARCHSTUDIO - More Images+ 27

  • Architects: ARCHSTUDIO
  • Area Area of this architecture project Area:  327
  • Year Completion year of this architecture project Year:  2022

Shenzhen Nanshan Education Kindergarten / Shenzhen TIANHUA Architectural Design

Shenzhen Nanshan Education Kindergarten / Shenzhen TIANHUA Architectural Design - Drawings, Kindergarten, Facade, CityscapeShenzhen Nanshan Education Kindergarten / Shenzhen TIANHUA Architectural Design - Exterior Photography, Kindergarten, Facade, CityscapeShenzhen Nanshan Education Kindergarten / Shenzhen TIANHUA Architectural Design - Exterior Photography, Kindergarten, FacadeShenzhen Nanshan Education Kindergarten / Shenzhen TIANHUA Architectural Design - Interior Photography, Kindergarten, FacadeShenzhen Nanshan Education Kindergarten / Shenzhen TIANHUA Architectural Design - More Images+ 26

Shenzhen, China

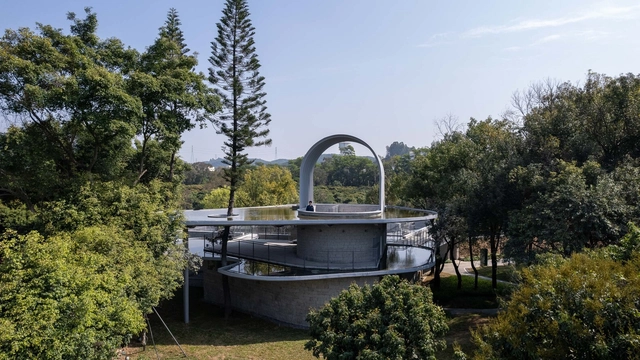
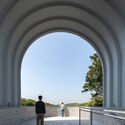
WENSHANDIESHUI Station of The XILI Lake Greenway / TJAD Original Design Studio

WENSHANDIESHUI Station of The XILI Lake Greenway / TJAD Original Design Studio - Exterior Photography, Landscape Architecture, GardenWENSHANDIESHUI Station of The XILI Lake Greenway / TJAD Original Design Studio - Exterior Photography, Landscape Architecture, Garden, ArchWENSHANDIESHUI Station of The XILI Lake Greenway / TJAD Original Design Studio - Exterior Photography, Landscape Architecture, FacadeWENSHANDIESHUI Station of The XILI Lake Greenway / TJAD Original Design Studio - Interior Photography, Landscape Architecture, ArchWENSHANDIESHUI Station of The XILI Lake Greenway / TJAD Original Design Studio - More Images+ 30

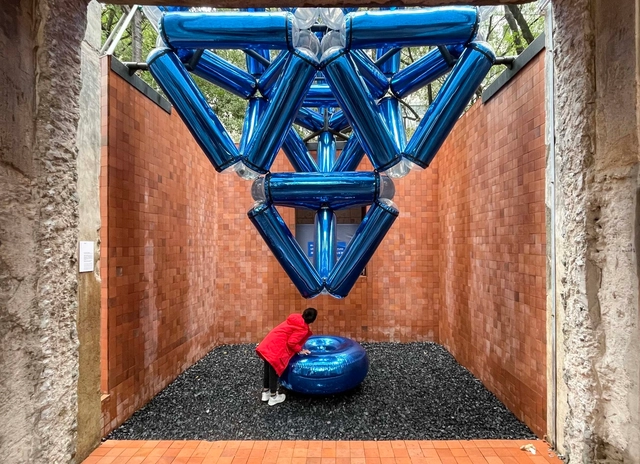
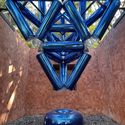
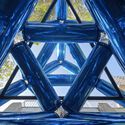
Pyramid Scope / People's Architecture Office

Pyramid Scope / People's Architecture Office - Interior Photography, Installations & Structures, FacadePyramid Scope / People's Architecture Office - Interior Photography, Installations & Structures, DoorPyramid Scope / People's Architecture Office - Interior Photography, Installations & StructuresPyramid Scope / People's Architecture Office - Exterior Photography, Installations & StructuresPyramid Scope / People's Architecture Office - More Images+ 22

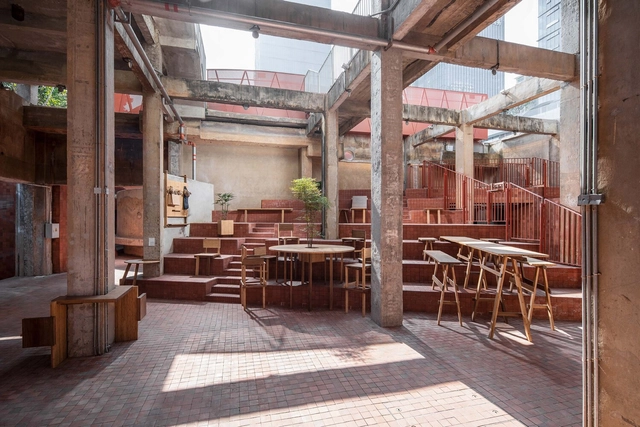
Symbiotic Urban Furniture Project / B.L.U.E. Architecture Studio

Symbiotic Urban Furniture Project / B.L.U.E. Architecture Studio - Interior Photography, Interior Design, Beam, FacadeSymbiotic Urban Furniture Project / B.L.U.E. Architecture Studio - Interior Photography, Interior Design, Beam, Stairs, HandrailSymbiotic Urban Furniture Project / B.L.U.E. Architecture Studio - Interior Photography, Interior Design, TableSymbiotic Urban Furniture Project / B.L.U.E. Architecture Studio - Interior Photography, Interior Design, FacadeSymbiotic Urban Furniture Project / B.L.U.E. Architecture Studio - More Images+ 18

Serpentine Bookhouse / ATELIER XI

Serpentine Bookhouse / ATELIER XI - Exterior Photography, Store, Garden, CityscapeSerpentine Bookhouse / ATELIER XI - Exterior Photography, Store, Garden, Facade, DoorSerpentine Bookhouse / ATELIER XI - Exterior Photography, Store, Garden, FacadeSerpentine Bookhouse / ATELIER XI - Interior Photography, Store, Beam, Facade, Handrail, DoorSerpentine Bookhouse / ATELIER XI - More Images+ 20

Shenzhen, China
  • Architects: ATELIER XI
  • Area Area of this architecture project Area:  396
  • Year Completion year of this architecture project Year:  2022
  • Manufacturers Brands with products used in this architecture project
    Manufacturers:  Simon, Formica

Customer Experience Center for BMW in Qianhai / ARCHIHOPE

Customer Experience Center for BMW in Qianhai / ARCHIHOPE - Exterior Photography, Store, Facade, CityscapeCustomer Experience Center for BMW in Qianhai / ARCHIHOPE - Exterior Photography, Store, Fence, FacadeCustomer Experience Center for BMW in Qianhai / ARCHIHOPE - Interior Photography, Store, Kitchen, LightingCustomer Experience Center for BMW in Qianhai / ARCHIHOPE - Interior Photography, Store, FacadeCustomer Experience Center for BMW in Qianhai / ARCHIHOPE - More Images+ 13

Shenzhen, China
  • Architects: ARCHIHOPE
  • Area Area of this architecture project Area:  8155
  • Year Completion year of this architecture project Year:  2022

International Competition for The Urban Design of Jiuwei International Headquarters Plot Area in China

Aiming to collect the most creative and future-adaptive urban design proposals from all around the world, the International Competition For The Urban Design Of Jiuwei International Headquarters Pilot Area in China is officially launched. Registration for the competition is now open for domestic and abroad outstanding design institutions.

Call for Entries: Shenzhen Meilinguan Area Urban Design International Consultation

In order to promote the iterative development of Shenzhen Meilinguan pivot area, Shenzhen Meilinguan Area Urban Design International Consultation is officially launched to collect global intelligence and advanced ideas. Registration is now open to outstanding design institutions all over the world.

SND Concept Store / Various Associates

SND Concept Store / Various Associates - Interior Photography, Retail Interiors, FacadeSND Concept Store / Various Associates - Interior Photography, Retail InteriorsSND Concept Store / Various Associates - Interior Photography, Retail InteriorsSND Concept Store / Various Associates - Interior Photography, Retail InteriorsSND Concept Store / Various Associates - More Images+ 19

  • Architects: Various Associates
  • Area Area of this architecture project Area:  500
  • Year Completion year of this architecture project Year:  2022