1. ArchDaily
  2. Seoul

Seoul: The Latest Architecture and News

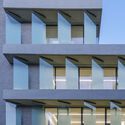
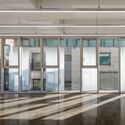
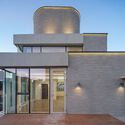
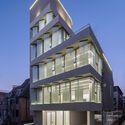
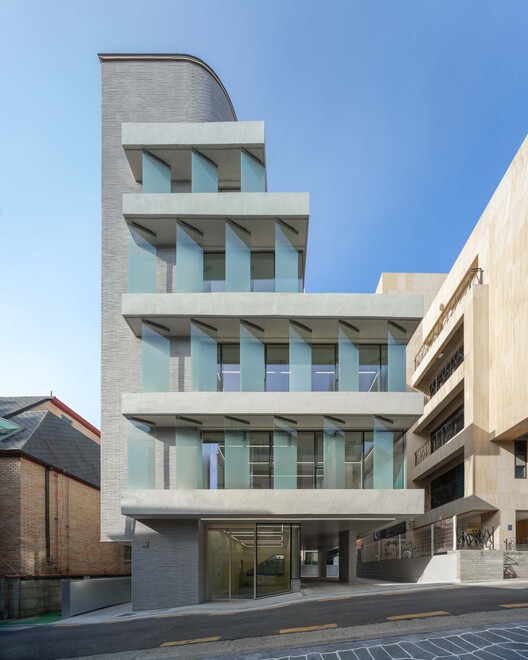
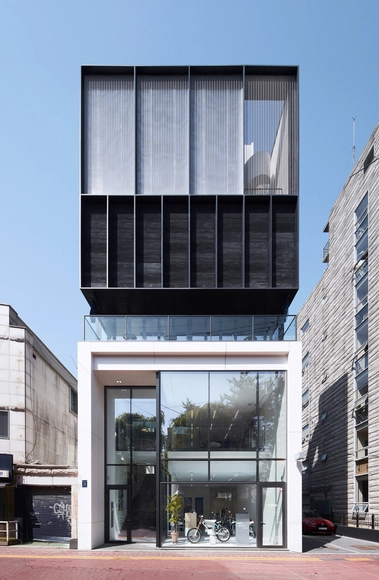
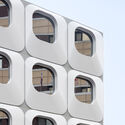
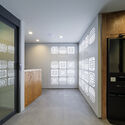
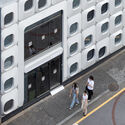
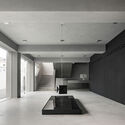
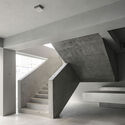
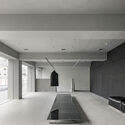
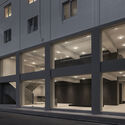
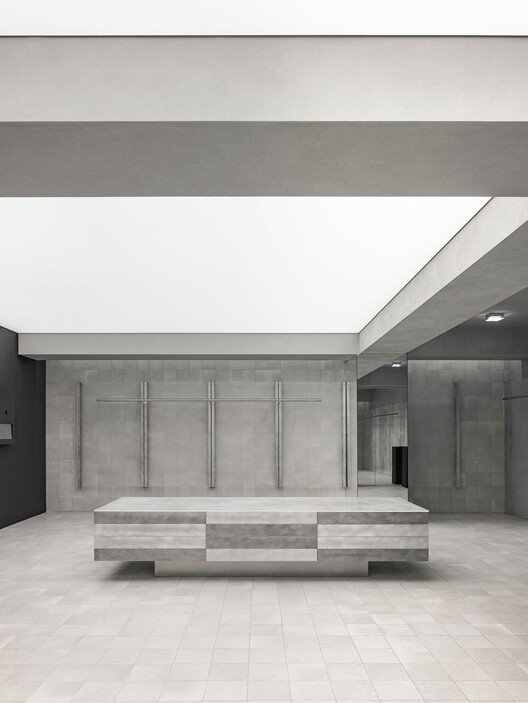
Nonhyun 169 / See Architects

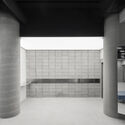
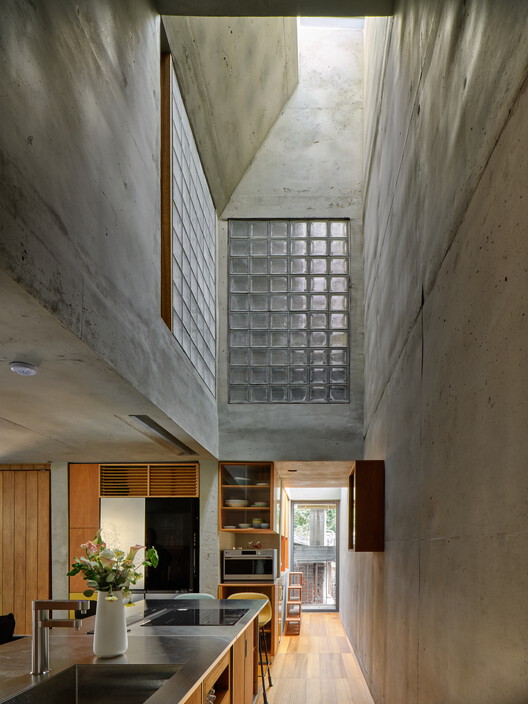
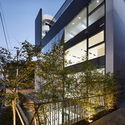
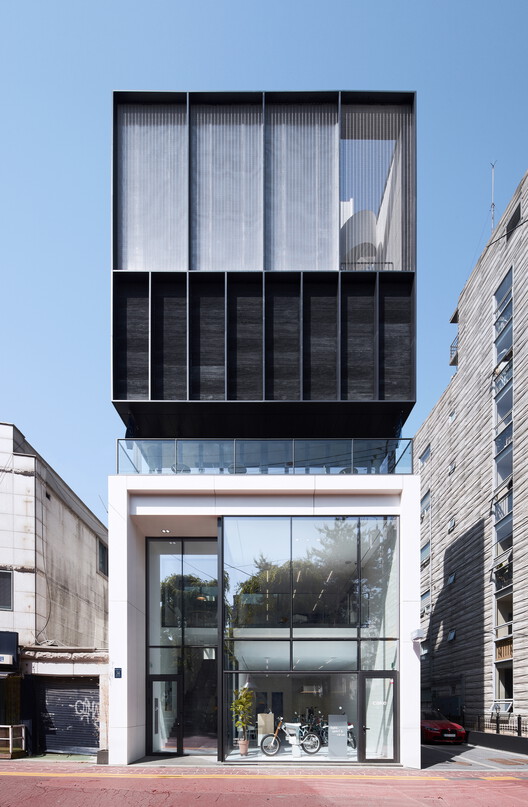
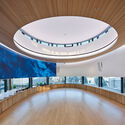
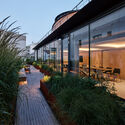
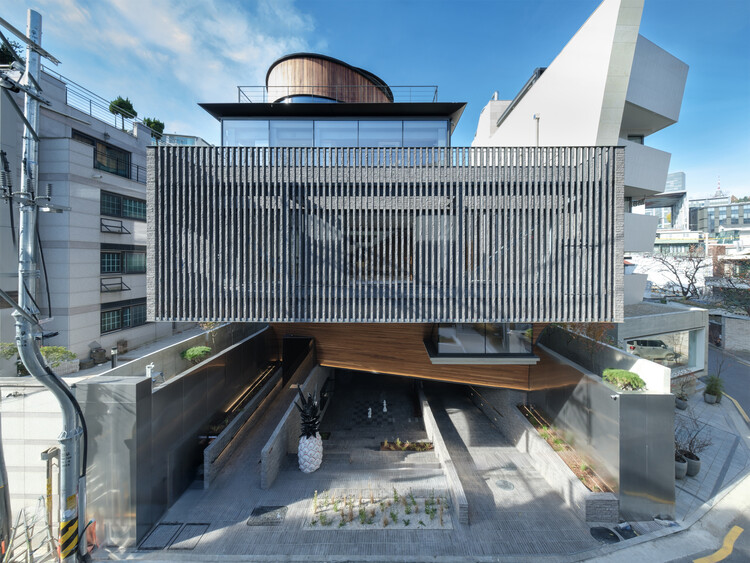
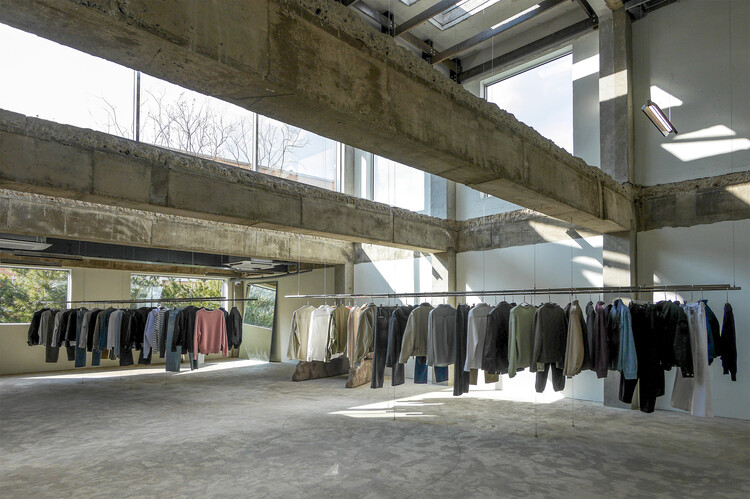
Nonhyun 169  / See Architects - Exterior Photography, Commercial ArchitectureNonhyun 169  / See Architects - Commercial ArchitectureNonhyun 169  / See Architects - Commercial ArchitectureNonhyun 169  / See Architects - Exterior Photography, Commercial ArchitectureNonhyun 169  / See Architects - More Images+ 16

  • Architects: See Architects
  • Area Area of this architecture project Area:  520 m²
  • Year Completion year of this architecture project Year:  2025

SEOUL FRAME by HE:ARTS / RVMN

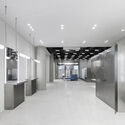
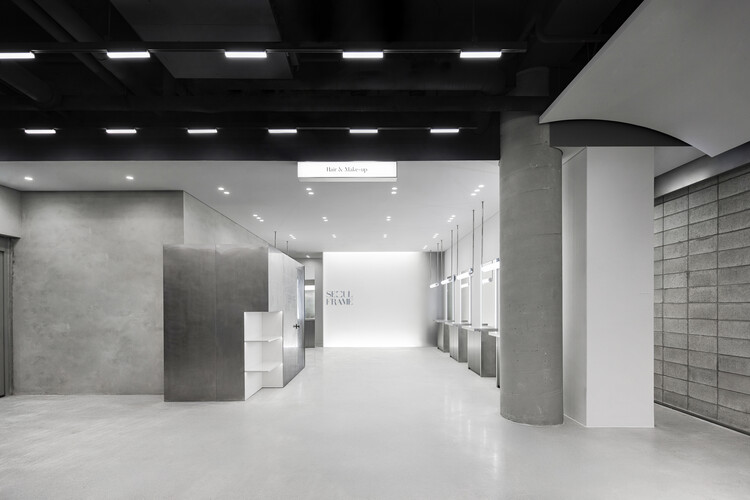
SEOUL FRAME by HE:ARTS / RVMN - Retail InteriorsSEOUL FRAME by HE:ARTS / RVMN - Retail InteriorsSEOUL FRAME by HE:ARTS / RVMN - Retail InteriorsSEOUL FRAME by HE:ARTS / RVMN - Retail InteriorsSEOUL FRAME by HE:ARTS / RVMN - More Images+ 16

  • Architects: RVMN
  • Area Area of this architecture project Area:  170 m²
  • Year Completion year of this architecture project Year:  2025

Gangnam q.d.c / Indiesalon

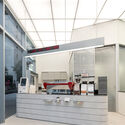
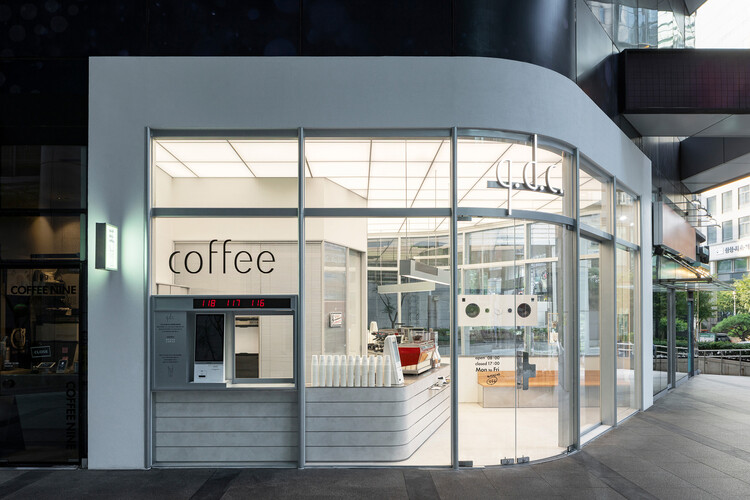
Gangnam q.d.c / Indiesalon - Coffee ShopGangnam q.d.c / Indiesalon - Interior Photography, Coffee Shop, KitchenGangnam q.d.c / Indiesalon - Interior Photography, Coffee Shop, StairsGangnam q.d.c / Indiesalon - Coffee ShopGangnam q.d.c / Indiesalon - More Images+ 13

  • Architects: Indiesalon
  • Area Area of this architecture project Area:  31 m²
  • Year Completion year of this architecture project Year:  2025

ST01 Flagship Seoul / Order Matter

ST01 Flagship Seoul / Order Matter - Interior DesignST01 Flagship Seoul / Order Matter - Interior DesignST01 Flagship Seoul / Order Matter - Interior Photography, Interior DesignST01 Flagship Seoul / Order Matter - Interior DesignST01 Flagship Seoul / Order Matter - More Images+ 12

  • Architects: Order Matter
  • Area Area of this architecture project Area:  39 m²
  • Year Completion year of this architecture project Year:  2026
  • Manufacturers Brands with products used in this architecture project
    Manufacturers:  Bagnara, ST01

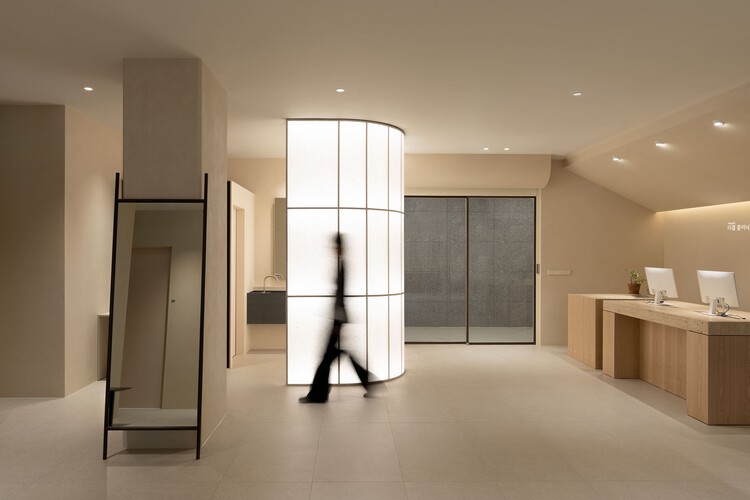
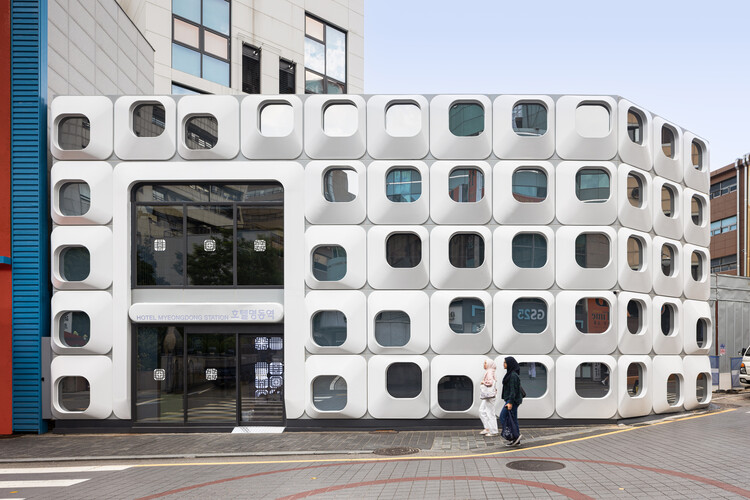
Hotel Myeongdong Station / Yong Ju Lee Architecture

Hotel Myeongdong Station / Yong Ju Lee Architecture - Exterior Photography, HotelsHotel Myeongdong Station / Yong Ju Lee Architecture - HotelsHotel Myeongdong Station / Yong Ju Lee Architecture - HotelsHotel Myeongdong Station / Yong Ju Lee Architecture - Drawings, HotelsHotel Myeongdong Station / Yong Ju Lee Architecture - More Images+ 24

Pavilion TEUM / Kookmin University + one-aftr

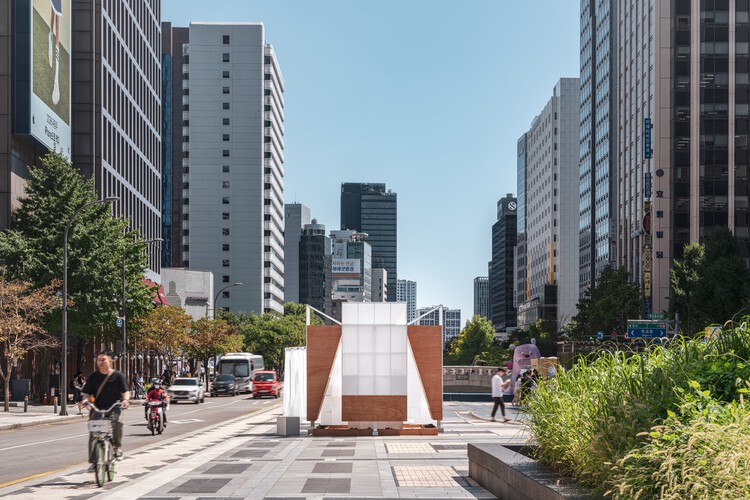
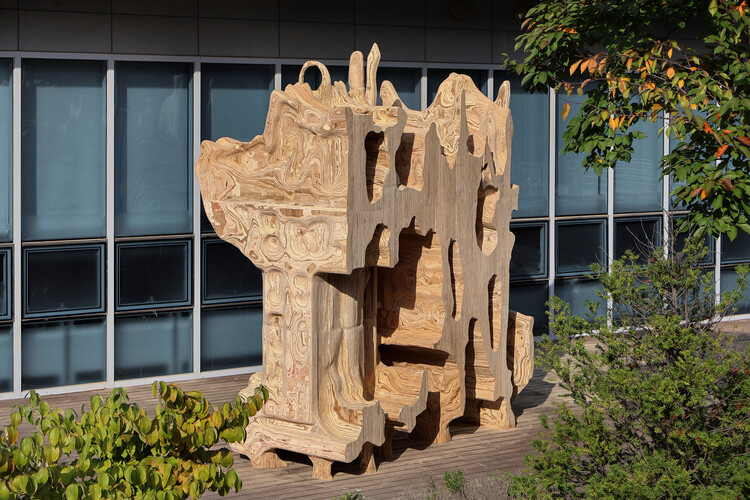
Pavilion TEUM / Kookmin University + one-aftr - PavilionPavilion TEUM / Kookmin University + one-aftr - PavilionPavilion TEUM / Kookmin University + one-aftr - PavilionPavilion TEUM / Kookmin University + one-aftr - Exterior Photography, Pavilion, CityscapePavilion TEUM / Kookmin University + one-aftr - More Images+ 17

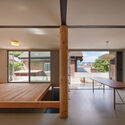


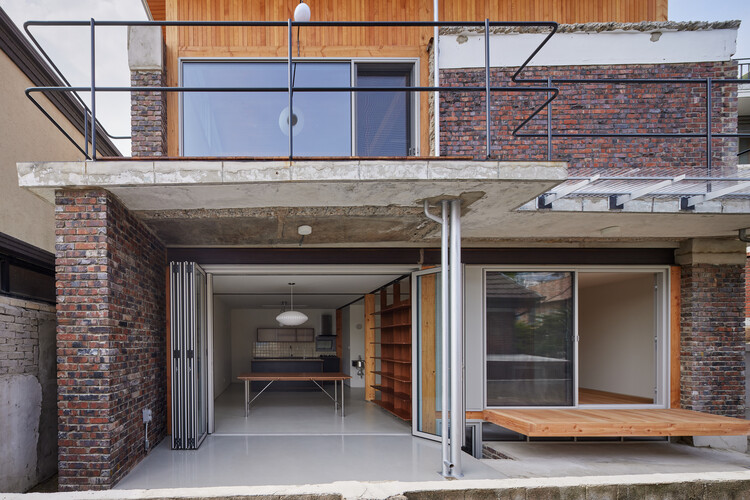
Painter N's House / a.co.lab

Painter N's House / a.co.lab - RenovationPainter N's House / a.co.lab - Interior Photography, Renovation, Beam, ColumnPainter N's House / a.co.lab - RenovationPainter N's House / a.co.lab - Exterior Photography, Renovation, Stairs, Balcony, HandrailPainter N's House / a.co.lab - More Images+ 26

  • Architects: a.co.lab
  • Area Area of this architecture project Area:  115 m²
  • Year Completion year of this architecture project Year:  2024

P·P·BAKERY / Studio Tama
P·P·BAKERY / Studio Tama - Interior Photography, Adaptive Reuse, LightingP·P·BAKERY / Studio Tama - Adaptive ReuseP·P·BAKERY / Studio Tama - Interior Photography, Adaptive Reuse, Lighting, Table, ChairP·P·BAKERY / Studio Tama - Exterior Photography, Adaptive Reuse, Balcony, StairsP·P·BAKERY / Studio Tama - More Images+ 27
  • Architects: Studio Tama
  • Area Area of this architecture project Area:  140 m²
  • Year Completion year of this architecture project Year:  2025

Topology: Hanok / Yong Ju Lee Architecture

Topology: Hanok / Yong Ju Lee Architecture - Interior Photography, Cultural ArchitectureTopology: Hanok / Yong Ju Lee Architecture - Interior Photography, Cultural ArchitectureTopology: Hanok / Yong Ju Lee Architecture - Interior Photography, Cultural ArchitectureTopology: Hanok / Yong Ju Lee Architecture - Interior Photography, Cultural Architecture, BedroomTopology: Hanok / Yong Ju Lee Architecture - More Images+ 18

Perfumer H Seoul / Chakchak Studio

Perfumer H Seoul / Chakchak Studio - Interior Photography, Retail , Deck, BeamPerfumer H Seoul / Chakchak Studio - Retail Perfumer H Seoul / Chakchak Studio - Interior Photography, Retail , Kitchen, Lighting, CountertopPerfumer H Seoul / Chakchak Studio - Exterior Photography, Retail , BeamPerfumer H Seoul / Chakchak Studio - More Images+ 22

  • Architects: Chakchak Studio
  • Area Area of this architecture project Area:  307 m²
  • Year Completion year of this architecture project Year:  2025

A Model of Sporadic Thoughts / FHHH friends

A Model of Sporadic Thoughts / FHHH friends - Interior Photography, Houses, KitchenA Model of Sporadic Thoughts / FHHH friends - HousesA Model of Sporadic Thoughts / FHHH friends - Interior Photography, Houses, ChairA Model of Sporadic Thoughts / FHHH friends - Interior Photography, Houses, Kitchen, Countertop, ChairA Model of Sporadic Thoughts / FHHH friends - More Images+ 14

  • Architects: FHHH friends
  • Area Area of this architecture project Area:  103 m²
  • Year Completion year of this architecture project Year:  2022

Triplet Code Sinsa Neighborhood Facility / L'EAU design

Triplet Code Sinsa Neighborhood Facility / L'EAU design - Commercial ArchitectureTriplet Code Sinsa Neighborhood Facility / L'EAU design - Commercial ArchitectureTriplet Code Sinsa Neighborhood Facility / L'EAU design - Commercial ArchitectureTriplet Code Sinsa Neighborhood Facility / L'EAU design - Commercial ArchitectureTriplet Code Sinsa Neighborhood Facility / L'EAU design - More Images+ 24

  • Architects: L'EAU design
  • Area Area of this architecture project Area:  598 m²
  • Year Completion year of this architecture project Year:  2022

FEZH / Itm Yooehwa Architects

FEZH / Itm Yooehwa Architects - Exterior Photography, Cultural ArchitectureFEZH / Itm Yooehwa Architects - Cultural ArchitectureFEZH / Itm Yooehwa Architects - Cultural ArchitectureFEZH / Itm Yooehwa Architects - Cultural ArchitectureFEZH / Itm Yooehwa Architects - More Images+ 24

025S Bukchon Store / ATELIER KHJ

025S Bukchon Store / ATELIER KHJ - Retail Interiors025S Bukchon Store / ATELIER KHJ - Interior Photography, Retail Interiors025S Bukchon Store / ATELIER KHJ - Retail Interiors025S Bukchon Store / ATELIER KHJ - Retail Interiors025S Bukchon Store / ATELIER KHJ - More Images+ 11

  • Architects: ATELIER KHJ
  • Area Area of this architecture project Area:  94 m²
  • Year Completion year of this architecture project Year:  2024

Enor Showroom / studioknot

Enor Showroom / studioknot - Interior Photography, Retail Interiors, Bathroom, LightingEnor Showroom / studioknot - Interior Photography, Retail InteriorsEnor Showroom / studioknot - Retail InteriorsEnor Showroom / studioknot - Exterior Photography, Retail InteriorsEnor Showroom / studioknot - More Images+ 22

  • Architects: studioknot
  • Area Area of this architecture project Area:  72 m²
  • Year Completion year of this architecture project Year:  2023

Lmood Flagship Store / oftn studio

Lmood Flagship Store / oftn studio - Retail Lmood Flagship Store / oftn studio - Retail Lmood Flagship Store / oftn studio - Retail Lmood Flagship Store / oftn studio - Interior Photography, Retail Lmood Flagship Store / oftn studio - More Images+ 28

  • Architects: oftn studio
  • Area Area of this architecture project Area:  495 m²
  • Year Completion year of this architecture project Year:  2025

Coor Seongsu Flagship Store / ATELIER KHJ

Coor Seongsu Flagship Store / ATELIER KHJ - Retail InteriorsCoor Seongsu Flagship Store / ATELIER KHJ - Interior Photography, Retail Interiors, Column, BeamCoor Seongsu Flagship Store / ATELIER KHJ - Retail InteriorsCoor Seongsu Flagship Store / ATELIER KHJ - Retail InteriorsCoor Seongsu Flagship Store / ATELIER KHJ - More Images+ 27

  • Architects: ATELIER KHJ
  • Area Area of this architecture project Area:  521 m²
  • Year Completion year of this architecture project Year:  2023

Kyeol Clinic / Design Studio Mono

Kyeol Clinic / Design Studio Mono - Interior DesignKyeol Clinic / Design Studio Mono - Interior Photography, Interior Design, LightingKyeol Clinic / Design Studio Mono - Interior Photography, Interior Design, LightingKyeol Clinic / Design Studio Mono - Interior Photography, Interior Design, LightingKyeol Clinic / Design Studio Mono - More Images+ 15

  • Architects: Design Studio Mono
  • Area Area of this architecture project Area:  191 m²
  • Year Completion year of this architecture project Year:  2025