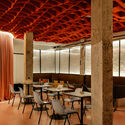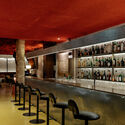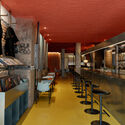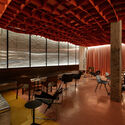
-
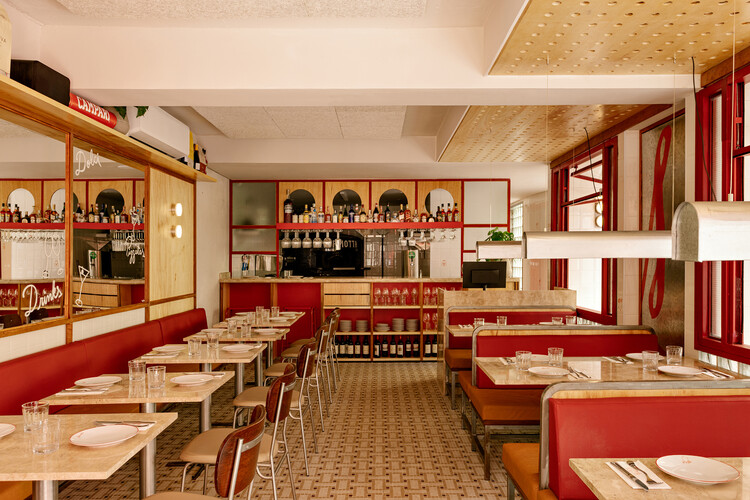
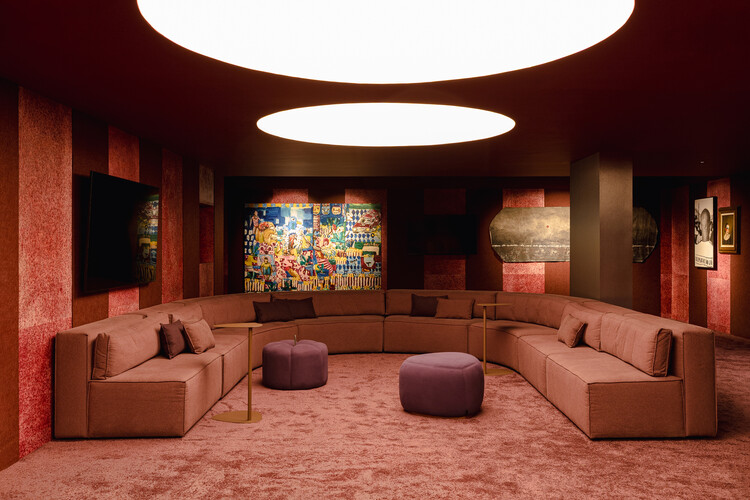
Architects: Estudio Guto Requena, SENAC São Paulo
- Area: 119 m²
- Year: 2026
-
Manufacturers: Avanço Acústica, Bravios Studios, Casa Triângulo, Cremme, EcoSimple, +10

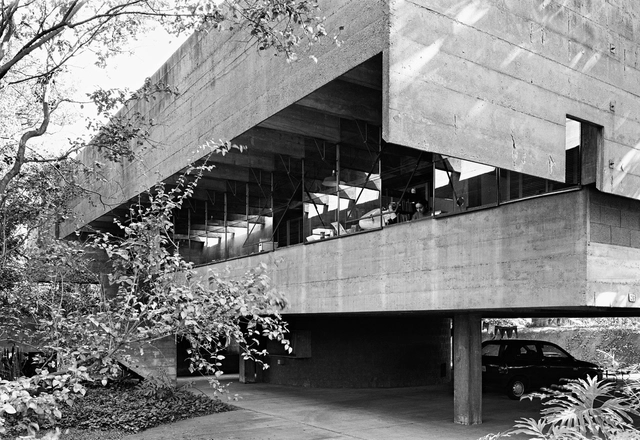
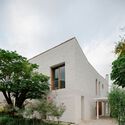
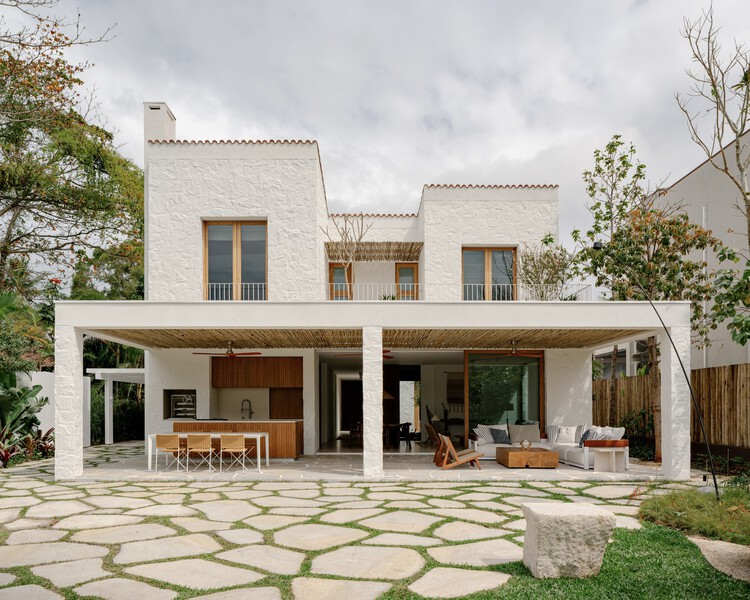
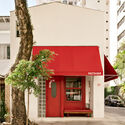
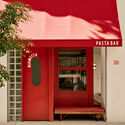
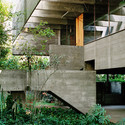
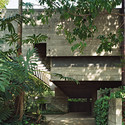
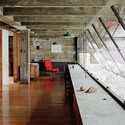
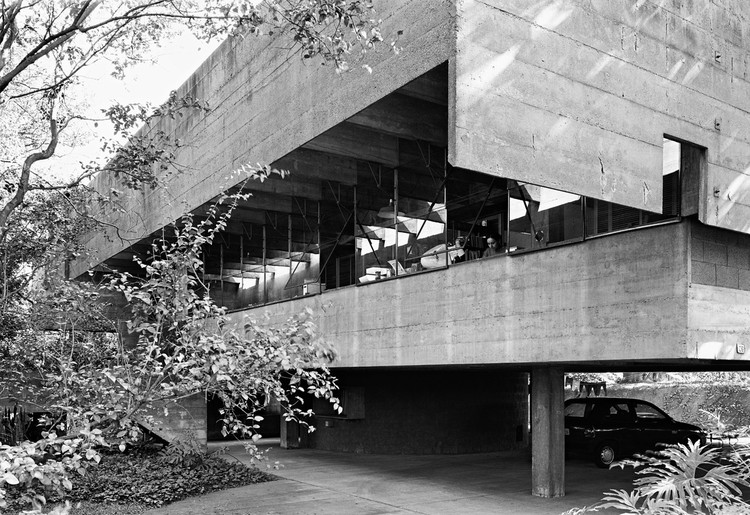
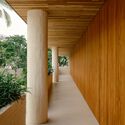
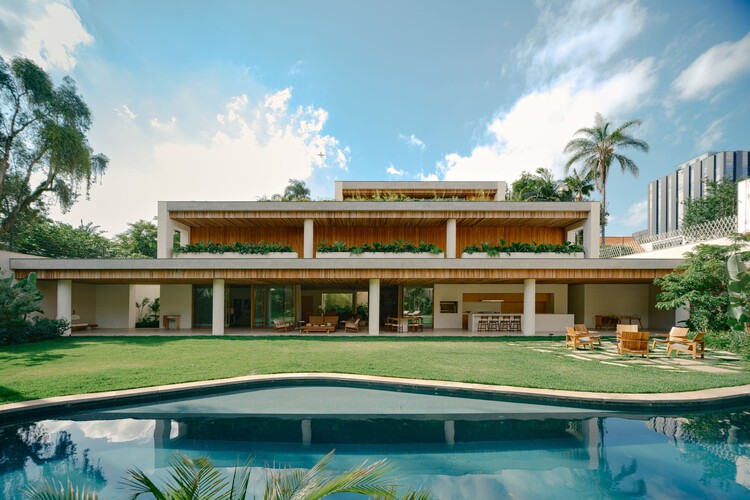
If the two outermost transverse beams of the roof slab descended to form the end walls of the main floor, they would align perfectly with the perimeter of the floor slab. Had the longitudinal beams not cantilevered twenty centimeters to support and offset the concrete end walls, there would be no room for the upper gutter, nor would a gap be created in the main floor to indirectly illuminate the interior. If low concrete-block walls had not been raised along the sides of this floor, the facades would lack their two overlapping planes and the constant shadow between them—and, at times, a third, intermediate plane.


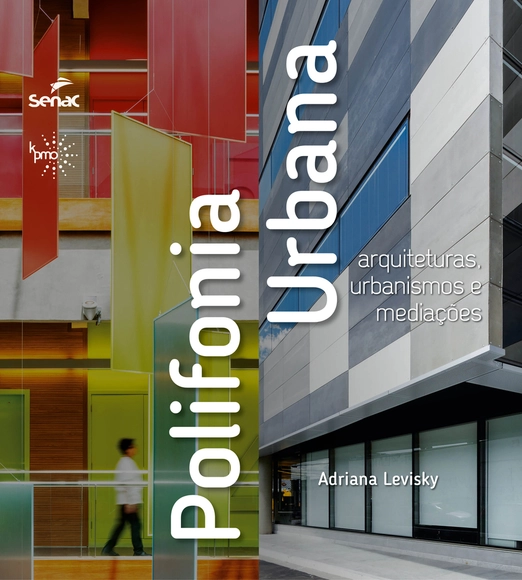
One year after its release, the book ‘Polifonia Urbana: arquiteturas, urbanismos e mediações,’ edited by KPMO and published by Editora Senac São Paulo, will host a book signing with its author, Adriana Levisky, lead architect and urban planner at LEVISKY Arquitetos | Estratégia Urbana.

The Fundação Bienal de São Paulo once again invites the public—especially those who frequent Ibirapuera Park—to experience the Ciccillo Matarazzo Pavilion in a new way. On Saturday, June 11, the second meeting of the year for the Pavilhão aberto program will take place. Titled "Possible Urbanities," the event will feature a talk with architect Louise Lenate Ferreira da Silva at 11:00 am, a tour of the Pavilion with the Bienal’s education team at 2:00 pm, and a free step dance workshop for children with the group Crossover at 3:00 pm. All activities are free (see details and registration in the event information below).
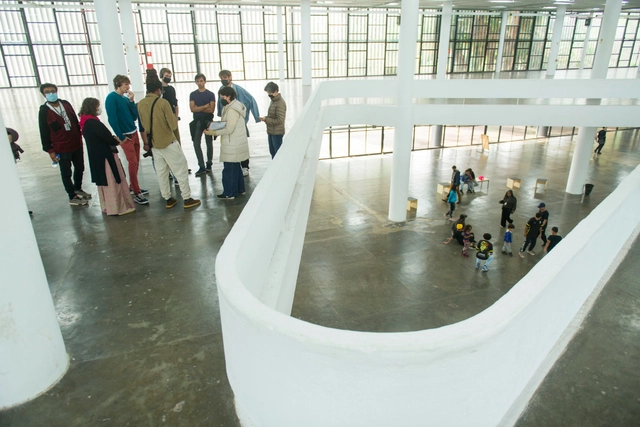
The Fundação Bienal de São Paulo is hosting the fourth meeting of the Pavilhão Aberto 2022 program, which aims to open the historic Ciccillo Matarazzo Pavilion—designed by architect Oscar Niemeyer and located within Ibirapuera Park—for public access. The event offers free programming, including games for children, guided tours, and conversations with guest speakers. Visitors can also explore content regarding the history of the Biennials, interacting with the building's architecture through a series of QR codes distributed across the columns.
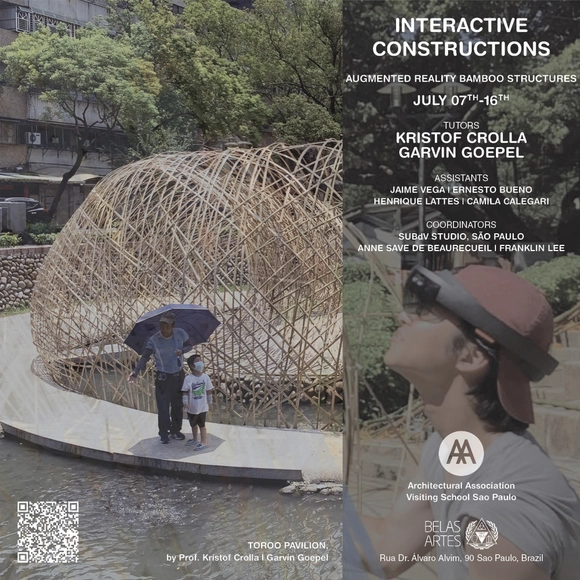
Set within a Mixed Reality (MR) context, the AA Visiting School São Paulo 2022 will utilize Augmented Reality (AR) technology to develop complex geometries constructed from bamboo. This year, the design and fabrication of these parametric structures will be led by architects Kristof Crolla and Garvin Goepel, employing both analog and digital techniques. Projects will be developed using Rhinoceros, Grasshopper, Kangaroo, and Karamba, and constructed with the aid of Fologram, holographic devices (Microsoft HoloLenses), and smartphones.
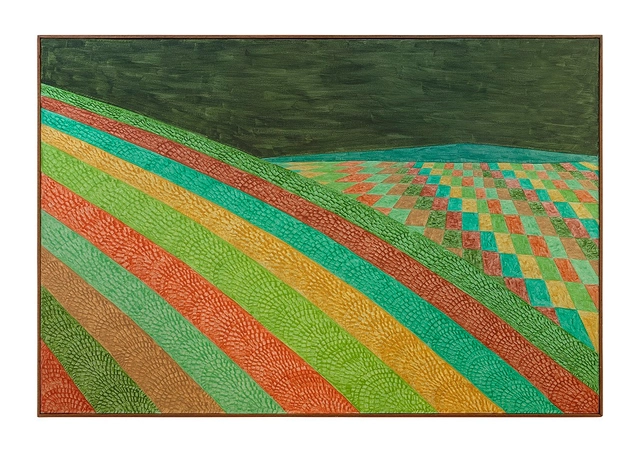
Curated by art historian and critic Enock Sacramento, one of the leading experts on these modernist currents in Brazilian art, the exhibition marks the opening of the Sala Guido Arturo Palomba. This space pays tribute to the forensic psychiatrist, a renowned expert in legal medicine and the cultural director of the Pinacoteca of the Associação Paulista de Medicina (APM).
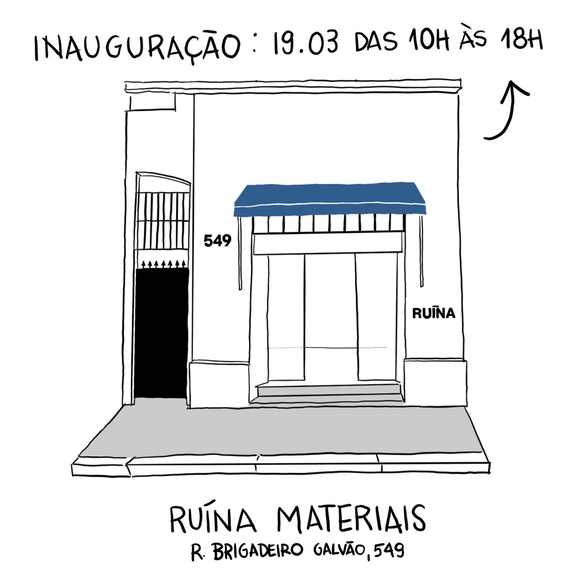
The RUÍNA Materiais Catalog is an initiative that aims to rethink construction and demolition materials through the lens of REUSE. By selecting materials ready for reintroduction into projects, construction sites, or directly into homes, workplaces, and beyond, RUÍNA seeks to encourage circular production chains, helping to reduce the volume of demolition waste while providing quality materials with minimal environmental impact. We seek partnerships with initiatives involved in the disposal, dismantling, or demolition of spaces, as well as with producers who have surplus materials without a designated use.

Educational institutions, community leaders, and professional organizations are mobilizing around a debate on social housing and public policy in city centers. Featuring over 60 speakers, the event will take place in May in a remote format; registration is free and open to the public.
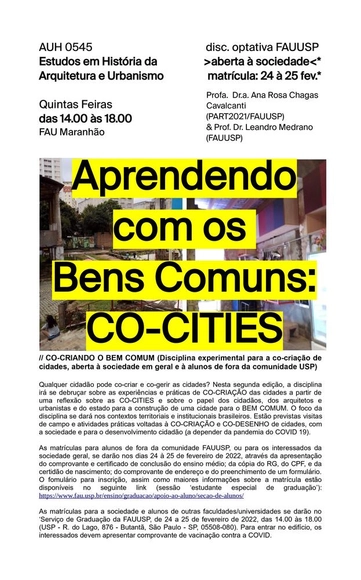
AUH0545 LEARNING FROM THE COMMONS: CO-CITIES/CO-CREATING THE COMMON GOOD (Experimental course for the co-creation of cities, open to the general public and students outside the USP community)

As part of its centennial celebrations, Liga Solidária is launching a competition to select an architectural design for a new 4,000-square-meter Cultural, Social, and Sports Complex to be built at the Educandário Dom Duarte in São Paulo.