1. ArchDaily
  2. sao-paulo

sao-paulo: The Latest Architecture and News

Feriae Restaurant / Baua Atelier

Feriae Restaurant / Baua Atelier - Exterior Photography, Restaurant, Facade, Bench
© Carolina Lacaz

Feriae Restaurant / Baua Atelier - Interior Photography, Restaurant, Kitchen, Chair, CountertopFeriae Restaurant / Baua Atelier - Interior Photography, Restaurant, Table, Chair, LightingFeriae Restaurant / Baua Atelier - Interior Photography, Restaurant, Beam, Table, ChairFeriae Restaurant / Baua Atelier - Interior Photography, Restaurant, Beam, Chair, TableFeriae Restaurant / Baua Atelier - More Images+ 17

São Paulo, Brazil
  • Architects: Baua Atelier
  • Area Area of this architecture project Area:  145
  • Year Completion year of this architecture project Year:  2023

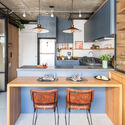
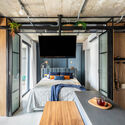
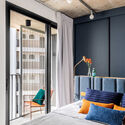
Onze22 Studio / Studio Guadix

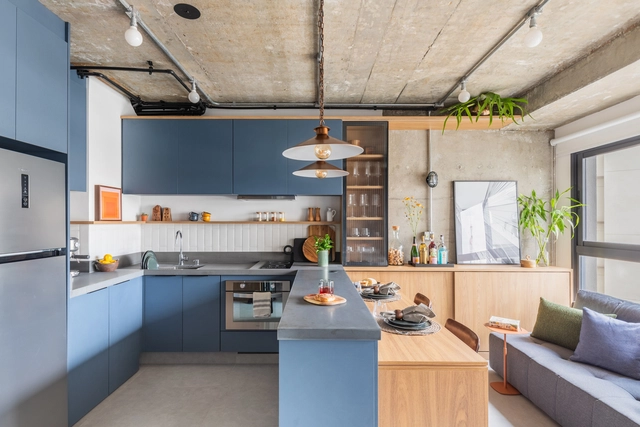
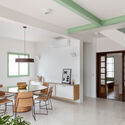
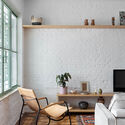
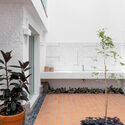
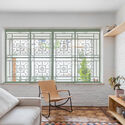
Onze22 Studio / Studio Guadix - Residential InteriorsOnze22 Studio / Studio Guadix - Interior Photography, Residential Interiors, Kitchen, Beam, Table, Countertop, ChairOnze22 Studio / Studio Guadix - Interior Photography, Residential Interiors, Door, Beam, TableOnze22 Studio / Studio Guadix - Residential InteriorsOnze22 Studio / Studio Guadix - More Images+ 22

  • Architects: Studio Guadix
  • Area Area of this architecture project Area:  37
  • Year Completion year of this architecture project Year:  2023
  • Manufacturers Brands with products used in this architecture project
    Manufacturers:  Carrier, Portobello

Japan House / Cité Arquitetura

Japan House / Cité Arquitetura - Exterior Photography, Houses, FacadeJapan House / Cité Arquitetura - Interior Photography, Houses, TableJapan House / Cité Arquitetura - Interior Photography, Houses, Facade, Table, ChairJapan House / Cité Arquitetura - Exterior Photography, Houses, FacadeJapan House / Cité Arquitetura - More Images+ 25

São Paulo, Brazil
  • Architects: Cité Arquitetura
  • Area Area of this architecture project Area:  524
  • Year Completion year of this architecture project Year:  2019
  • Manufacturers Brands with products used in this architecture project
    Manufacturers:  Docol, Portobello

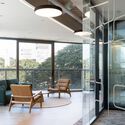
Superbid / Perkins&Will

Superbid / Perkins&Will - Interior Photography, Offices Interiors, Table, ChairSuperbid / Perkins&Will - Interior Photography, Offices Interiors, Kitchen, Table, ChairSuperbid / Perkins&Will - Interior Photography, Offices Interiors, Facade, Table, ChairSuperbid / Perkins&Will - Interior Photography, Offices Interiors, Chair, LightingSuperbid / Perkins&Will - More Images+ 25

  • Architects: Perkins&Will
  • Area Area of this architecture project Area:  700
  • Year Completion year of this architecture project Year:  2024

Project and History Seminar of the dual-degree doctoral academic partnership between FAU USP and IUAV

The Dual Degree Doctoral Academic Agreement between the School of Architecture and Urbanism at the University of São Paulo (FAU USP) and the Università IUAV di Venezia was signed in 2017, expanding a general cooperation agreement established between the two universities in 2008.

To consolidate this academic partnership, the Design and History Seminar will be held, featuring an Interacademic Ceremony with directors and representatives from FAU USP, IUAV, and the Italian Cultural Institute in São Paulo. Following the ceremony, three visiting Italian professors, all graduates of the IUAV Doctoral School in Architectural History, will present lectures.

Paulista Architecture at Casa Somauma

On Tuesday, June 11, 2024, from 9:30 AM to 11:00 AM, we invite you to join us at Casa Somauma for a talk with the firms featured in the "Arquitetura Paulista" film series.
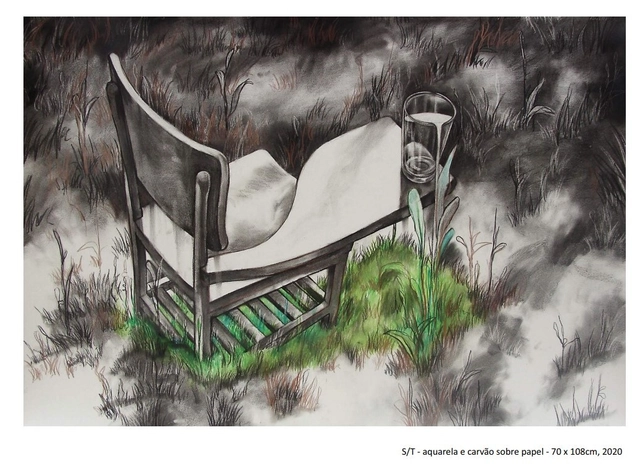
Exhibition “Inside the Landscape”

“Inside the Landscape”. A collective exhibition of Cuban art featuring Alejandro Lloret, Alexis Iglesias, and J. Pável Herrera opens at the Instituto Cervantes in São Paulo.
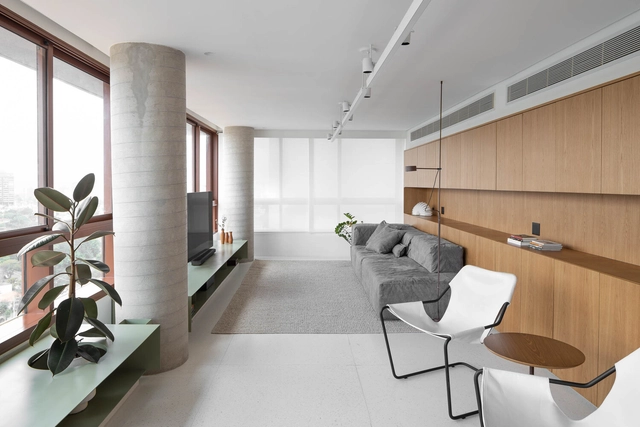
SS Apartment / Peninsula Arquitetura

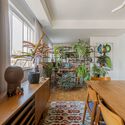
SS Apartment / Peninsula Arquitetura - Apartment InteriorsSS Apartment / Peninsula Arquitetura - Apartment InteriorsSS Apartment / Peninsula Arquitetura - Apartment InteriorsSS Apartment / Peninsula Arquitetura - Apartment InteriorsSS Apartment / Peninsula Arquitetura - More Images+ 16

  • Area Area of this architecture project Area:  2368 ft²
  • Year Completion year of this architecture project Year:  2023
  • Manufacturers Brands with products used in this architecture project
    Manufacturers:  GRAPHISOFT, Dalle Piagge

Studio TH Store / Sowa Arquitetura

Studio TH Store / Sowa Arquitetura - Showroom
© Julia Hermann Fotografia

Studio TH Store / Sowa Arquitetura - ShowroomStudio TH Store / Sowa Arquitetura - ShowroomStudio TH Store / Sowa Arquitetura - ShowroomStudio TH Store / Sowa Arquitetura - ShowroomStudio TH Store / Sowa Arquitetura - More Images+ 19

São Paulo, Brazil
  • Architects: Sowa Arquitetura
  • Area Area of this architecture project Area:  75
  • Year Completion year of this architecture project Year:  2022
  • Manufacturers Brands with products used in this architecture project
    Manufacturers:  Galeria Lume, Imperatriz do Mármore, LdArti Lighting, Marcenaria Picchiarello

BF House / Peninsula Arquitetura

BF House / Peninsula Arquitetura - Interior Photography, Renovation, Table, Lighting, ChairBF House / Peninsula Arquitetura - Interior Photography, Renovation, Chair, TableBF House / Peninsula Arquitetura - Interior Photography, Renovation, FacadeBF House / Peninsula Arquitetura - Interior Photography, RenovationBF House / Peninsula Arquitetura - More Images+ 12

São Paulo, Brazil
  • Area Area of this architecture project Area:  3014 ft²
  • Year Completion year of this architecture project Year:  2022
  • Manufacturers Brands with products used in this architecture project
    Manufacturers:  GRAPHISOFT, Dalle Piagge

JRM Residence / Kika Camasmie

JRM Residence / Kika Camasmie - HousesJRM Residence / Kika Camasmie - Interior Photography, Houses, Table, ChairJRM Residence / Kika Camasmie - Interior Photography, Houses, Table, ChairJRM Residence / Kika Camasmie - HousesJRM Residence / Kika Camasmie - More Images+ 28

São Paulo, Brazil
  • Architects: Kika Camasmie
  • Area Area of this architecture project Area:  300
  • Year Completion year of this architecture project Year:  2017

Vilaboim Apartment / FGMF

Vilaboim Apartment / FGMF - Interior Photography, Apartment Interiors, TableVilaboim Apartment / FGMF - Interior Photography, Apartment Interiors, Table, Chair, CountertopVilaboim Apartment / FGMF - Interior Photography, Apartment Interiors, Kitchen, TableVilaboim Apartment / FGMF - Interior Photography, Apartment Interiors, Kitchen, Door, Chair, TableVilaboim Apartment / FGMF - More Images+ 15

  • Architects: FGMF
  • Area Area of this architecture project Area:  617
  • Year Completion year of this architecture project Year:  2022
  • Manufacturers Brands with products used in this architecture project
    Manufacturers:  Mekal

APB Apartment Renovation / entre escalas

APB Apartment Renovation / entre escalas - Interior Photography, Renovation, Door, Table, ChairAPB Apartment Renovation / entre escalas - Interior Photography, Renovation, Table, Lighting, ChairAPB Apartment Renovation / entre escalas - Interior Photography, Renovation, FacadeAPB Apartment Renovation / entre escalas - Interior Photography, Renovation, Kitchen, Countertop, ChairAPB Apartment Renovation / entre escalas - More Images+ 17

  • Architects: entre escalas
  • Area Area of this architecture project Area:  63
  • Year Completion year of this architecture project Year:  2019
  • Manufacturers Brands with products used in this architecture project
    Manufacturers:  Futon Company, REKA

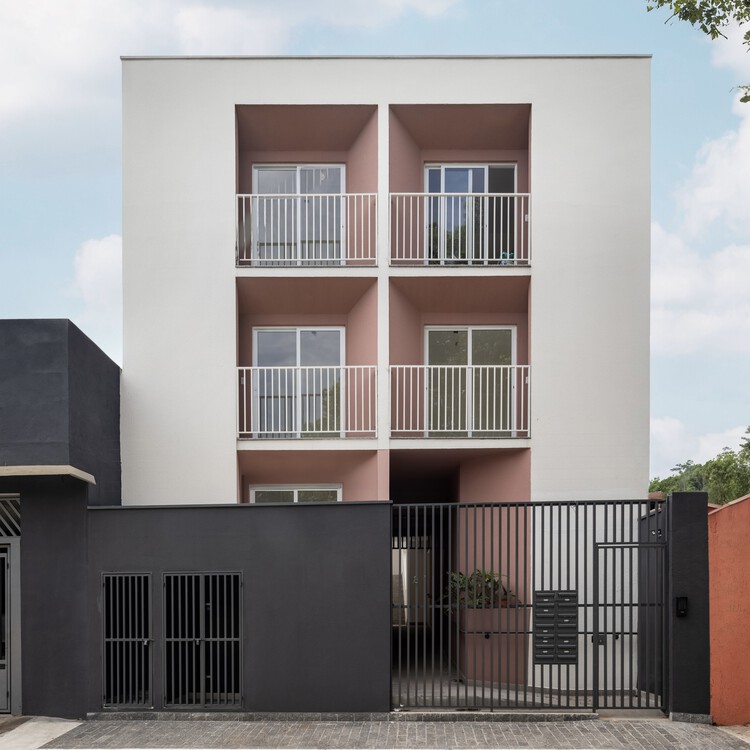
Next Ortiz Residential Building / OTP Arquitetura

Next Ortiz Residential Building / OTP Arquitetura - Exterior Photography, Apartments, Facade, Door
© Guilherme Pucci

Next Ortiz Residential Building / OTP Arquitetura - Exterior Photography, Apartments, FacadeNext Ortiz Residential Building / OTP Arquitetura - Interior Photography, Apartments, FacadeNext Ortiz Residential Building / OTP Arquitetura - ApartmentsNext Ortiz Residential Building / OTP Arquitetura - Exterior Photography, Apartments, FacadeNext Ortiz Residential Building / OTP Arquitetura - More Images+ 19

São Paulo, Brazil
  • Architects: OTP Arquitetura
  • Area Area of this architecture project Area:  552
  • Year Completion year of this architecture project Year:  2024

Exhibition "Architecture and Feminism: Without Beginning or End"

"Architecture and Feminism: Without Beginning or End"
The Instituto Cervantes in São Paulo, in collaboration with the Escola da Cidade,
presents an exhibition curated by Semíramis González

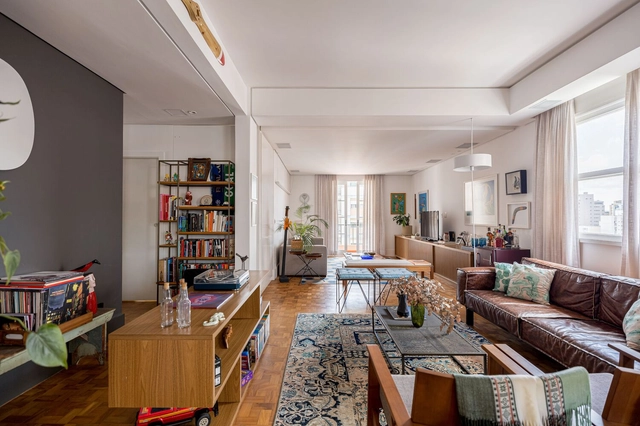
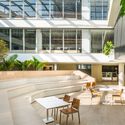
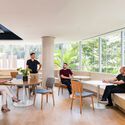
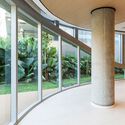
Galapagos Capital Headquarters / Perkins&Will

Galapagos Capital Headquarters / Perkins&Will - Office Buildings
© Renato Navarro

Galapagos Capital Headquarters / Perkins&Will - Interior Photography, Office Buildings, Facade, Table, ChairGalapagos Capital Headquarters / Perkins&Will - Interior Photography, Office Buildings, Table, ChairGalapagos Capital Headquarters / Perkins&Will - Interior Photography, Office Buildings, Table, ChairGalapagos Capital Headquarters / Perkins&Will - Office BuildingsGalapagos Capital Headquarters / Perkins&Will - More Images+ 35

São Paulo, Brazil
  • Architects: Perkins&Will
  • Area Area of this architecture project Area:  5500
  • Year Completion year of this architecture project Year:  2024
  • Manufacturers Brands with products used in this architecture project
    Manufacturers:  Terracor, Insight

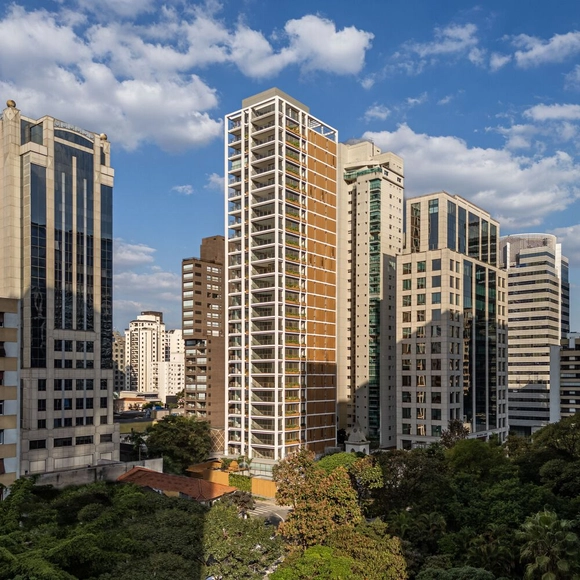
1125 Joaquim Building / Perkins&Will

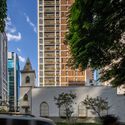
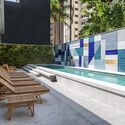
1125 Joaquim Building / Perkins&Will - Exterior Photography, Apartments, Facade1125 Joaquim Building / Perkins&Will - Interior Photography, Apartments, Table, Chair1125 Joaquim Building / Perkins&Will - Interior Photography, Apartments, Stairs, Facade1125 Joaquim Building / Perkins&Will - Apartments1125 Joaquim Building / Perkins&Will - More Images+ 39

São Paulo, Brazil
  • Architects: Perkins&Will
  • Area Area of this architecture project Area:  12000
  • Year Completion year of this architecture project Year:  2024

LAR WILL / StudioVA Arquitetos

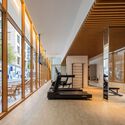
LAR WILL / StudioVA Arquitetos - Interior Photography, ApartmentsLAR WILL / StudioVA Arquitetos - ApartmentsLAR WILL / StudioVA Arquitetos - Interior Photography, Apartments, ChairLAR WILL / StudioVA Arquitetos - Interior Photography, Apartments, TableLAR WILL / StudioVA Arquitetos - More Images+ 14

São Paulo, Brazil
  • Area Area of this architecture project Area:  180
  • Year Completion year of this architecture project Year:  2023
  • Manufacturers Brands with products used in this architecture project
    Manufacturers:  REKA, Tramontina