
JT House / Atelier de Arquitetura Paulo Tripoloni

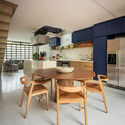
JT House / Atelier de Arquitetura Paulo Tripoloni - Interior Photography, Dining room, Wood, Lighting, Table, Chair, ShelvingJT House / Atelier de Arquitetura Paulo Tripoloni - Interior Photography, Wood, Chair, PatioJT House / Atelier de Arquitetura Paulo Tripoloni - Interior Photography, Sofa, Table, Wood, Chair, LightingJT House / Atelier de Arquitetura Paulo Tripoloni - Interior Photography, Table, Wood, Chair, Lighting, Kitchen, CountertopJT House / Atelier de Arquitetura Paulo Tripoloni - More Images+ 23

•
São Paulo, Brazil
More SpecsLess Specs
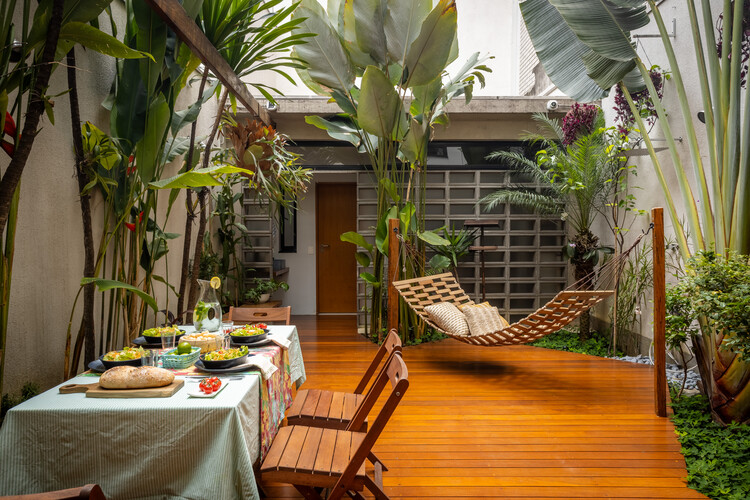
JT House / Atelier de Arquitetura Paulo Tripoloni - Exterior Photography
© João Paulo Soares de Oliveira

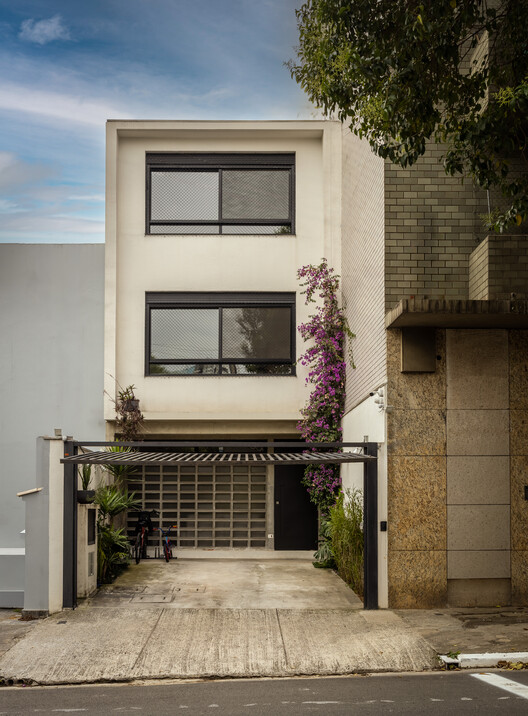
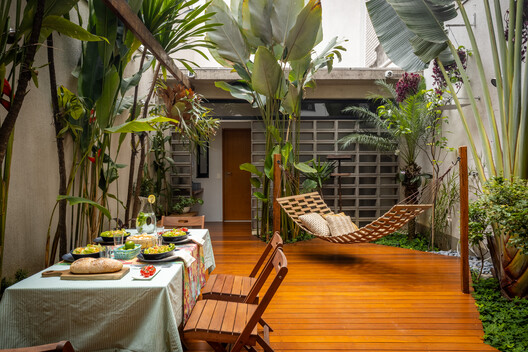
Text description provided by the architects. The property, which previously served as a commercial space, featured compartmentalized rooms, minimal connection to the outdoors, and an almost complete footprint over a narrow 5.10 x 28 m lot, resulting in a dark, poorly ventilated building with no open areas. The initial proposal was for a minor renovation; however, the architect realized it would be necessary to completely reconfigure the house, redistributing the spaces and, above all, bringing breathing room back to the site.

Content Loader

Project gallery

See allShow less
About this office
Cite: "JT House / Atelier de Arquitetura Paulo Tripoloni" [ Casa JT / Atelier de Arquitetura Paulo Tripoloni] 06 Jul 2026. ArchDaily. Accessed . <https://www.archdaily.com/1149384/jt-house-atelier-de-arquitetura-paulo-tripoloni> ISSN 0719-8884
© João Paulo Soares de Oliveira

JT 住宅 / Paulo Tripoloni 建筑事务所

是否

You've started following your first account!

Did you know?

You'll now receive updates based on what you follow! Personalize your stream and start following your favorite authors, offices and users.